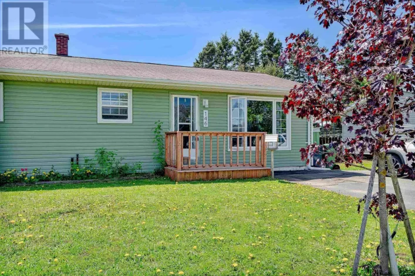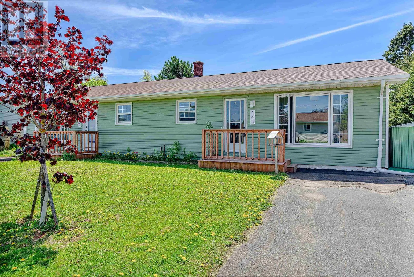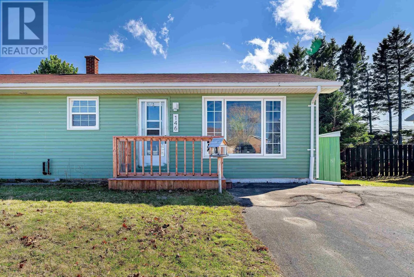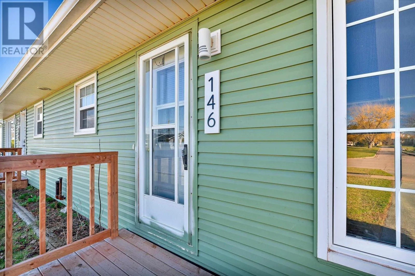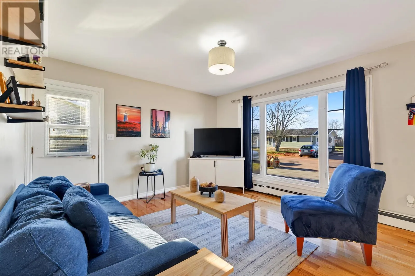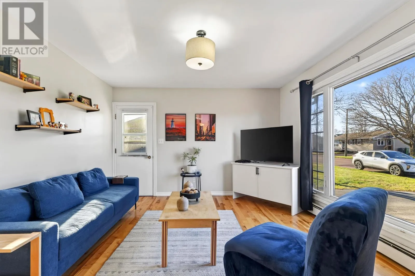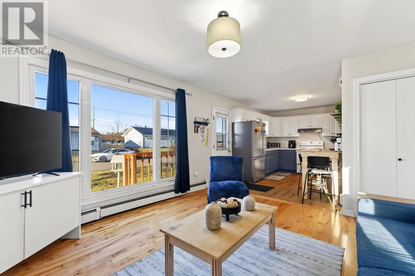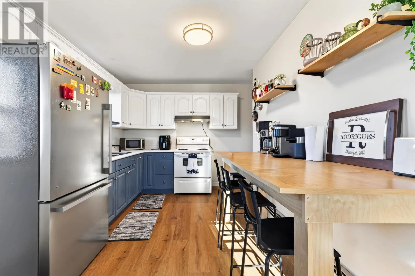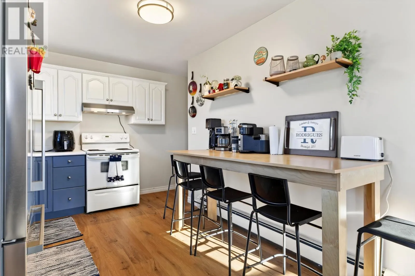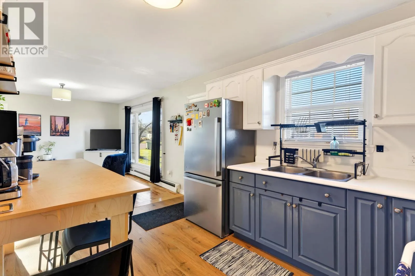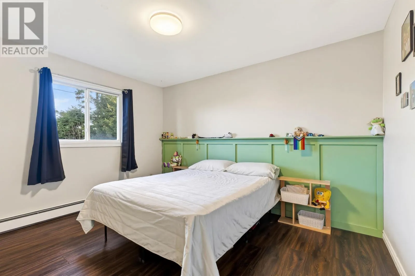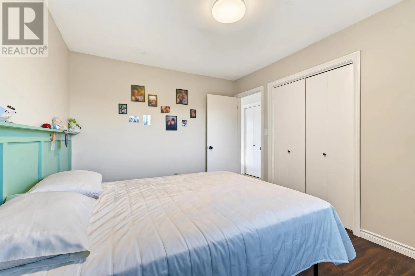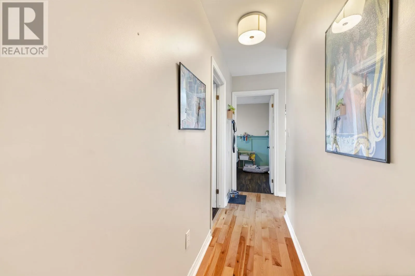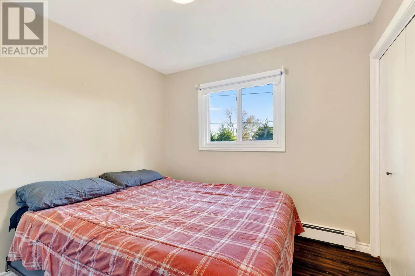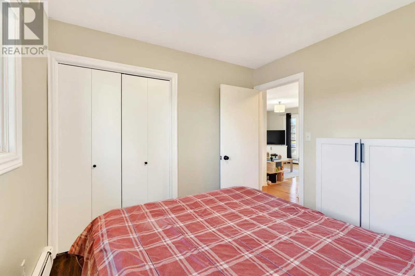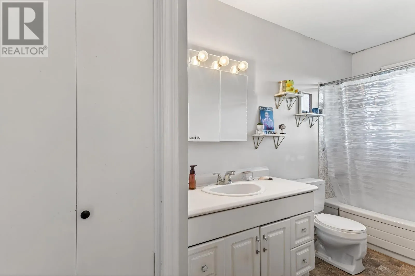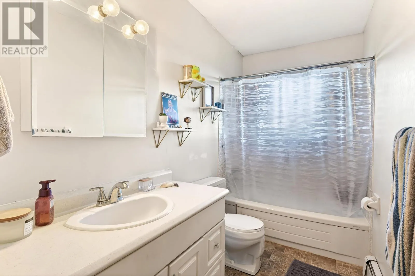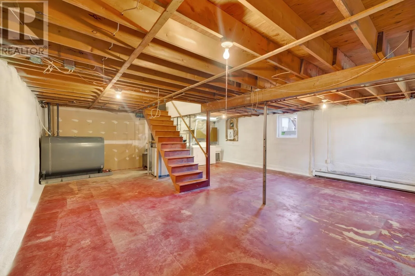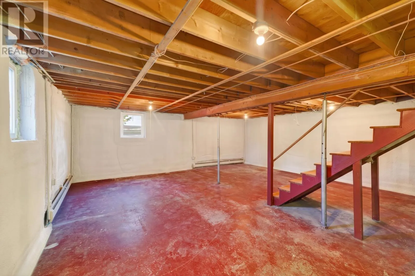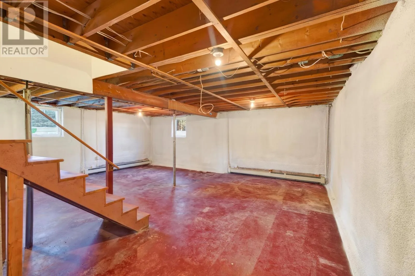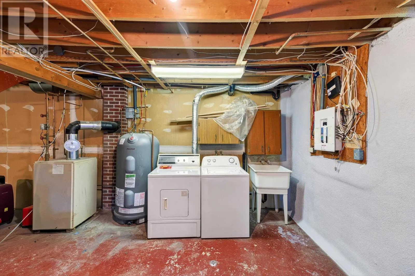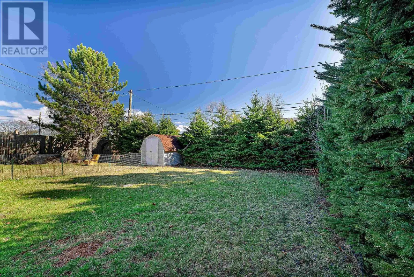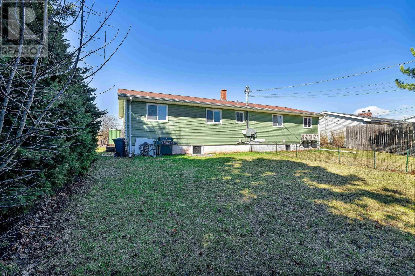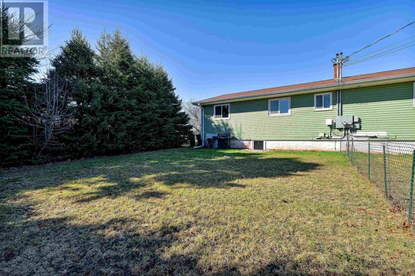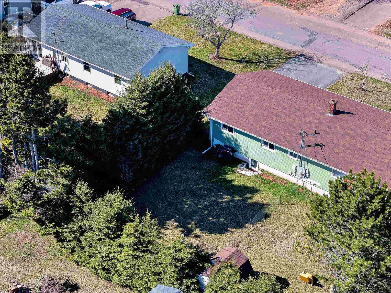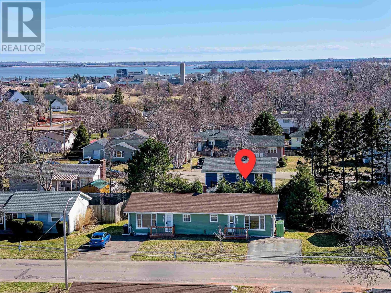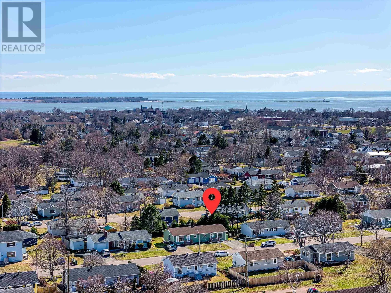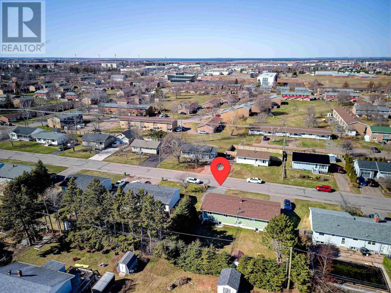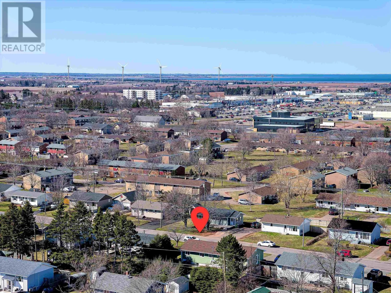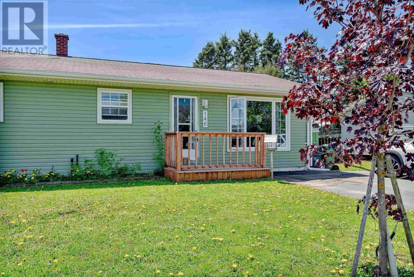
A great opportunity for first-time buyers, downsizers, and investors in Summerside! This bright 2-bedroom, 1-bath home offers a comfortable main floor, a full basement with plenty of potential, and a convenient location close to Granville Street shops, restaurants, and everyday amenities. The main level features an open-concept kitchen and living area with lots of natural light, two bedrooms, and a full bathroom. The full basement is the same footprint as the main floor and already has two egress windows and completed insulation. It is currently open and unfinished, giving the next owner plenty of options for additional bedrooms, a family room, office, gym, or storage. The $200/month condo fee includes water, sewer, and exterior insurance. With only two side-by-side units, decisions regarding condo fees and rules can be made by mutual agreement between the two owners. The property is also eligible for PEI?s Down Payment Assistance Program, which may help qualified buyers with their down payment. Buyer eligibility requirements apply. Washer, dryer, utility sink, partially fenced backyard, and two parking spaces are also included. At this price point, this home offers a lot of space and future potential. Come see it in person and picture what you could make of it. All measurements are approximate and should be verified by the buyer. (id:27476)