385 Macewen Road, Summerside, Prince Edward Island C1N 5L1

Listed for:
$374,500
4 beds
2 baths
Listed 4 days ago
House for rent: 385 Macewen Road, Summerside, Prince Edward Island C1N 5L1

View all 46 photos

About

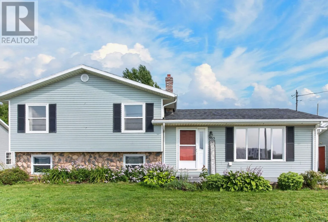
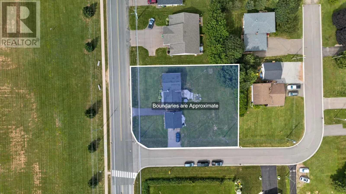
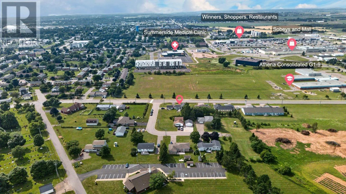
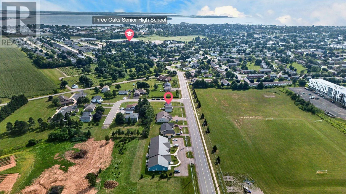
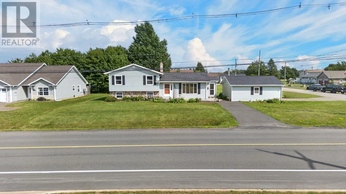
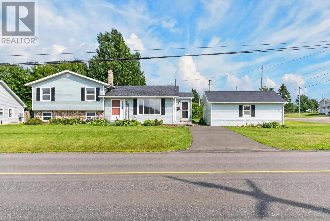
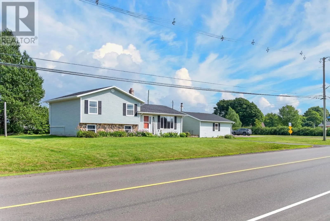
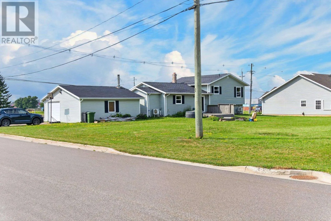
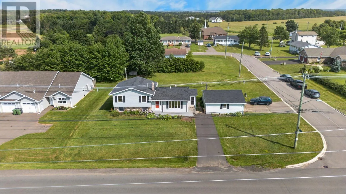
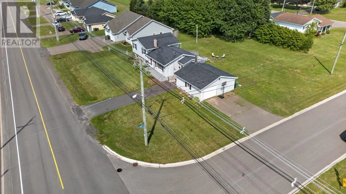
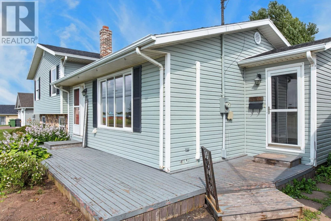
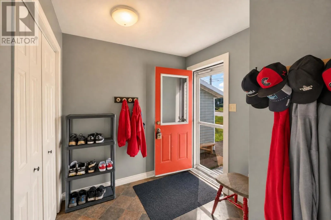
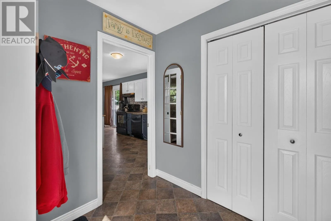
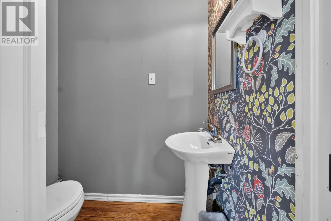
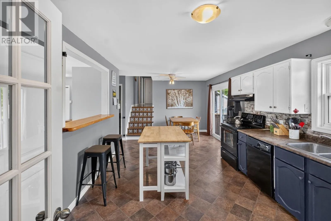
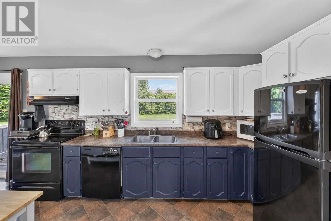
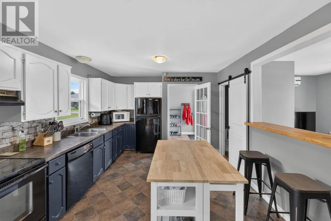
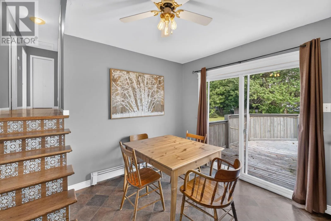
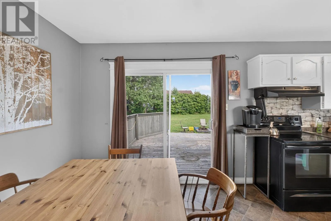
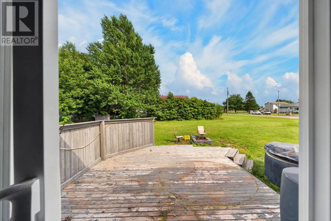
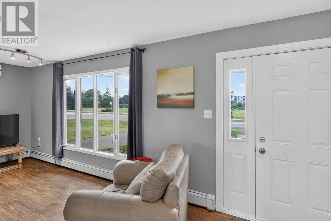
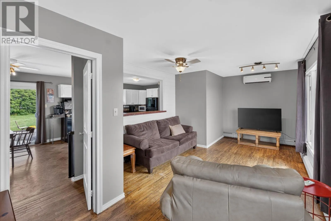
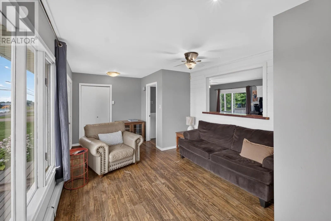
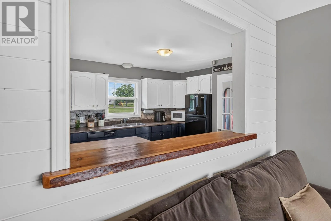
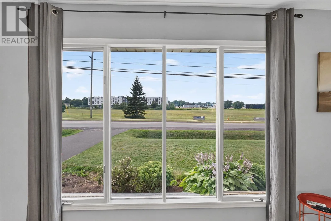
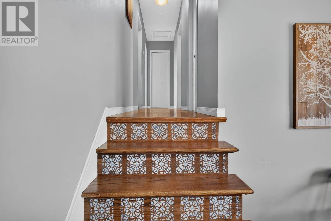
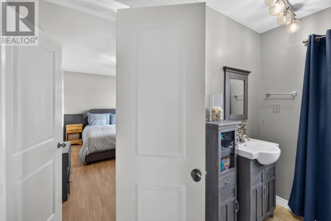
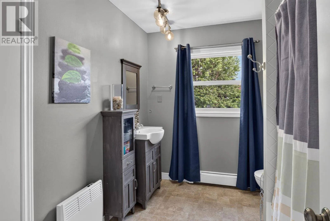
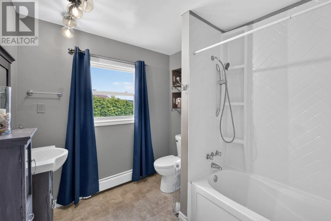
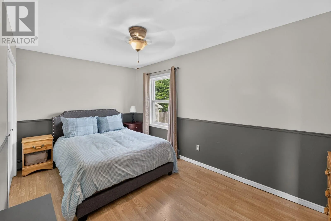
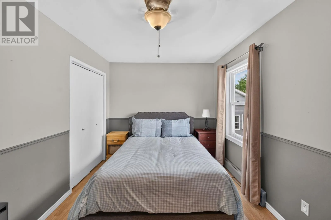
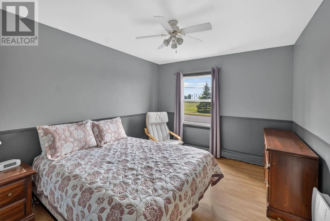
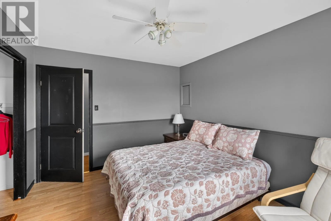
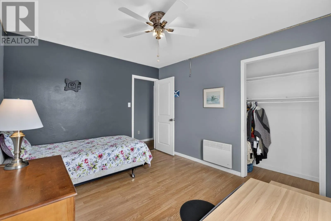
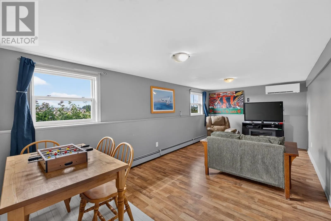
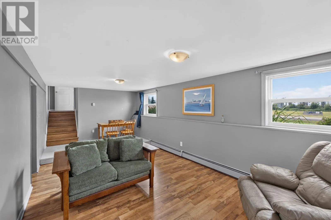
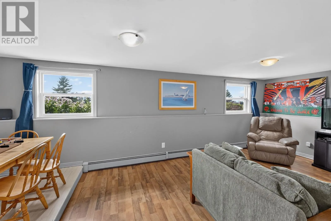
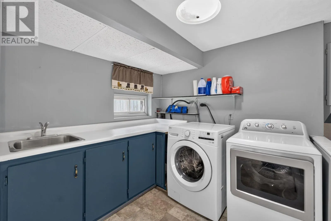
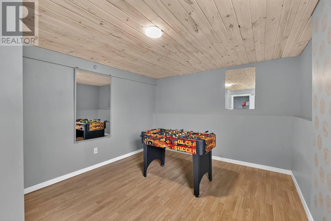
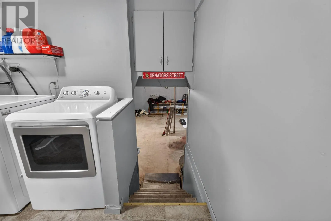
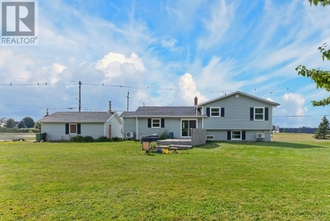
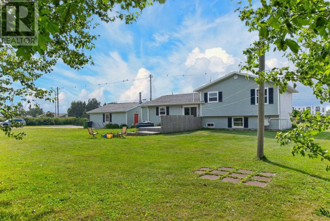
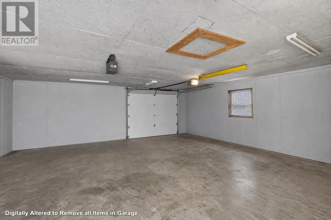
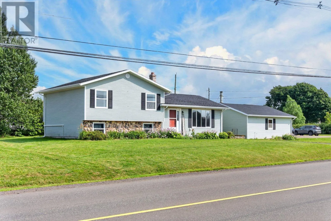
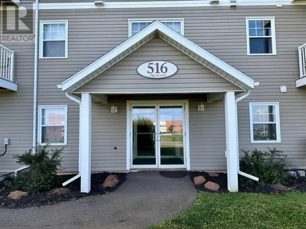
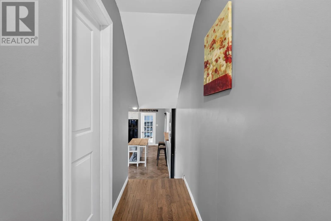
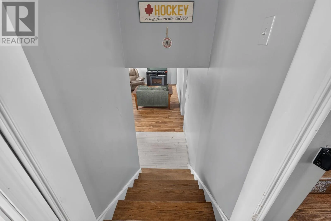
This family home offers both convenience and space, set on a generous 0.44 acre double lot that backs onto a quiet dead end street. The property includes 4 bedrooms, 1.5 baths, a 20×24 detached garage, and two driveways, making it an ideal fit for families or anyone needing extra room for vehicles and storage. Inside, the main level features a mudroom, a combined kitchen and dining area with a breakfast bar, a half bath, and a comfortable living room. The upper level offers three bedrooms and a full bathroom. The lower level adds a rec room, laundry area, and the fourth bedroom, while the unfinished basement provides ample storage space. The location is a standout, within walking distance of the hospital, all levels of schools, malls, grocery stores, restaurants, the Friendship Rotary Park walking trails, and more! Some recent updates include new roof shingles on the house (2021), a newly paved driveway off MacEwen Road (2025), all electric heating with two heat pumps and convection heaters, and a new 200 amp electrical panel. (id:27476)

Property Highlights

MLS® Number
202620295
Type
Single Family
Community Name
Summerside
Ownership Type
Freehold
Land Size
0.4400|under 1/2 acre

Building

Building Type
House
Bathrooms Total
2
Bedrooms Above Ground
3
Bedrooms Total
4
Amenities
Park, Playground, Public Transit, Shopping
Exterior Finish
Vinyl
Fireplace Present
No
Basement Type
Full
Basement Features
Building Heating Type
Wall Mounted Heat Pump, Not known
Heating Fuel
Electric
Building Cooling Type

Utilities

Water
Municipal water
Utility Sewer
Municipal sewage system

Room Layout

Primary Bedroom
Second level
9.4 x 15.4
Bedroom
Second level
12.5 x 10.4
Bedroom
Second level
12.5 x 10
Bath (# pieces 1-6)
Second level
10.8 x 7.6
Recreational, Games room
Lower level
23x11
Bedroom
Lower level
13.4 x 10.8
Laundry room
Lower level
10.7 x 9
Eat in kitchen
Main level
23.9x11
Living room
Main level
11.4 x 21.4
Porch
Main level
7.8 x 7.3
Bath (# pieces 1-6)
Main level
3.6 x 5.4

Location

Learn more about this property
Listing provided by:
CENTURY 21 NORTHUMBERLAND REALTY
MLS® number:
202620295
Agent:
Marc Morrison
*Indicates required field
Name is required
Email is required
Please enter a valid phone number (e.g., 416-111-1111).

Street Spotlight - For sale