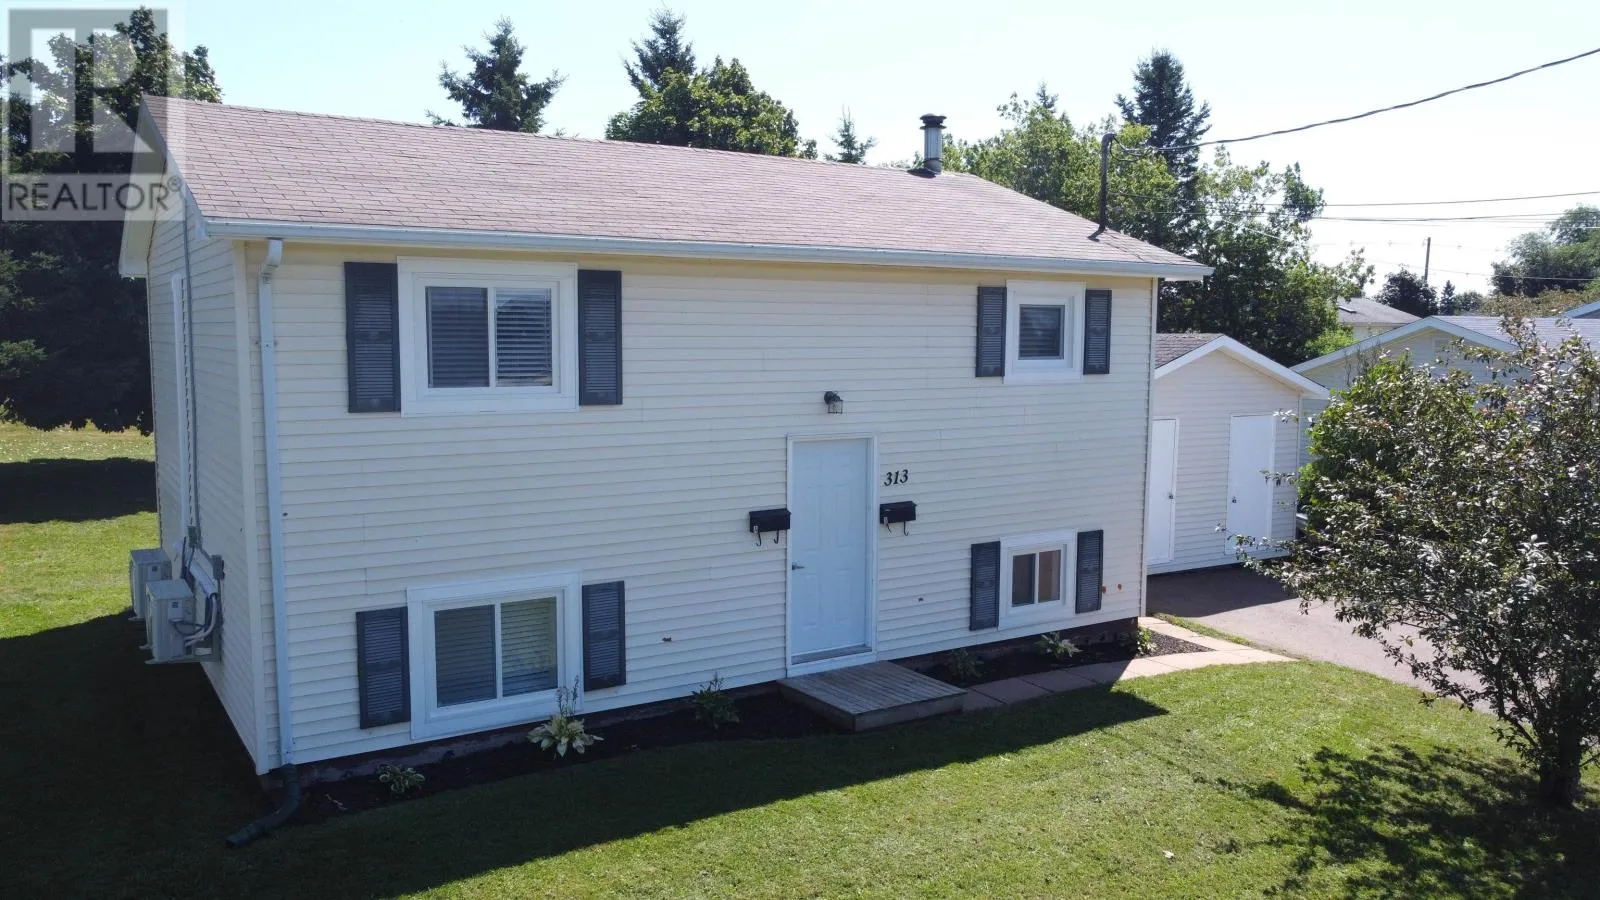
313 Brophy Avenue, Summerside, Prince Edward Island C1N 5K6

Listed for:
$299,900
3 beds
2 baths
Listed 2 days ago
Duplex for rent: 313 Brophy Avenue, Summerside, Prince Edward Island C1N 5K6

View all 21 photos

About

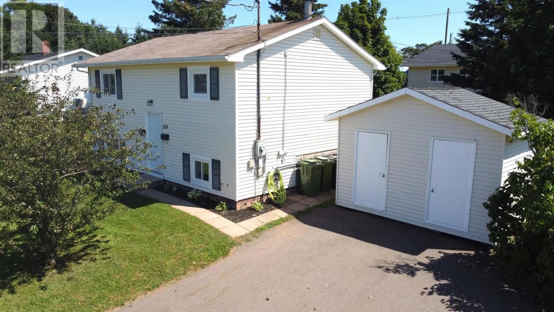
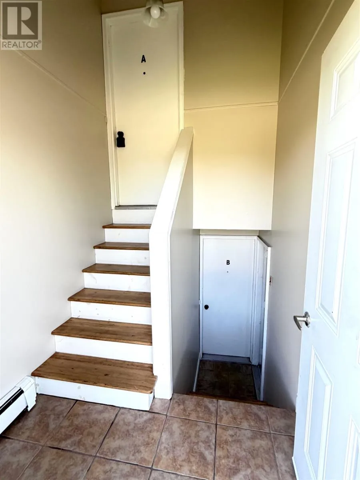
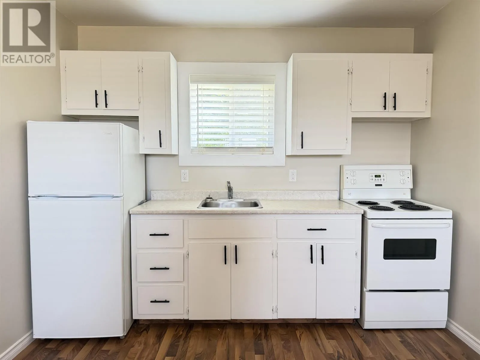
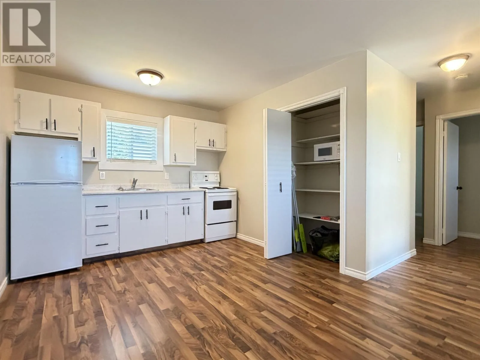
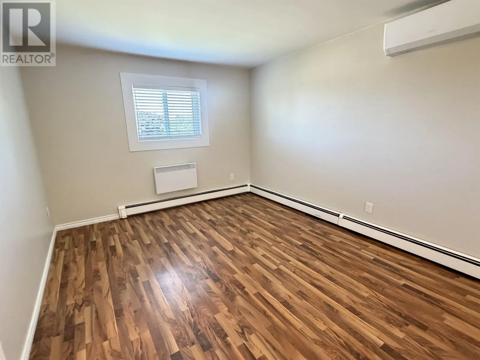
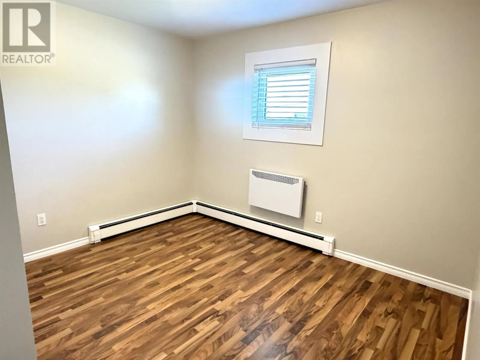

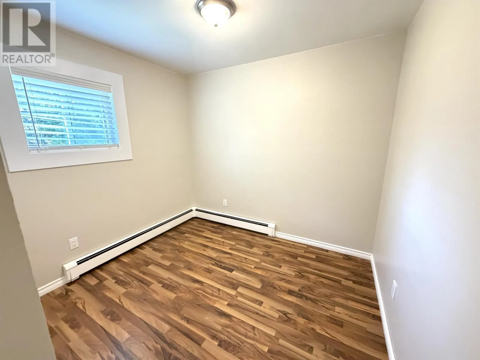
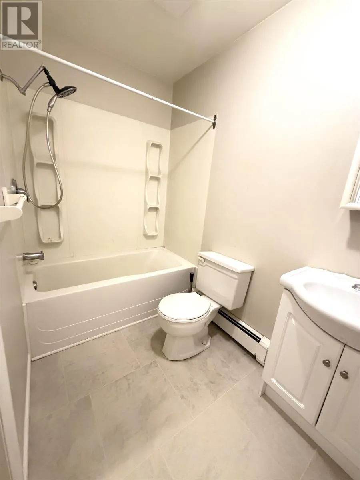
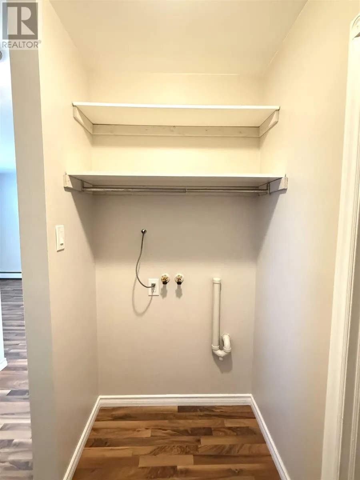
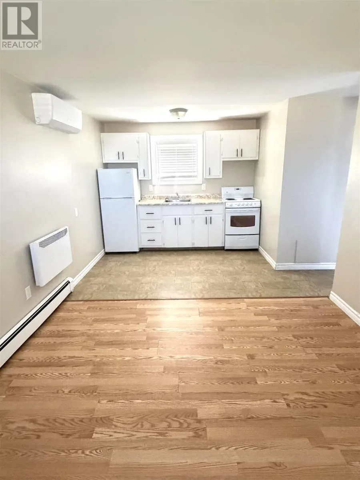
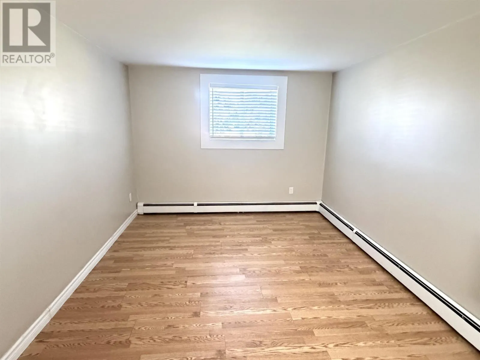
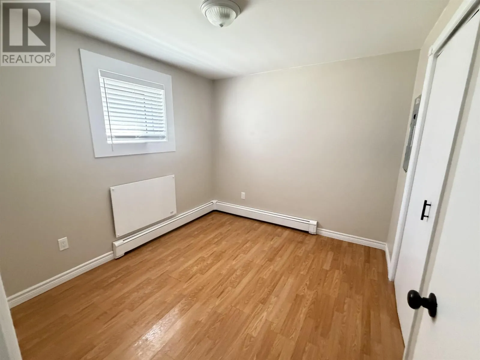
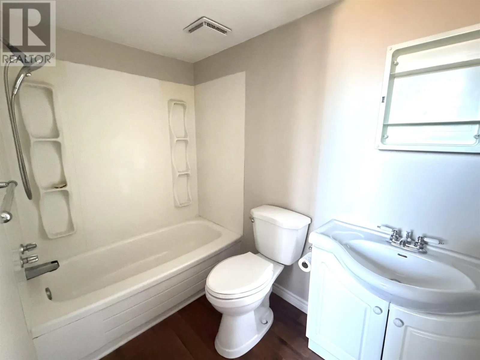
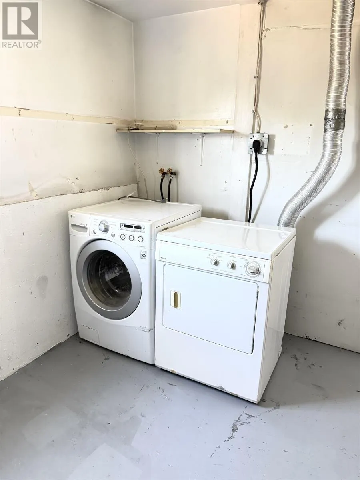
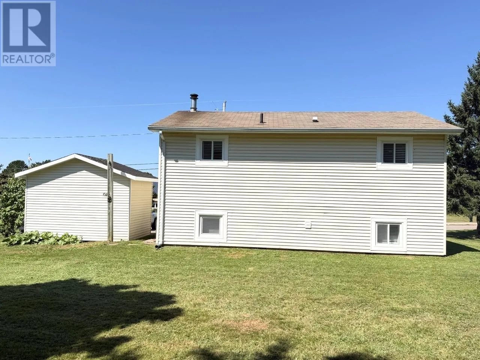
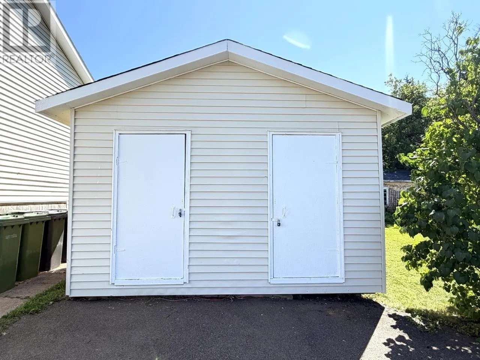
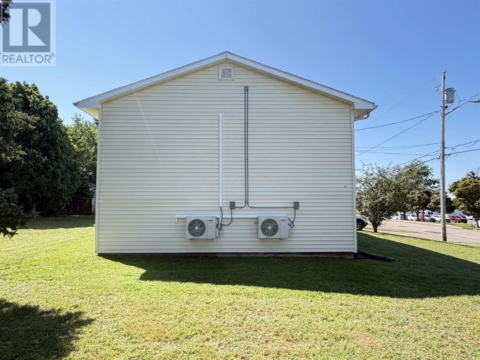
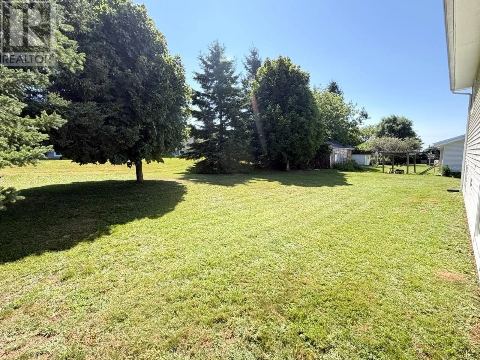
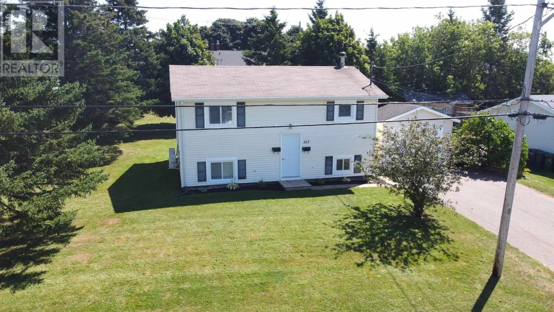
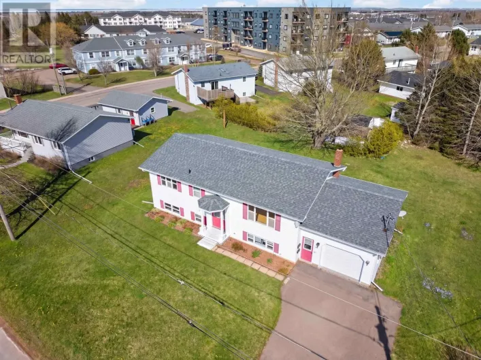
This move-in-ready over under duplex offers an excellent opportunity for investors, first-time buyers, or those looking to live in one unit while renting the other to help offset mortgage costs. There is a shared front entryway with private access to each unit. The upper unit features two bedrooms, while the lower unit offers one bedroom; both units are currently vacant and include their own stove and refrigerator. Recent updates include new flooring, paint, trim, bathroom vanities, all windows, heat pumps, convection wall heaters, shared laundry area with washer and dryer and storage space. Upgraded 200-amp electrical service and panels for simple and efficient utility management. The exterior of the property has a four-vehicle paved parking area and a large storage shed with separate access for each tenant. Situated in a quiet, highly desirable location close to many amenities?including an elementary school, sports fields, the CUP, etc. This property would make a valuable addition to any rental portfolio or an ideal owner-occupied investment. All sizes are approximate and to be verified by Buyer. Note: The listing REALTOR® is a co-owner of the property. (id:27476)

Property Highlights

MLS® Number
202620432
Type
Single Family
Community Name
Summerside
Ownership Type
Freehold
Land Size
0.21 ac|under 1/2 acre

Building

Building Type
Duplex
Bathrooms Total
2
Bedrooms Above Ground
2
Bedrooms Total
3
Amenities
Park, Playground, Shopping
Exterior Finish
Wood shingles, Vinyl
Fireplace Present
No
Basement Type
Basement Features
Building Heating Type
Wall Mounted Heat Pump, Radiant heat
Heating Fuel
Electric
Building Cooling Type

Utilities

Water
Municipal water
Utility Sewer
Municipal sewage system

Room Layout

Living room
Lower level
10.3x11.4
Eat in kitchen
Lower level
9.2x8.3
Primary Bedroom
Lower level
9.10x8.11
Bath (# pieces 1-6)
Lower level
8x4.11
Utility room
Lower level
10.11x8.6
Living room
Main level
10.11x11.4
Eat in kitchen
Main level
9.10x9.7
Primary Bedroom
Main level
11x9
Bedroom
Main level
8x9.1
Bath (# pieces 1-6)
Main level
8x4.11

Location

Learn more about this property
Listing provided by:
NORTHERN LIGHTS REALTY LTD.
MLS® number:
202620432
Agent:
Ron Macmillan
*Indicates required field
Name is required
Email is required
Please enter a valid phone number (e.g., 416-111-1111).