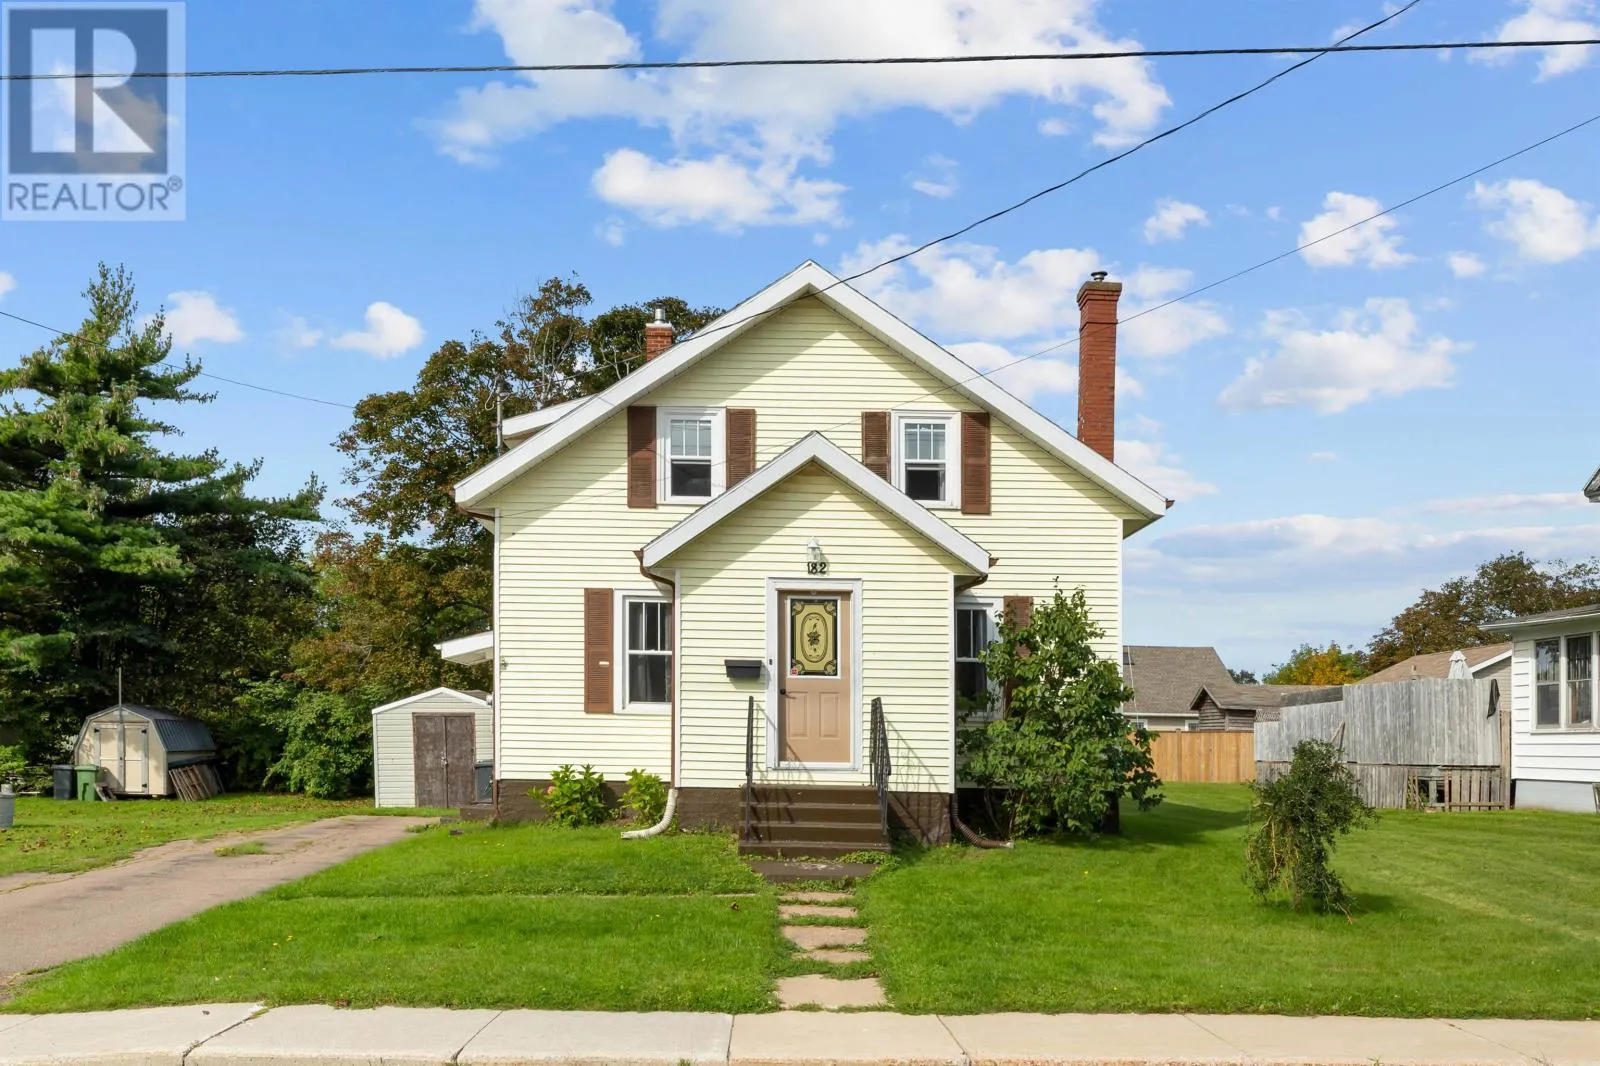
182 Duke Street, Summerside, Prince Edward Island C1N 3S4

Listed for:
$329,000
4 beds
2 baths
Listed 12 days ago
House for rent: 182 Duke Street, Summerside, Prince Edward Island C1N 3S4

View all 46 photos

About

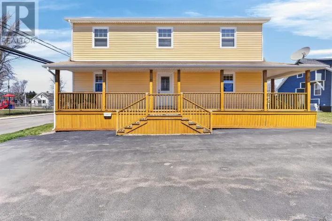
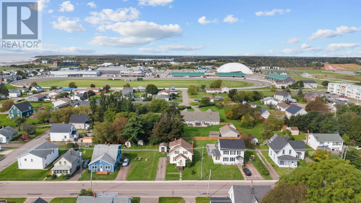
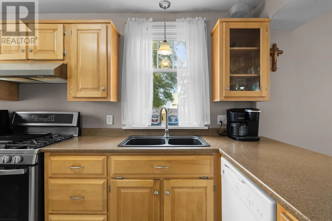
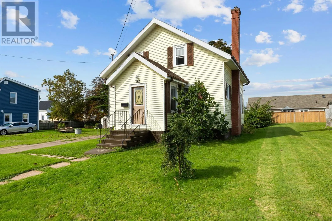
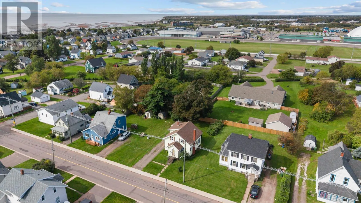
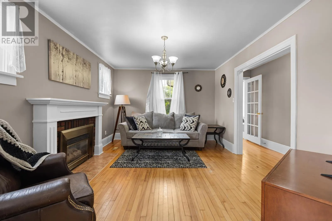
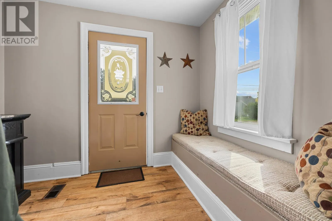
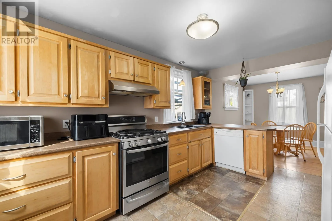
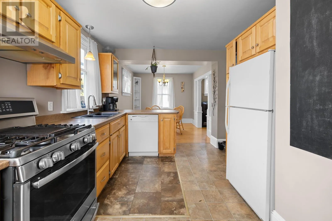
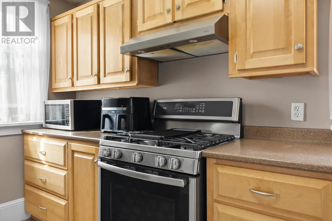
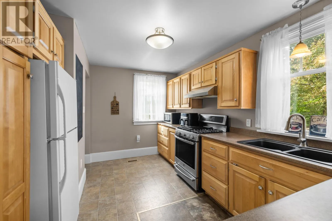
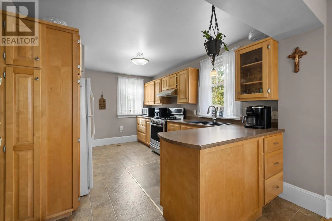
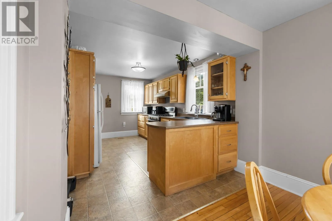
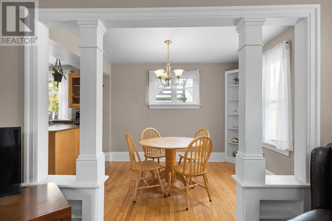
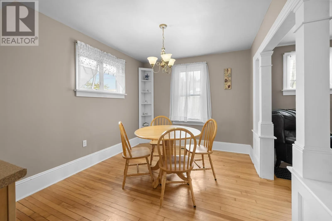
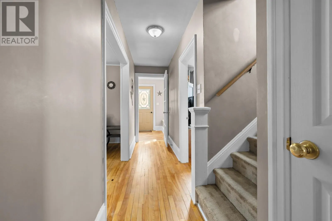
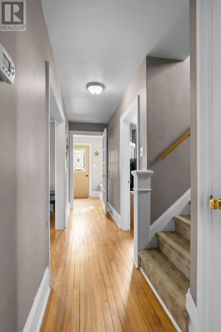
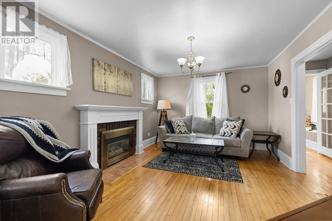
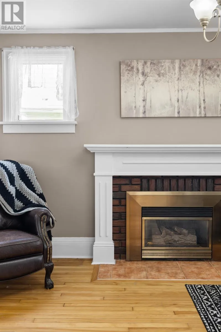
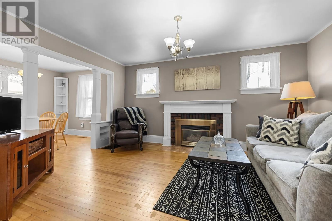
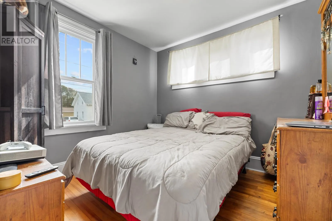
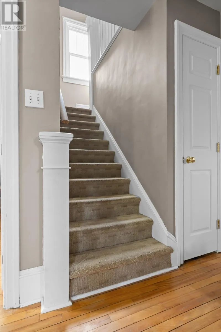
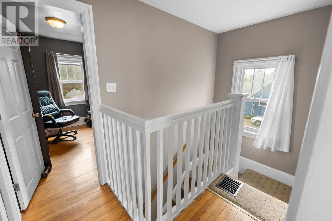
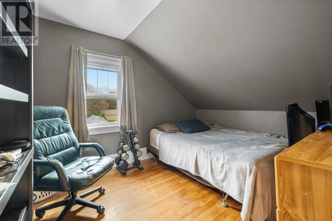
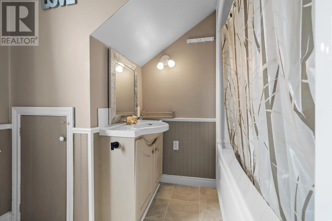
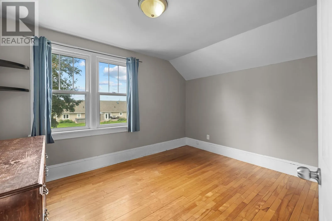
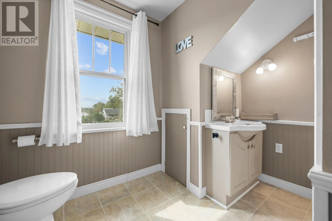
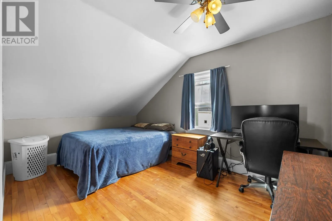
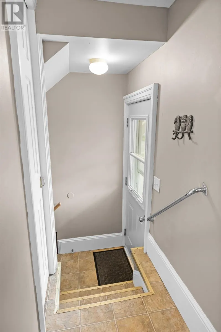
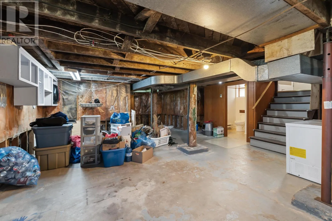
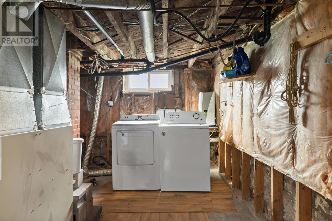
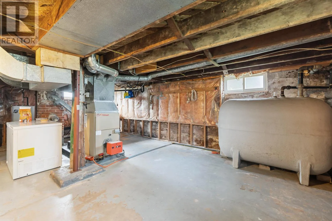
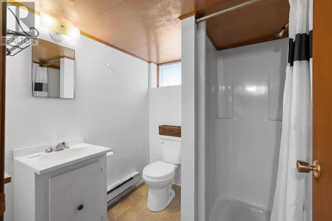
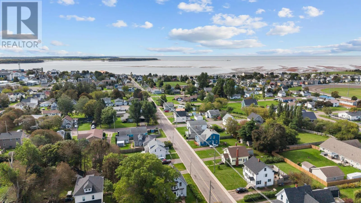
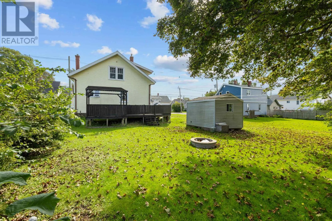
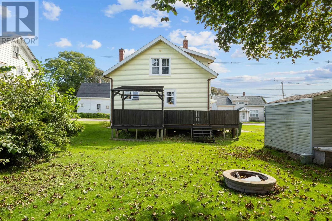
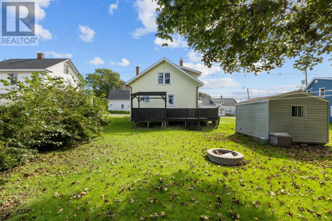
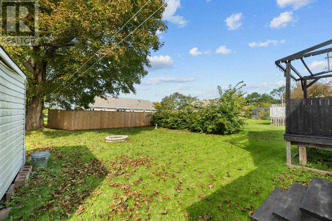
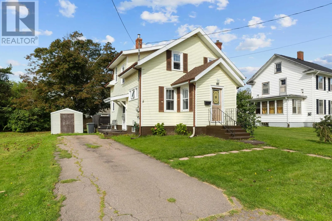
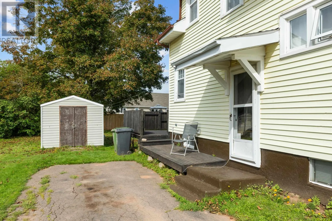
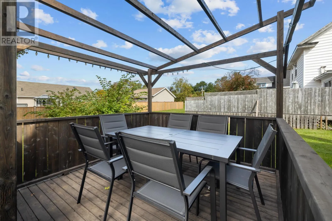
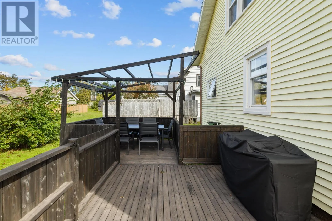
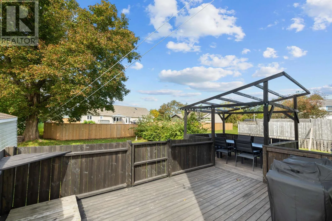
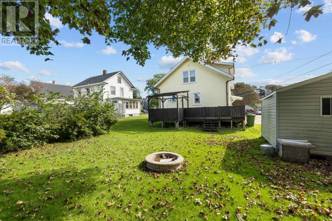
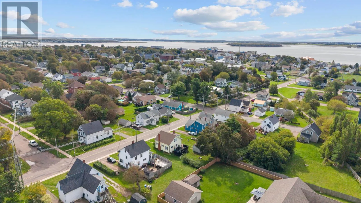
This four bedroom, two bathroom home is ready for new owners! Located only a short distance to the waterfront and within walking distance to schools, restaurants, churches & the sports complex. Upon entering the side door is a nice entry with coat closet and stairs to both the main floor and to the basement. Continue on to the kitchen featuring a propane range, double sink, dishwasher & fridge overlooking the breakfast nook to the dining room. The dining room is lovely and bright with windows on both outside walls & opening onto the living room with propane fireplace. Greeting guests at the lovely front porch is a reading nook with bench seating. Finishing the main floor is a versatile room which can be used as a bedroom, office or den whichever suits your lifestyle best. The upper level has three bedrooms and a full bathroom centered around a bright landing. For added comfort and convenience the basement features the laundry and a 3/4 piece bathroom and room to further develop a den or other living space to suit you. Outside the back deck is private overlooking mature landscaping and trees. All measurements & information deemed correct but should be verified by the purchaser if important. (id:27476)

Property Highlights

MLS® Number
202623758
Type
Single Family
Community Name
Summerside
Ownership Type
Freehold
Land Size
0.1310|under 1/2 acre

Building

Building Type
House
Storeys
2.00
Bathrooms Total
2
Bedrooms Above Ground
4
Bedrooms Total
4
Amenities
Park, Playground, Public Transit, Shopping
Exterior Finish
Vinyl
Fireplace Present
Yes
Basement Type
Full (Partially finished)
Basement Features
Building Heating Type
Forced air
Heating Fuel
Oil, Propane
Building Cooling Type

Utilities

Water
Municipal water
Utility Sewer
Municipal sewage system

Room Layout

Bedroom
Second level
13.5x9.5
Bedroom
Second level
11.10 x 9.5
Bedroom
Second level
11.5 x 9.5
Bath (# pieces 1-6)
Second level
6x8
Bath (# pieces 1-6)
Lower level
6x5
Laundry room
Lower level
10x10
Living room
Main level
11x15
Kitchen
Main level
14.5x8
Dining room
Main level
10x9
Primary Bedroom
Main level
9.5x9
Porch
Main level
7.2x10.7

Location

Learn more about this property
Listing provided by:
KELLER WILLIAMS SELECT REALTY
MLS® number:
202623758
Agent:
Taralynn Arsenault
*Indicates required field
Name is required
Email is required
Please enter a valid phone number (e.g., 416-111-1111).