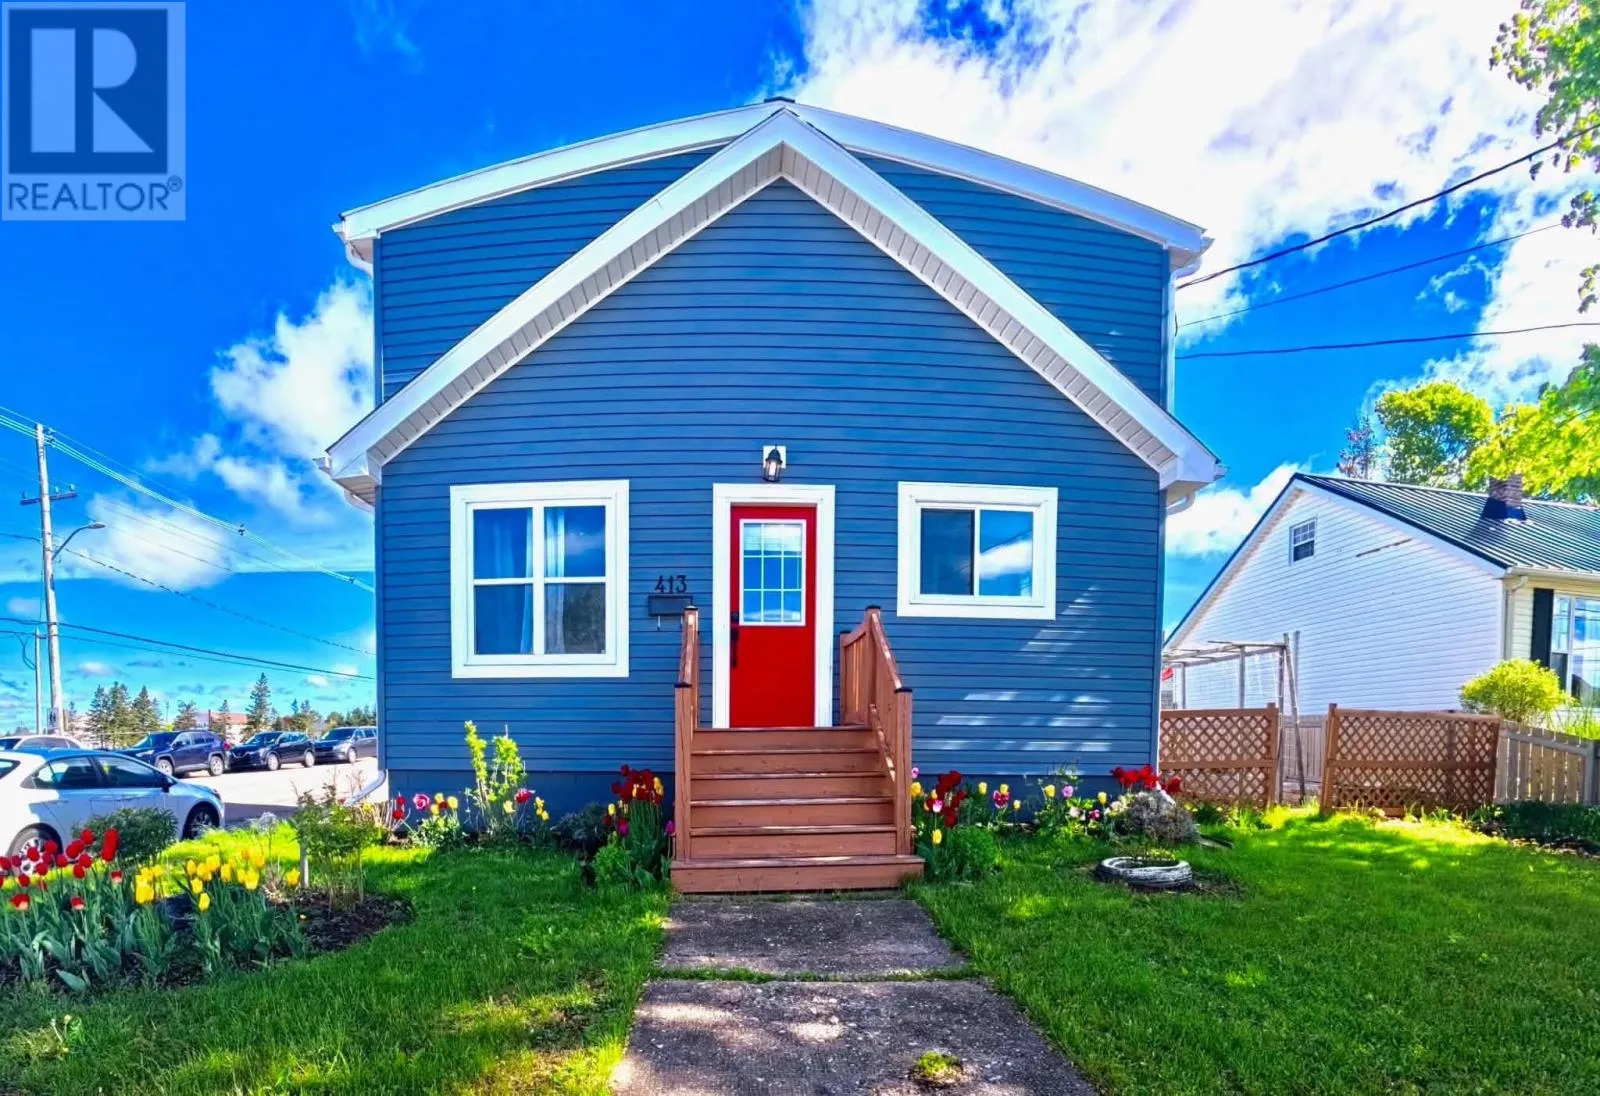
413 Hawthorne Avenue, Summerside, Prince Edward Island C1N 2E4

Listed for:
$338,000
3 beds
2 baths
Listed 7 days ago
House for rent: 413 Hawthorne Avenue, Summerside, Prince Edward Island C1N 2E4

View all 24 photos

About

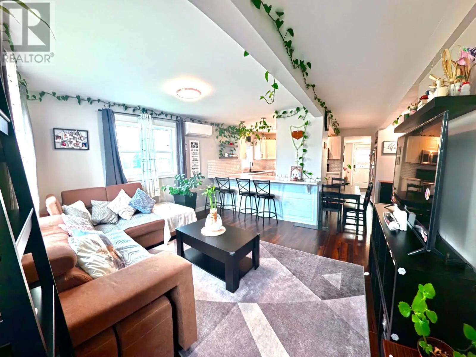
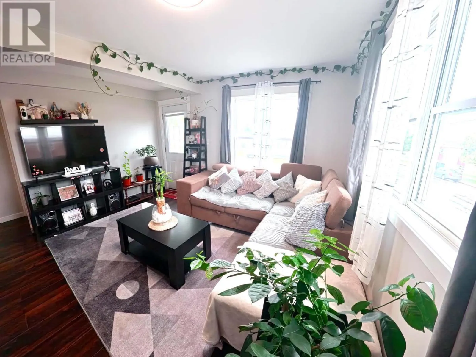
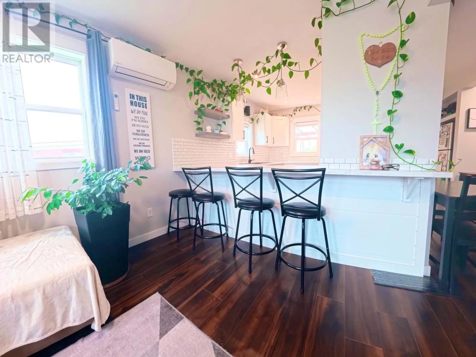
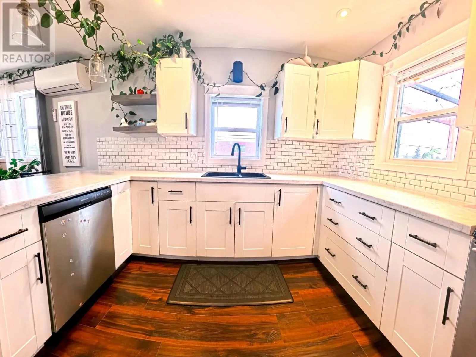
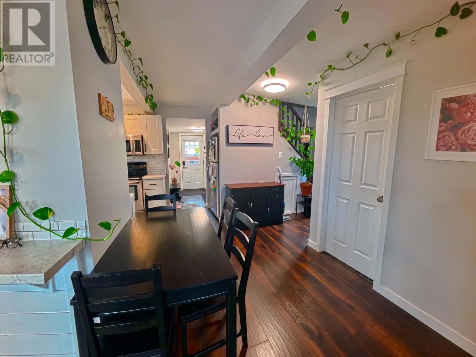
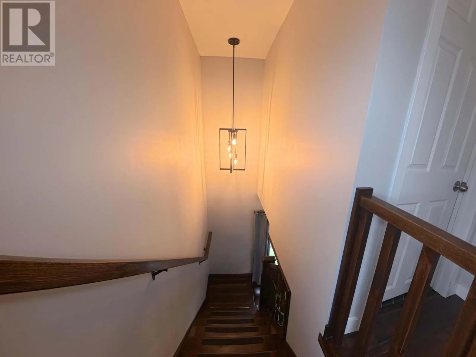
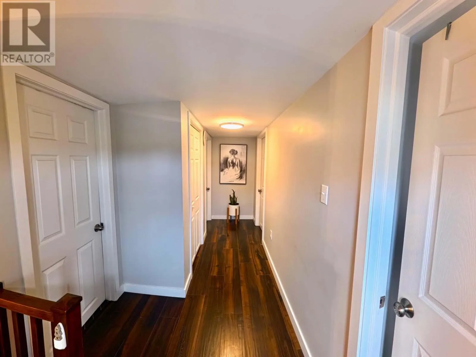
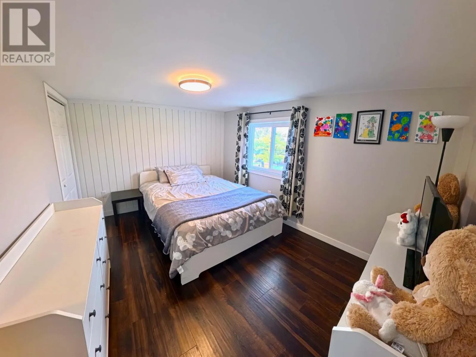
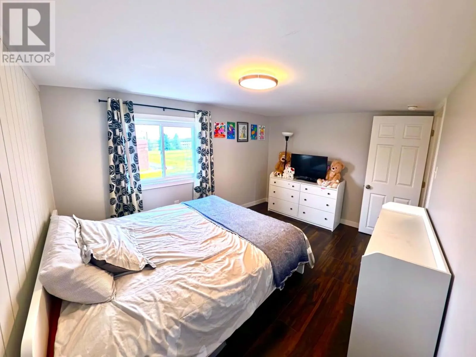
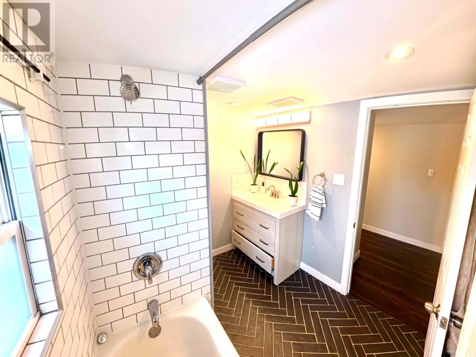
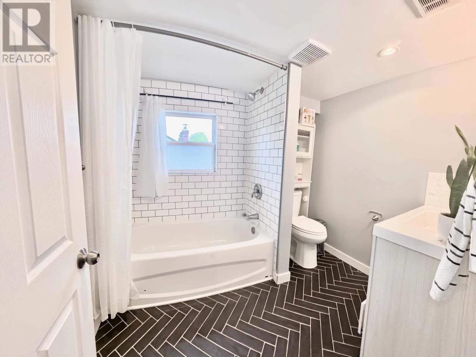
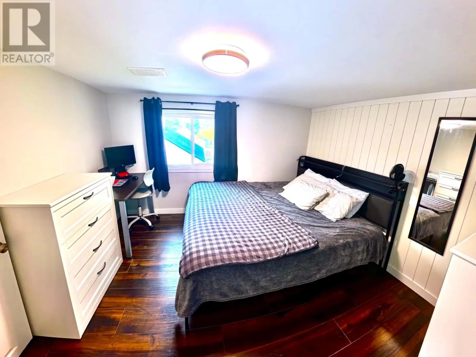
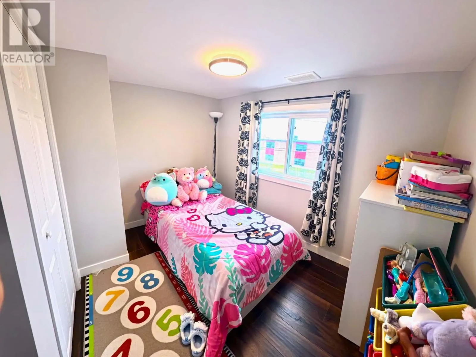
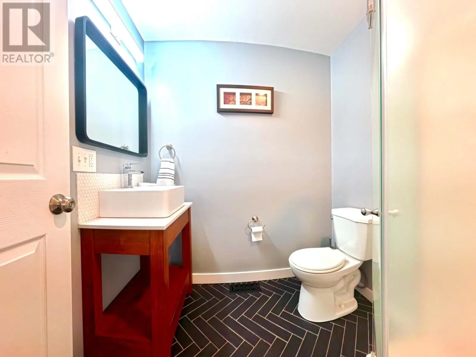
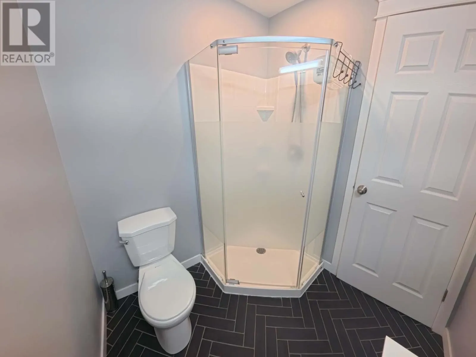
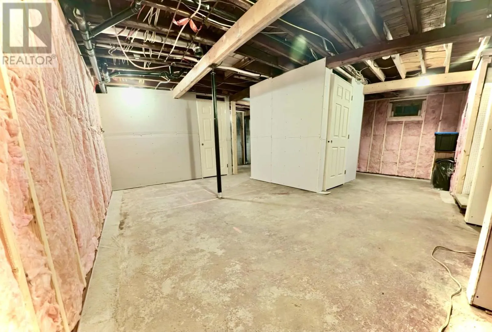
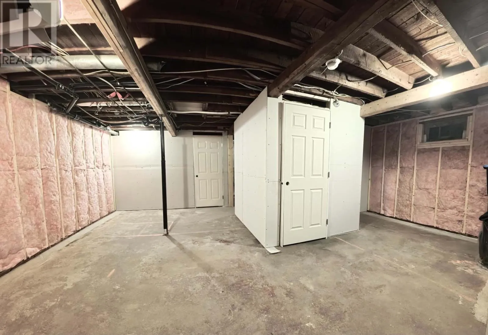
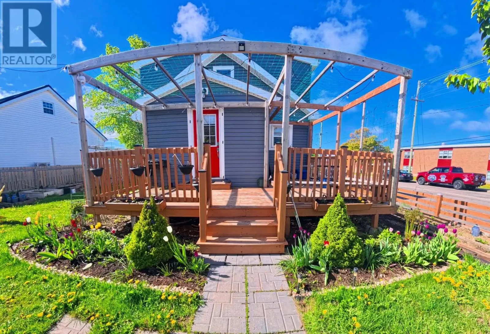
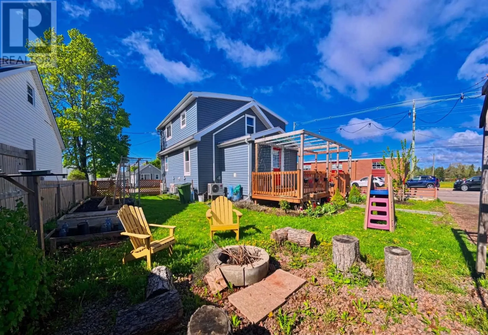
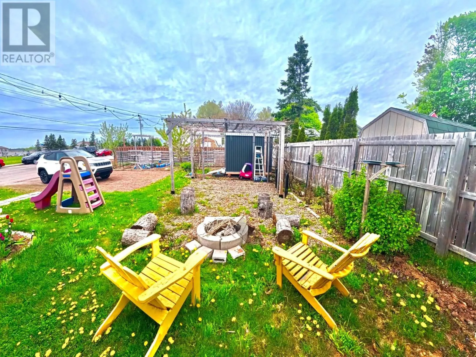
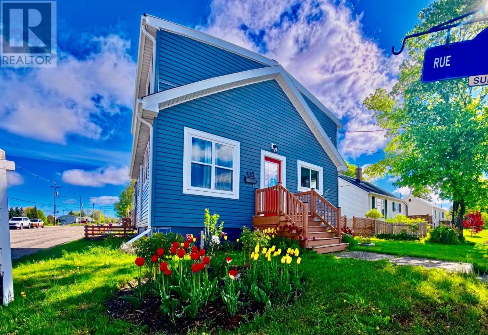
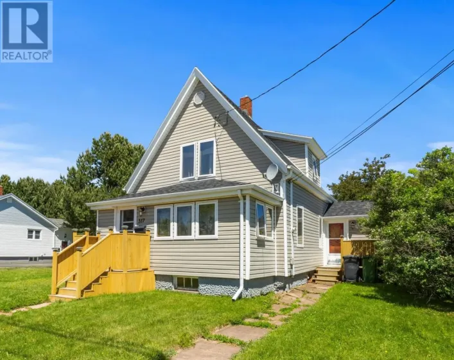
Welcome to this well-maintained and recently updated 3-bedroom, 2-bathroom home, ideally located in the heart of Summerside. Perfect for families or first-time homebuyers, this move-in-ready property offers a wonderful combination of comfort, convenience, and modern updates. Inside, you?ll find a bright and inviting living space, three spacious bedrooms, and a versatile fourth room that could serve as an additional bedroom, home office, den, or playroom. Recent improvements include a new 200-amp electrical panel, foundation work with waterproofing and a sump pump, and three energy-efficient heat pumps for year-round comfort. A durable metal roof adds to the home's appeal. Outside, enjoy a spacious deck overlooking the fully fenced backyard, complete with a custom fire pit and a large storage shed. A double driveway provides ample parking. Located just steps from an elementary school and minutes from shopping, restaurants, recreation facilities, and other amenities, this property offers the convenience of in-town living. Furniture can also be included, making this an excellent opportunity for buyers looking for a move-in-ready home in a desirable Summerside location. (id:27476)

Property Highlights

MLS® Number
202624150
Type
Single Family
Community Name
Summerside
Ownership Type
Freehold
Land Size
0.1700|under 1/2 acre

Building

Building Type
House
Storeys
1.50
Bathrooms Total
2
Bedrooms Above Ground
3
Bedrooms Total
3
Amenities
Park, Playground, Public Transit, Shopping
Exterior Finish
Vinyl
Fireplace Present
No
Basement Type
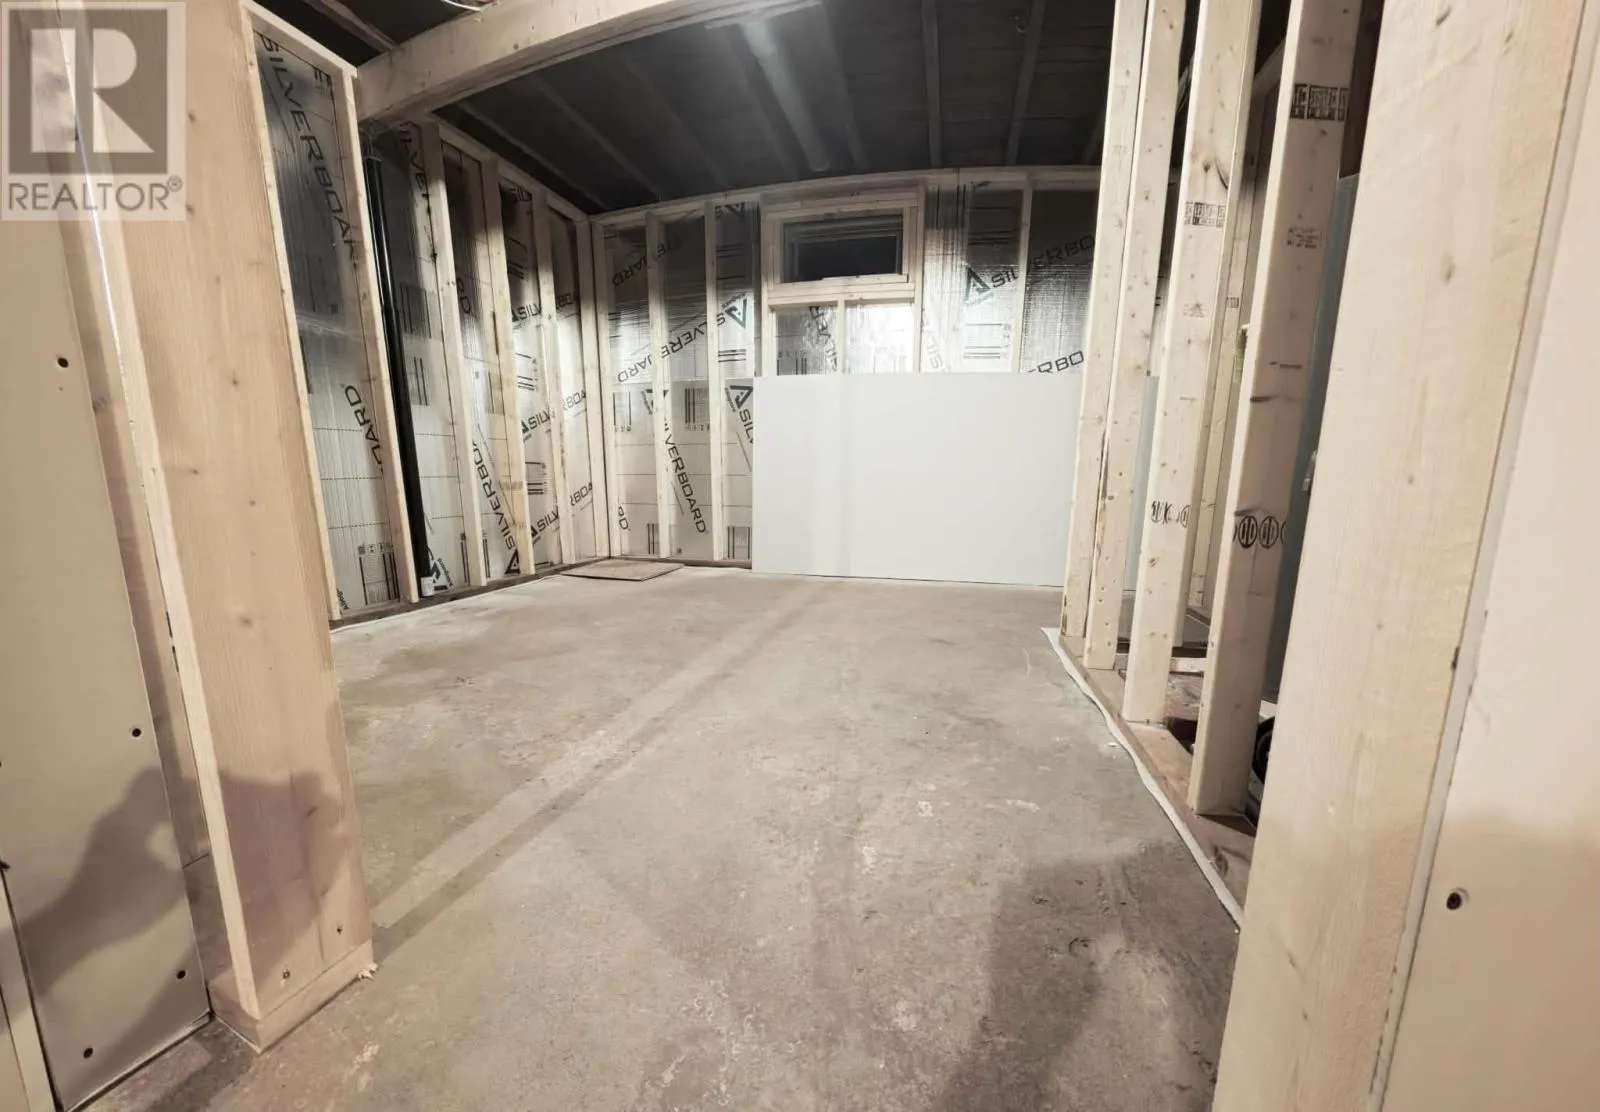
Full (Partially finished)
Basement Features
Building Heating Type
Wall Mounted Heat Pump, Radiant heat
Heating Fuel
Electric
Building Cooling Type
Air exchanger

Utilities

Water
Municipal water
Utility Sewer
Municipal sewage system

Room Layout

Primary Bedroom
Second level
12.10 x 9.10
Bedroom
Second level
12.6x9.3
Bedroom
Second level
10 x 10
Bath (# pieces 1-6)
Second level
8x7
Kitchen
Main level
13.6 x 9.10
Living room
Main level
12.9 x 12.5
Den
Main level
9.1 x 8.9
Bath (# pieces 1-6)
Main level
6.4 x 5.1

Location

Learn more about this property
Listing provided by:
ROYAL LEPAGE COUNTRY ESTATES 1985 LTD
MLS® number:
202624150
Agent:
Pedro Polon Ramos
*Indicates required field
Name is required
Email is required
Please enter a valid phone number (e.g., 416-111-1111).