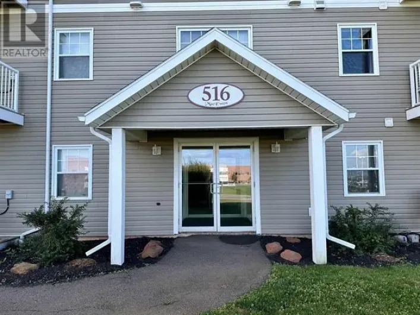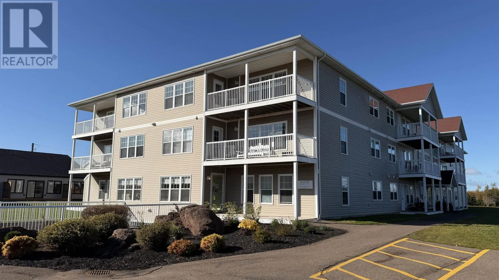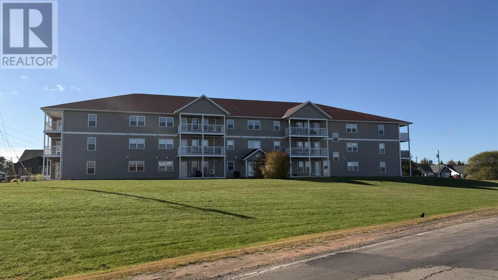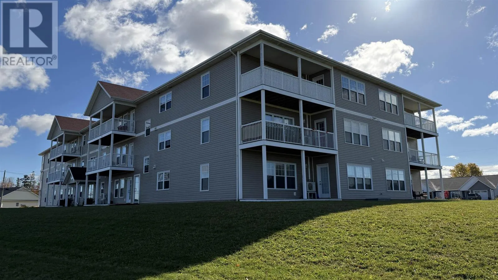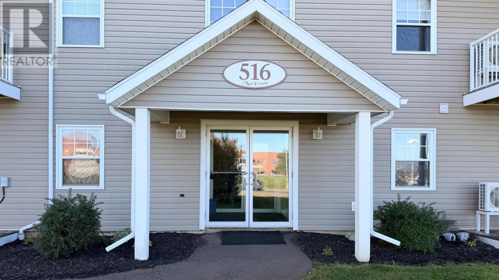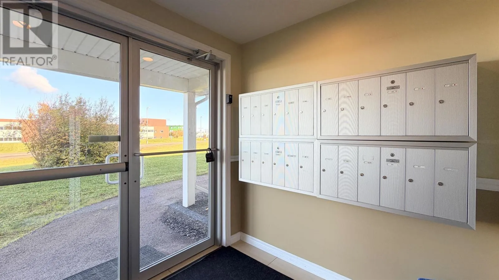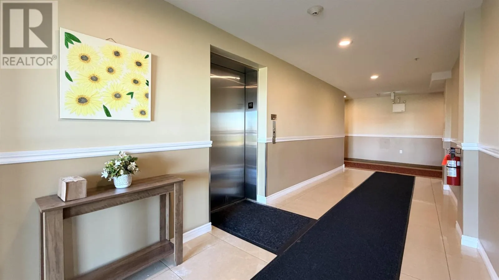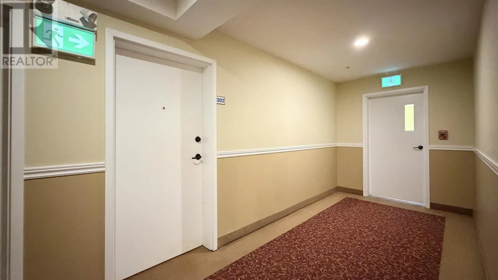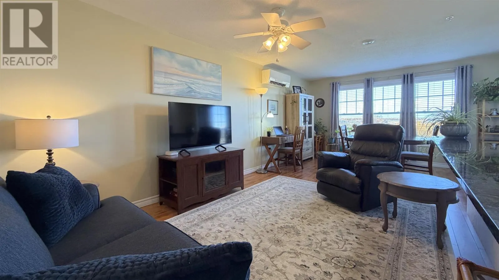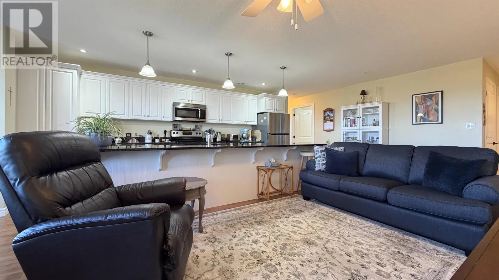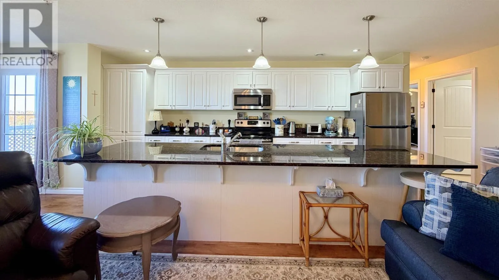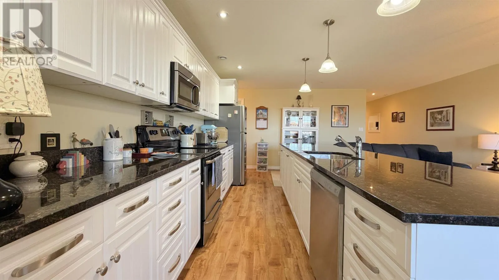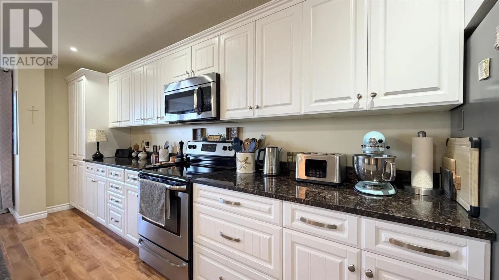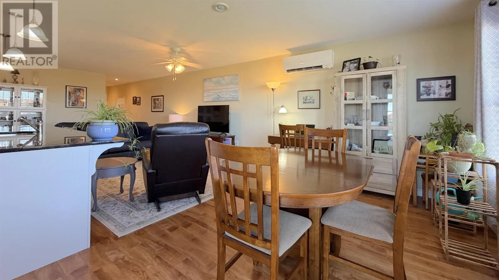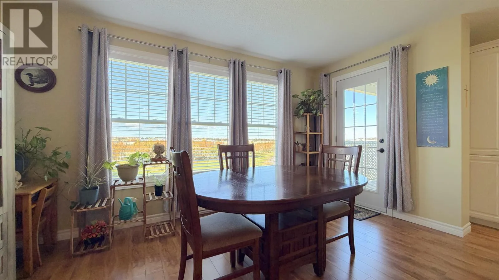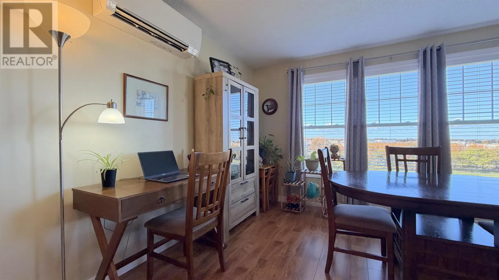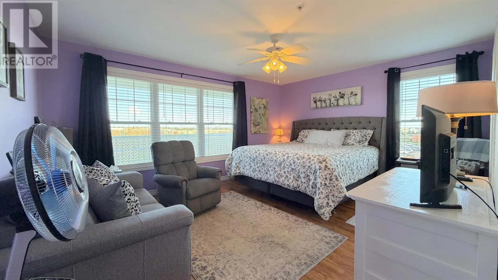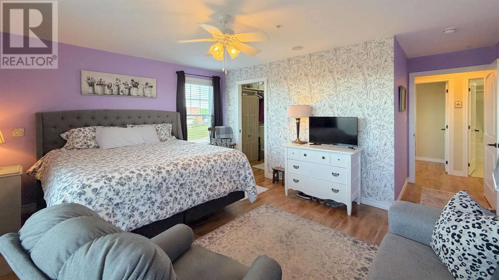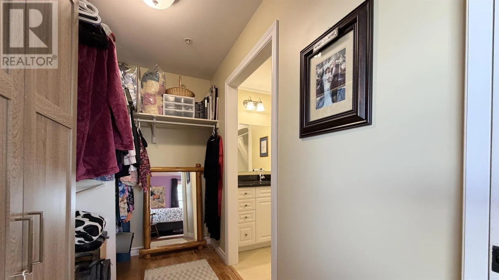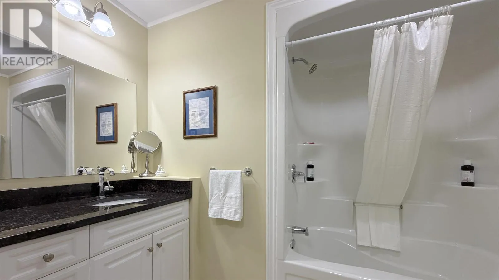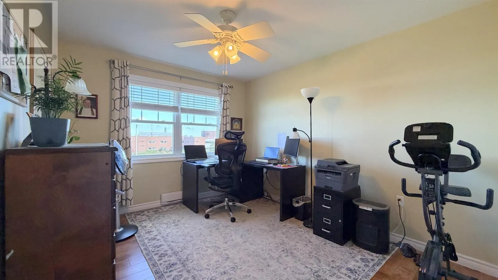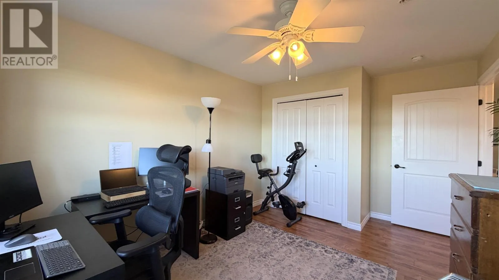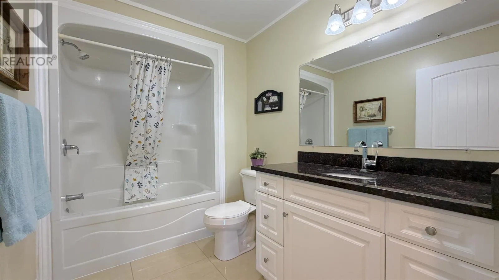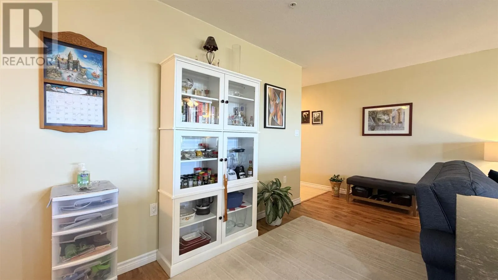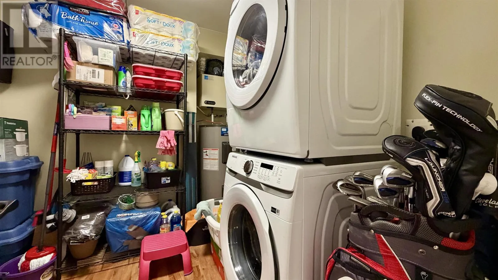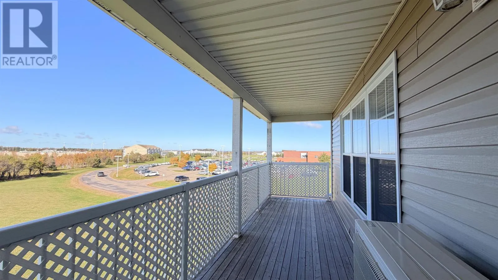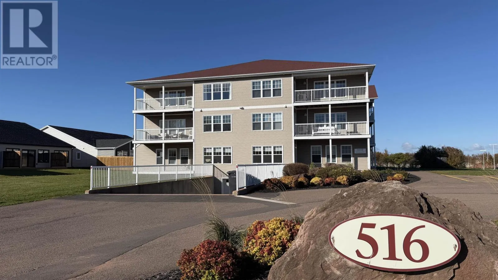
This condo is offering a warm, inviting atmosphere from the moment you step inside. Unit 302 is the perfect place to call home, whether you are a young professional, relocating for work, or someone looking to downsize and simplify your lifestyle. This spacious 1,201 sq ft third floor corner unit features a bright, open concept design that seamlessly connects the kitchen, dining, and living areas. Ideal for relaxed living and effortless entertaining, the unit is finished with quality laminate flooring and beautiful ceramic tile throughout. Interior highlights are the spacious open concept kitchen: features sleek granite countertops, a large center island with additional seating, and ample workspace for cooking and entertaining; primary suite: generously sized bedroom complete with a walk in closet leading directly into a private ensuite bathroom; Second bedroom and full bath: good sized secondary bedroom with ample closet space, situated near a second full bathroom; In unit utility and storage: includes a practical storage utility laundry area to keep your living space organized. Corner Unit Advantage: enjoy added privacy, natural lighting, and peaceful views on the third floor. This 24 unit, 3 floor condo building with underground parking (every unit has an assigned parking spot) is located right next to the Prince County Hospital and within walking distance of all the shopping, restaurants, and banks in Summersides uptown location. This building is well cared for. You will not be disappointed. (id:27476)