64 St Lawrence Street, Summerside, Prince Edward Island C1N 3X3

Listed for:
$239,000
2 beds
2 baths
Listed 12 days ago
House for rent: 64 St Lawrence Street, Summerside, Prince Edward Island C1N 3X3

View all 31 photos

About

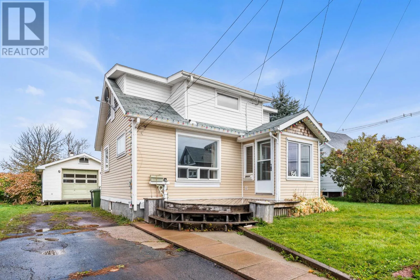
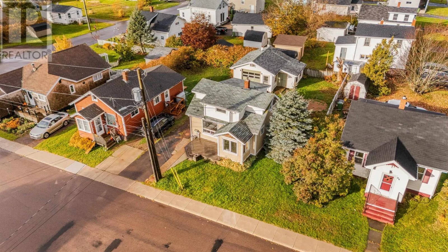
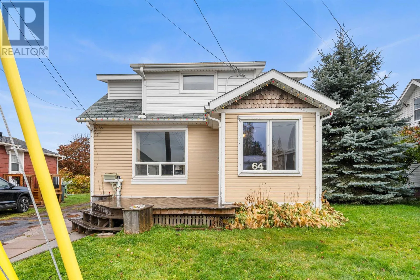
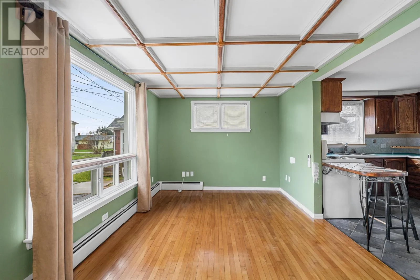
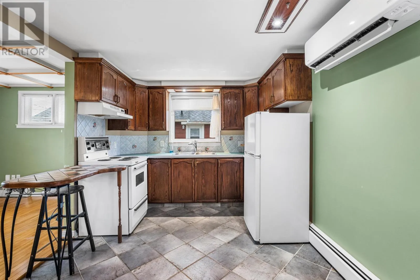
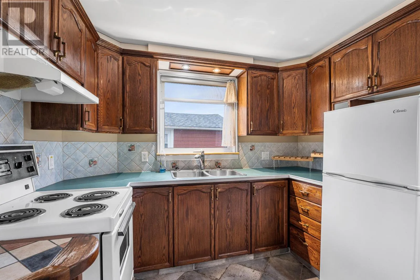
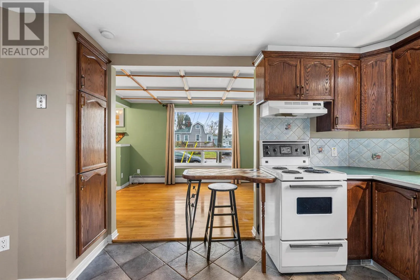
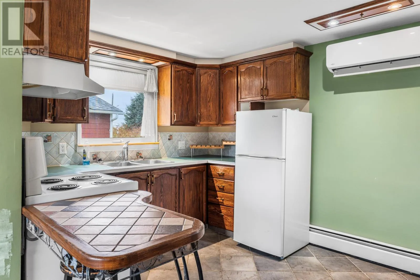
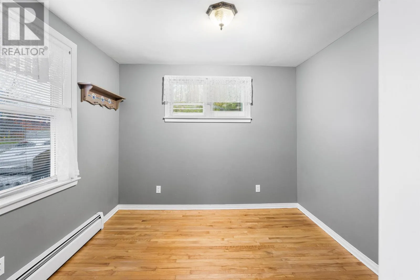
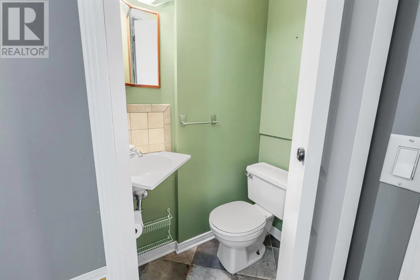
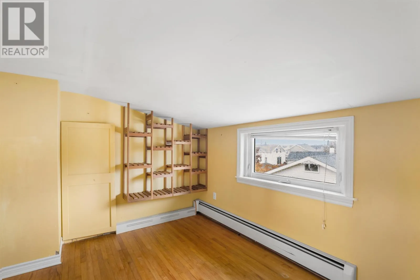
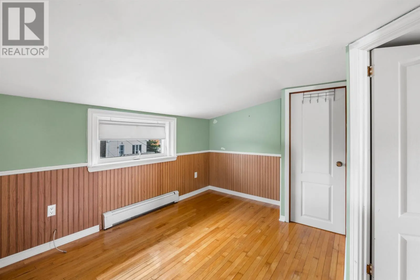
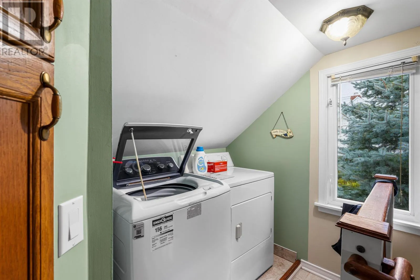
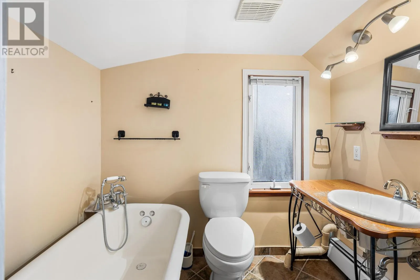
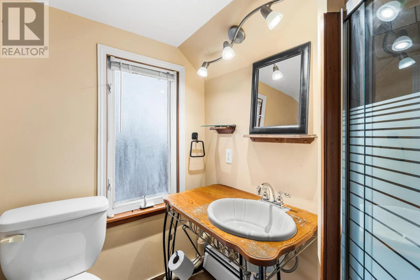
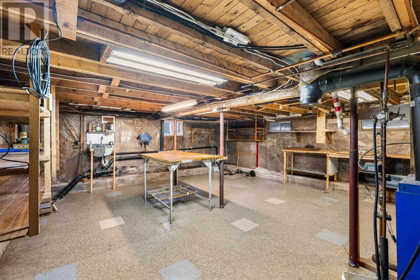
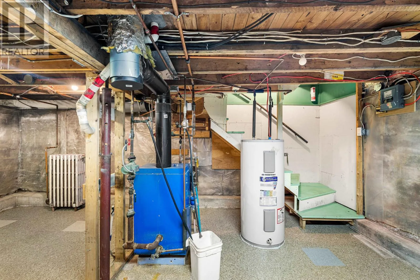
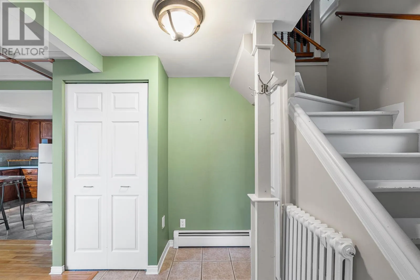
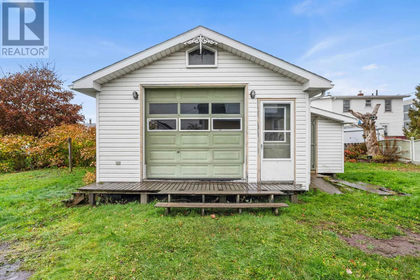
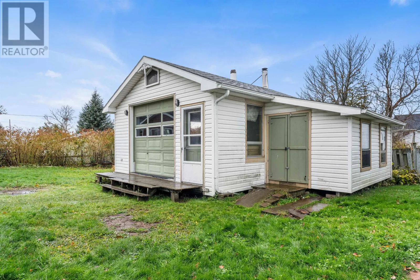
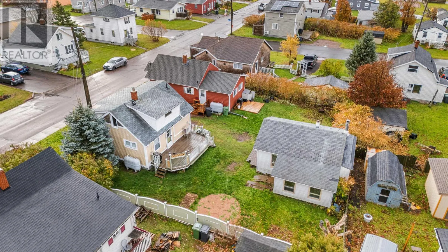
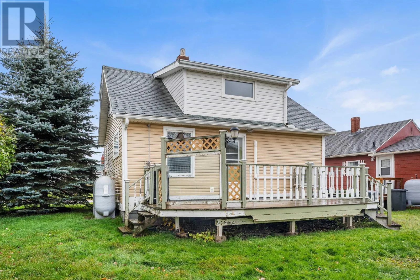
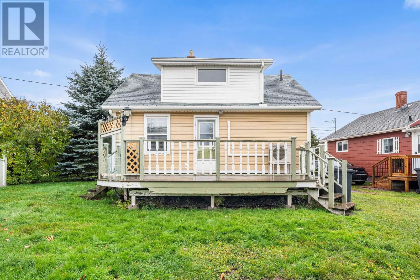
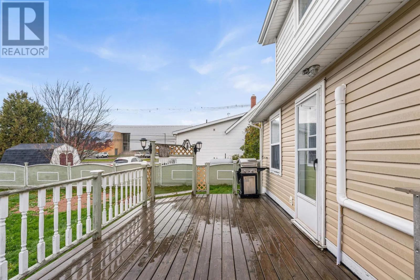
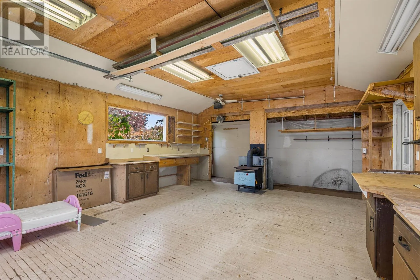
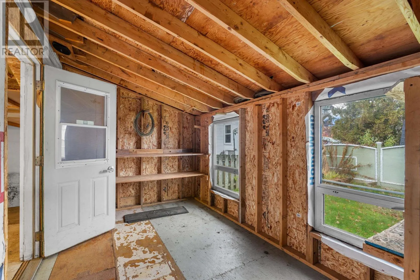
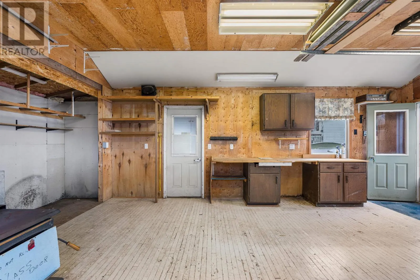
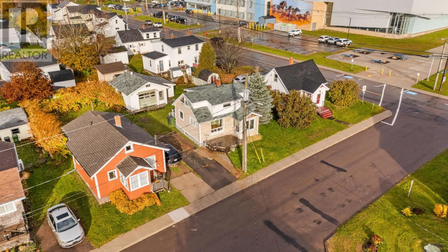
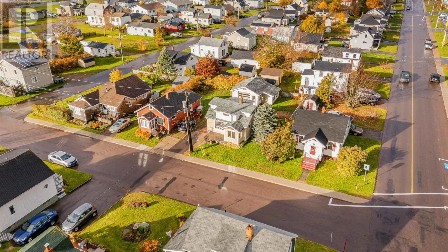
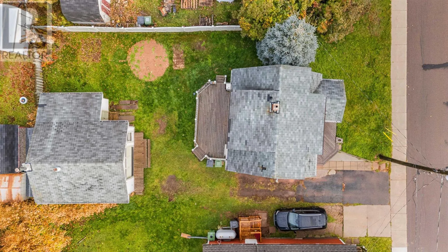
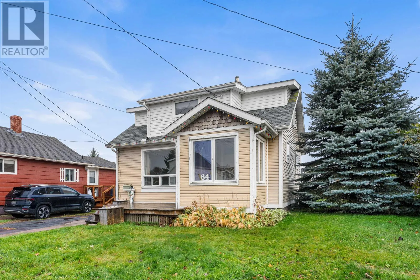
Welcome to 64 St. Lawrence Street, a charming home conveniently located near Summerside?s waterfront boardwalk, Credit Union Place, Confederation Trail, restaurants, schools, and recreational facilities. Offering approximately 905 sq. ft. of above grade living space across two levels, the main floor features a kitchen, living and dining area, along with an additional room featuring an ensuite two piece bathroom. The upper level offers a bedroom, sitting area, four piece bathroom with a separate bathtub and shower, and laundry facilities. Additional features include hardwood flooring and a heat pump. The unfinished basement provides additional storage space, while the backyard features an outdoor deck and detached workshop, offering extra space for storage, hobbies, or personal projects. With its practical layout and convenient location, this property may appeal to first time buyers, those looking to downsize, or purchasers exploring investment opportunities. All measurements are approximate and should be independently verified by the purchaser. Buyers are encouraged to verify property details, permitted uses, and suitability for their intended purposes. House is to be sold as is where is. (id:27476)

Property Highlights

MLS® Number
202627161
Type
Single Family
Community Name
Summerside
Ownership Type
Freehold
Land Size
0.12 ac|under 1/2 acre

Building

Building Type
House
Storeys
1.50
Bathrooms Total
2
Bedrooms Above Ground
2
Bedrooms Total
2
Amenities
Park, Playground, Public Transit, Shopping
Exterior Finish
Vinyl
Fireplace Present
Yes
Basement Type
Full (Partially finished)
Basement Features
Building Heating Type
Wall Mounted Heat Pump, Radiant heat
Heating Fuel
Electric, Oil
Building Cooling Type

Utilities

Water
Municipal water
Utility Sewer
Municipal sewage system

Room Layout

Bath (# pieces 1-6)
Second level
7.6 x 7.6
Foyer
Second level
8.4 x 11.5
Kitchen
Main level
10.4 x 13.5
Living room
Main level
9.6 x 20.4
Primary Bedroom
Main level
11.2 x 11.6
Bedroom
Main level
10.2 x 9.1
Bath (# pieces 1-6)
Main level
3.6 x 4.4
Workshop
Main level
22 x 18 + 8 x 15

Location

Learn more about this property
Listing provided by:
CENTURY 21 NORTHUMBERLAND REALTY
MLS® number:
202627161
Agent:
Manpreet Singh
*Indicates required field
Name is required
Email is required
Please enter a valid phone number (e.g., 416-111-1111).