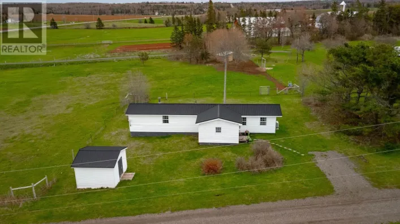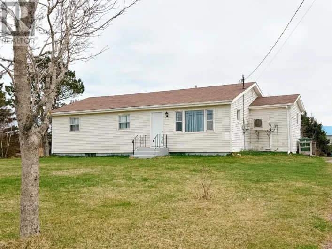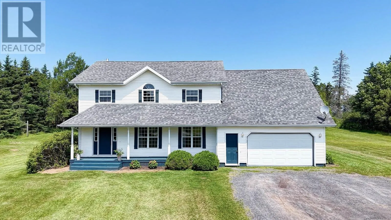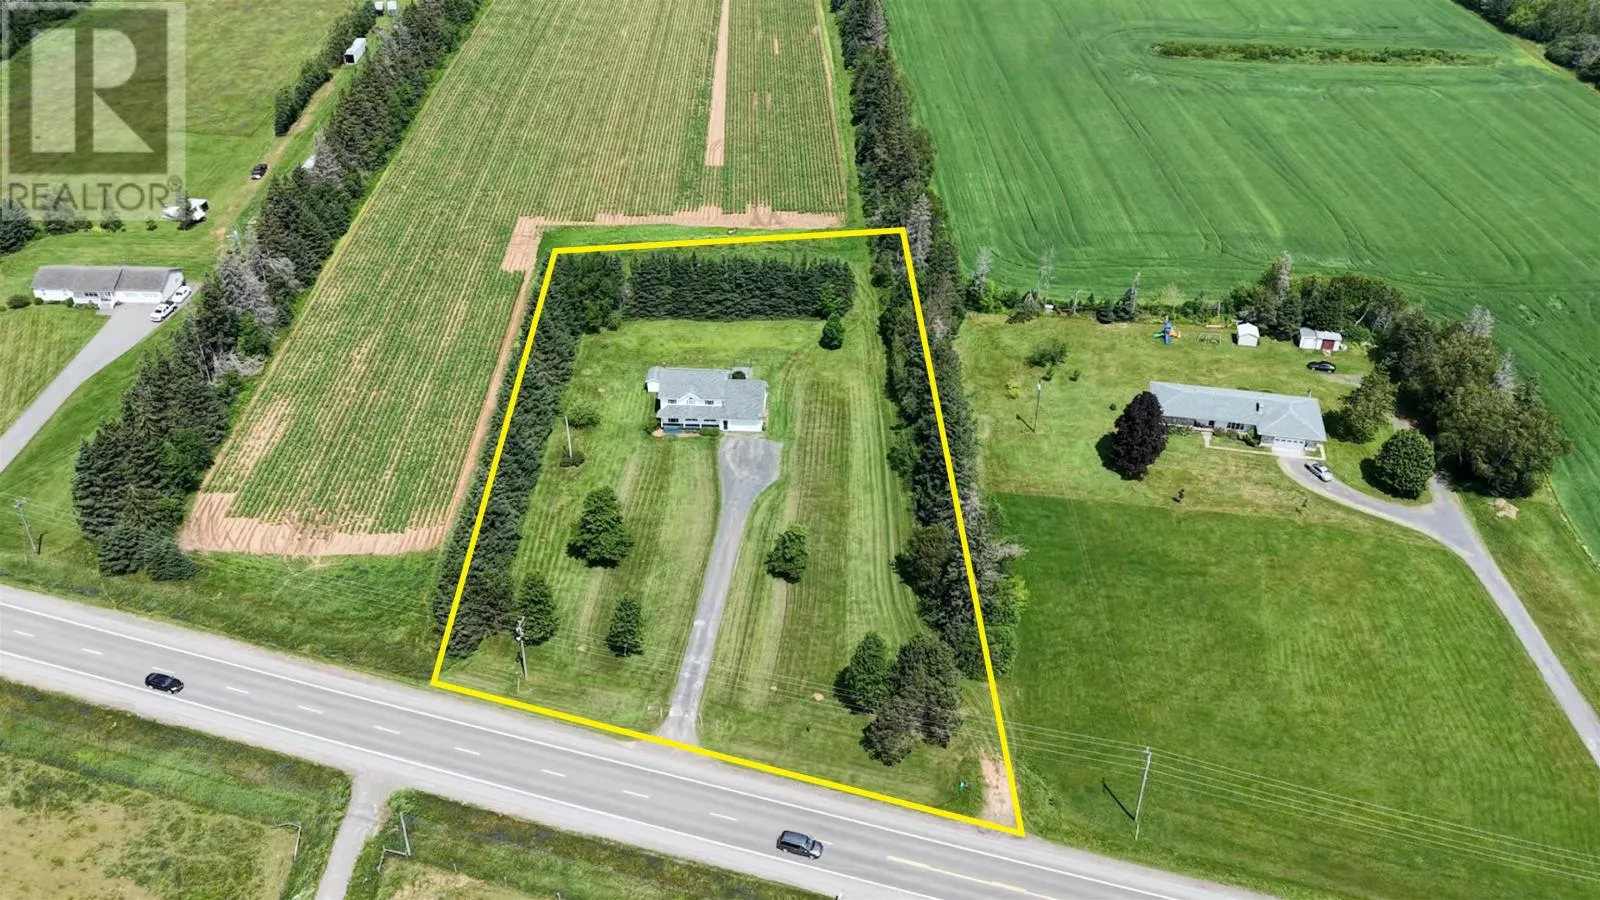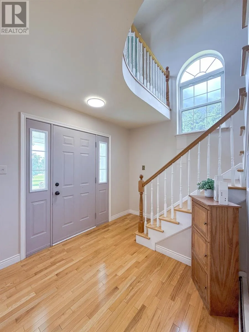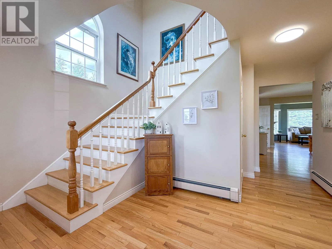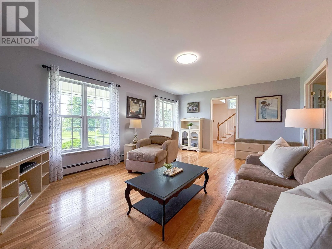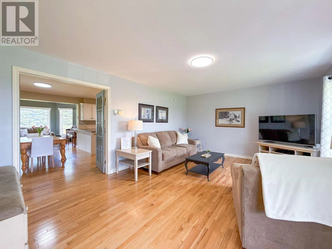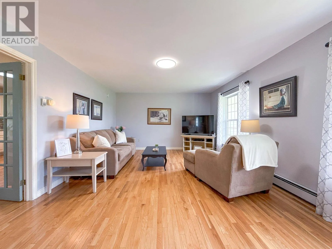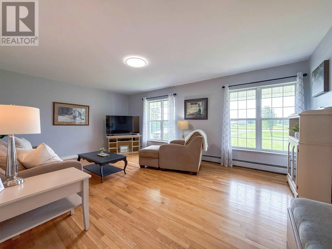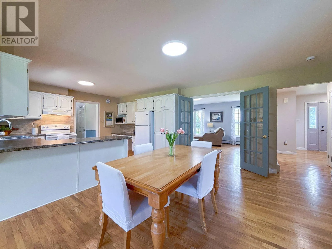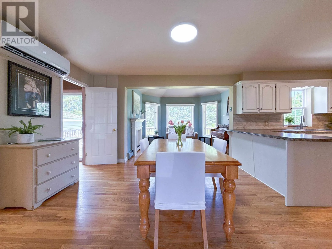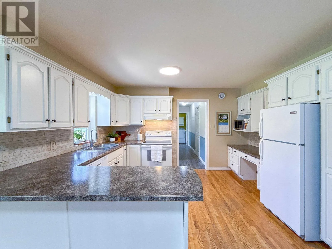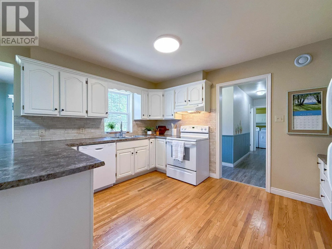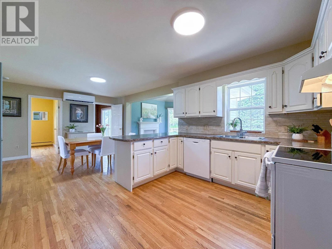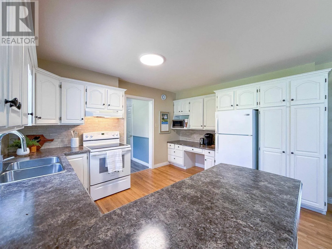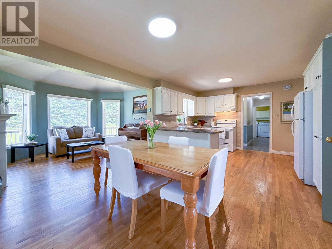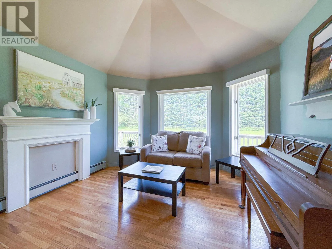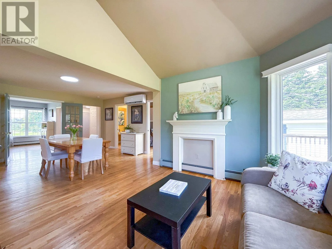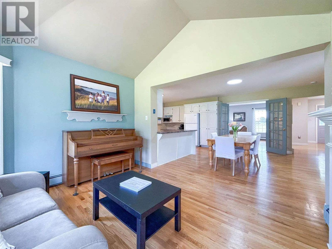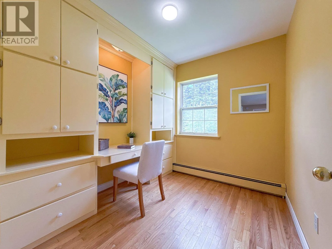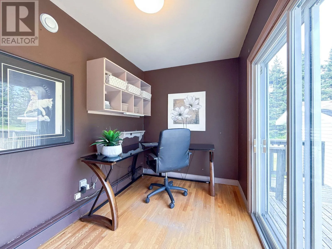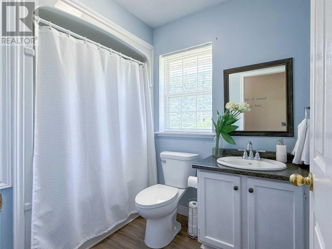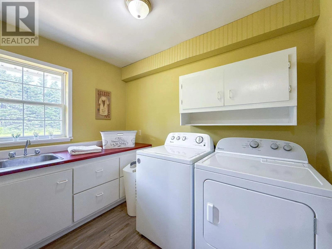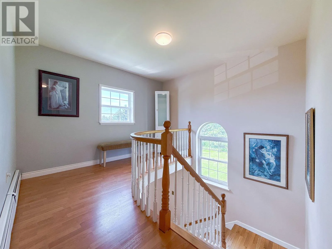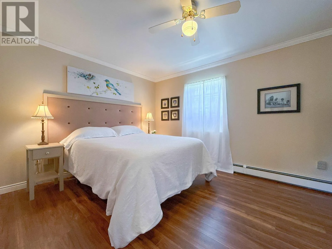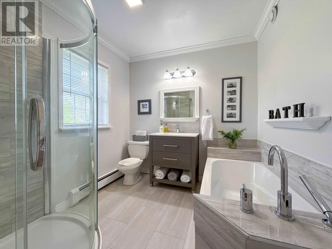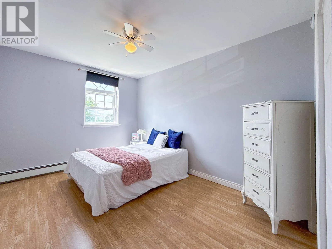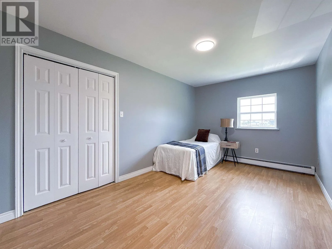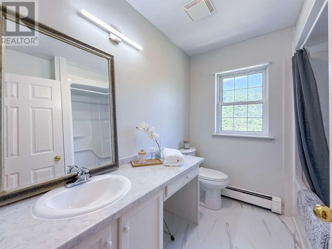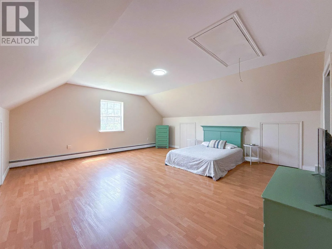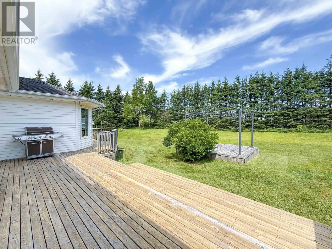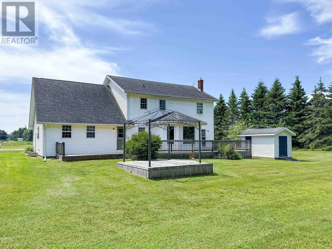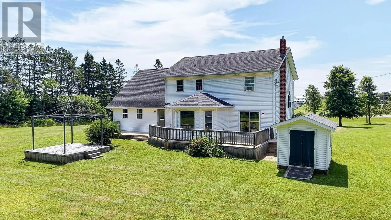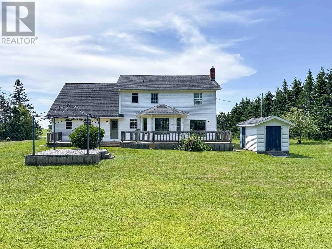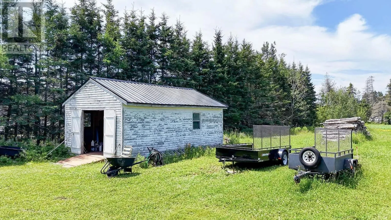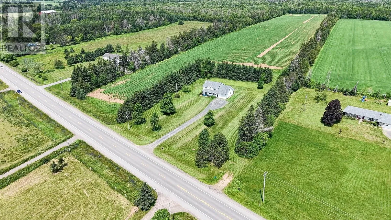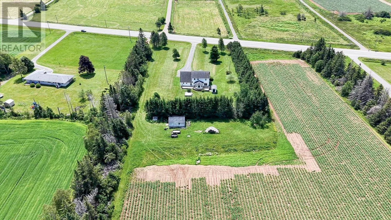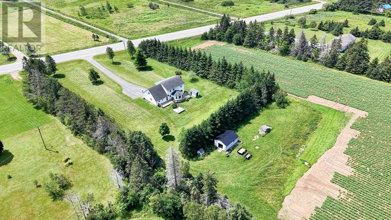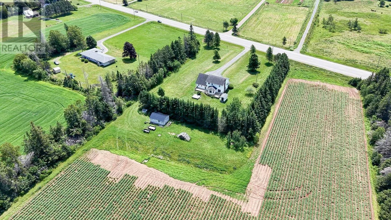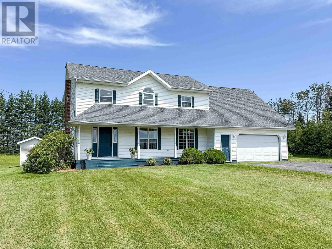
Embrace the peace and privacy of country living with this beautiful 4-bedroom, 3 full bathroom Family Home. Perfectly situated on approximately 2 acres set back from the road, with the property lined by mature trees. Step inside to discover a lovely front foyer that welcomes you into a bright and spacious layout. The Spacious Country Kitchen is designed as the perfect backdrop for large gatherings and memorable family dinners. The Kitchen is open to a comfortable family sitting area and large Dining Area, ideal for everyday relaxation and entertaining. For those working from home, the main floor offers a unique floor plan with two private office spaces just off the Kitchen, providing quiet and functional areas for productivity. The Family Living Room is off the Kitchen with 2 Large Windows and space for everyone. There is a dedicated main floor laundry room and a main floor full bathroom. Upstairs, the Primary Bedroom features an ensuite bath with a soaker tub and separate shower plus a walk in closet. 3 more very large Bedrooms and a full bathroom complete this level. The home continues to offer flexibility with a partially finished room in the basement that just requires some flooring. Outside, the property is equipped with a large outbuilding and a separate shed, offering abundant space for storage, hobbies, or equipment. Whether you are looking for room to grow or simply a tranquil setting to call home, this property offers it all. Located just 10 minutes outside of Montague and 20 minutes to Stratford. (id:27476)