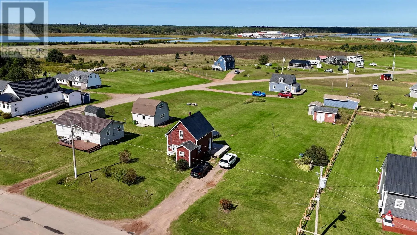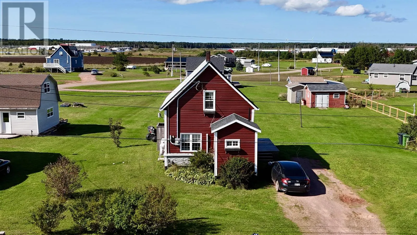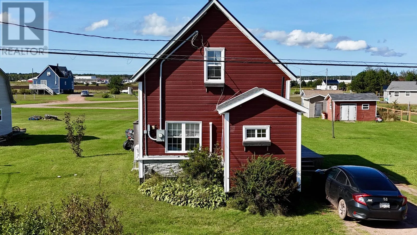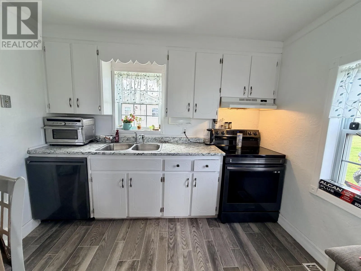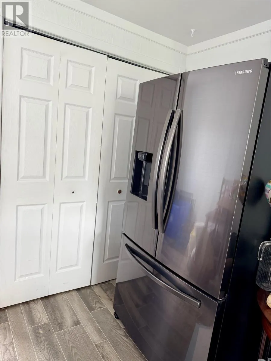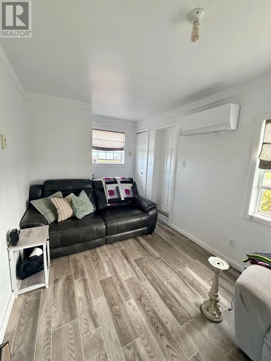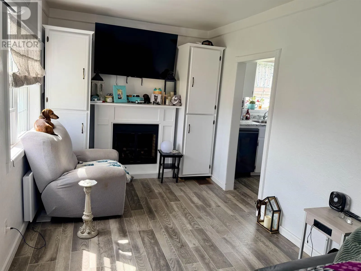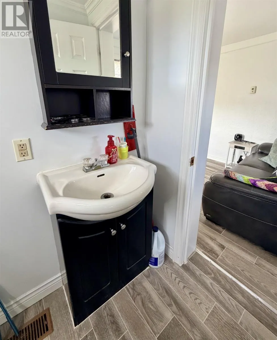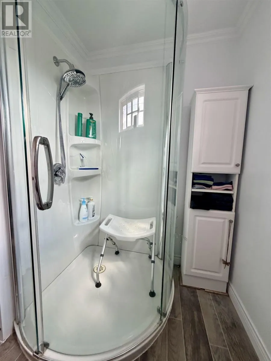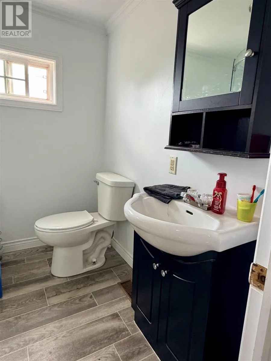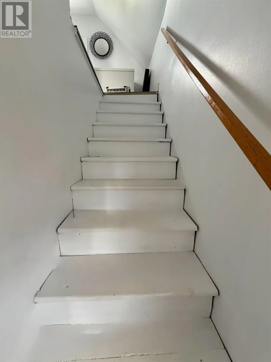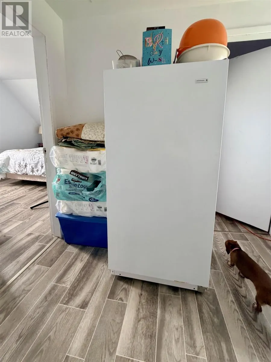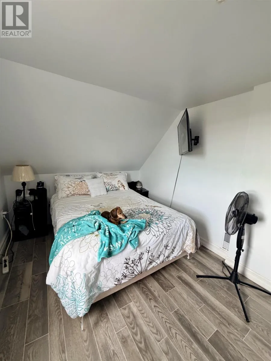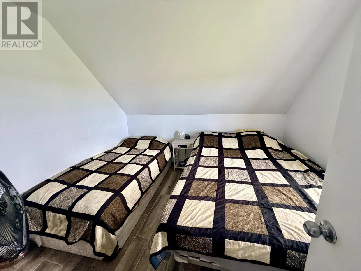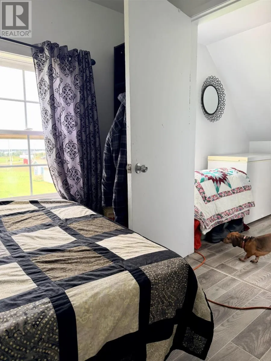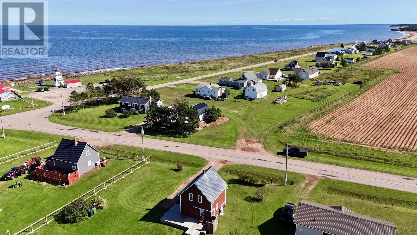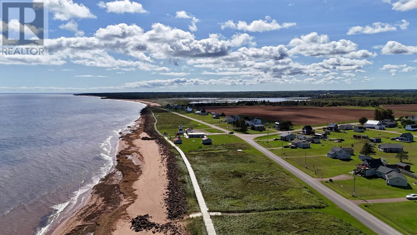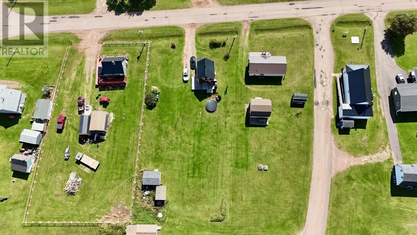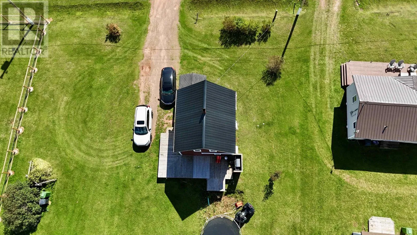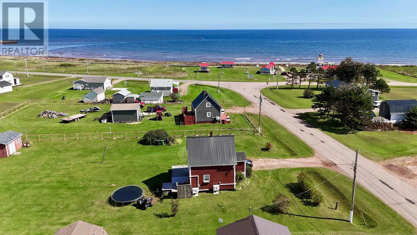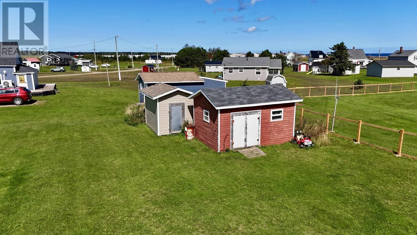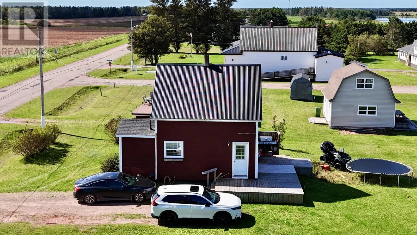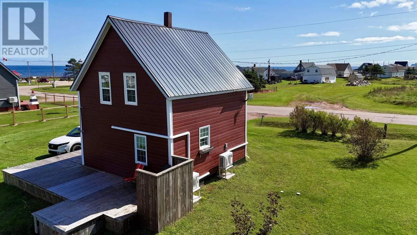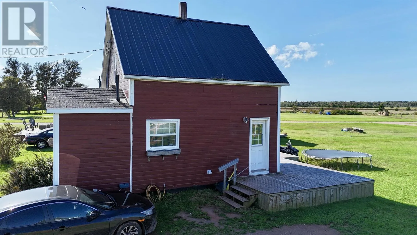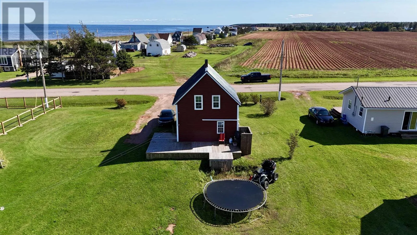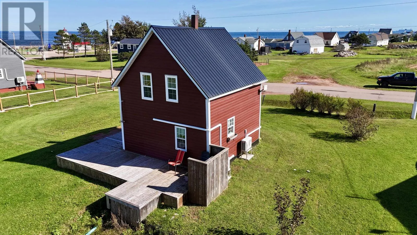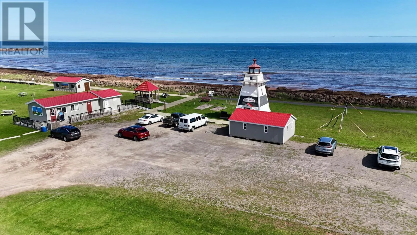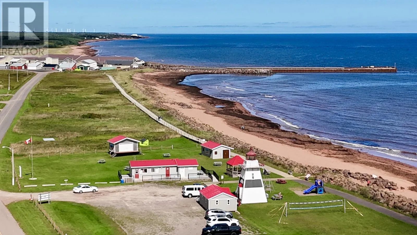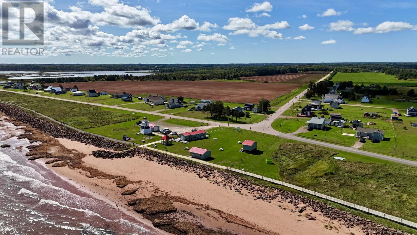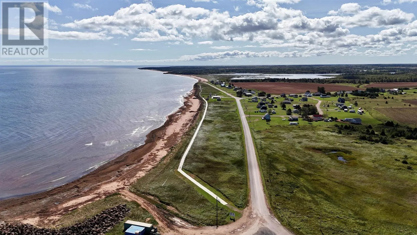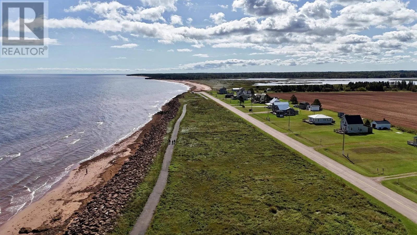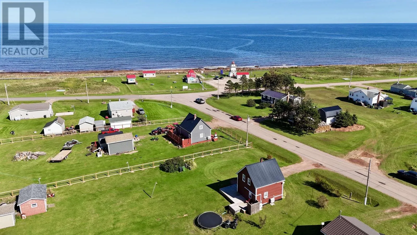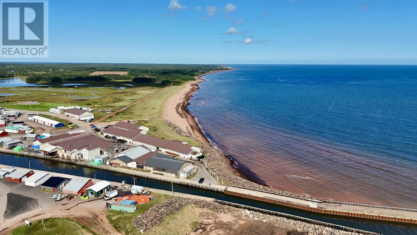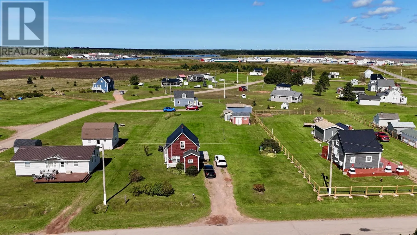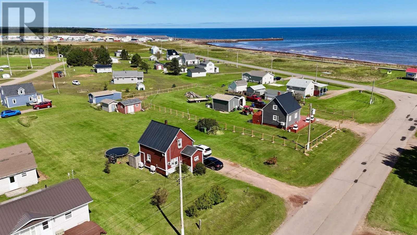
Welcome to 545 Tignish Shore Road, located in Myrick Shore, a beautiful seaside community just a short drive from the town of Tignish. Here, you can enjoy the coastal lifestyle without owning directly on the shoreline. Walk to the sandy beach, stroll the long seaside boardwalk, or spend the afternoon at the waterfront park, complete with a lighthouse, playground and seasonal canteen. Nearby Tignish Run Harbour offers the perfect place to watch the lobster boats come and go during the May and June fishing season, and even pick up fresh lobster right off the boat. Situated on 0.49 of an acre, this charming two-bedroom, one-bathroom home could serve as a year-round residence, summer getaway or rental property in this sought-after community. The main level features an eat-in kitchen with all-new appliances, a cozy living room and a three-piece bathroom. Upstairs are two generously sized bedrooms and a spacious hallway offering additional usable space. Outside, the large wraparound deck provides plenty of room to relax and enjoy the fresh sea air. Additional features include three heat pumps, a new electric hot-water tank, a durable steel roof and two storage sheds, one equipped with electricity. This inviting property offers an affordable opportunity to experience the relaxed pace, natural beauty and welcoming atmosphere of seaside living in Western Prince Edward Island. (id:27476)