14 New Cove Road, Vernon Bridge, Prince Edward Island C0A 2E0

Listed for:
$1,249,000
5 beds
3 baths
Listed 7 days ago
House for rent: 14 New Cove Road, Vernon Bridge, Prince Edward Island C0A 2E0

View all 30 photos

About

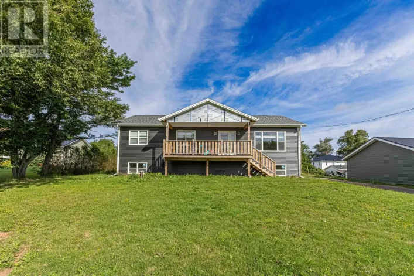
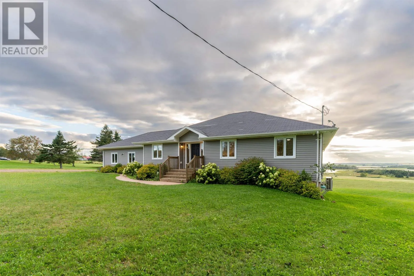
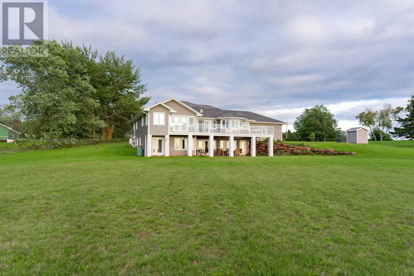
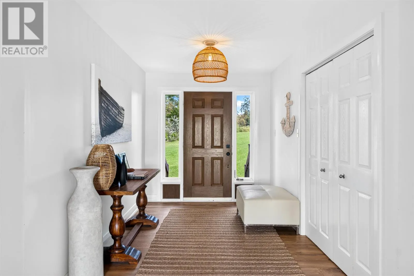
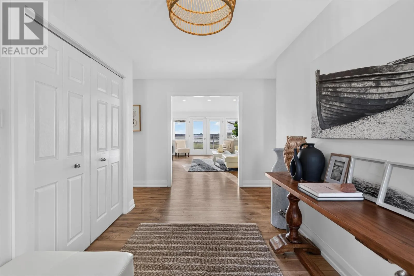
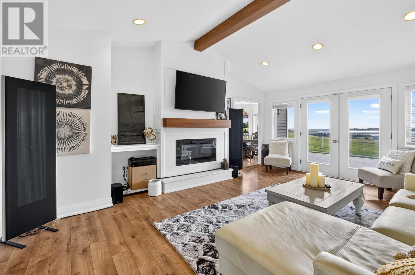
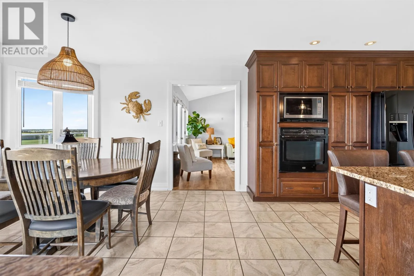
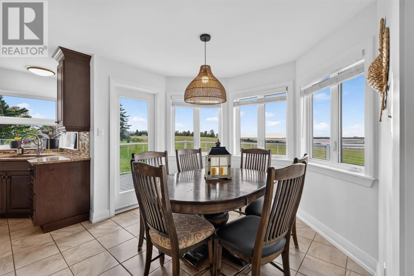
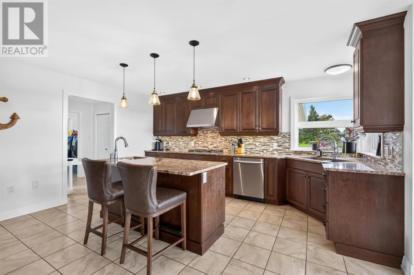
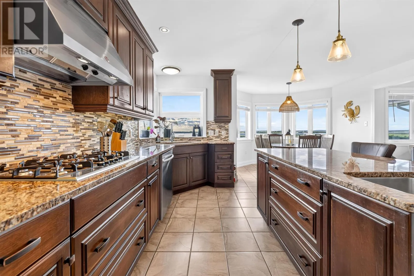
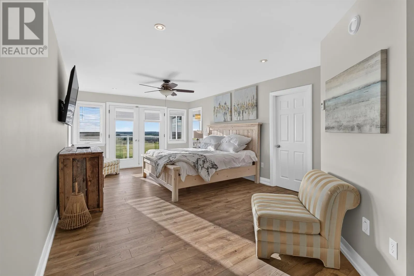
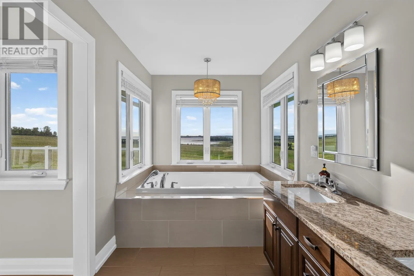
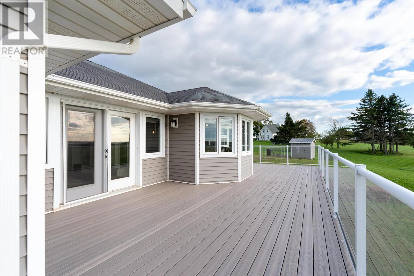
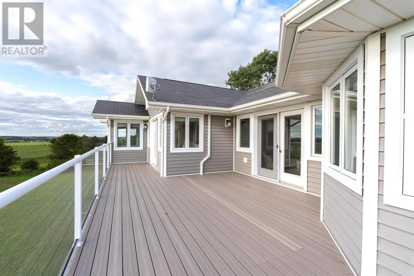
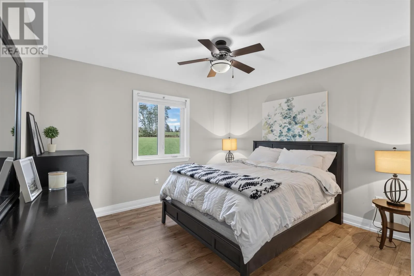
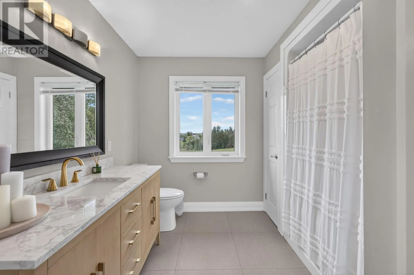
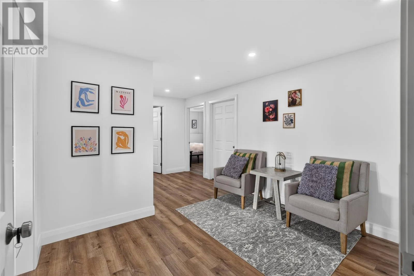
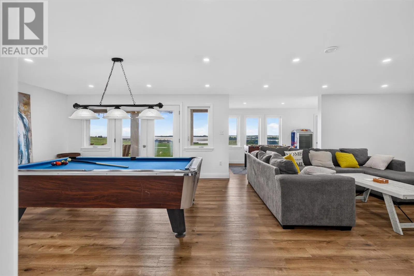
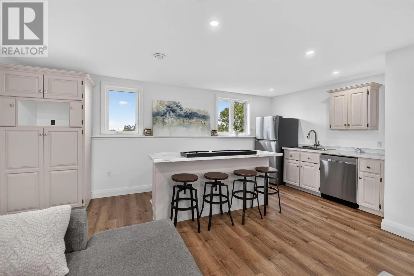
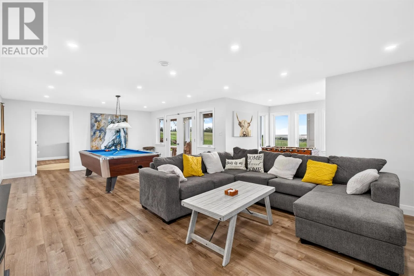
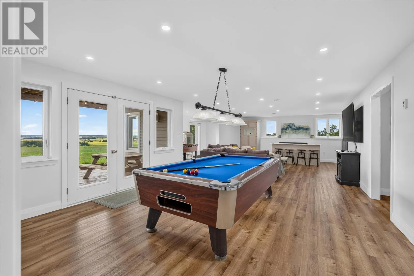
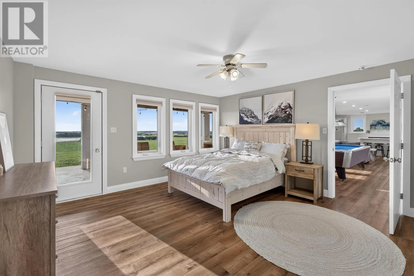
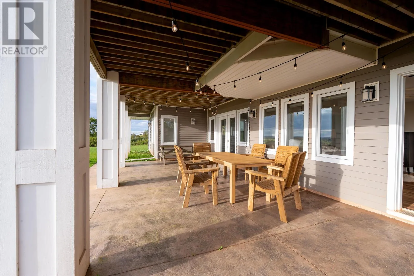
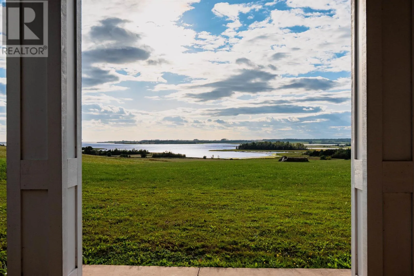
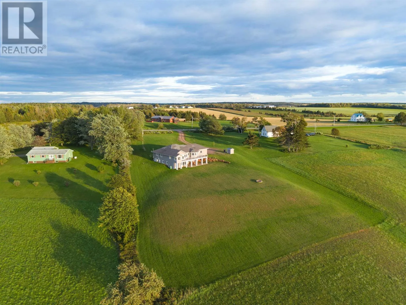
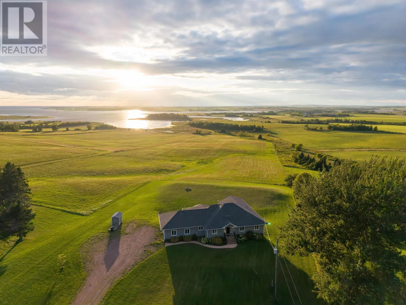
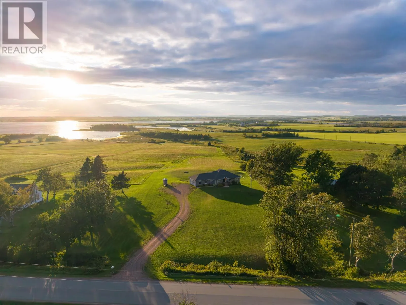
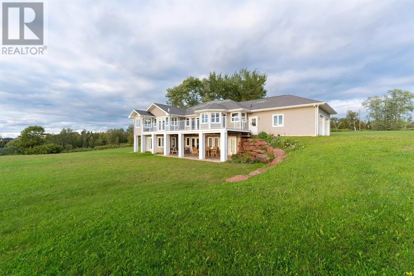
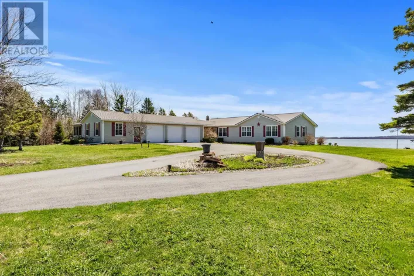
Stunning! Spectacular! Spacious! This modern, bright, luxurious, light filled home is a real rural retreat. It's built for a family; one that loves to entertain. There is so much room to live beautifully, within and without. From the huge kitchen with cupboards galore and granite countertops, to the fabulous composite deck which is over 28 feet long, and back inside through doors that lead to a very large living room with a vaulted ceiling and a propane fireplace, you will be impressed by the planning that went into this home. The primary bedroom, with huge ensuite will invite you to use it as your sanctuary, and doors lead you to the back deck where you can gaze out over beautiful Orwell Bay for miles. The sunsets are magnificent! This home has a finished downstairs, where there is a family room, games area, and wet bar. A new bedroom has been finished, so there is plenty of room for a large family or guests. With a movie room and more doors to a large stamped concrete patio, you will realize that living here inside and outside is what you have wished for! This home sits on 30 acres, with the possibility of subdivision into 8 extra building lots. and has more than 900 feet of waterfront! I am running out of words...come and see! ( Taxes stated are for non- resident owner. The taxes would be approximately $3000 less for a resident of PEI). (id:27476)

Property Highlights

MLS® Number
202624108
Type
Single Family
Community Name
Vernon Bridge
Ownership Type
Freehold
Land Size
30 ac|10 - 49 acres

Building

Building Type
House
Bathrooms Total
3
Bedrooms Above Ground
3
Bedrooms Total
5
Exterior Finish
Vinyl
Fireplace Present
Yes
Basement Type
Full (Finished)
Basement Features
Building Heating Type
In Floor Heating
Heating Fuel
Electric
Building Cooling Type

Utilities

Water
Well
Utility Sewer
Septic System

Room Layout

Family room
Lower level
15 x 35
Bedroom
Lower level
9.2 x 12.9
Bedroom
Lower level
15.5 x 14
Bath (# pieces 1-6)
Lower level
9.6 x 7.3
Other
Lower level
20 x 8.5 (Back Entry)
Other
Lower level
20.8 x 8.5 (Seating Area)
Recreational, Games room
Lower level
9.7 x 14.11
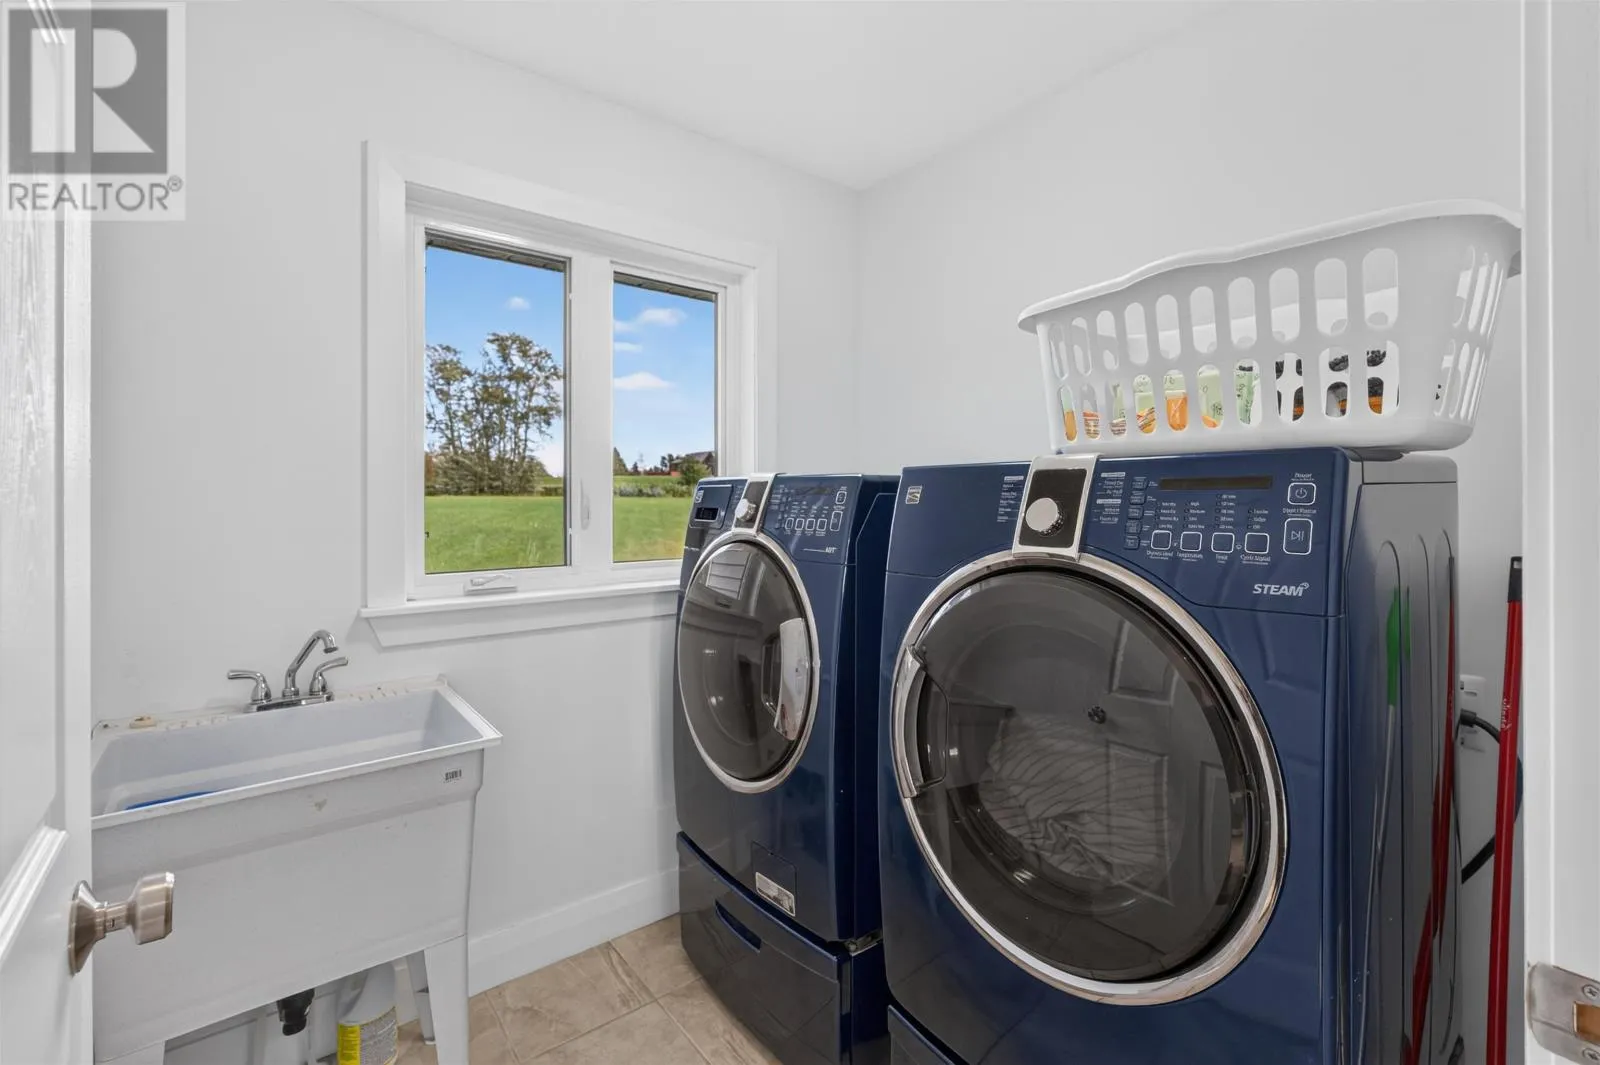
Laundry room
Main level
6 x 6.5
Kitchen
Main level
15.5 x 14
Dining nook
Main level
10 x 5
Living room
Main level
14 x 19
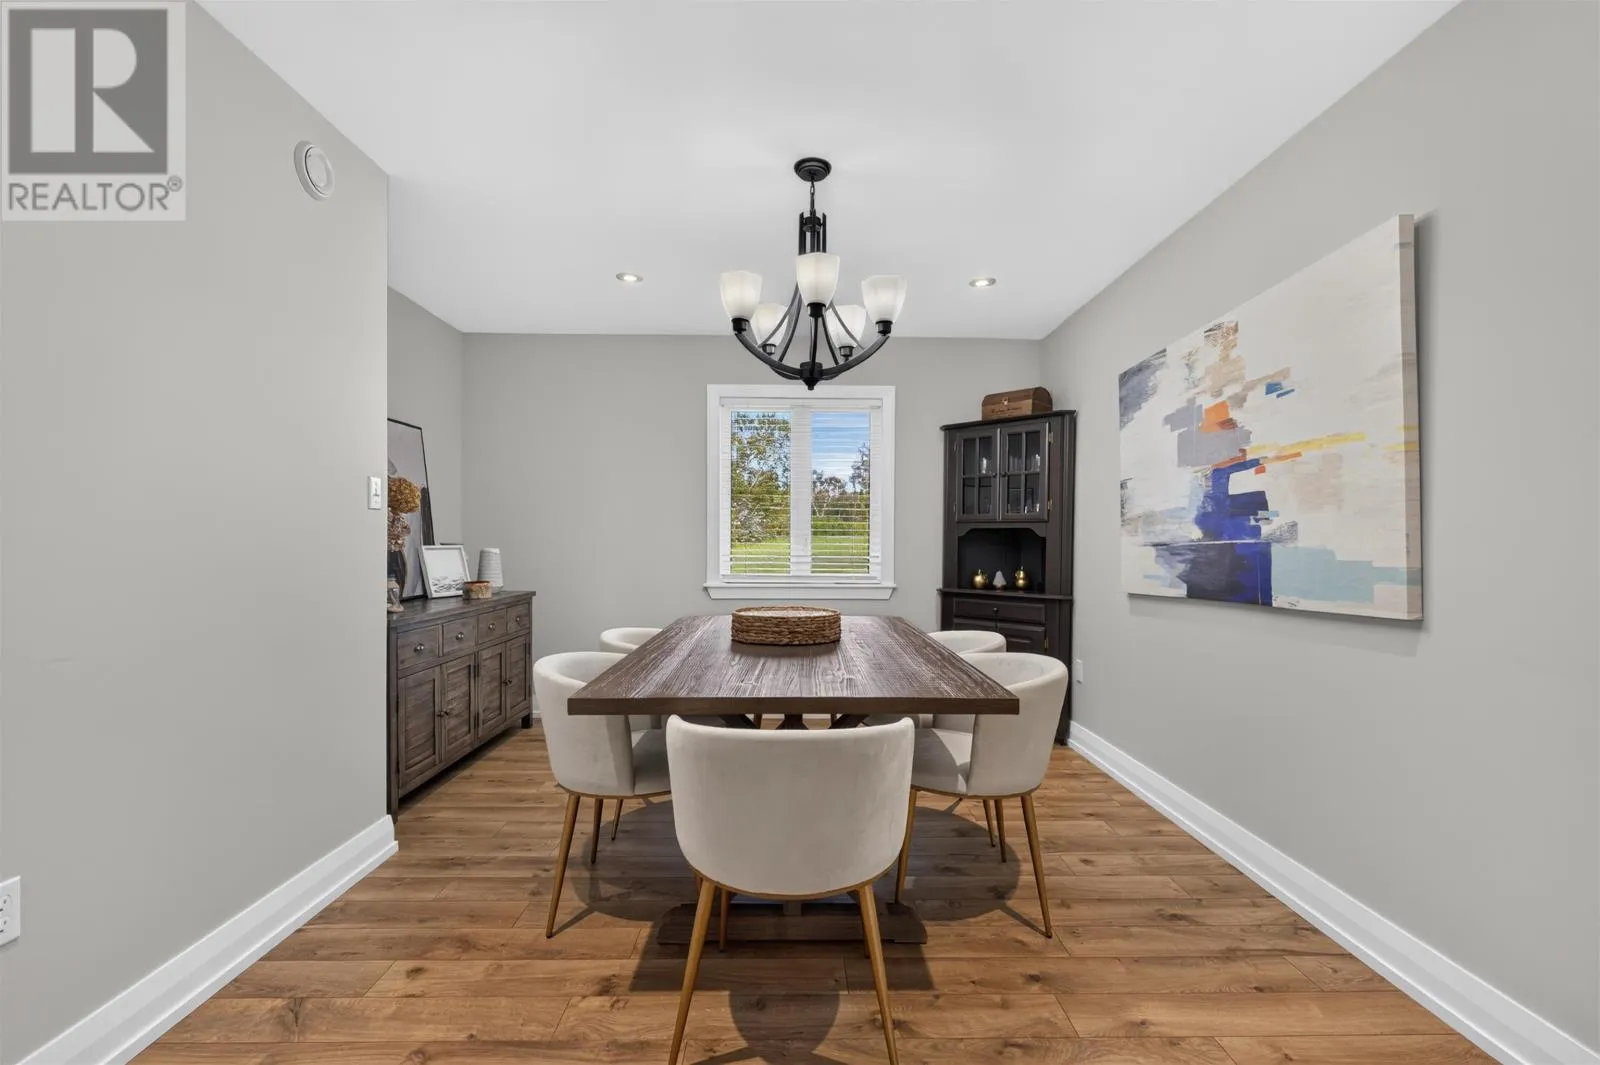
Dining room
Main level
9.8 x 13
Primary Bedroom
Main level
13 x 31
Ensuite (# pieces 2-6)
Main level
16 x 6.5
Bath (# pieces 1-6)
Main level
8.7 x 10.7
Bedroom
Main level
10.10 x 11.5
Bedroom
Main level
11 x 13
Foyer
Main level
7 x 11.8

Location

Learn more about this property
Listing provided by:
CENTURY 21 COLONIAL REALTY INC
MLS® number:
202624108
Agent:
Rosemary Wall
*Indicates required field
Name is required
Email is required
Please enter a valid phone number (e.g., 416-111-1111).