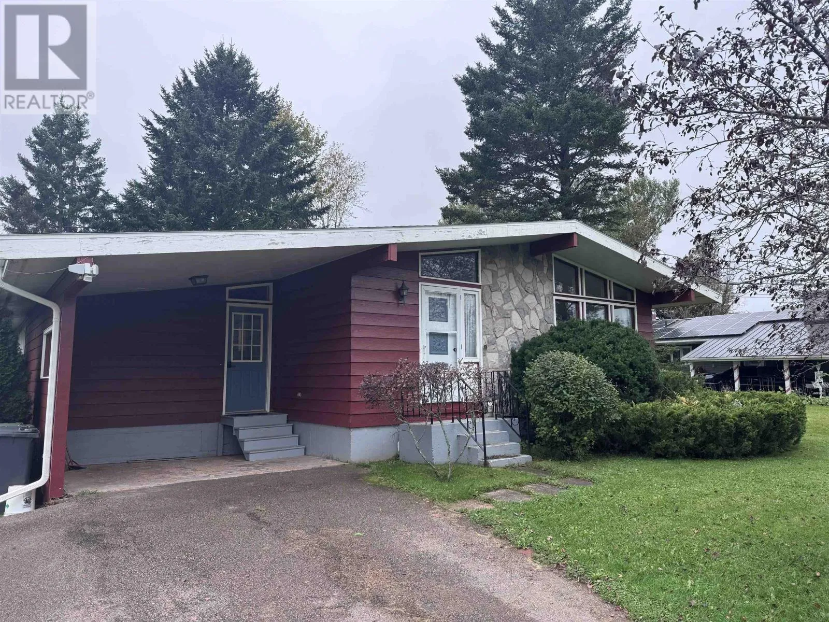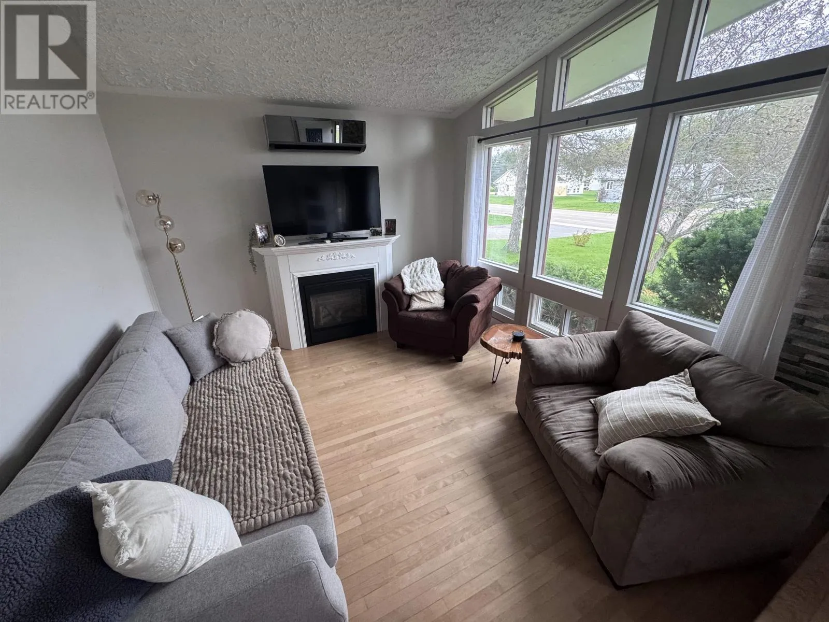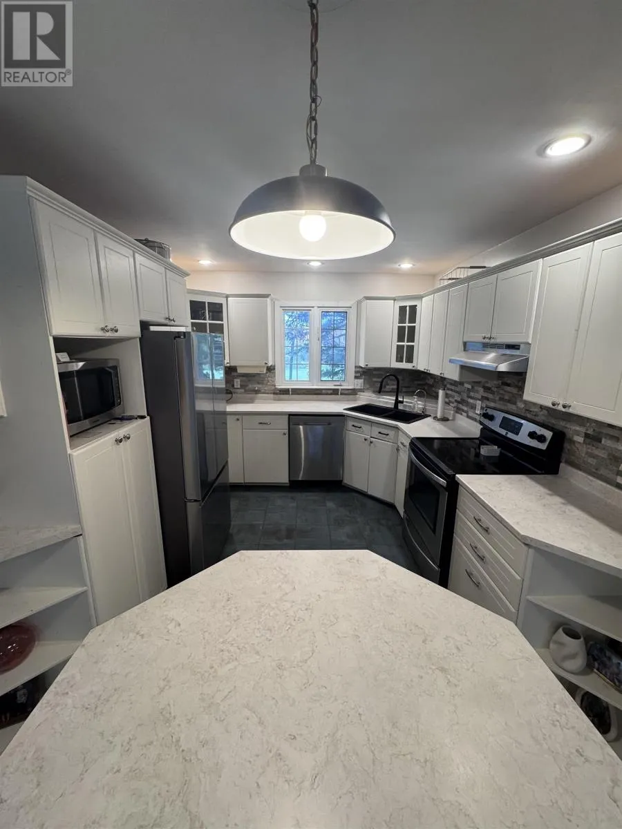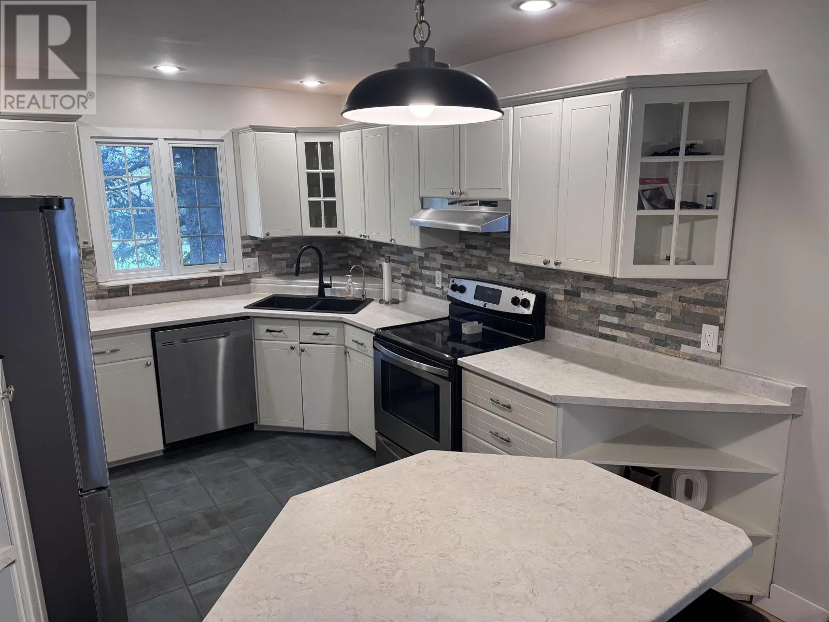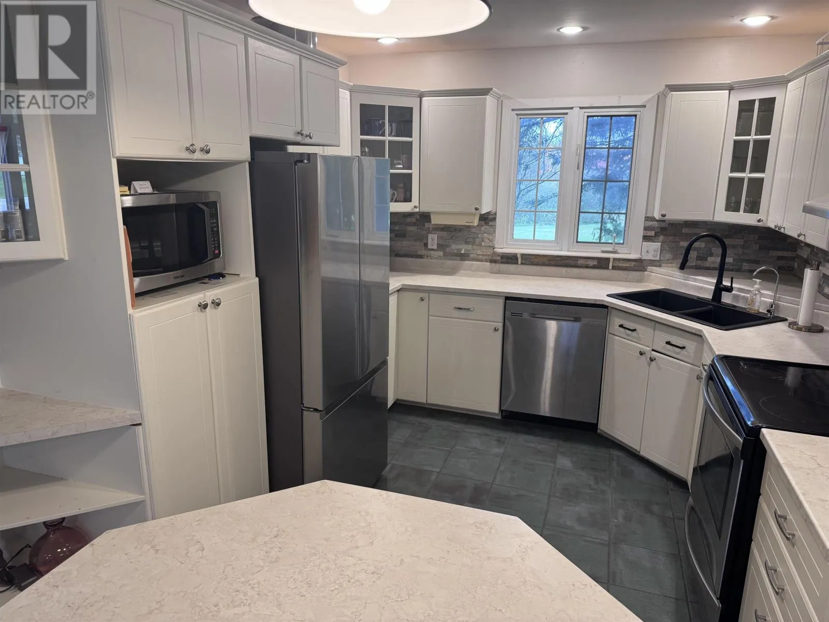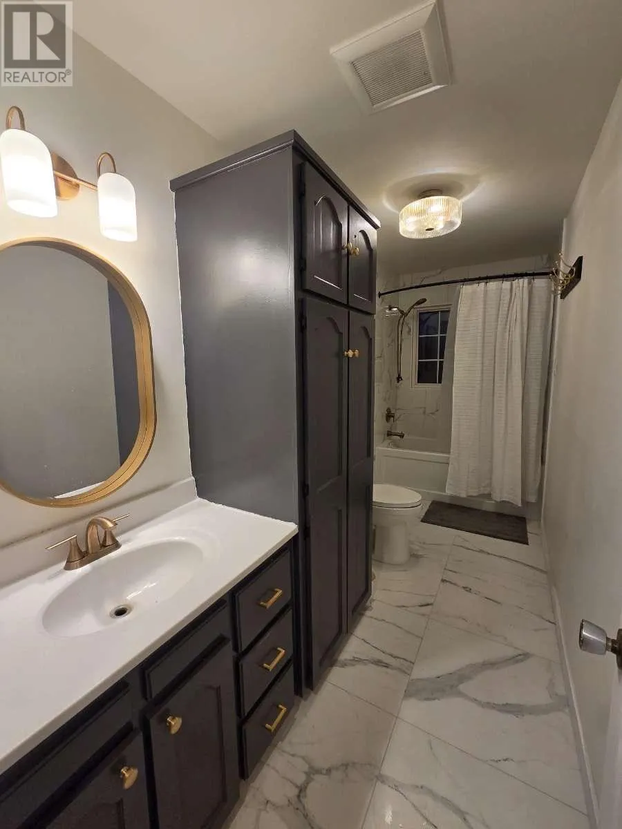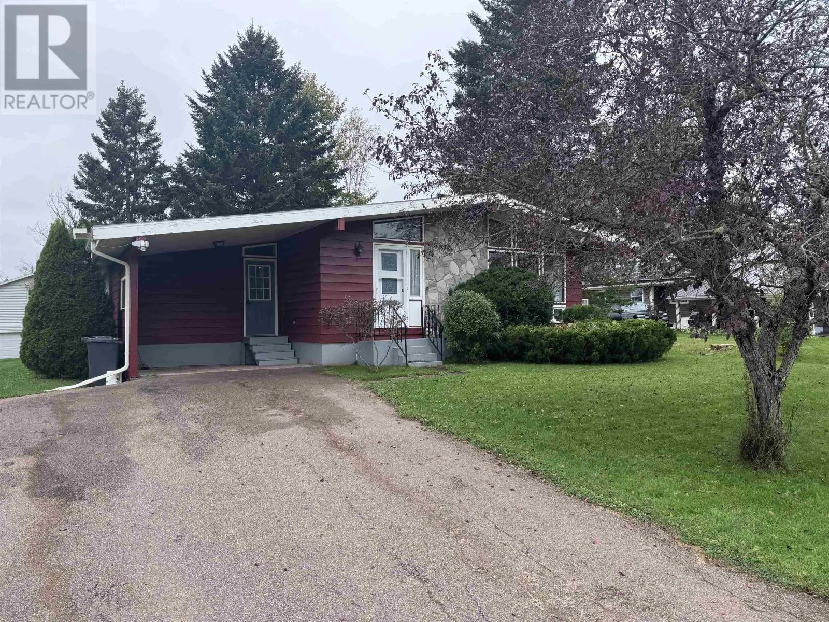
Travelling from Summerside on All Weather Hwy RTE#2, turn onto Egmont Bay Rd PE-124W onto Wellington. Take a right at the stop sign and head towards Sunset Drive, property is on the left. Welcome to this cozy and inviting 2-bedroom, 1-bathroom home, featuring numerous updates throughout. The fully renovated bathroom and updated kitchen offer modern touches, including new countertops, updated fixtures, and stainless-steel appliances. The entire home has been freshly painted, creating a bright and welcoming atmosphere. The living room features a beautiful brick accent wall and a propane fireplace, adding warmth and character to the space. One of the highlights of the home is the bright and cheerful sunroom, complete with skylights, a perfect spot to enjoy your morning coffee or relax with a good book, not to mention the 10' x 12' outdoor deck as a second option. The unfinished basement offers plenty of potential and is already plumbed for an additional bathroom, providing an excellent opportunity to customize the space to suit your needs. Conveniently located close to schools and all amenities, with Summerside only approximately 20 minutes away. This well-maintained home offers comfort, character, and plenty of potential, an inviting place to call home! (id:27476)