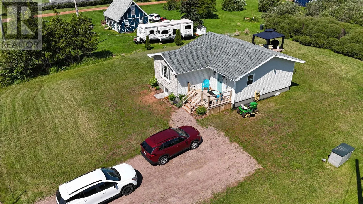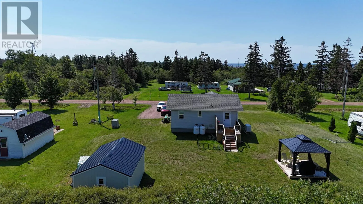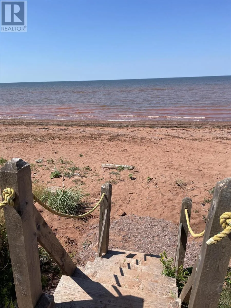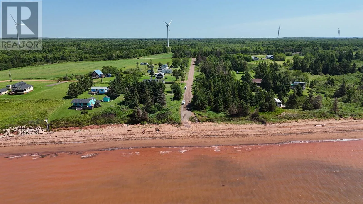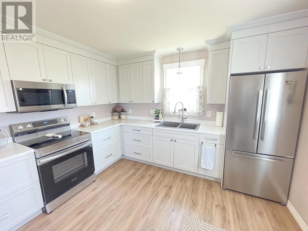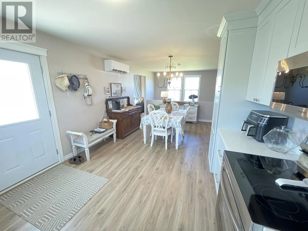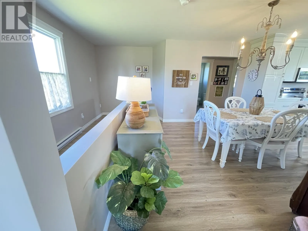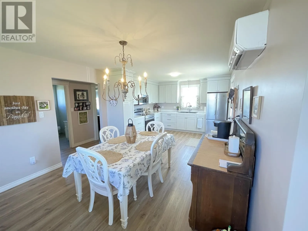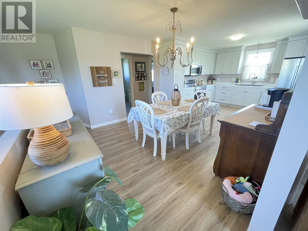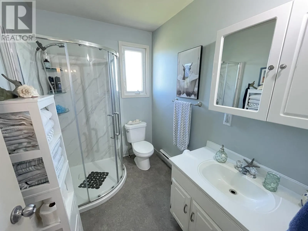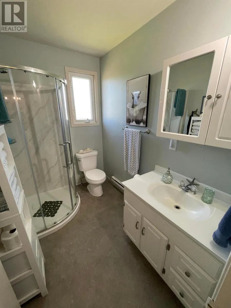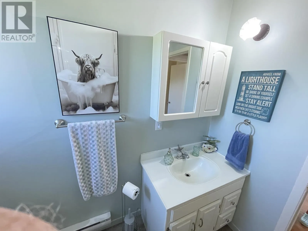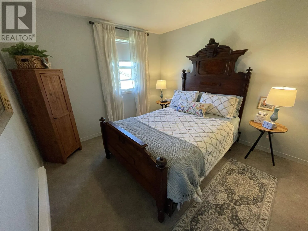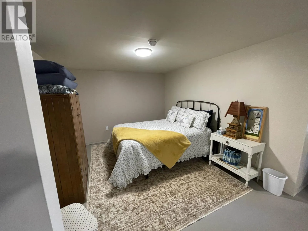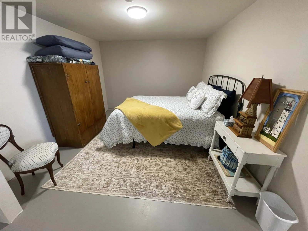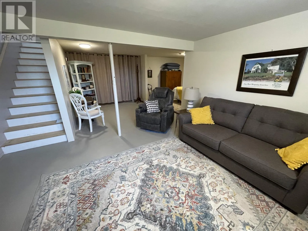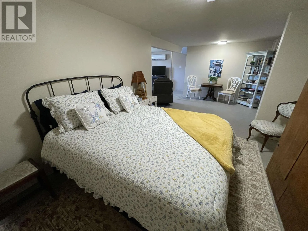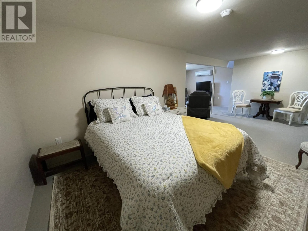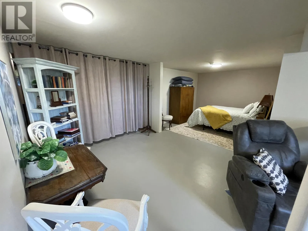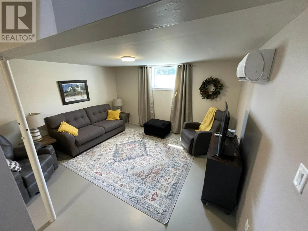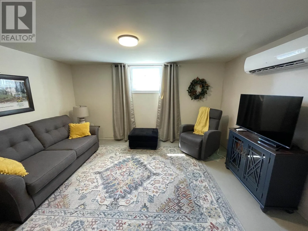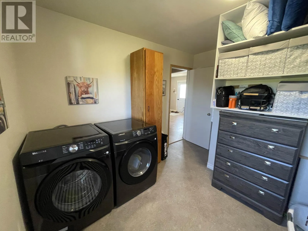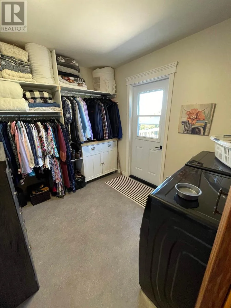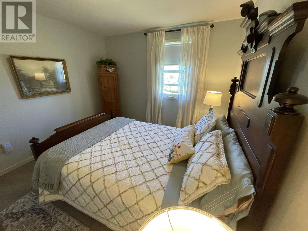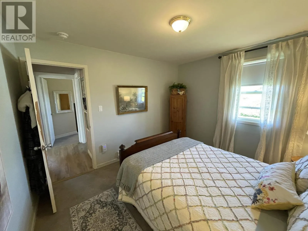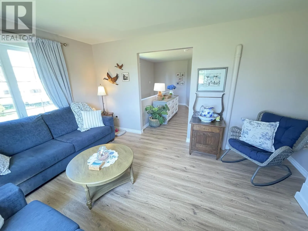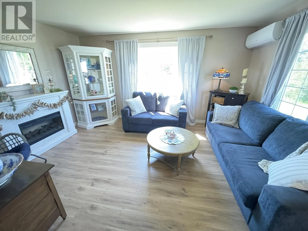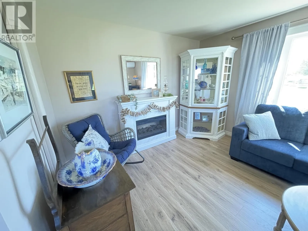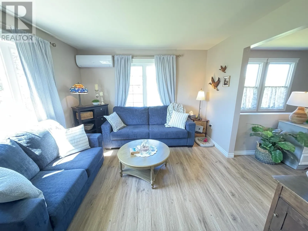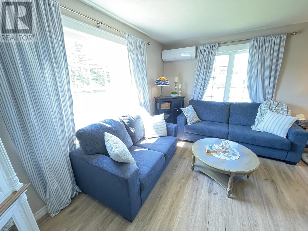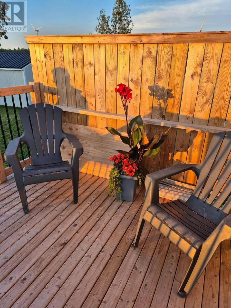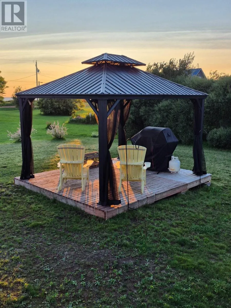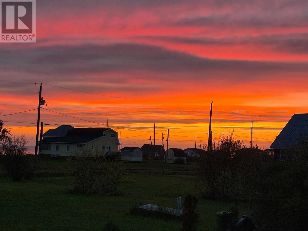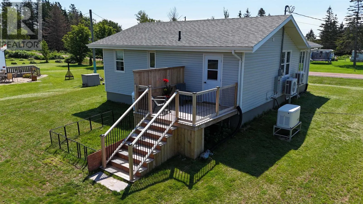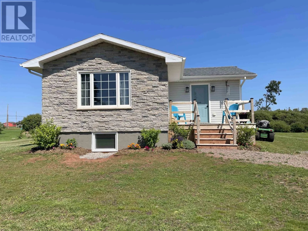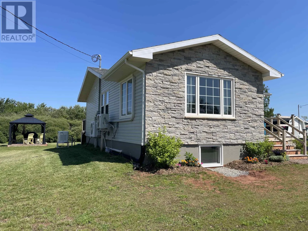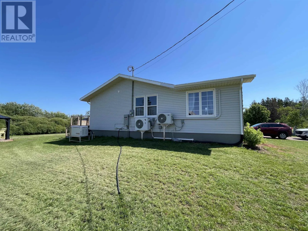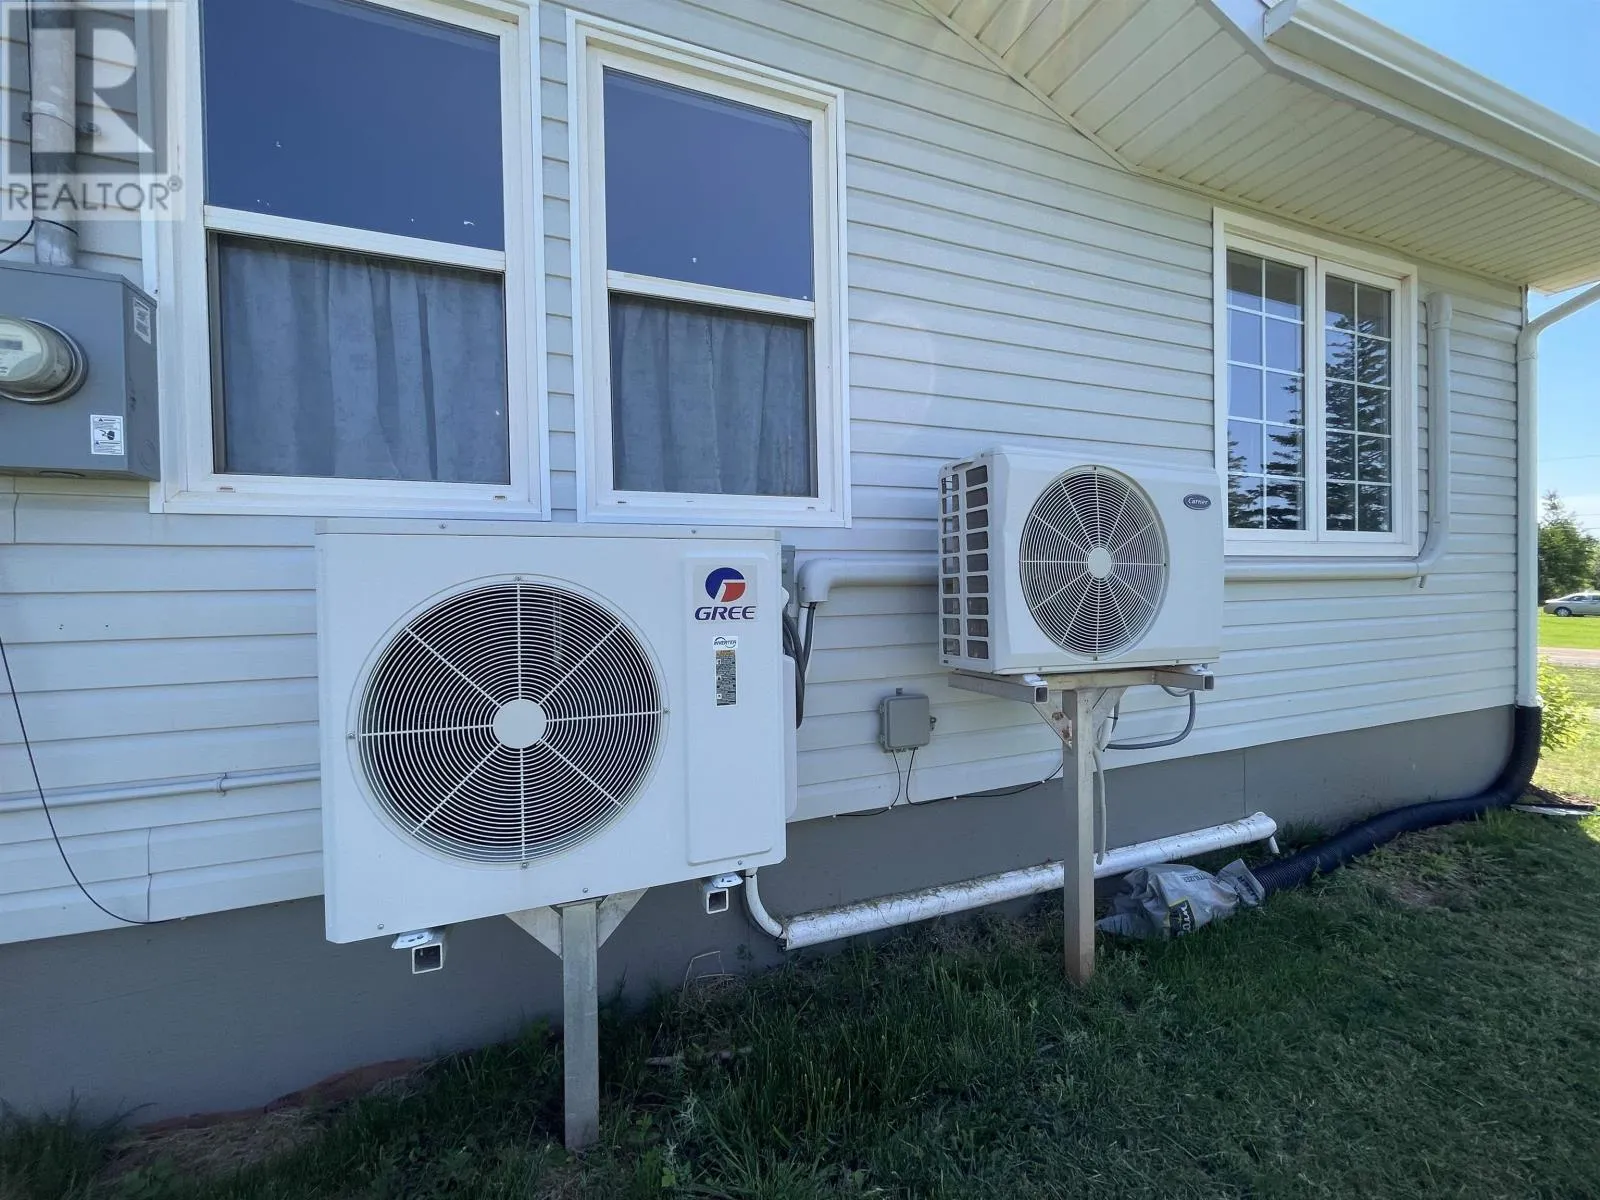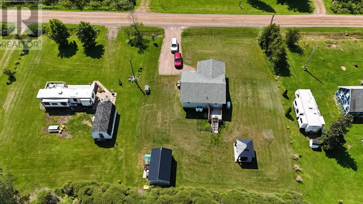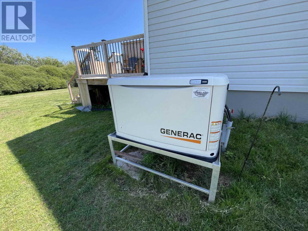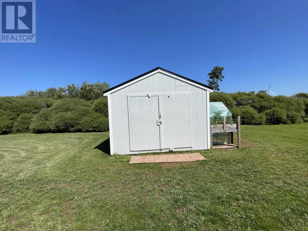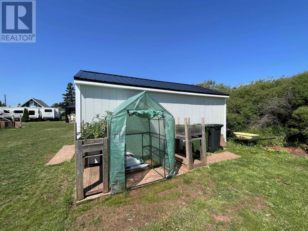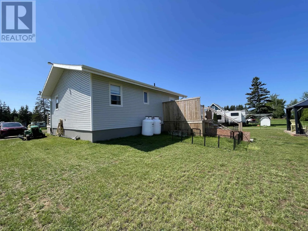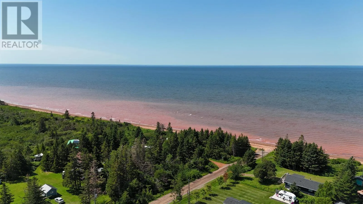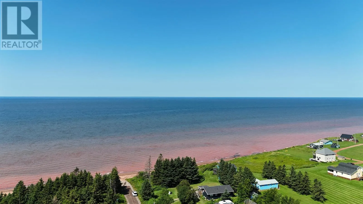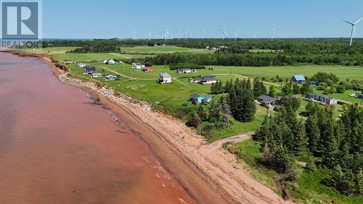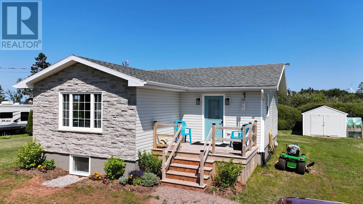
Located off Route 14 West Point, then onto MacDonald Shore Rd Property located on right. Located at 44 MacDonald Shore Rd. West Point: a waterview home with a two minute walk to miles of sandy beachline. Experience incredible sunsets and hear the ocean waves from your front or back decks. This two-plus bedroom home has been totally remodeled. It has year-round access. Just 15 minutes to O'Leary for your shopping needs. Master bedroom on the main level with a remodeled bath. Laundry room with closet and storage. Features a new shingled roof and a new $70,000 ICF foundation, totally insulated with extra where needed; this home has 3 heat pumps and is very easy to heat. It also has a Generac propane backup hydro system that will power everything in the home. Home has a new 200 amp electrical panel. New designer kitchen with all new appliances and new light fixtures. New front and back porches and new easy care flooring. Professionally landscaped with a new double parking gravel driveway; a new 12x20 shed with a steel roof; a new gazebo; new windows, including a new egress window downstairs. The downstairs has a finished living/rec room area with a guest room plus additional living space. The well has a new pump. The front of the home is faced with real stone and has wonderful curb appeal. The neighbourhood is mostly cottage owners; however, several full-time residents live in the area. This is a lifestyle location people dream of. NOTE: Contents are negotiable Call for additional information. (id:27476)