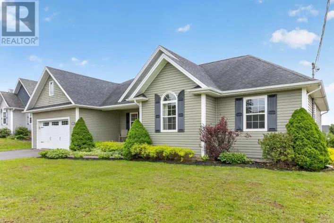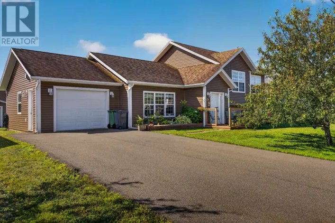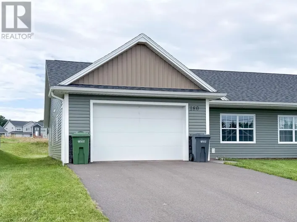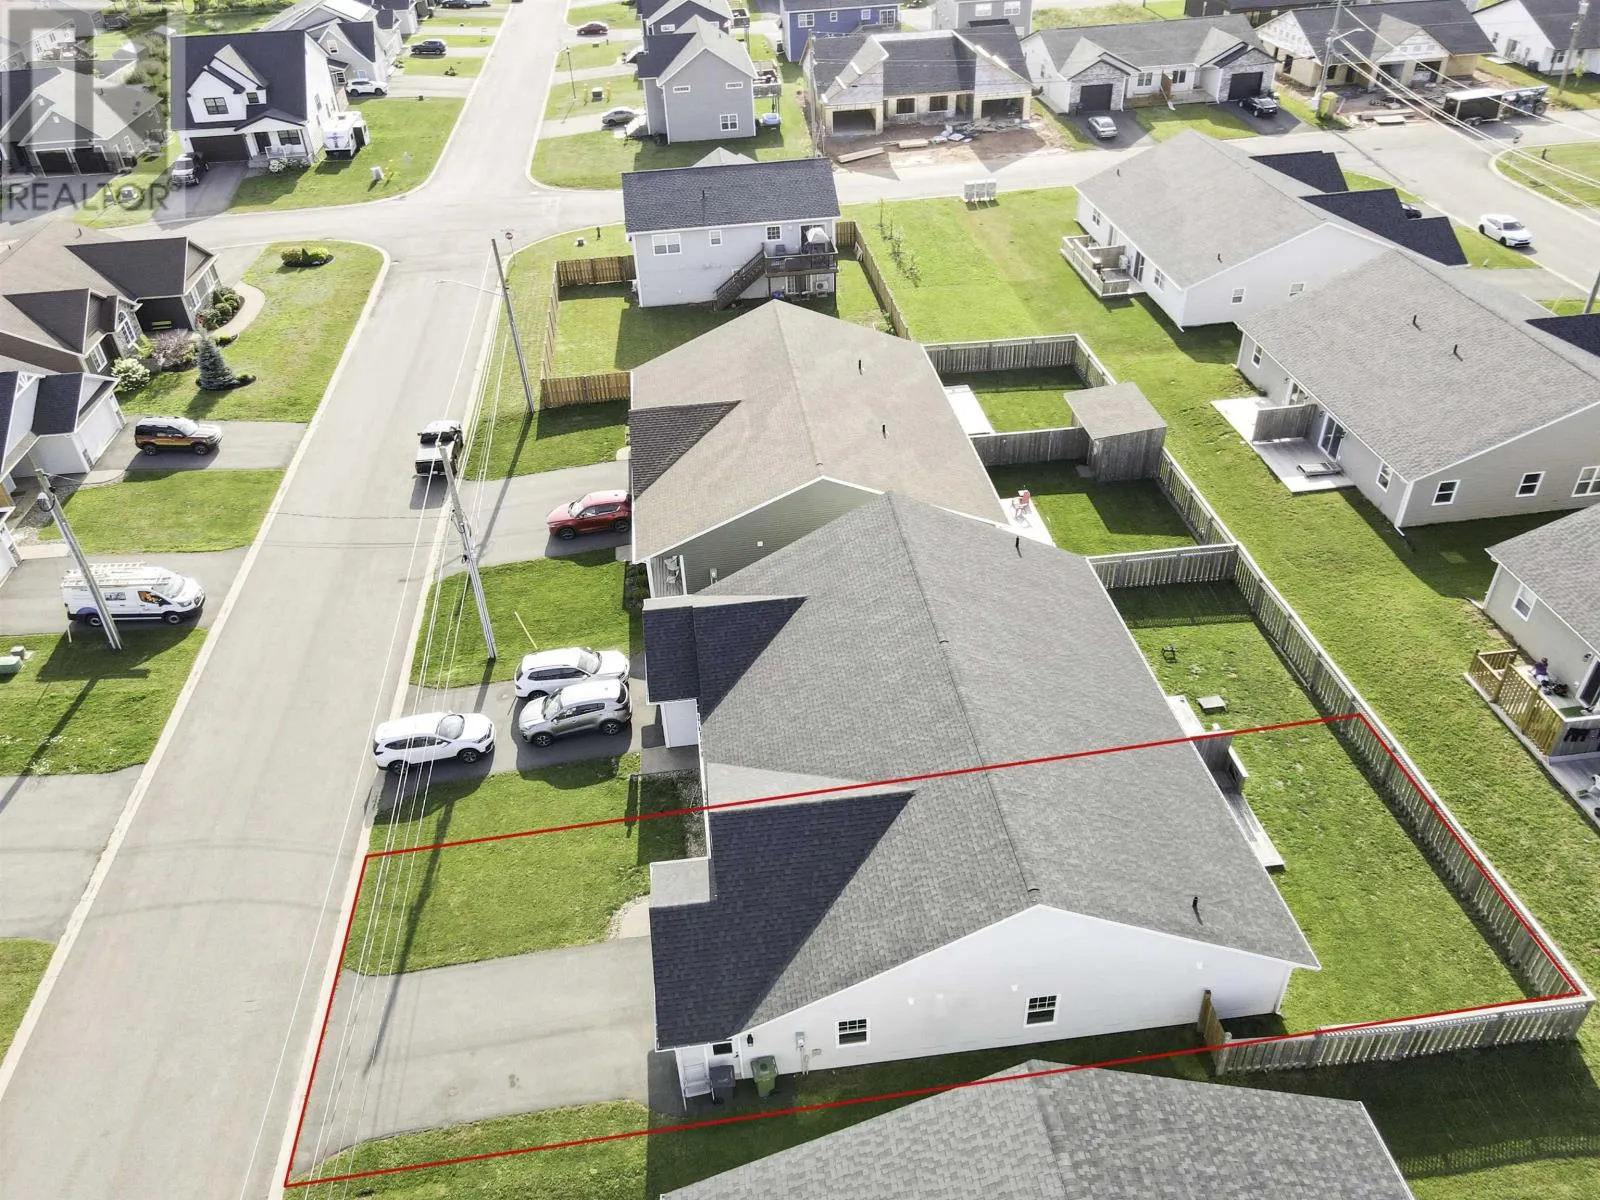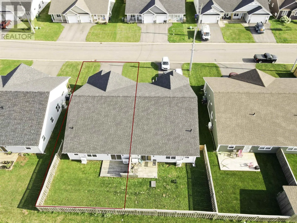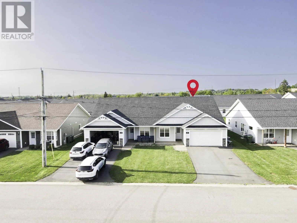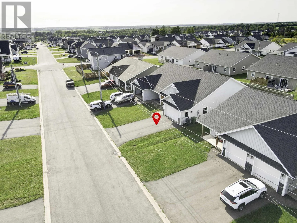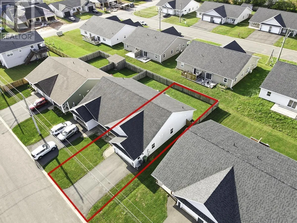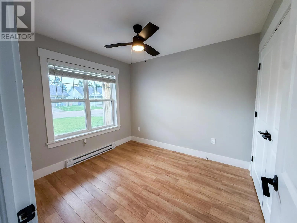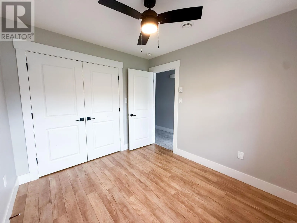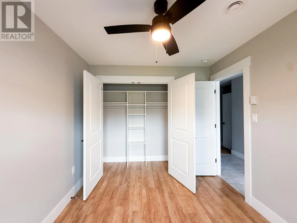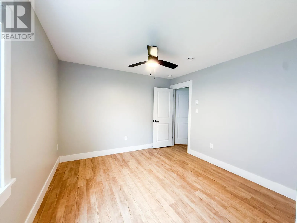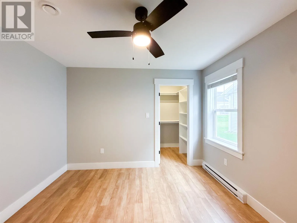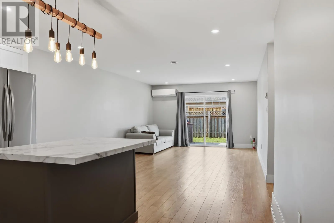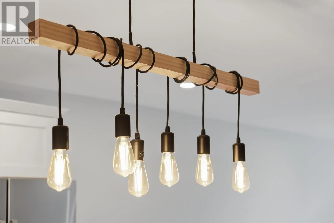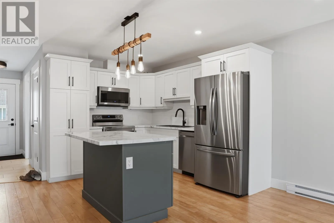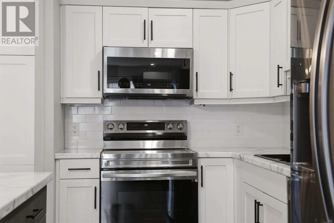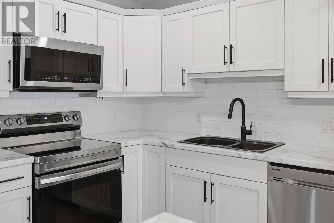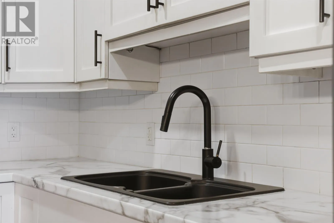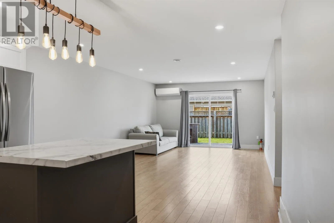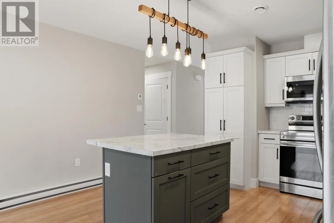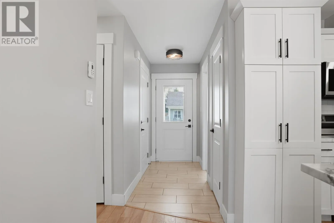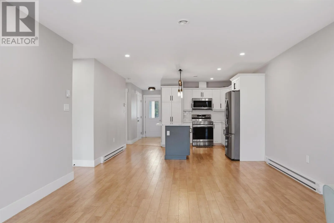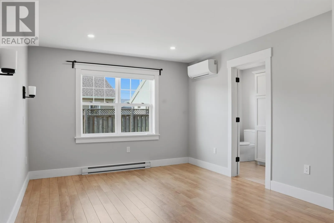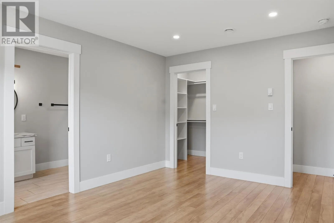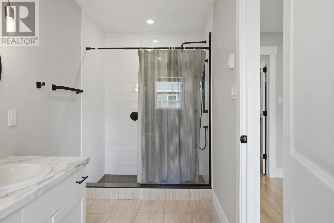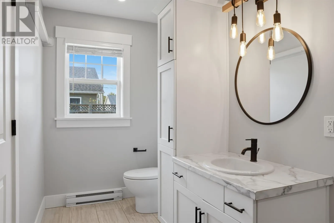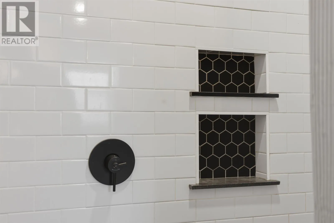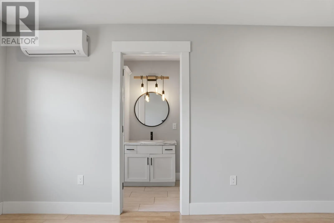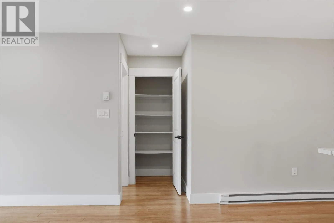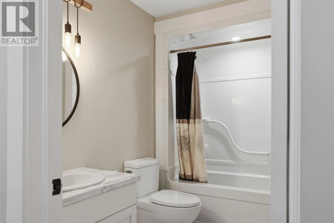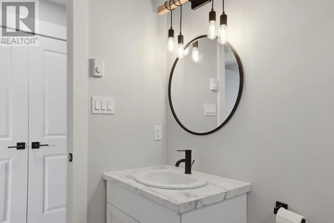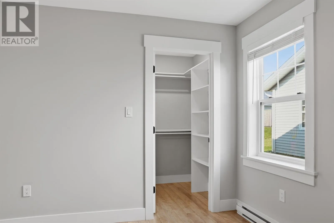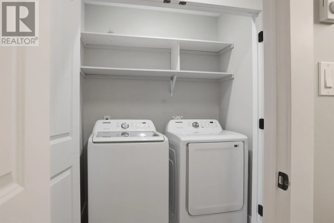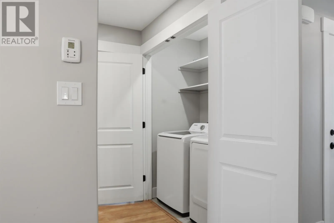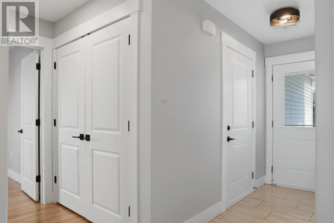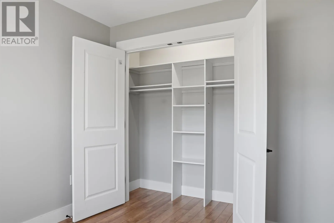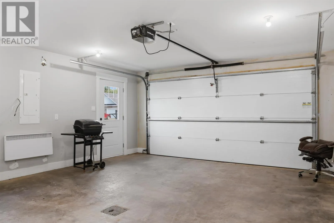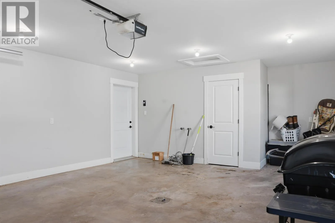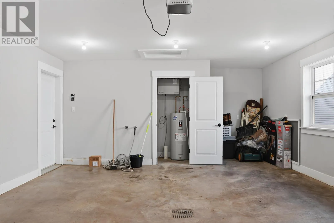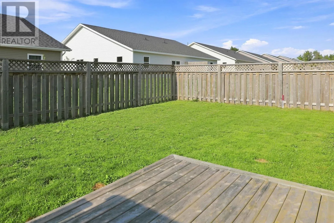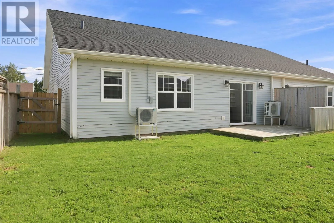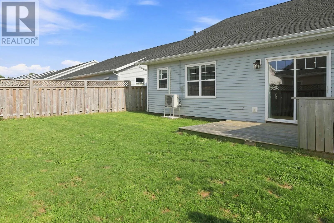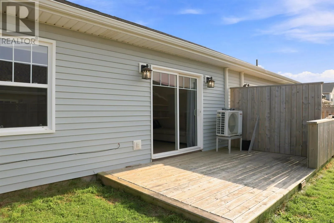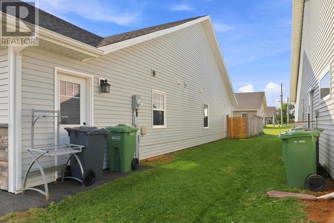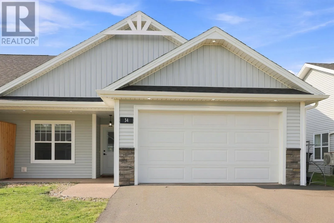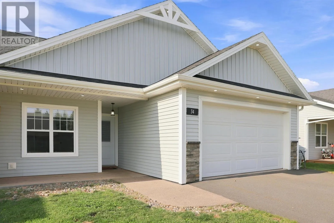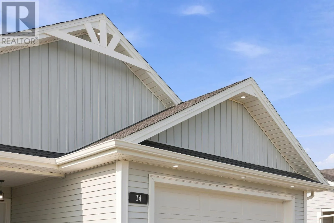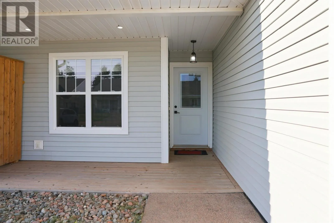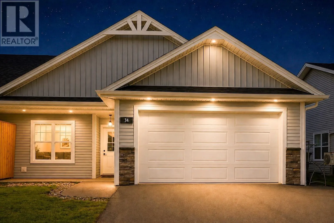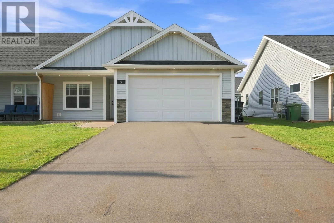
Modern One-Level Living in Desirable West Royalty Welcome to 34 Essex Crescent, a beautifully maintained, 4-year-old semi-detached bungalow offering approx. 1,250 sq. ft. of one-level living in sought-after West Royalty, Charlottetown. This 3-bed, 2-bath home features a bright open-concept kitchen and living area with ample cabinetry, a generous pantry, stainless steel appliances, tiled backsplash, and a spacious island. Bedrooms are privately positioned away from the main living space, with walk-in closets and built-in shelving. The primary suite offers a private ensuite with standing shower; the second bath has a shower/tub combo. High-quality blinds throughout, plus a separate laundry room and wide doorways. Efficient electric heating throughout home and garage, plus heat pumps in the living room and primary bedroom. Outside: covered front porch, rear deck, and a fully fenced backyard with new wooden privacy fence, great for kids and pets. Heated 1.5-car garage with floor drain is a huge PEI-winter bonus. Still covered under the New Home Warranty. Close to playgrounds, Upton Park Off-Leash Dog Park, Winsloe Soccer Complex, and ~10 minutes from Walmart, UPEI, shopping, and schools. Public transit steps away. A fantastic fit for families, first-time buyers, or downsizers seeking modern, low-maintenance living in a prime Charlottetown location. (id:27476)