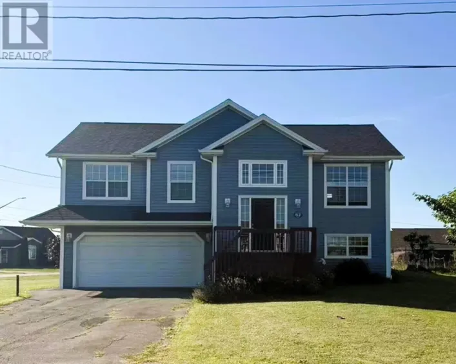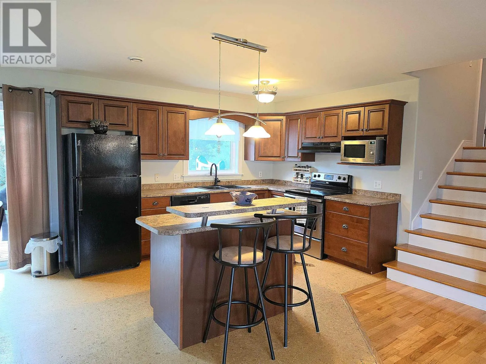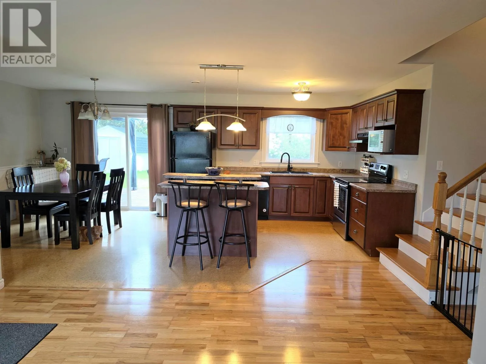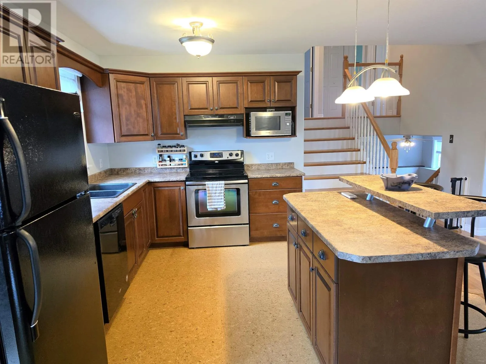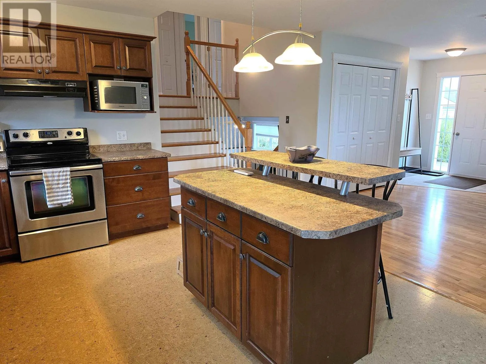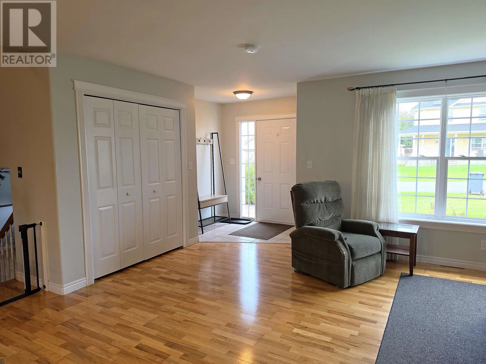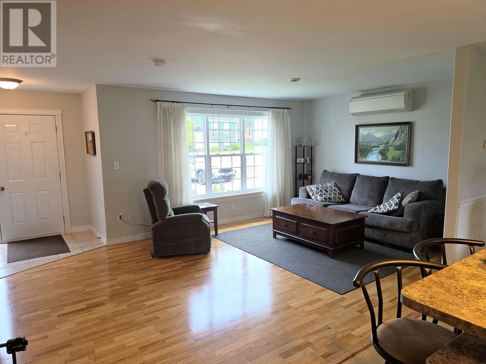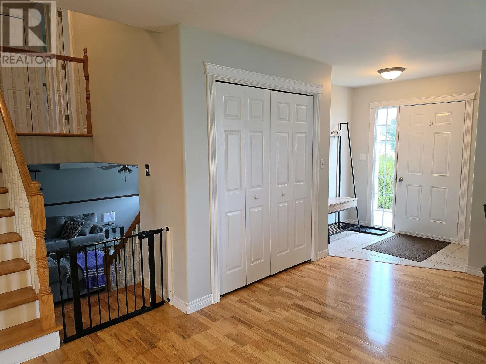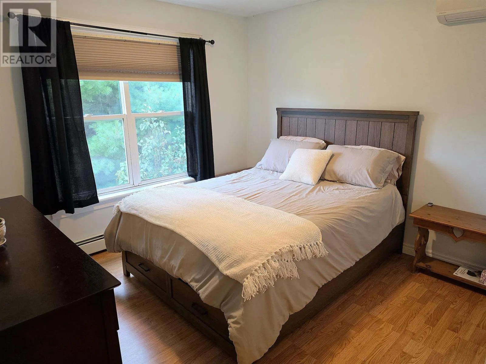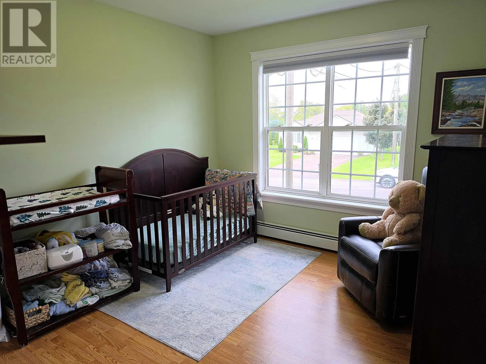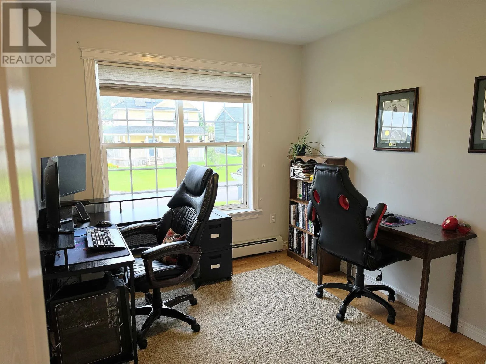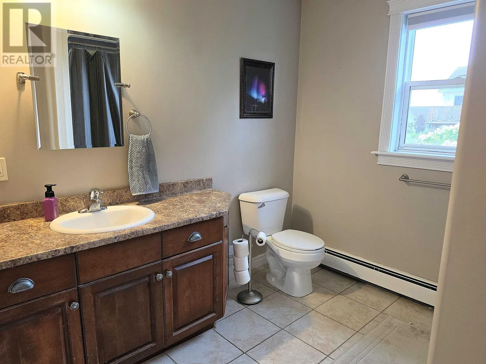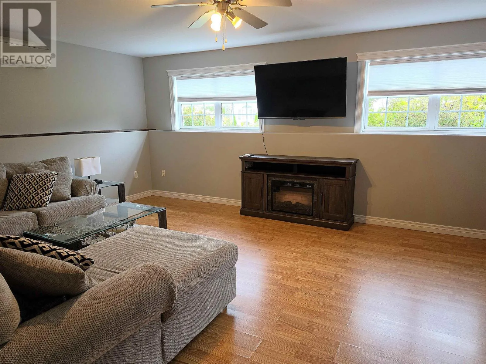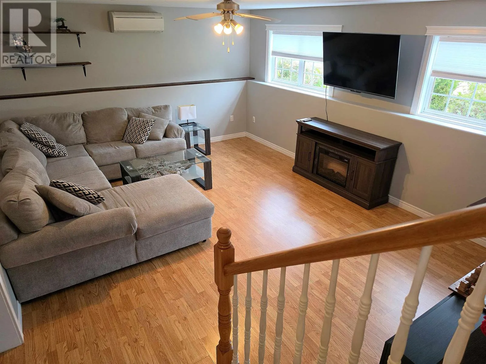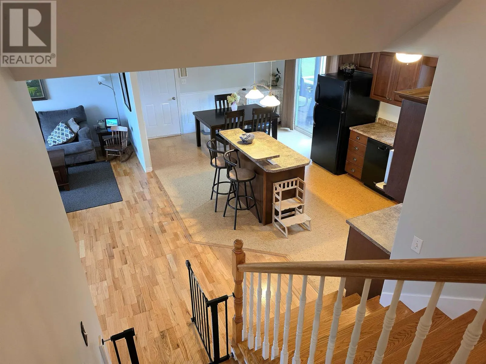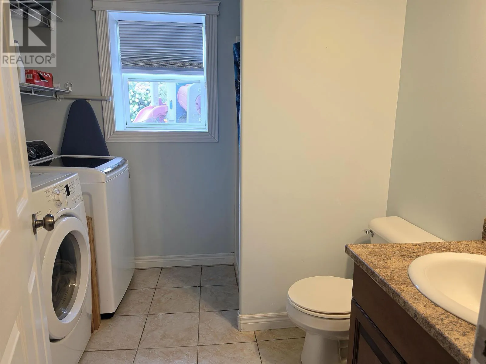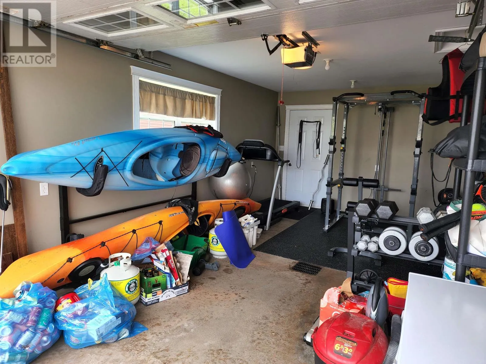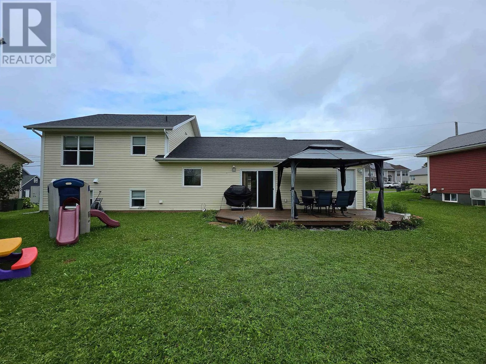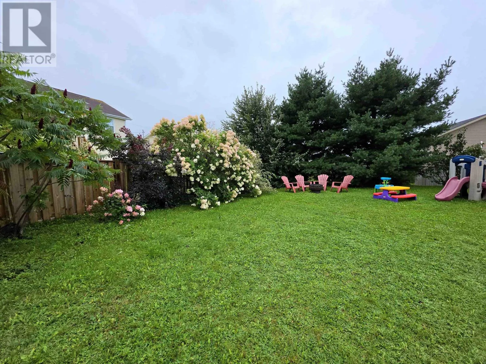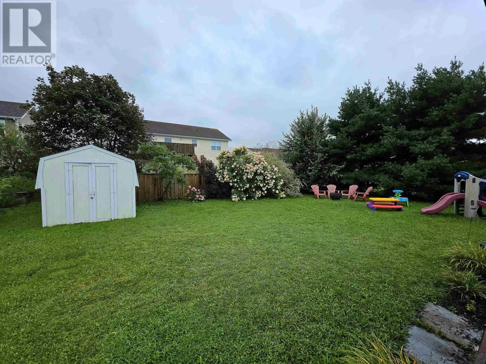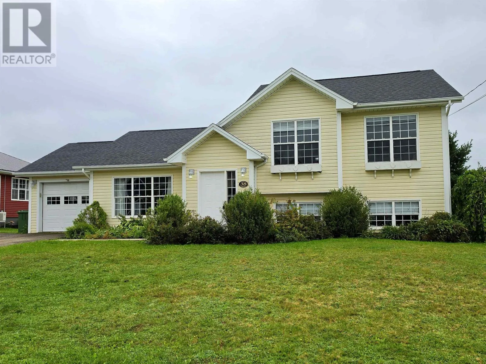
Tucked into a mature, established setting near West Royalty Elementary School, this three bedroom, 1.5 bath home offers a thoughtful blend of contemporary comfort and timeless appeal. Inside, the home unfolds around an inviting open-concept kitchen, dining, and living area - a naturally connected space designed for both effortless everyday living and entertaining. The layout feels relaxed and generous, with the kitchen at the heart of the home and the adjoining dining and living spaces creating a seamless sense of connection. The home's three heat pumpes provide efficient year-round comfort, while a two year old roof finished with architectural designed shingles adds an important layer of peace of mind. Outside, the setting becomes particularly compelling. Mature trees and established shrubs frame the backyard, creating a private, almost garden like sanctuary. I'ts a space that feels wonderfully removed from the everyday - a place for morning coffee, summer dinners, or simply enjoying the quiet. An attached garage adds practicality without compromising the home's character, providing convenient storage and sheltered entry throughout the seasons. With its inviting open living spaces, mature private grounds, updated essentials, and convenient West Royalty location, this is a home that balances design and function - comfortable, understated, and made for living well. (id:27476)