435 Stead Road, Wheatley River, Prince Edward Island C0A 1N0

Listed for:
$929,000
4 beds
3 baths
Listed 34 days ago
House for rent: 435 Stead Road, Wheatley River, Prince Edward Island C0A 1N0

View all 22 photos

About

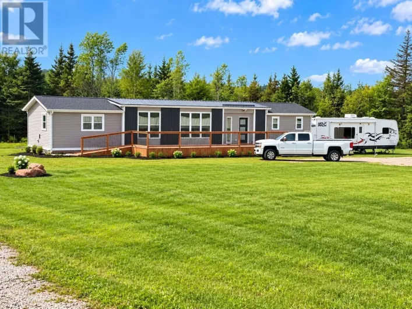
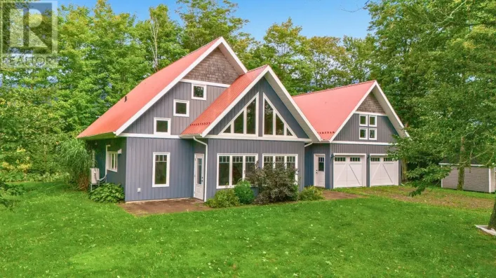
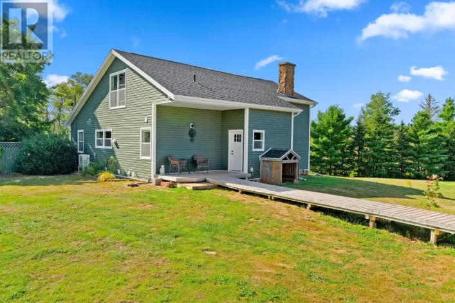
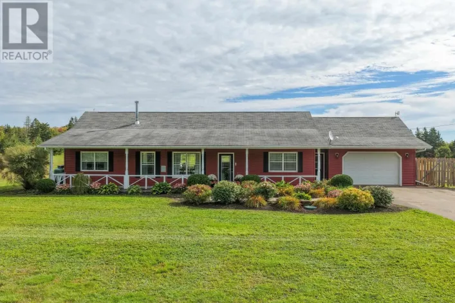
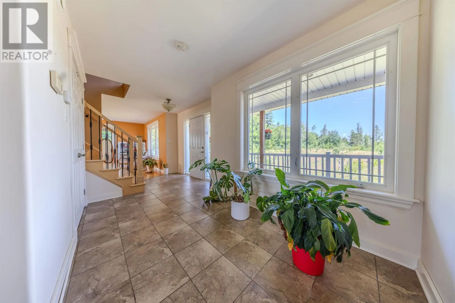
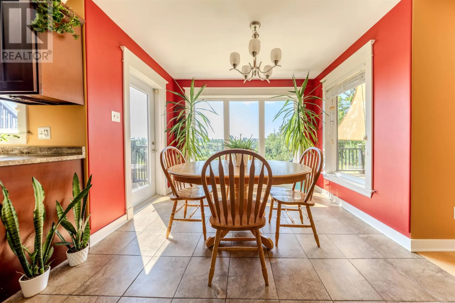
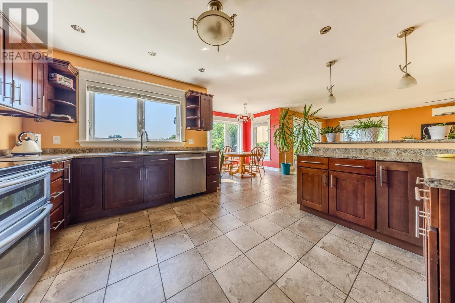
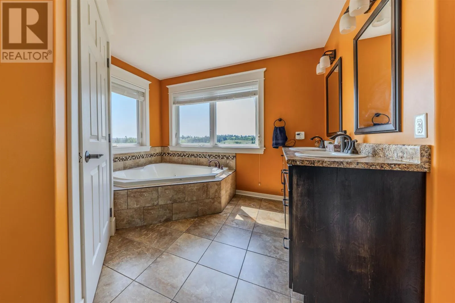
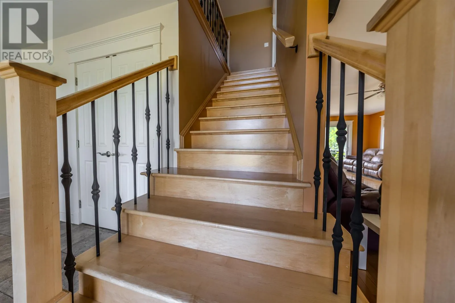
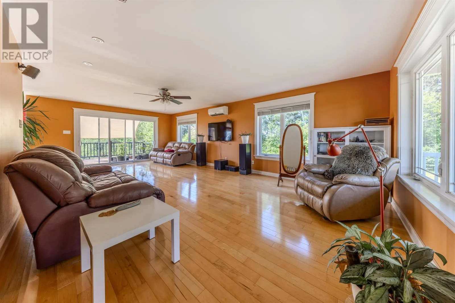
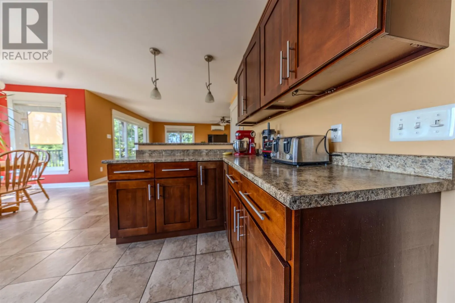
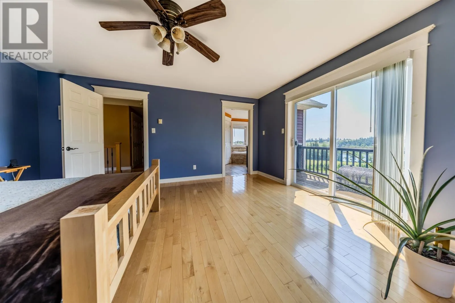
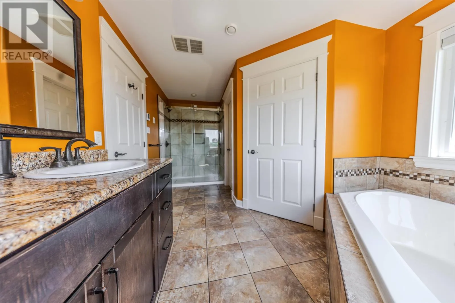
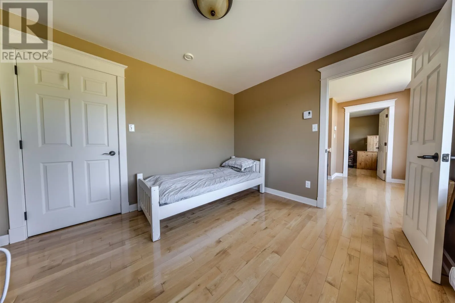
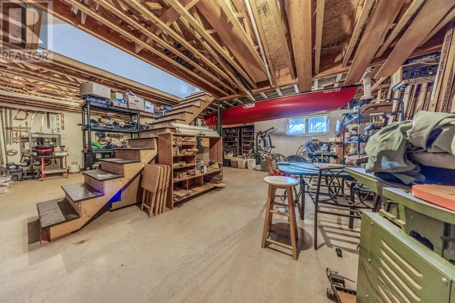
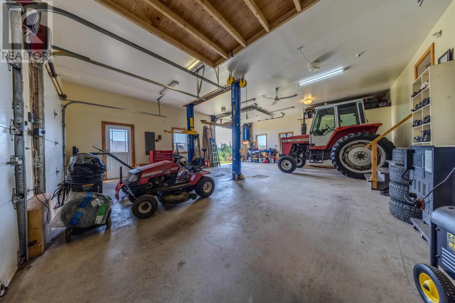
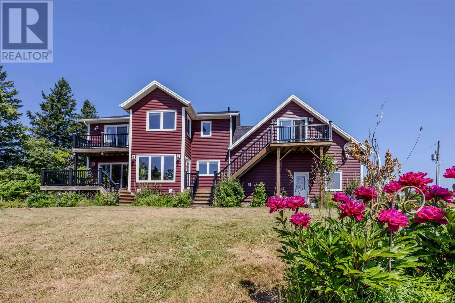
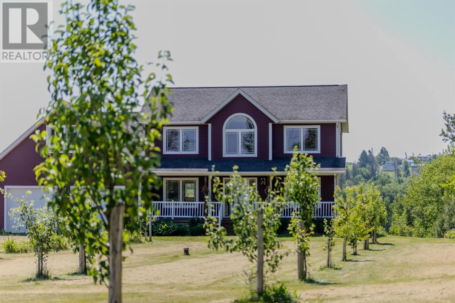
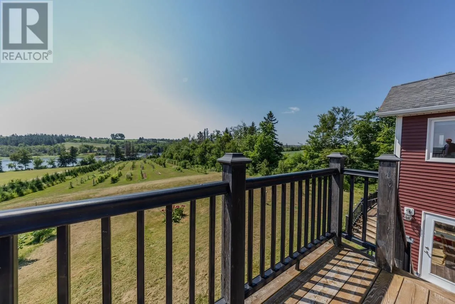
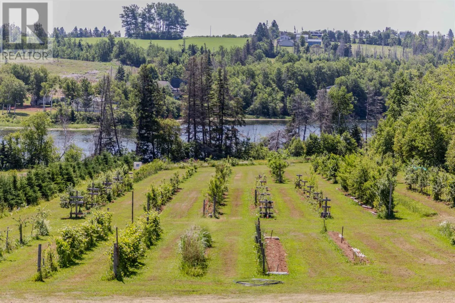
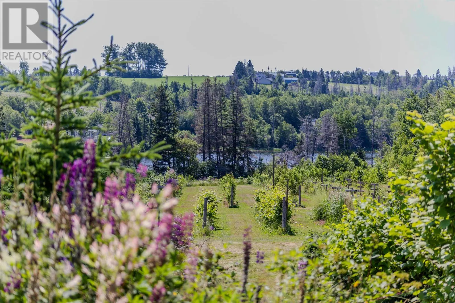
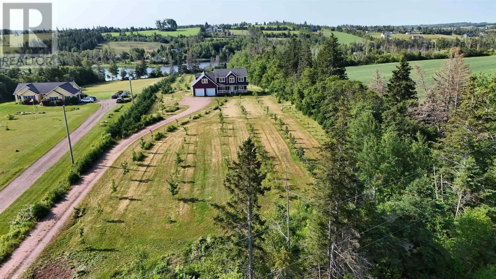
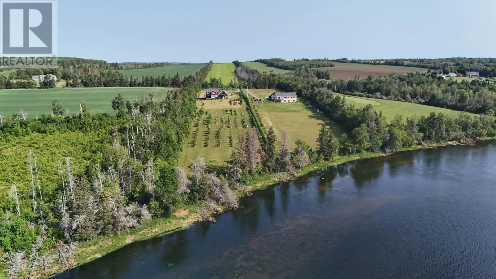
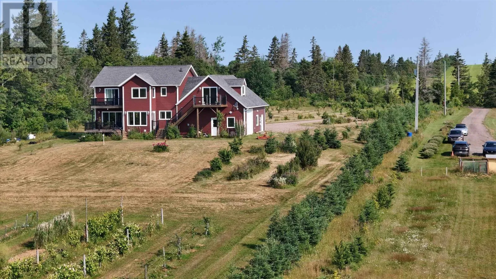
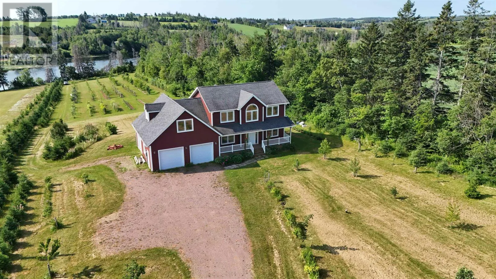
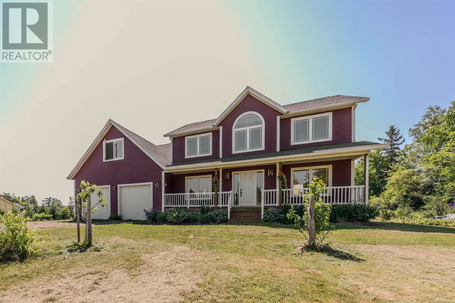
Custom ICF home built in 2011 on 4 acres of riverfront land along the Wheatley River, just a 15 minute drive to Charlottetown. The house sits at the top of a hill with the property sloping down to the water, giving you easy access to launch a kayak or Sea-Doo right from your own backyard. Inside you'll find 4 bedrooms, 2.5 bathrooms, and in-floor heat throughout. The basement is roughed in for an additional bathroom, offering room to grow. The oversized heated garage features in-floor heat and a commercial grade car lift, ideal for mechanics, hobbyists, or car collectors. Above the garage, a large room with its own separate entrance and roughed-in kitchenette is ready to be converted into a granny suite or Airbnb, adding serious income potential. The property also includes an established tree farm business with over 106 varieties of fruit trees and bushes, more than 160 mature fruit-bearing trees, and over 600 recently grafted trees ready for sale next season. A rare combination of riverfront living, income potential, and turnkey agricultural business, all just minutes from the city. All measurements are approximate and should be verified by interested purchasers. (id:27476)

Property Highlights

MLS® Number
202617343
Type
Single Family
Community Name
Wheatley River
Ownership Type
Freehold
Land Size
4.05 ac|3 - 10 acres

Building

Building Type
House
Storeys
2.00
Bathrooms Total
3
Bedrooms Above Ground
4
Bedrooms Total
4
Exterior Finish
Vinyl
Fireplace Present
No
Basement Type
Basement Features
Building Heating Type
Baseboard heaters, Central Heat Pump, In Floor Heating, Heat Recovery Ventilation (HRV)
Heating Fuel
Electric
Building Cooling Type
Air exchanger

Utilities

Water
Drilled Well
Utility Sewer
Septic System

Room Layout

Primary Bedroom
Second level
13.7x15.9
Ensuite (# pieces 2-6)
Second level
9.10x15.
Bath (# pieces 1-6)
Second level
6.8x8.11
Bedroom
Second level
11.11x10.3
Bedroom
Second level
11.4x10.9
Other
Second level
14.1x32.6
Mud room
Main level
6.9x12.2
Kitchen
Main level
12.2x13.
Dining nook
Main level
11.1x6.
Living room
Main level
28.x13.8
Bath (# pieces 1-6)
Main level
2.6x6.11

Location

Learn more about this property
Listing provided by:
East Coast Realty
MLS® number:
202617343
Agent:
Harrison Olajos
*Indicates required field
Name is required
Email is required
Please enter a valid phone number (e.g., 416-111-1111).