801 Winsloe Road, Winsloe North, Prince Edward Island C1E 2Y5

Listed for:
$549,000
5 beds
3 baths
Listed 38 days ago
House for rent: 801 Winsloe Road, Winsloe North, Prince Edward Island C1E 2Y5

View all 42 photos

About

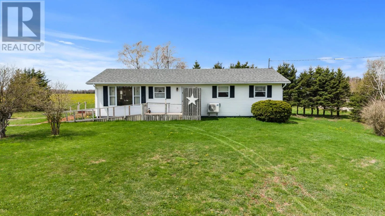
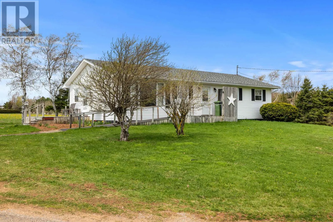
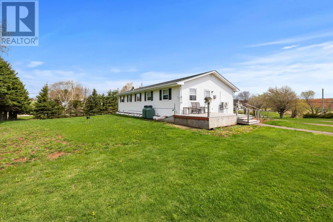
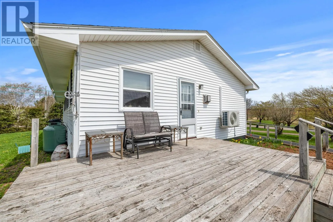
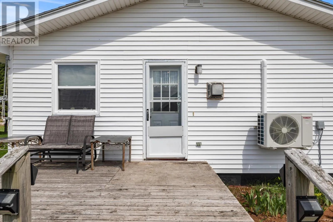
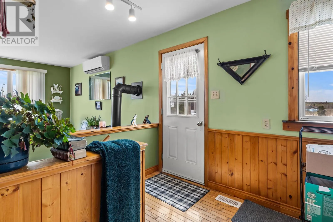
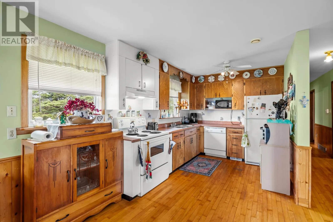
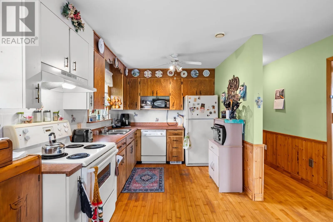
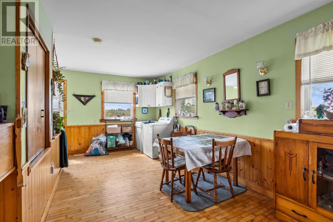
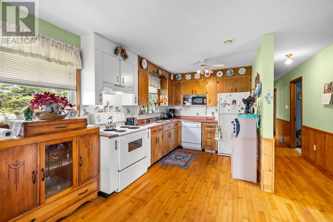
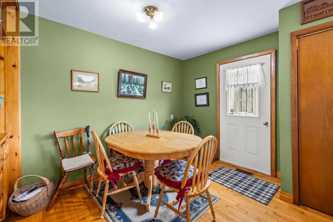
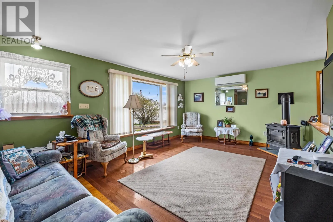
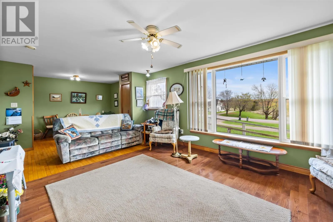
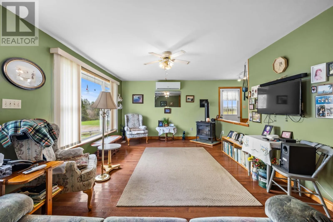
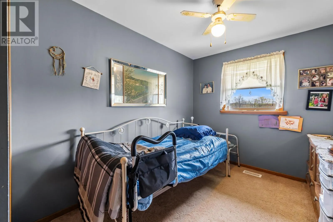
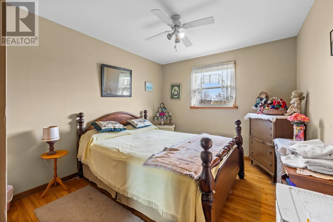
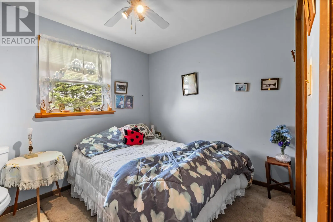
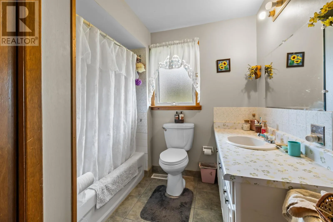
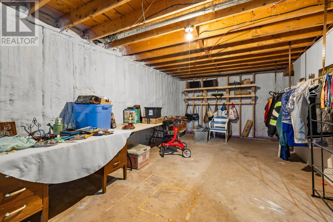
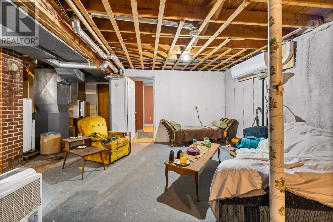
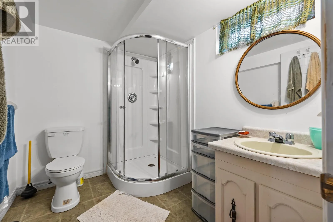
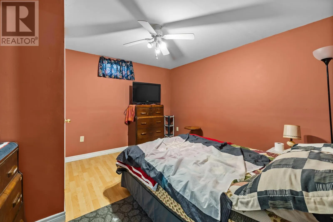
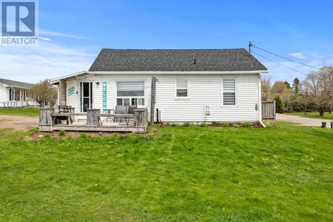
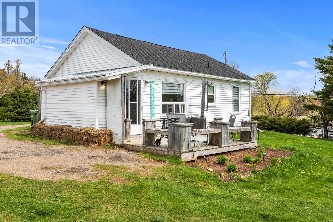
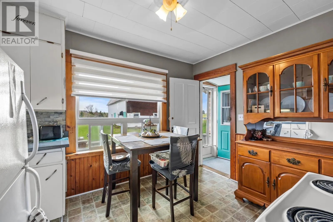
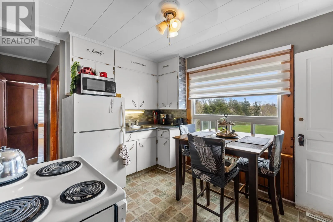
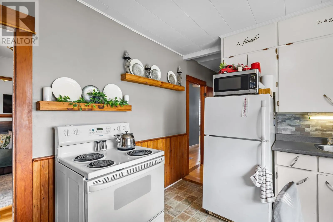
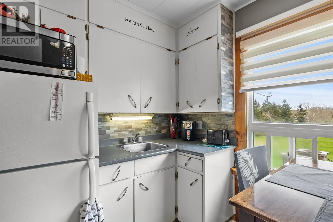
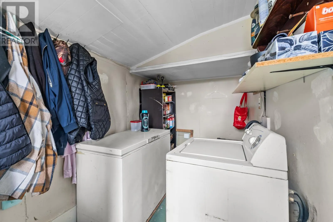
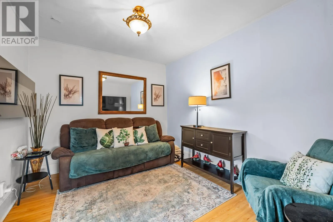
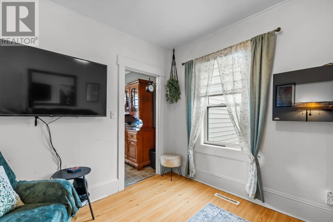
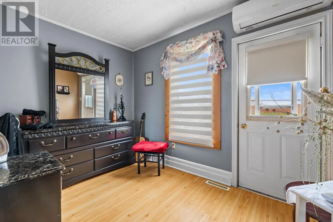
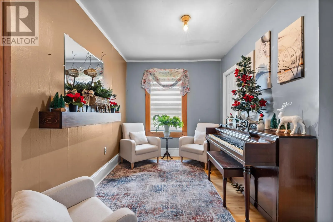
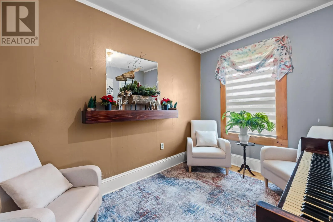
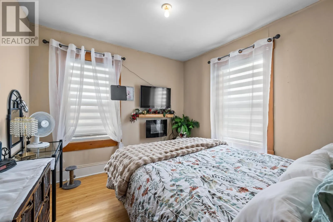
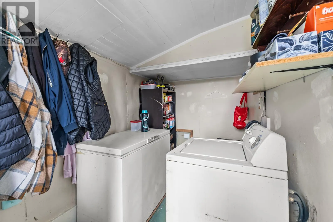
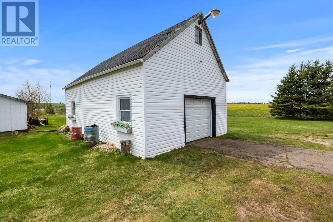
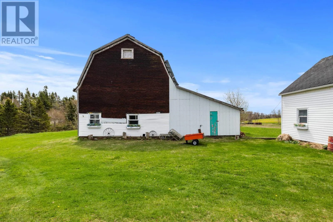
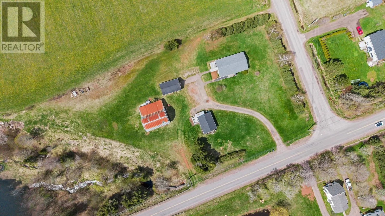
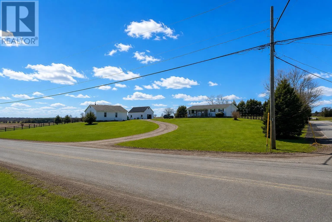
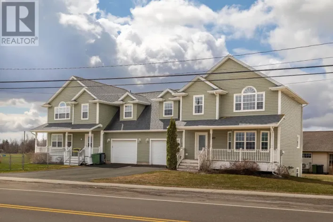
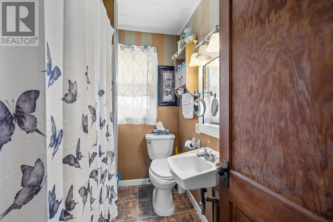
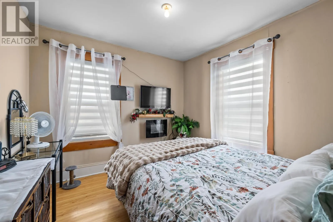
Turn onto Winsloe Rd, Rt.223, drive approx. 4.5 km and the listing will be on your left at corner of Winsloe Rd and MacKenzie Rd. Experience the charm of country living with this beautiful property situated on just under 3 acres of land, not far from Charlottetown and all amenities, complete with a separate rental home generating monthly income. Offering space, privacy, and investment potential, this property is a rare find. The main residence is a character-filled 4-bedroom, 2 full bath country home featuring warm hardwood floors, a cozy propane fireplace, and two heat pumps for year-round comfort. The home also offers a partially finished basement providing additional living or storage space, along with a recently updated roof for added peace of mind. All appliances are included, making this property move-in ready. Step outside and enjoy the peaceful surroundings from the good-sized deck, perfect for relaxing or entertaining. Adding even more value is the separate 1-bedroom rental home on site. Complete with appliances and also featuring a new roof, this rental property currently generates monthly revenue, making it an excellent mortgage helper or investment opportunity. Whether you?re looking for a family home with extra income, a multi-generational setup, or simply more space to enjoy country living, this unique property offers endless possibilities. (id:27476)

Property Highlights

MLS® Number
202612129
Type
Single Family
Community Name
Winsloe North
Ownership Type
Freehold
Land Size
2.79 ac|1/2 - 1 acre

Building

Building Type
House
Bathrooms Total
3
Bedrooms Above Ground
4
Bedrooms Total
5
Amenities
Golf Course
Exterior Finish
Vinyl
Fireplace Present
Yes
Basement Type
Basement Features
Building Heating Type
Forced air, Wall Mounted Heat Pump
Heating Fuel
Electric, Propane
Building Cooling Type
Air exchanger

Utilities

Water
Drilled Well
Utility Sewer
Septic System

Room Layout

Bath (# pieces 1-6)
Lower level
7.7x6.6
Recreational, Games room
Lower level
34.5x11
Utility room
Lower level
12.2x13.8
Storage
Lower level
7.5x9.6
Bedroom
Lower level
11.2x11.8
Kitchen
Main level
28.7x8.5
Foyer
Main level
12.3x7.9
Living room
Main level
28.2x12.7
Bedroom
Main level
12.7x8.5
Bedroom
Main level
8.6x10.0
Bedroom
Main level
12.8x8.4
Bath (# pieces 1-6)
Main level
8.5x5.7
Dining room
Main level
8.5x5.7
Kitchen
Main level
12.5x10
Foyer
Main level
5.9x11.3
Living room
Main level
5.9x11.3
Bath (# pieces 1-6)
Main level
7.4x11.3
Living room
Main level
11.2x8.0
Bedroom
Main level
11.2x7.4
Bedroom
Main level
10.3x9.10

Location

Learn more about this property
Listing provided by:
RE/MAX CHARLOTTETOWN REALTY
MLS® number:
202612129
Agent:
Jeff Mackay
*Indicates required field
Name is required
Email is required
Please enter a valid phone number (e.g., 416-111-1111).