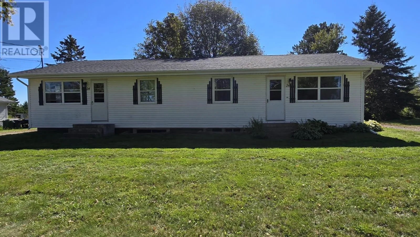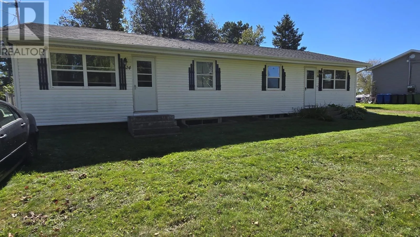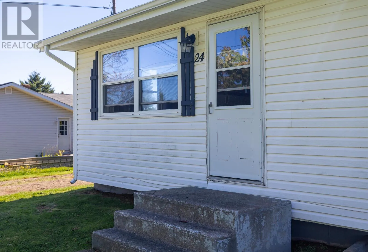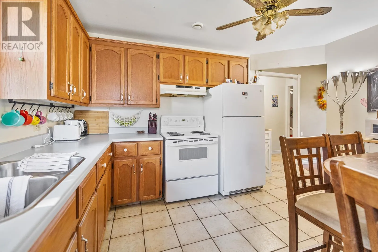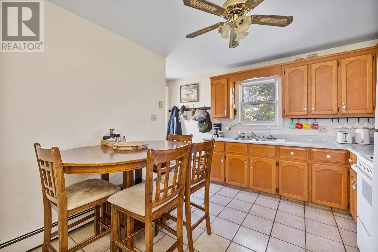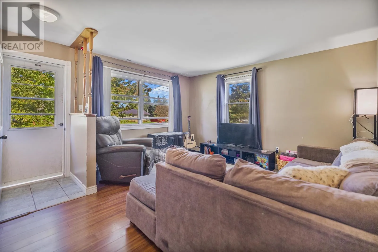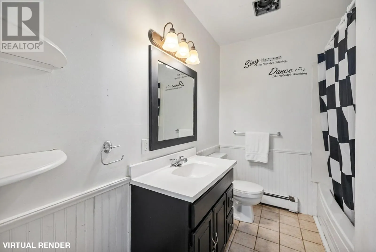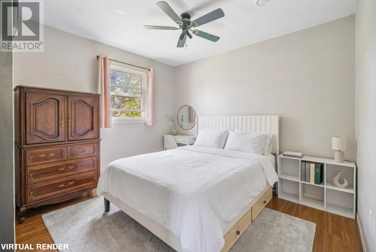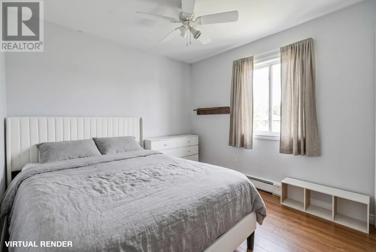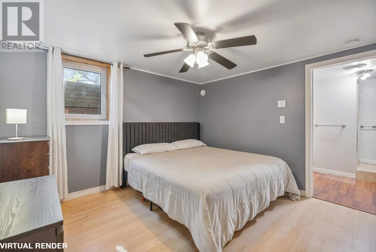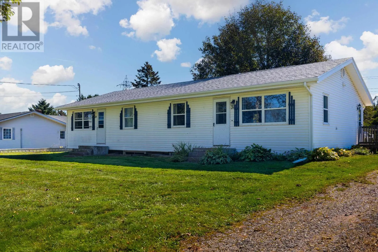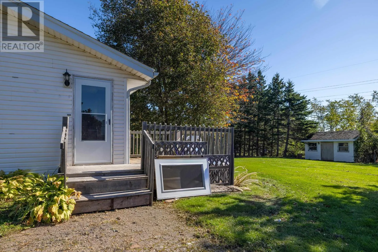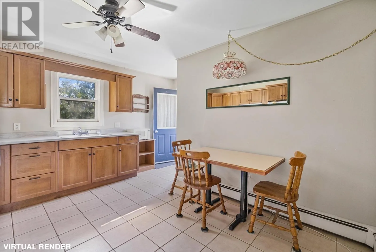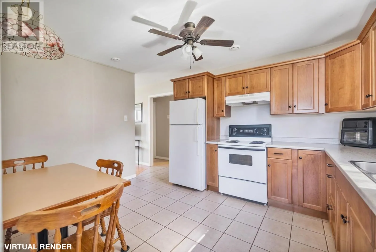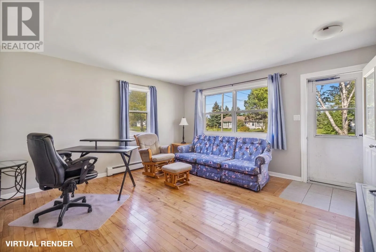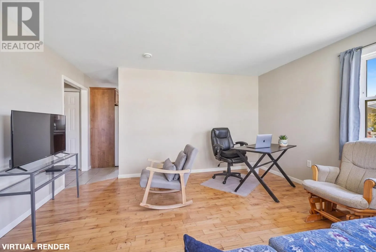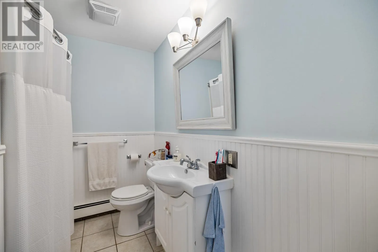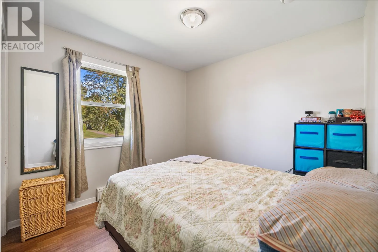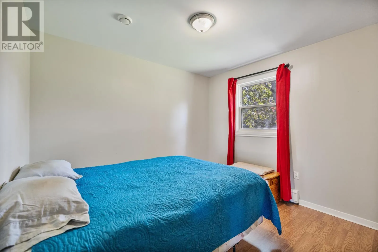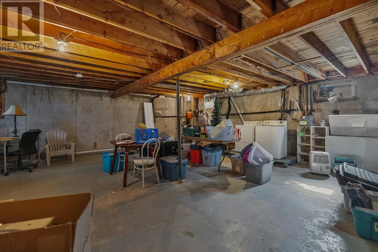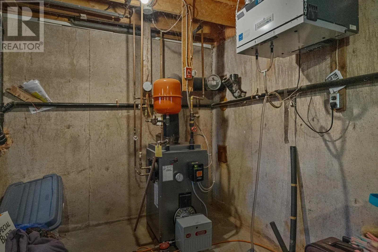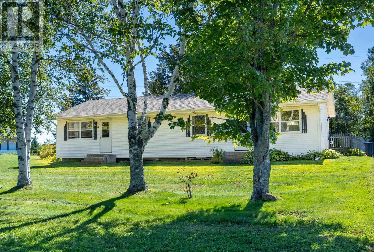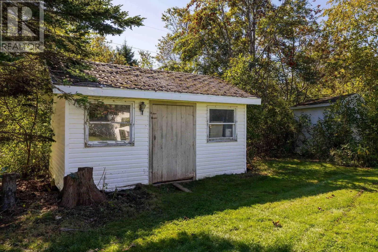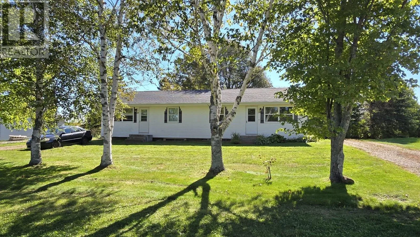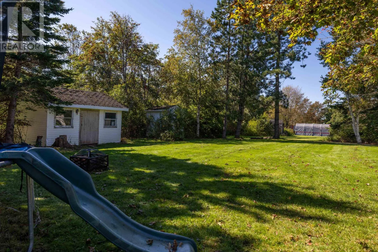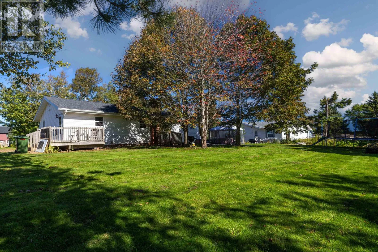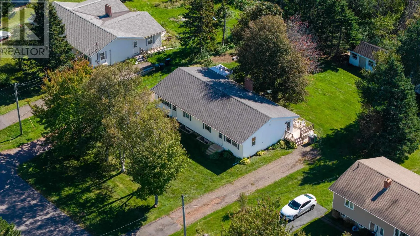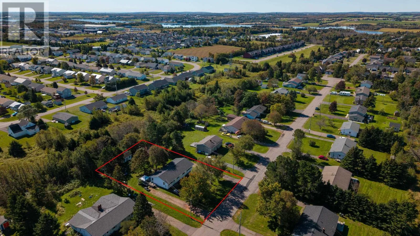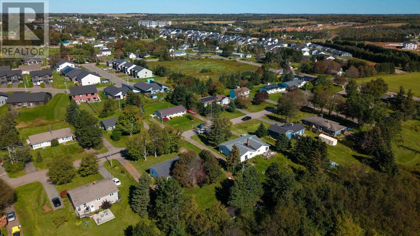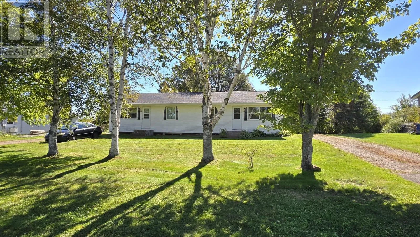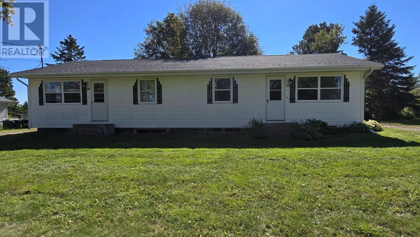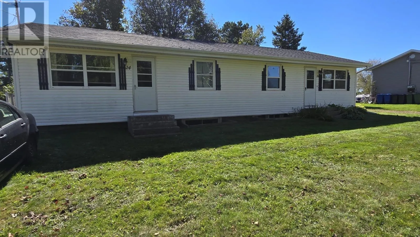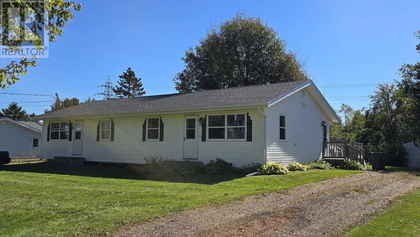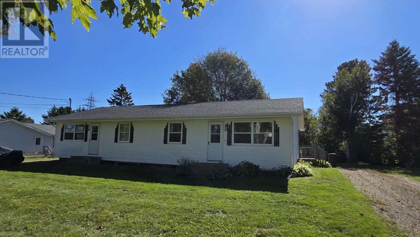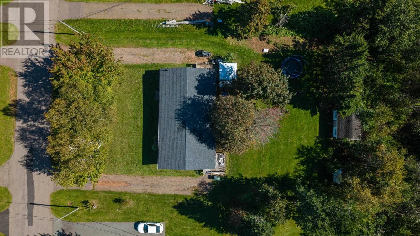
A Duplex Deal being Sold as a complete package for less than $500,000 in Charlottetown! Live in one side and let the other help with the mortgage! This spacious duplex bungalow offers an excellent opportunity for first-time buyers, investors, extended families, or those looking for a multigenerational living arrangement ? all in a convenient Charlottetown location close to schools, shopping, services, and other amenities. One unit offers 2 bedrooms and a full bathroom on the main level, along with a comfortable kitchen and living room. The lower level adds valuable living space with an additional bedroom, 3-piece bathroom, laundry room, storage, and a recreation room. The second unit features 2 bedrooms and 1 full bathroom, with recent upgrades to the kitchen and bathroom. The unfinished basement provides plenty of opportunity to create additional living space, a home office, recreation area, storage, or other space to suit your needs ? and potentially increase the unit?s rental appeal. Outside, enjoy a large, spacious backyard with plenty of room for family, entertaining, gardening, or simply enjoying your own outdoor space. Whether you?re looking to offset your mortgage with rental income, accommodate family members, or add a solid investment property to your portfolio, this duplex offers flexibility and opportunity in a desirable Charlottetown location. Priced under $500,000 ? a great opportunity to own a versatile income-producing property in Charlottetown. Love Where You Live! (id:27476)