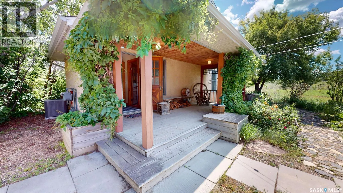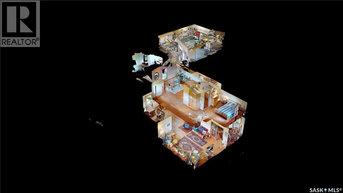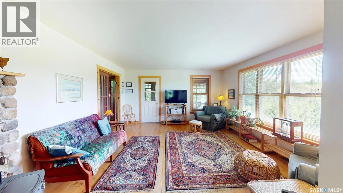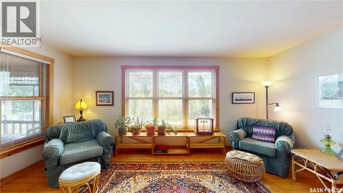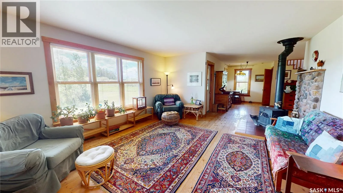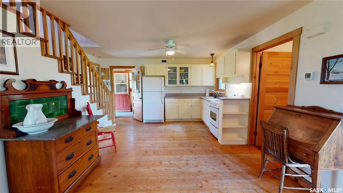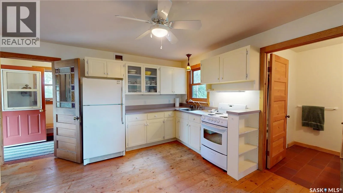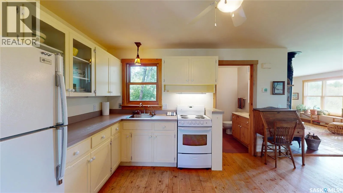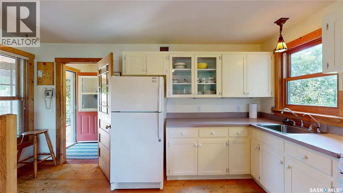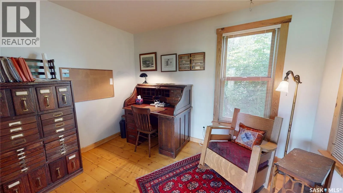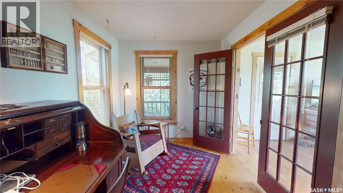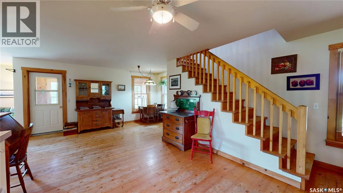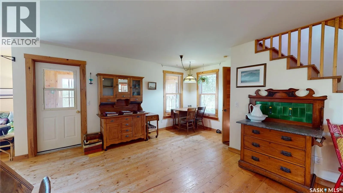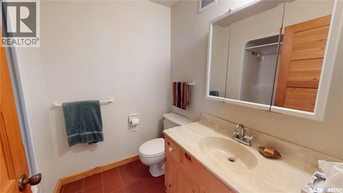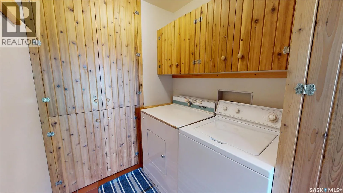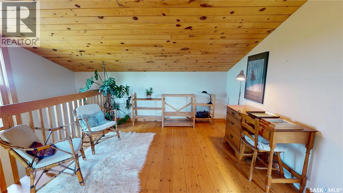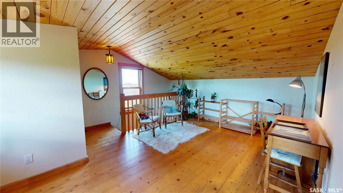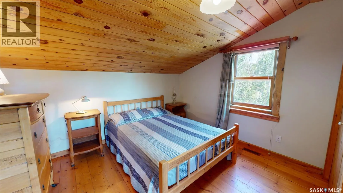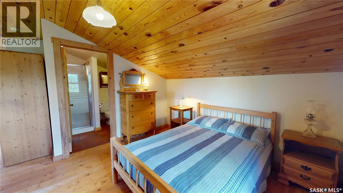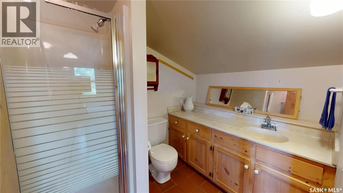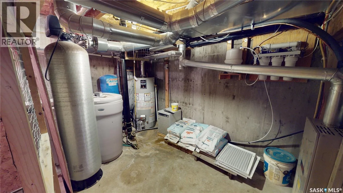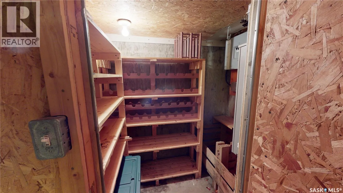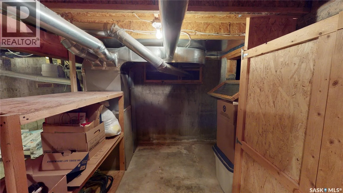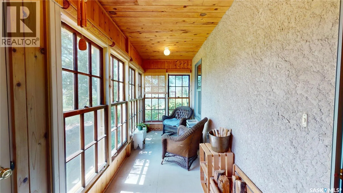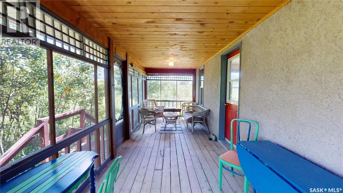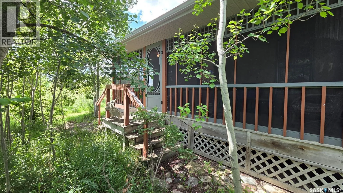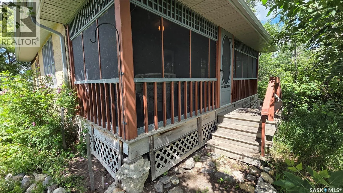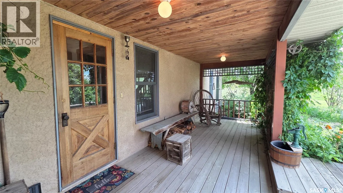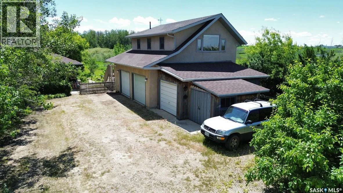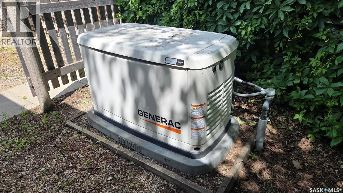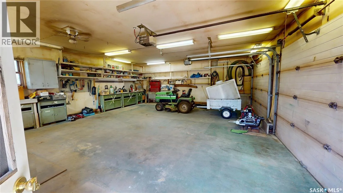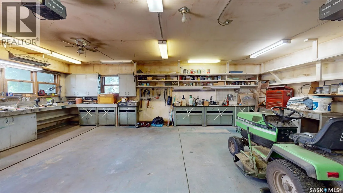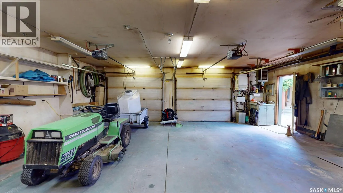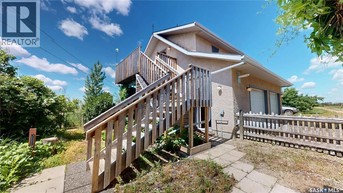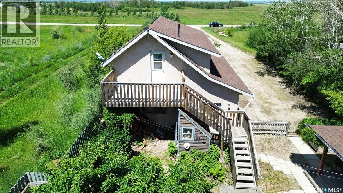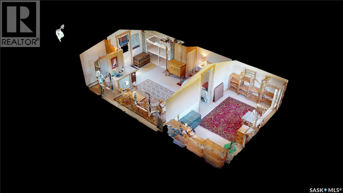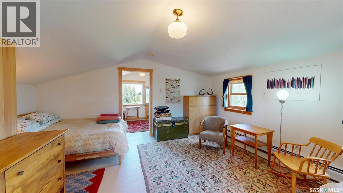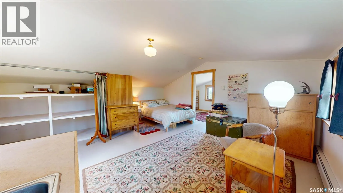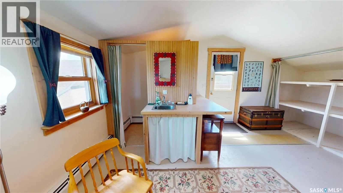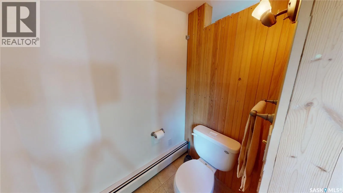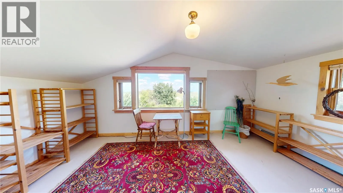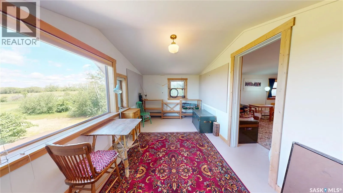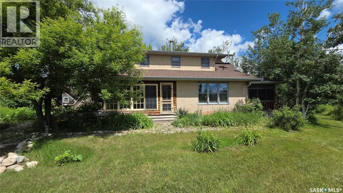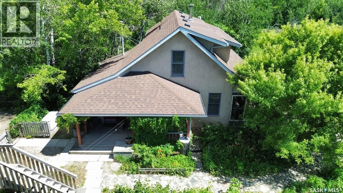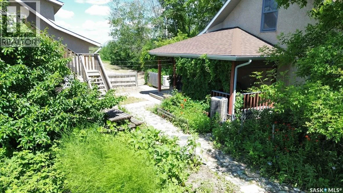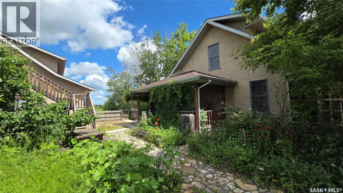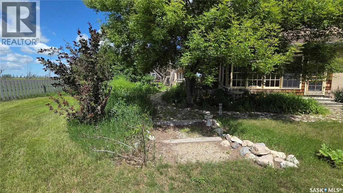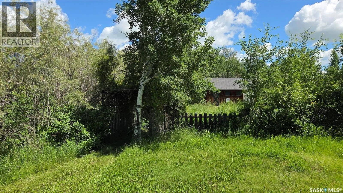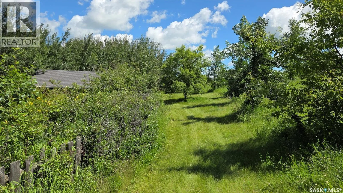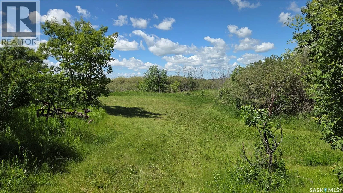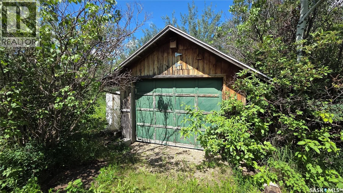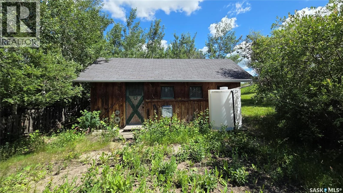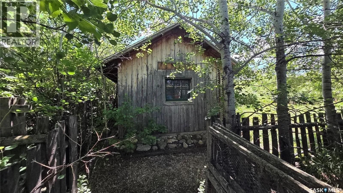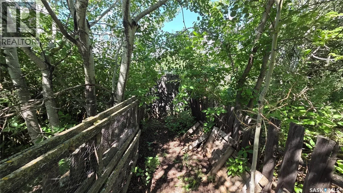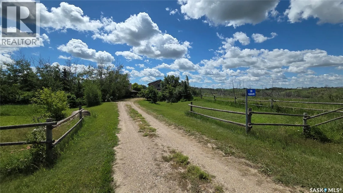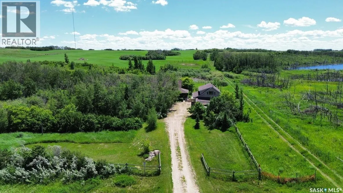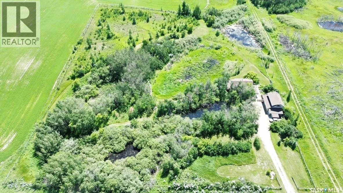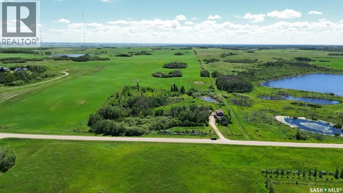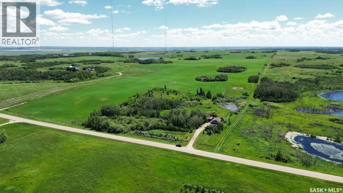
Classic country charm with modern construction on a private, well-treed acreage with gently rolling hills and 4 ponds on Bergheim Road in the RM of Aberdeen. Please view the Matterport 3D virtual tour in this listing. This thoughtfully designed home captures the warmth and character of a rustic farmhouse, custom-built in 1995 with quality construction featuring timeless architectural details. The main floor offers an open concept kitchen, dining, and living room with beautiful custom milled spruce floors, a wood-burning stove backing a stone veneer, and natural light from multiple windows. There's a main-floor office with French doors, a full bathroom, and 3 covered decks to enjoy the view - one which is open, another is screened, and a 3rd is completely enclosed. The kitchen includes white cabinetry and a staircase with natural wood railing. The upper floor hosts a spacious primary bedroom with a large open wardrobe area, a 3-pc ensuite, and a loft with continued spruce floors. Main floor laundry is convenient at the entry, and the basement provides plenty of storage. A large, well-lit, heated garage provides ample workspace and storage, and a loft above provides additional living space with a living room, den and bathroom - the perfect area for work, crafts, or other activities. A third garage space is attached to the double garage, and a lean-to storage shed is attached as well. The 5.14-acre yard is a small paradise with a wonderful combination of stone paths, grass, trees and bush, along with 4 ponds whose water levels vary from year to year depending on rain. A well supplies water to the property, and another garage is located next to the garden area. The home is protected from power failures by a natural gas generator, providing electricity as long as necessary, and central air conditioning will keep you cool in the summer. Don't miss your chance to live a more relaxed lifestyle just a short drive from Saskatoon. Call now for your own private viewing. (id:27476)