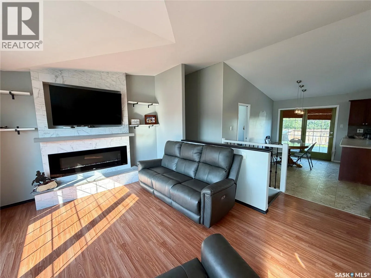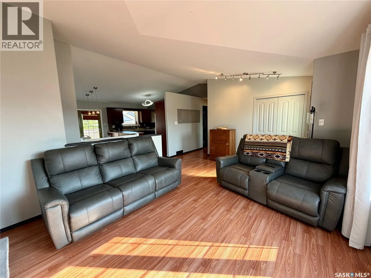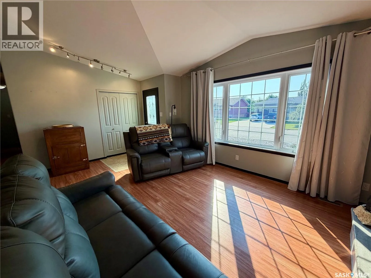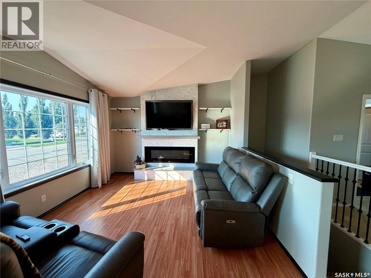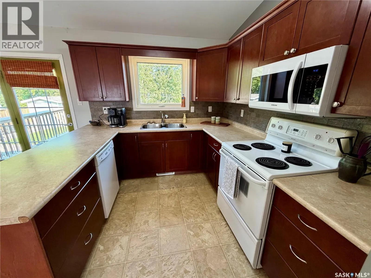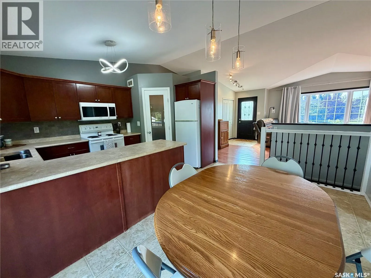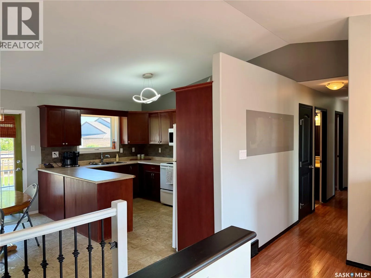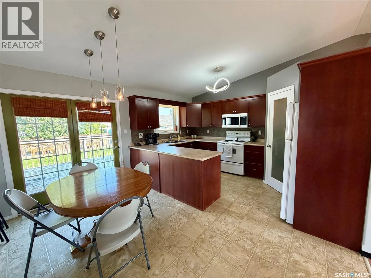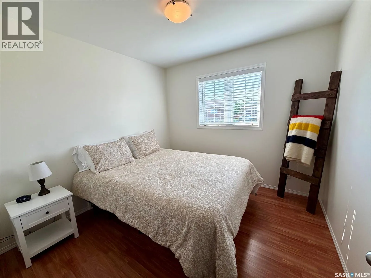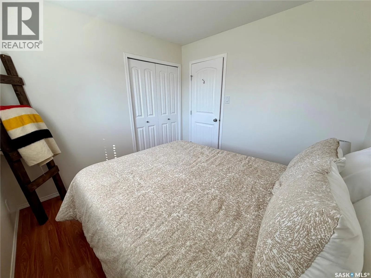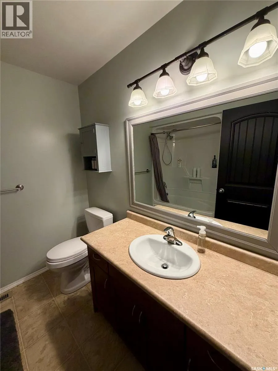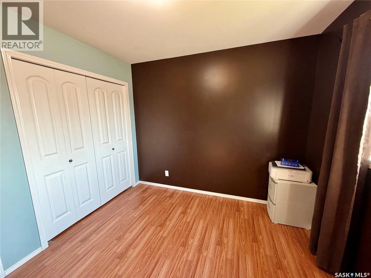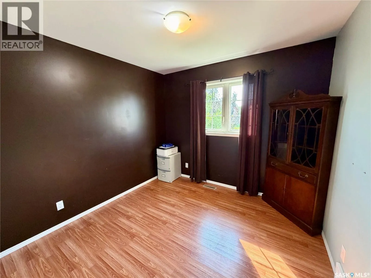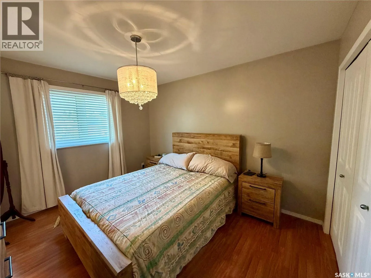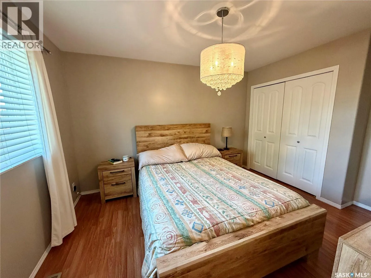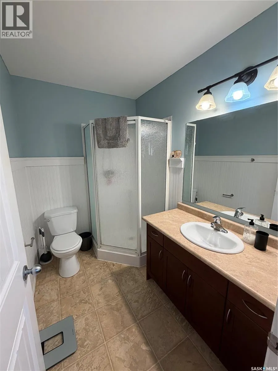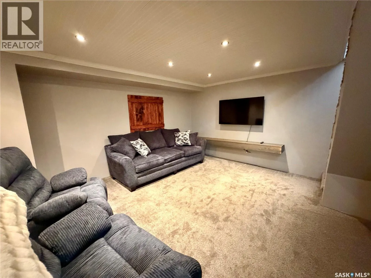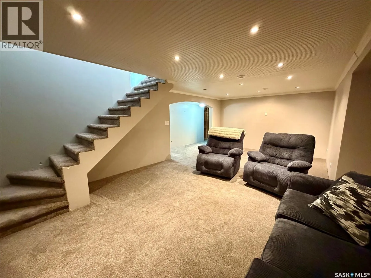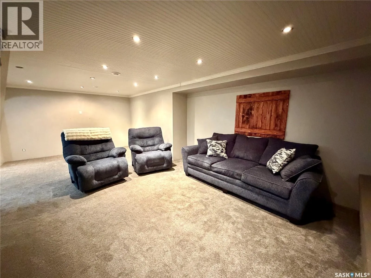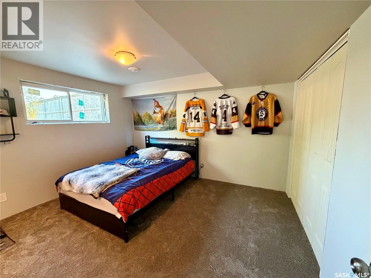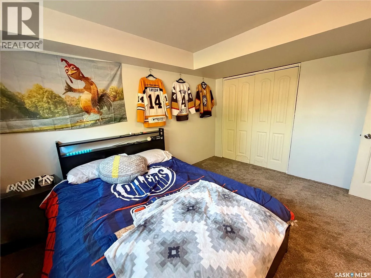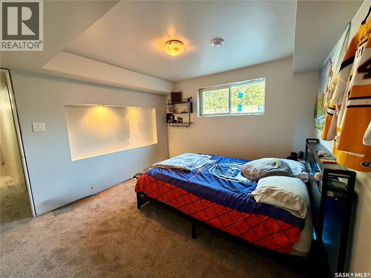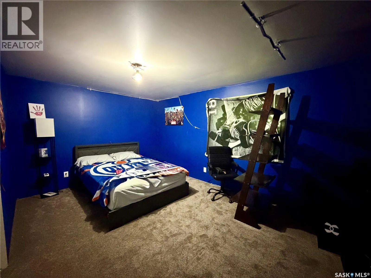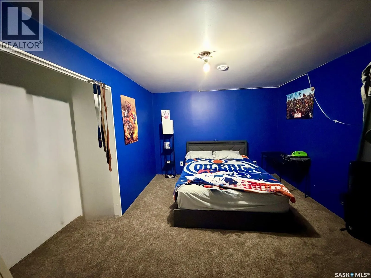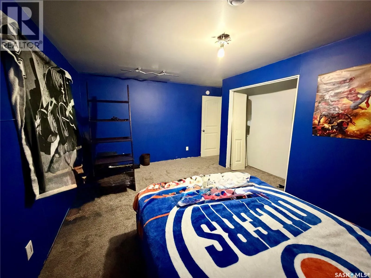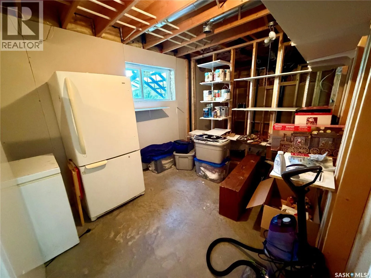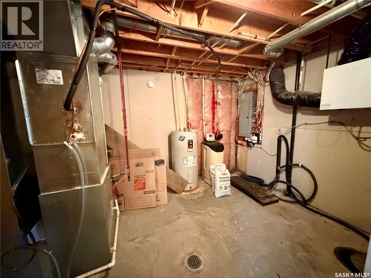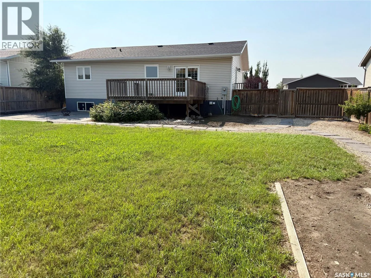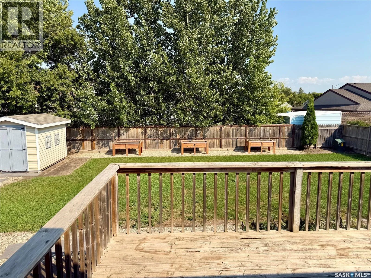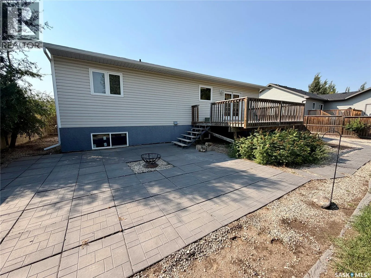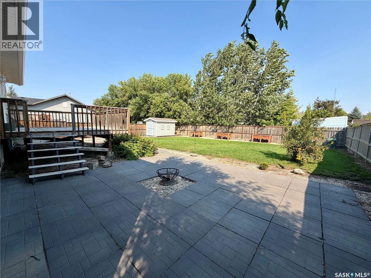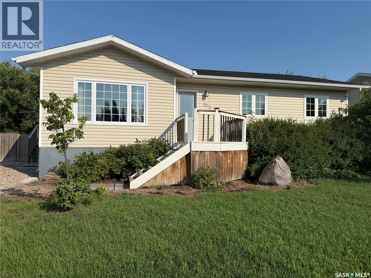
Welcome to 303 5th Street W in Carnduff — a spacious 5-bedroom home offering a functional layout, bright living spaces and plenty of room both inside and out. Built in 2008, this 1,206 sq. ft. bungalow welcomes you into an open-concept main living area designed for everyday living and entertaining. The warm cherry wood kitchen features plenty of cabinetry, a walk-in pantry, tiled backsplash, generous counter space and a peninsula opening directly to the dining area, where patio doors lead onto the backyard deck. From here, sightlines continue into the bright living room, featuring a full floor-to-ceiling tiled fireplace wall with a sleek linear electric fireplace and built-in floating shelves on either side. A vaulted ceiling completes the space, allowing natural light to pour in all afternoon. The main floor offers three bedrooms, including a spacious primary bedroom with its own 3-piece ensuite, along with a second full bathroom and the convenience of a dedicated main-floor laundry room. Downstairs, the partially finished basement adds an impressive amount of additional living space with a large yet cozy rec room and two generously sized bedrooms. A future bathroom is already framed with roughed-in plumbing, while the unfinished utility and storage area provides plenty of practical storage space. Outside, enjoy a large fenced backyard with garden boxes, a deck, patio, firepit area and storage shed, with plenty of room remaining to consider adding a future garage. With five bedrooms, two bathrooms, over 2,400 sq. ft. of potential living space between both levels and a fantastic yard, 303 5th Street W offers the space and versatility to grow into for years to come. (id:27476)