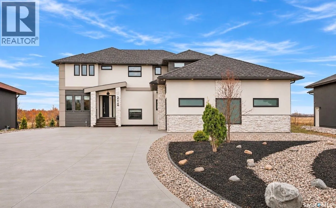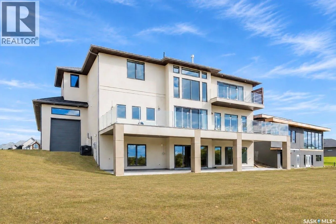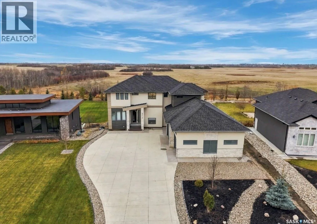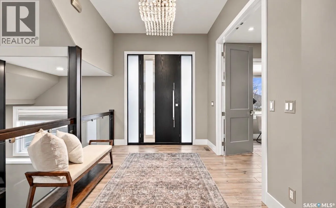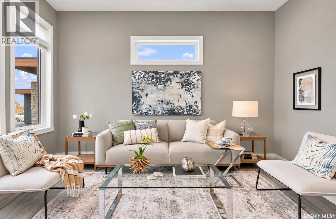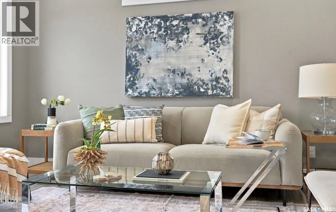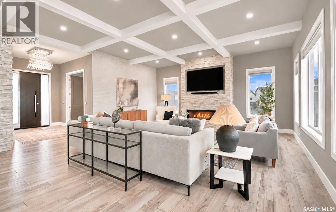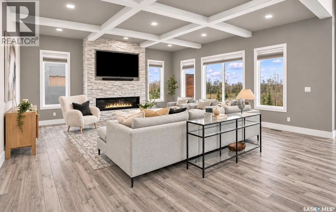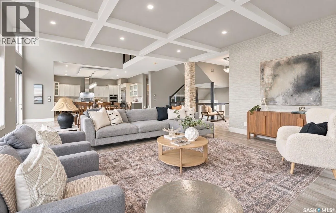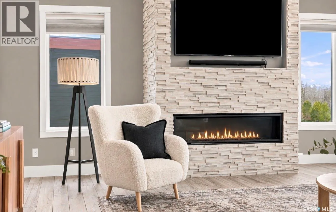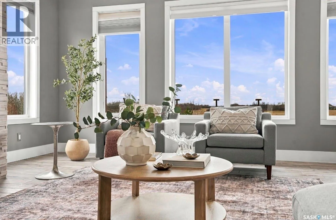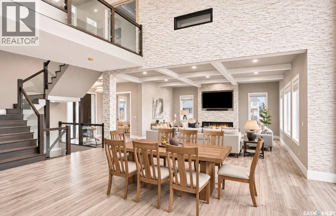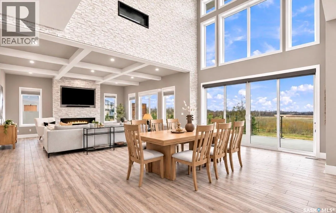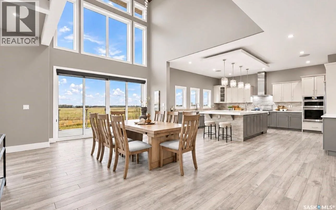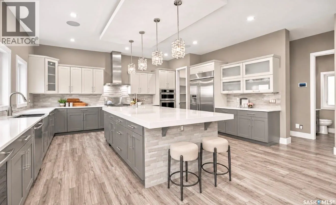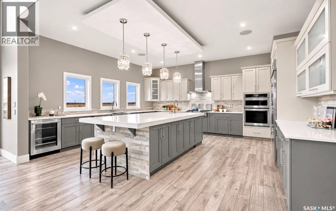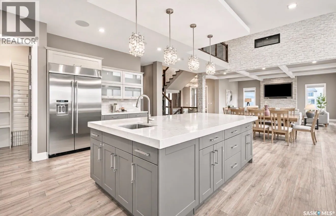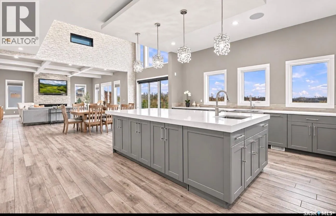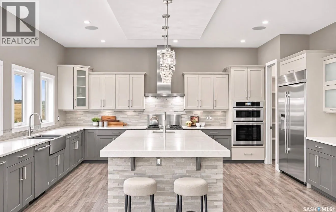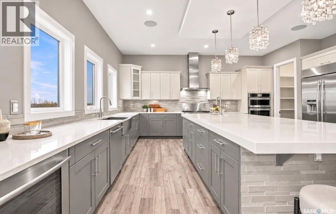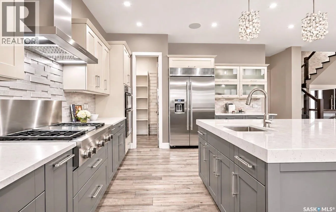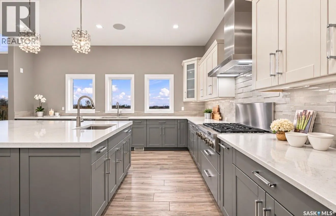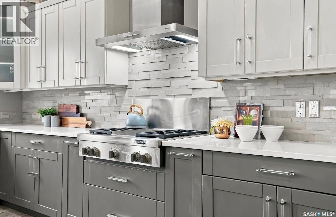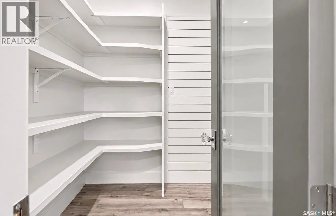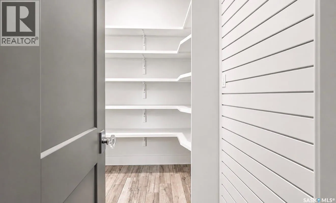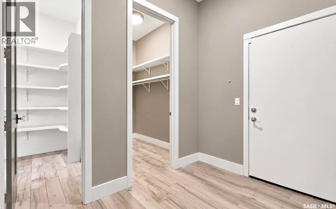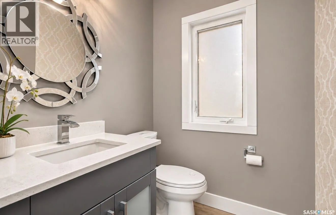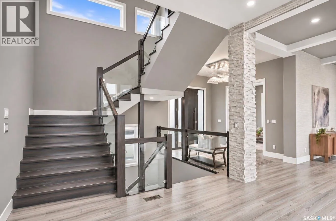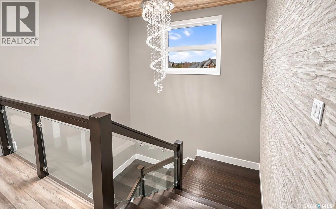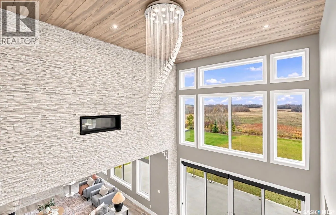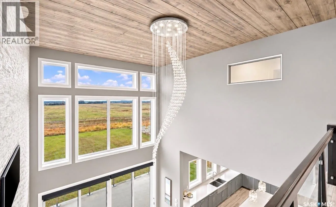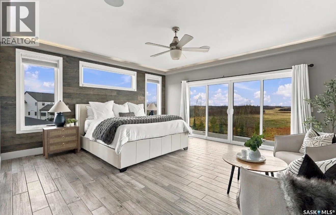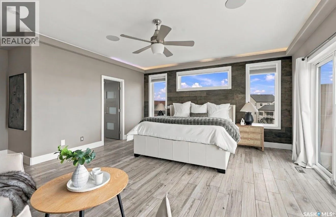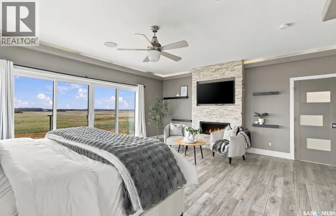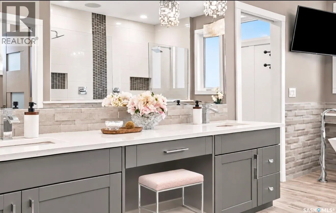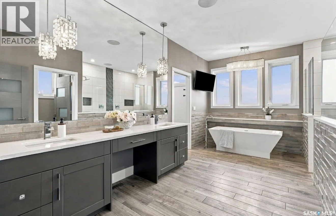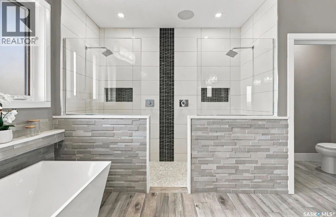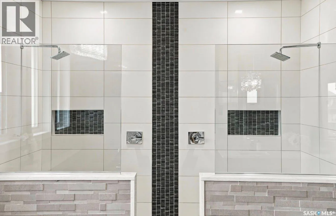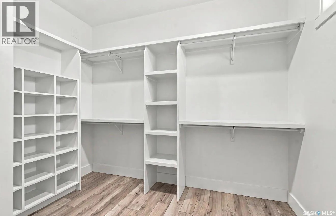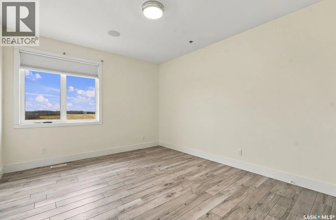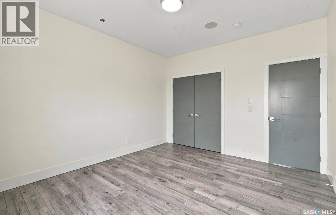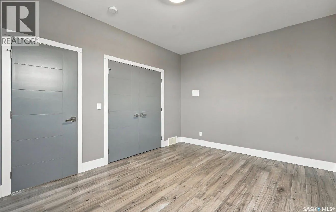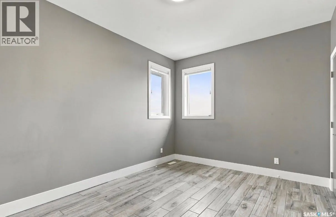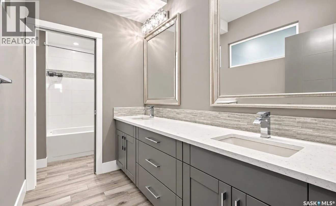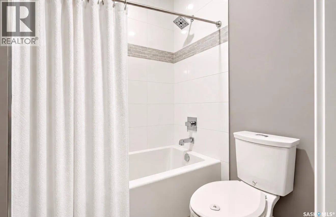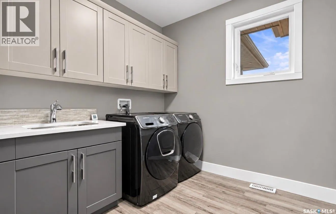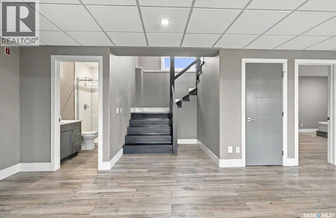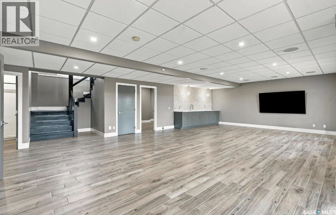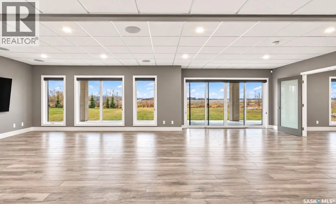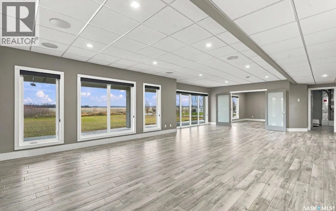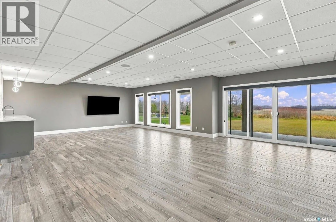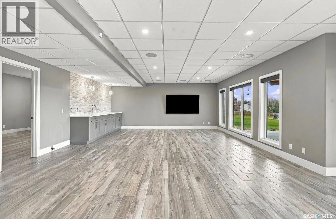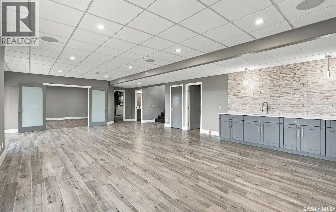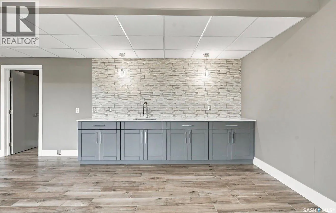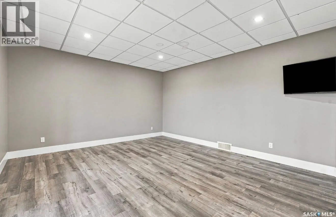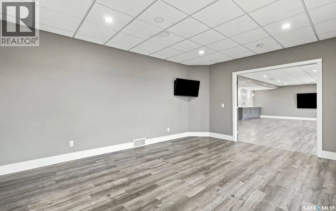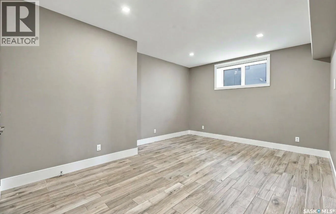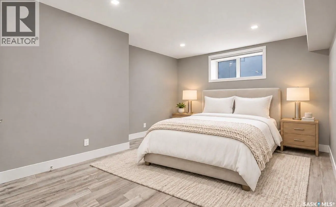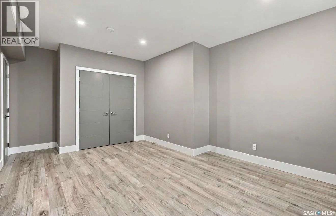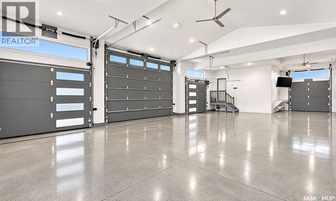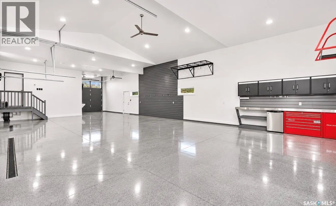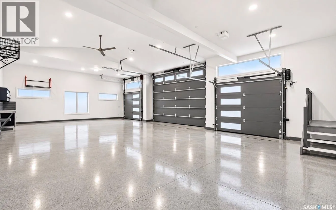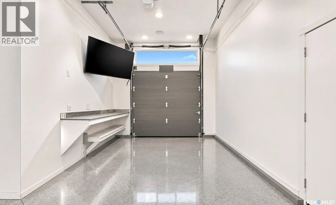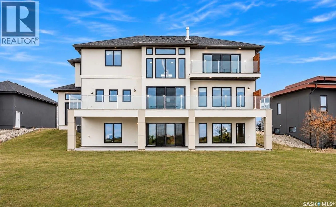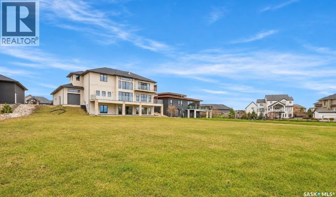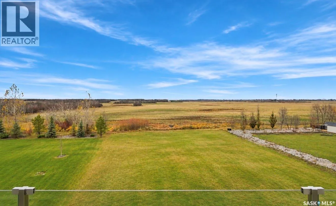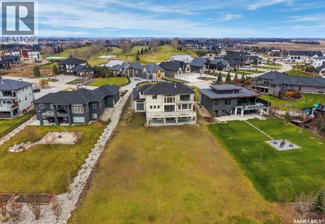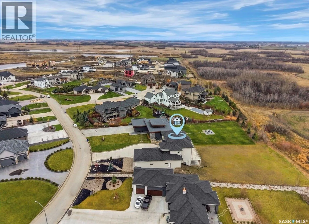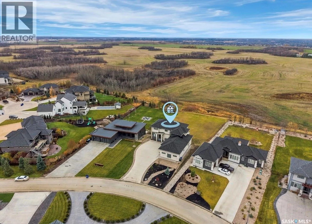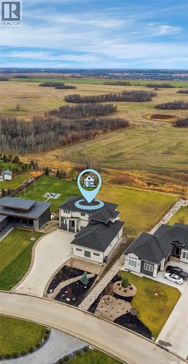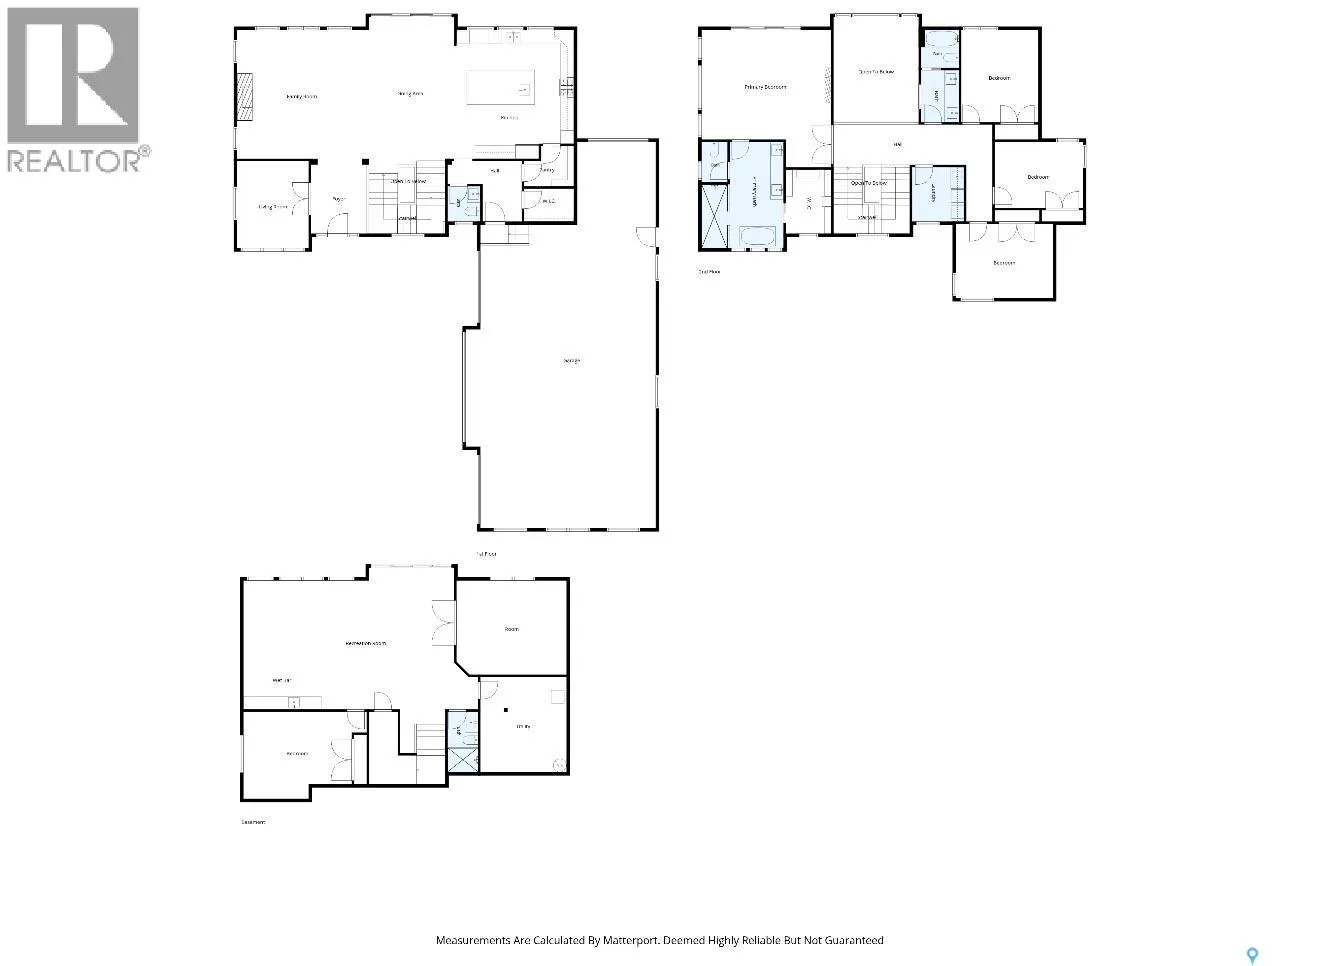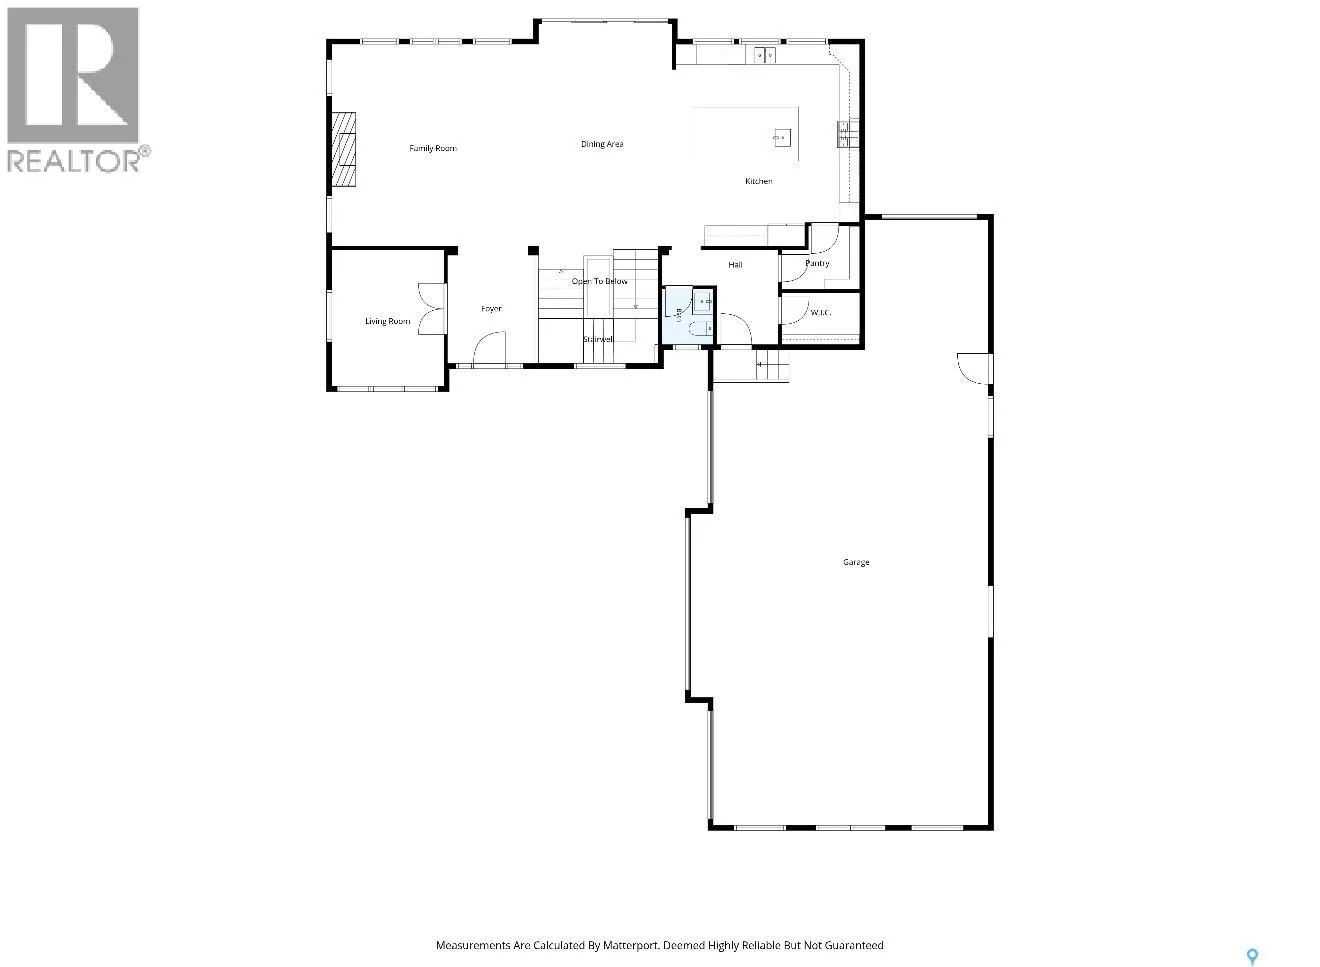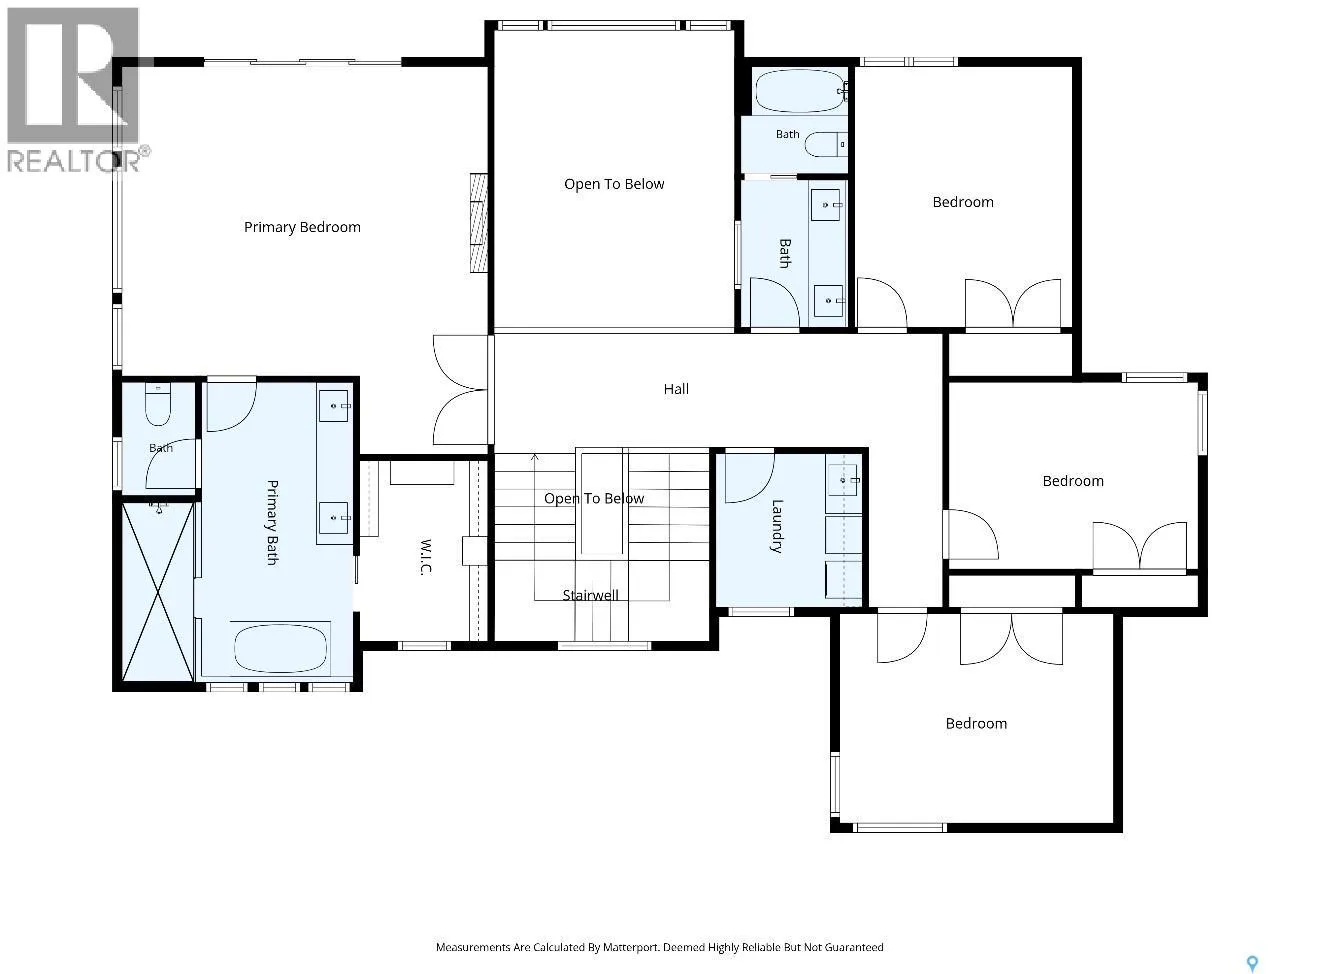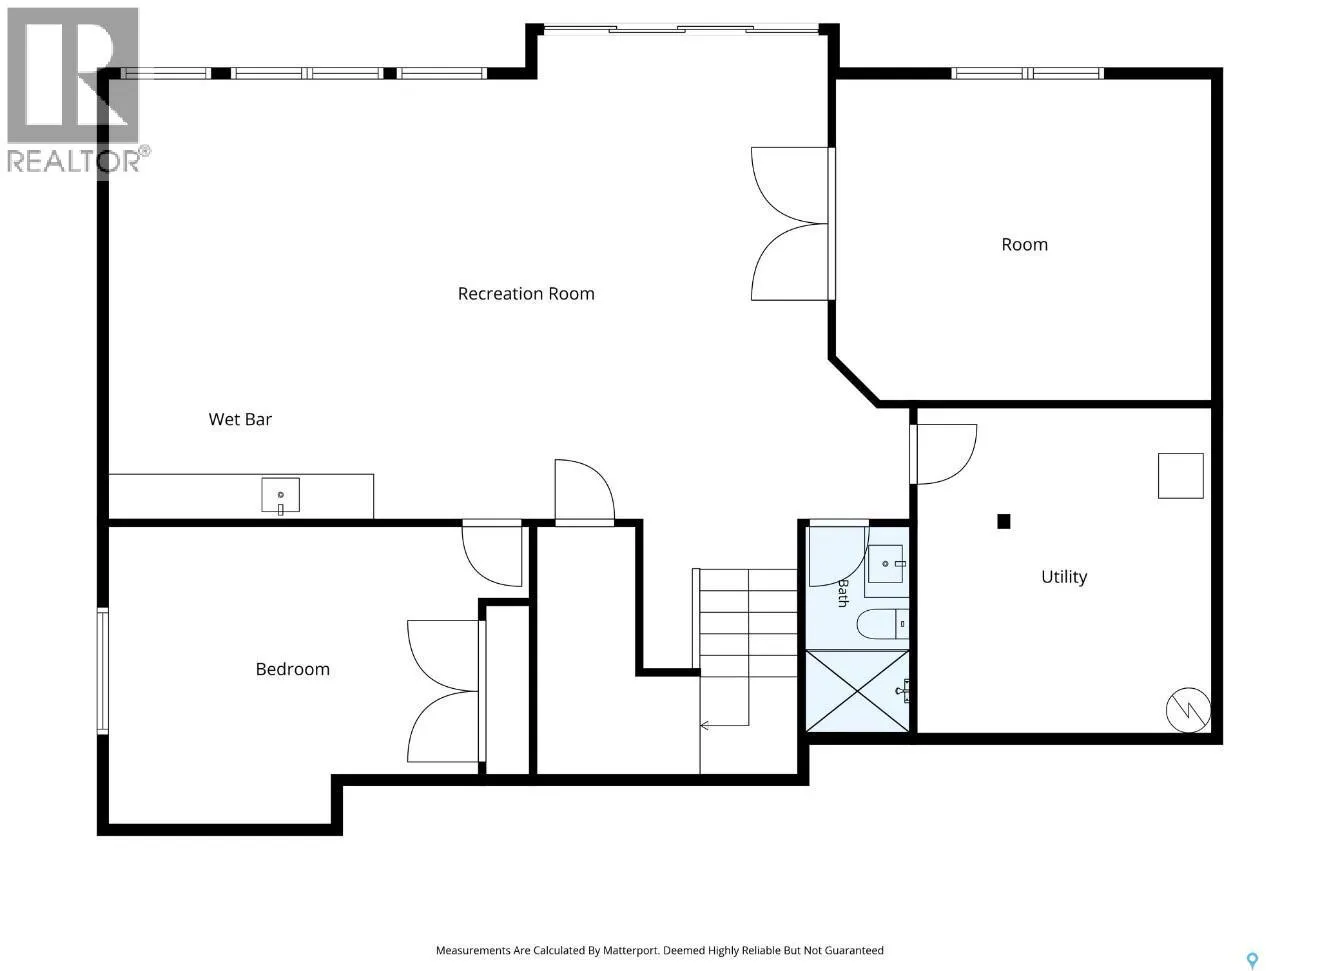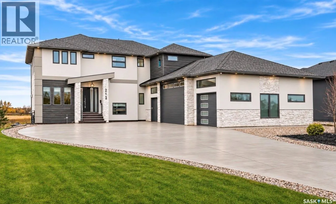
Exceptional space! This impressive 3,276 sq. ft. residence makes a statement. 5 beds, 4 baths, a fully developed walkout basement, and an exceptional 4-car attached garage, situated on an oversized lot backing open fields. A vaulted foyer welcomes you into a spacious, open-concept main floor. The impressive great room features a stone 5’ linear fireplace, coffered ceilings, and floor-to-ceiling windows. An oversized dining area with vaulted ceilings connects to the spectacular chef’s kitchen. The kitchen is a true focal point- an abundance of custom cabinetry surrounding an oversized island with extensive storage. Granite countertops, heated floors, stainless steel JennAir appliances, wine refrigeration, wall oven, stainless 5 burner gas range and full size fridge/freezer make this space as functional as it is beautiful. A walk-through butler’s pantry connects to a mudroom and powder room, plus a large den with a full height window completes the main. An open-tread maple staircase leads to the 2nd flr, where an open loft overlooks both the main floor and foyer. 4 oversized bedrooms, including a primary suite featuring a two-sided fireplace, private balcony, walk-in closet, and lavish ensuite with a walk-in tiled shower room, freestanding tub, and dual sinks. The fully dev walkout level offers even more living space. A family room with a wet bar provides plenty of room for media, entertaining, game tables, and lounging. Double doors lead to a flex room w/ a lrg window (or 6th bedr), plus a guest bedroom and bath w/ tiled shower. The dream 1450 sq’ 4-car heated garage has an additional 5th rear overhead door, epoxy flr & slat-wall. Upgrades incl luxury porcelain plank flooring throughout 3 levels, Control4 Home Automaton, 8’ solid core doors, in floor heat, full width upper deck with seamless railing, covered walkout-level concrete patio, central air, sound system, professional front landscaping, oversized .61 acre lot backing onto scenic open fields and sunsets. (id:27476)