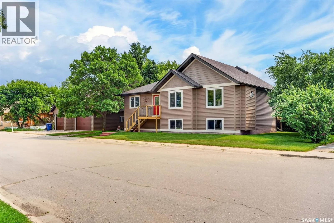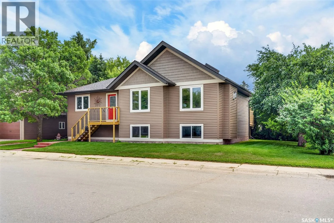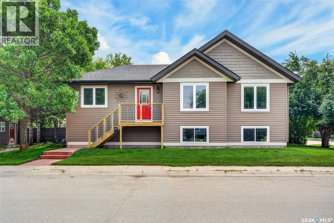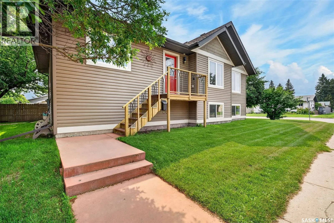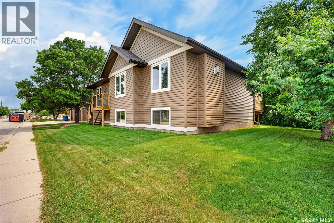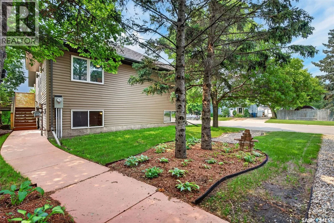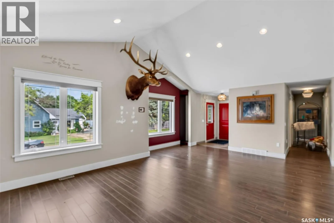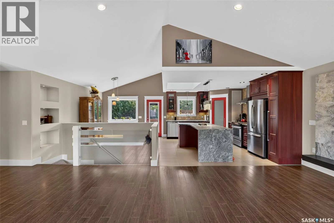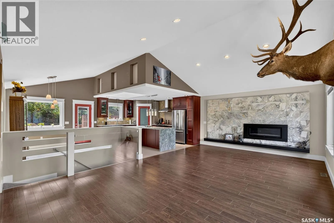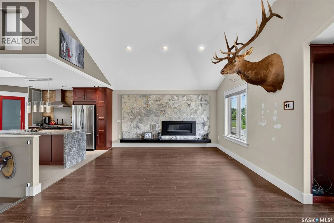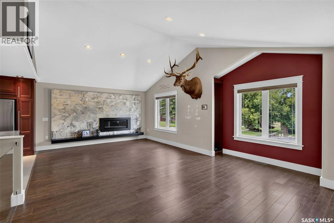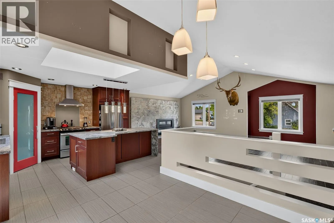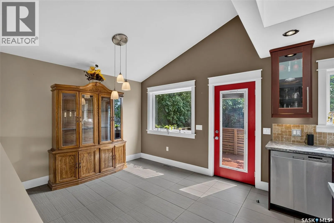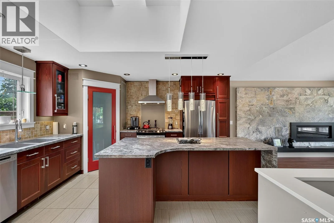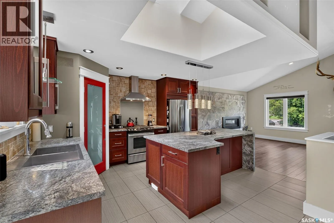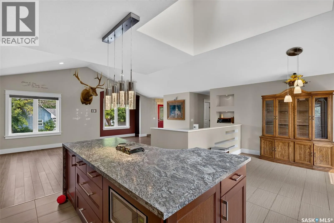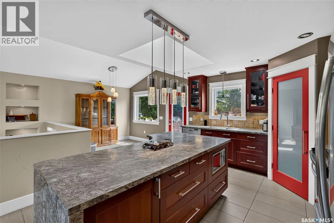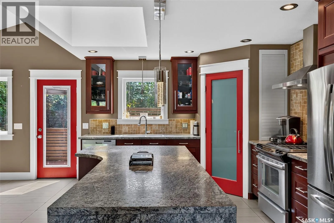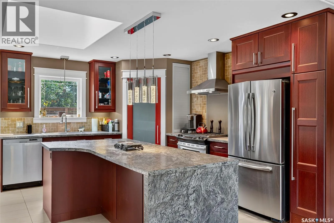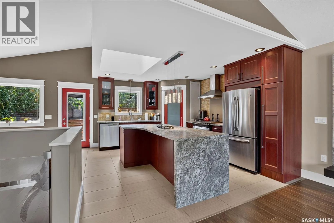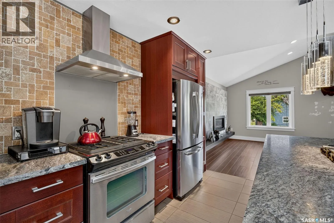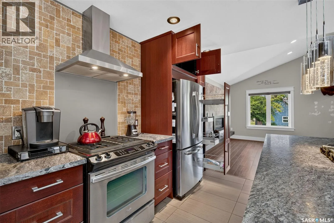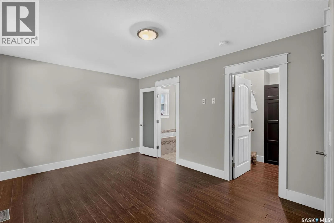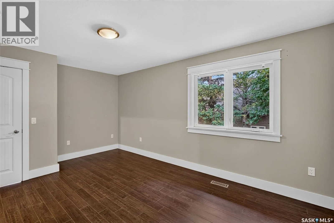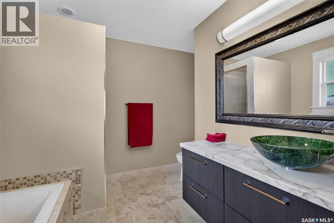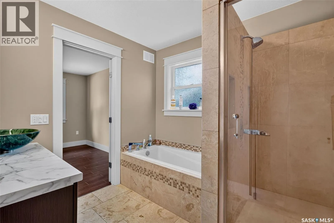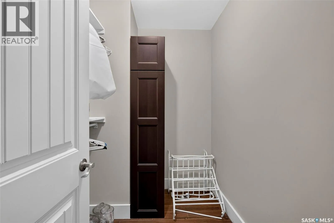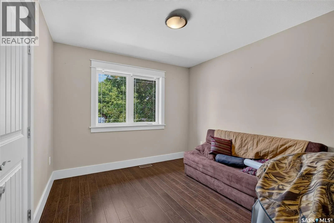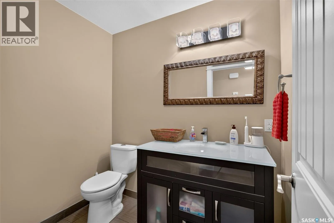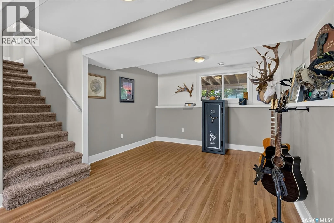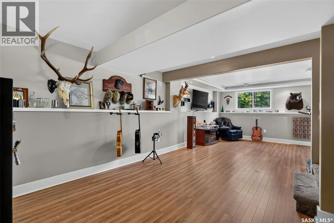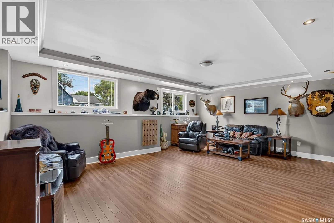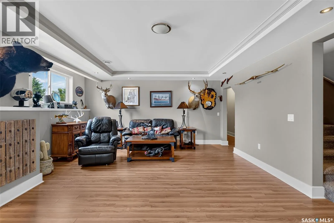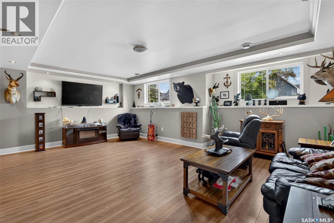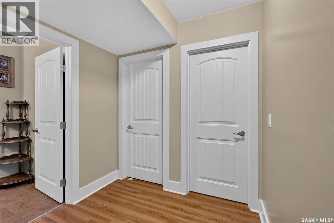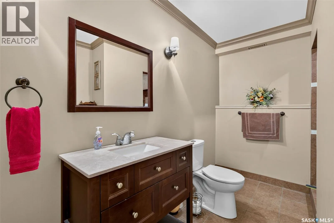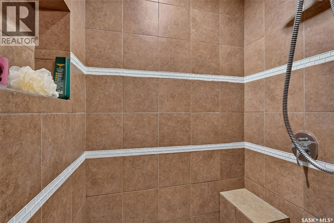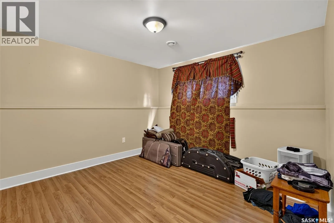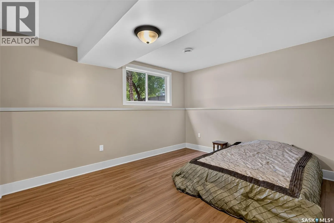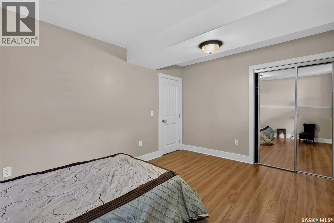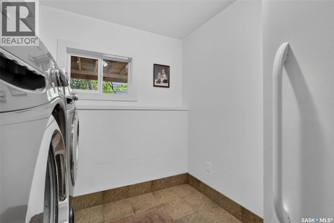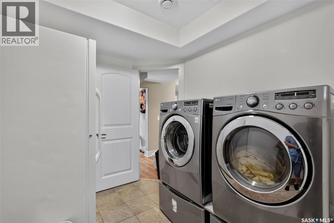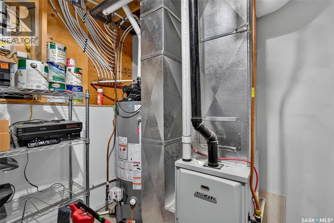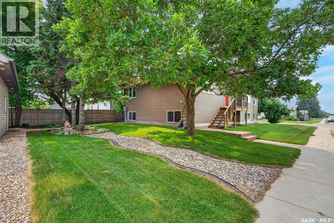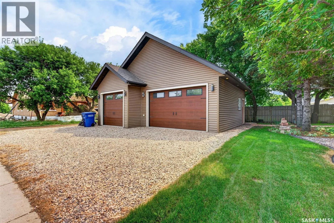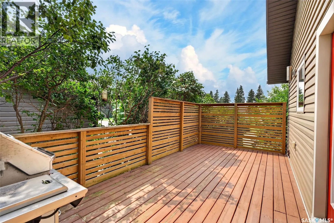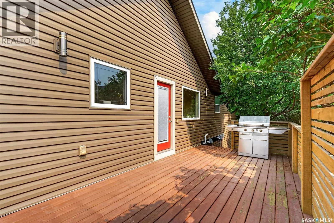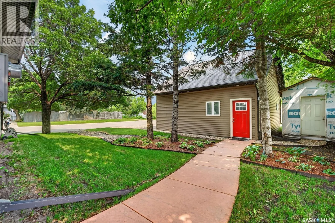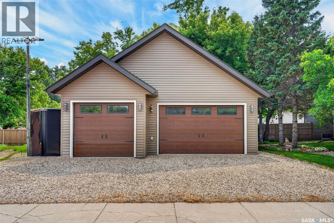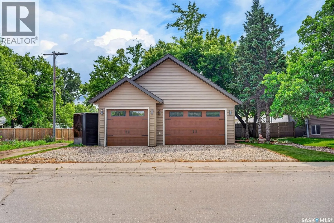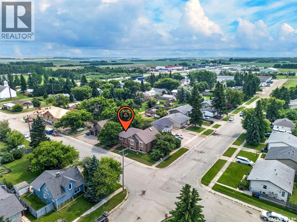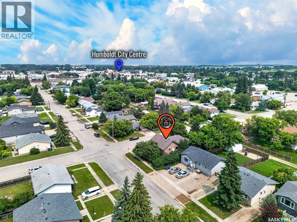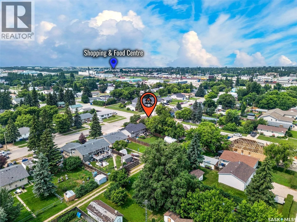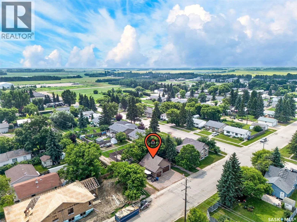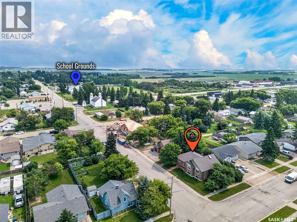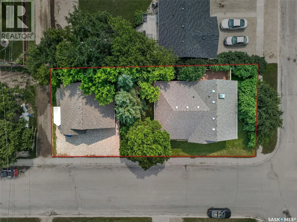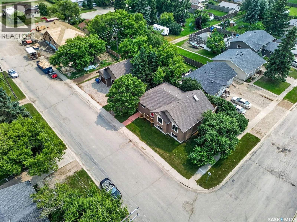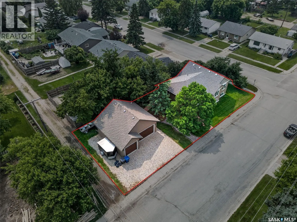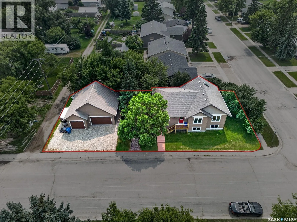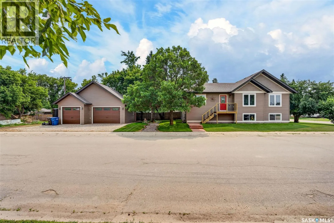
Welcome to this beautifully maintained 1,356 sq. ft. raised bungalow, built in 2014, offering a functional open-concept floor plan and a fully developed basement designed for comfortable family living and effortless entertaining. The bright and spacious main floor is highlighted by soaring vaulted ceilings and an abundance of natural light, while the inviting living room features a stunning natural gas fireplace that creates the perfect focal point for relaxing evenings. The well-appointed kitchen overlooks the dining and living areas and offers an abundance of cabinetry, convenient pull-out drawers, a spacious corner pantry, and stainless steel appliances, including a natural gas range. A skylight fills the kitchen with natural light, creating a bright and welcoming space for cooking and gathering. Patio doors off the dining area lead to a private back deck, providing the perfect setting for morning coffee, summer barbecues, or simply relaxing outdoors. The main floor also offers two generously sized bedrooms and two bathrooms, including a spacious primary suite complete with a walk-in closet and a private ensuite featuring both a soaker tub and separate shower. The fully finished lower level provides exceptional additional living space with a large family room, two additional bedrooms, a third bathroom, a laundry room with front-load washer and dryer, and a utility room with storage. Situated on a beautifully landscaped corner lot, this property features a lovely side yard with green space to enjoy, an impressive detached 3-car heated garage offering ample room for vehicles, storage, or a workshop, and a 10' x 16' garden shed for all your outdoor equipment. This move-in-ready home combines quality craftsmanship, thoughtful design, and exceptional indoor and outdoor living spaces, making it an outstanding opportunity for families or anyone looking for a home that truly has it all. Call today for a showing. (id:27476)