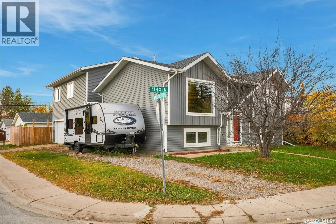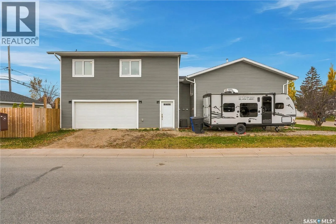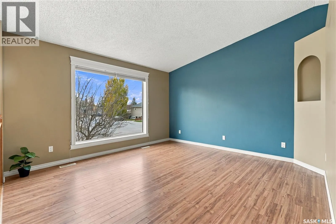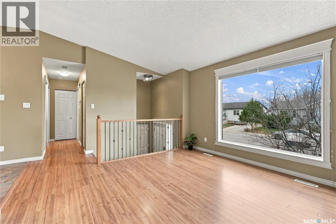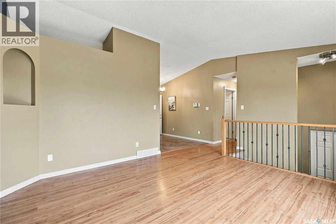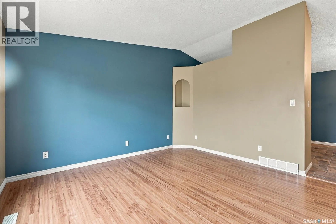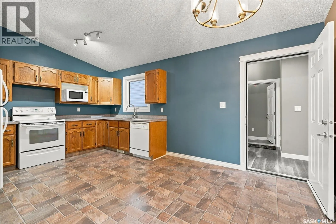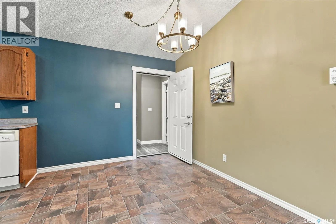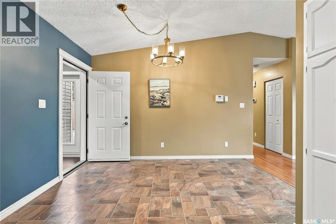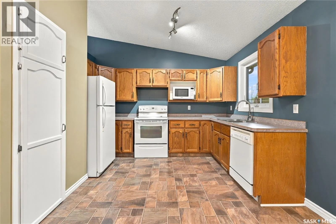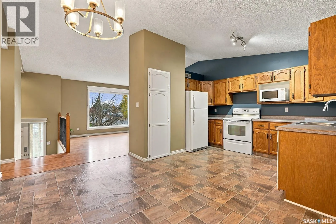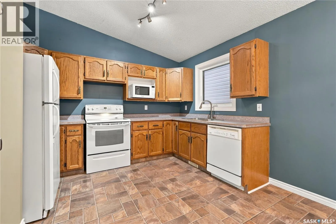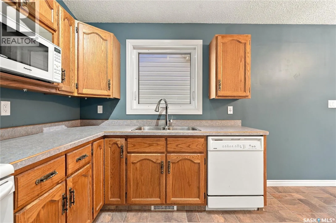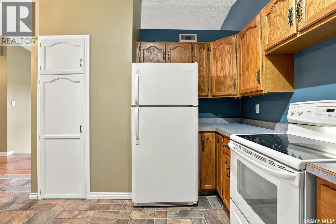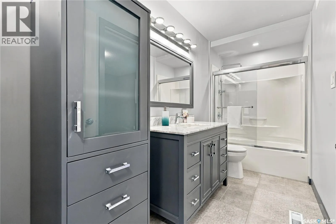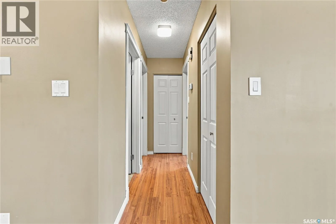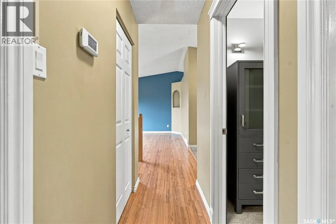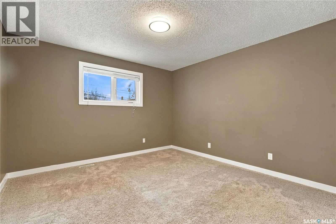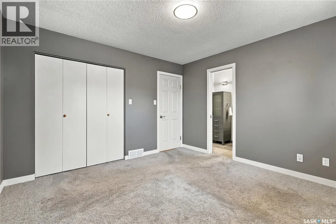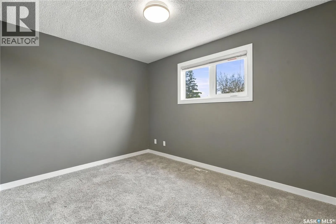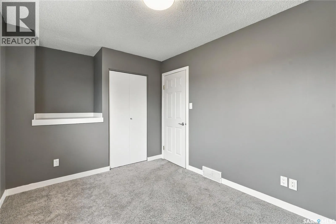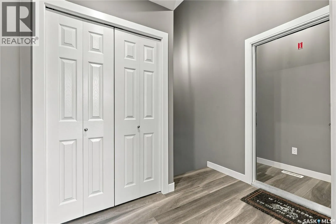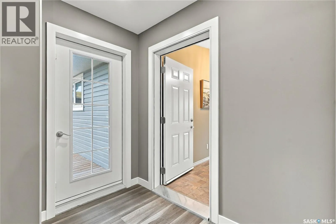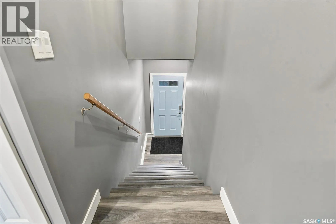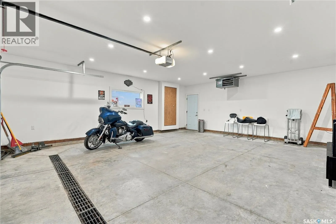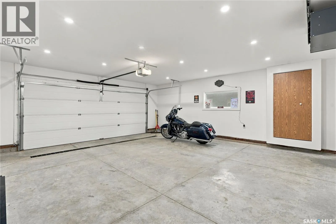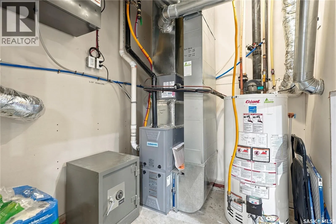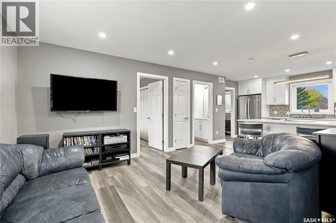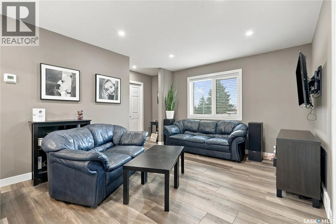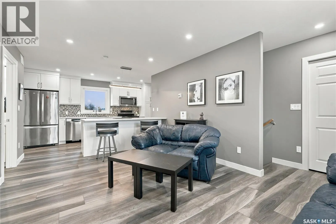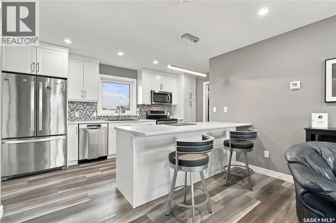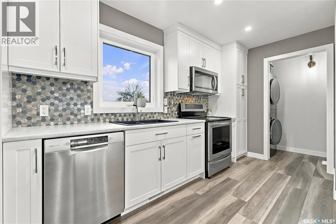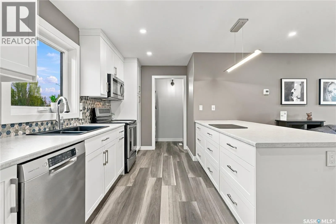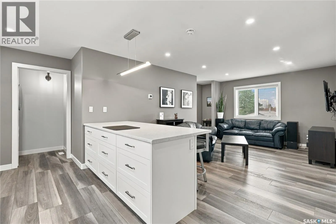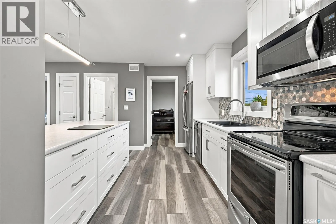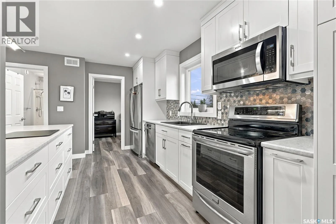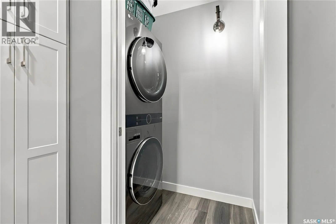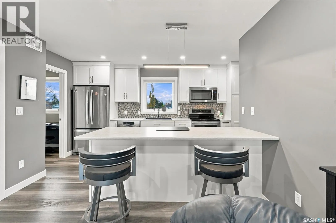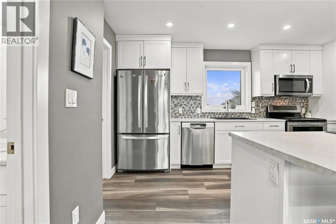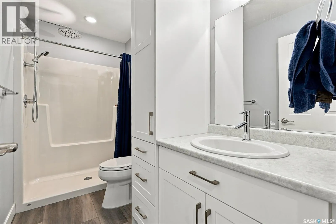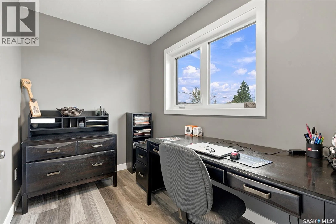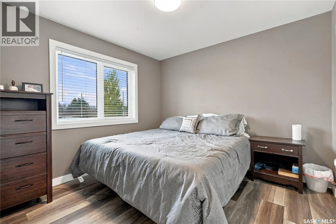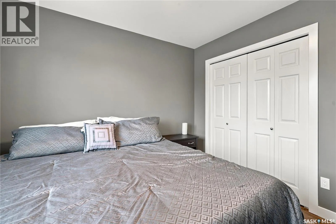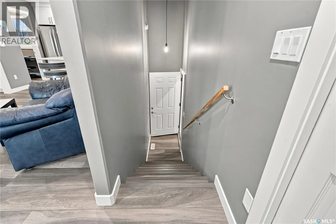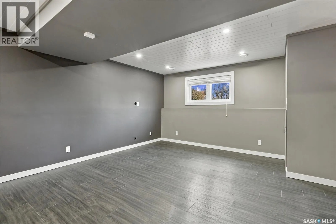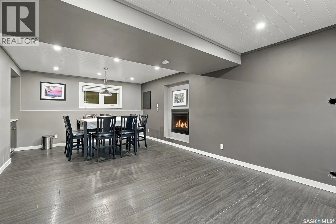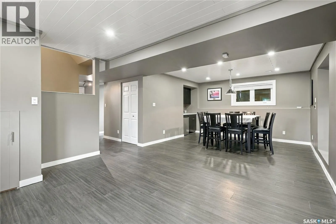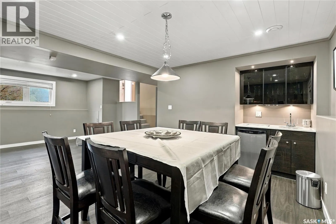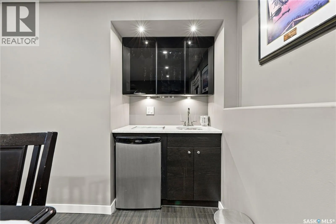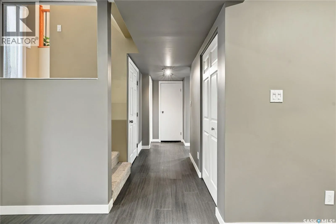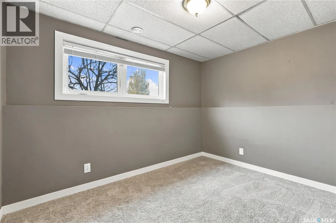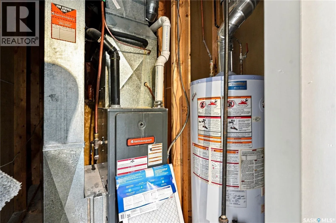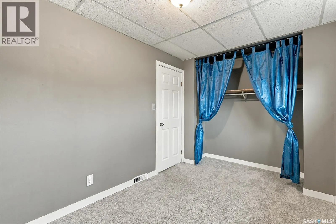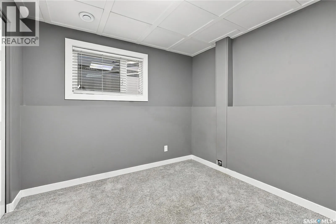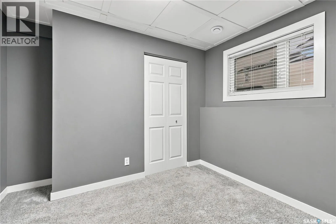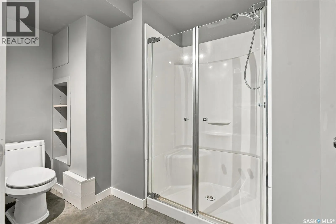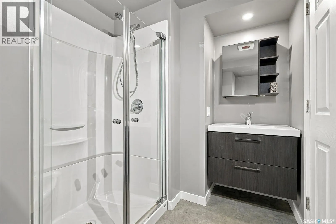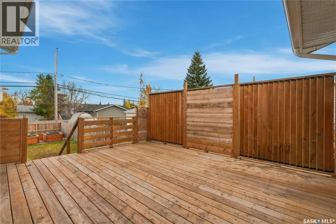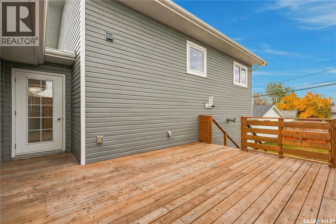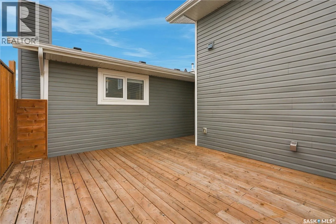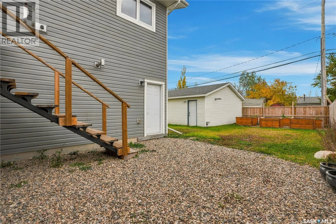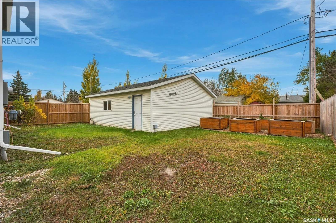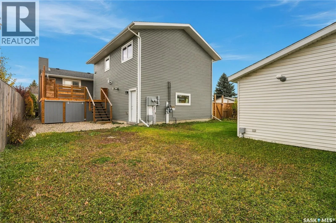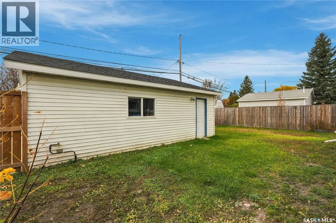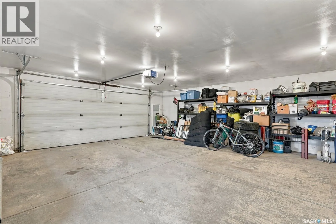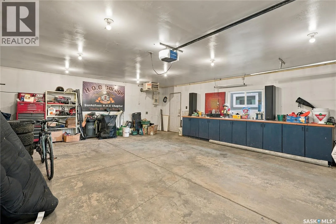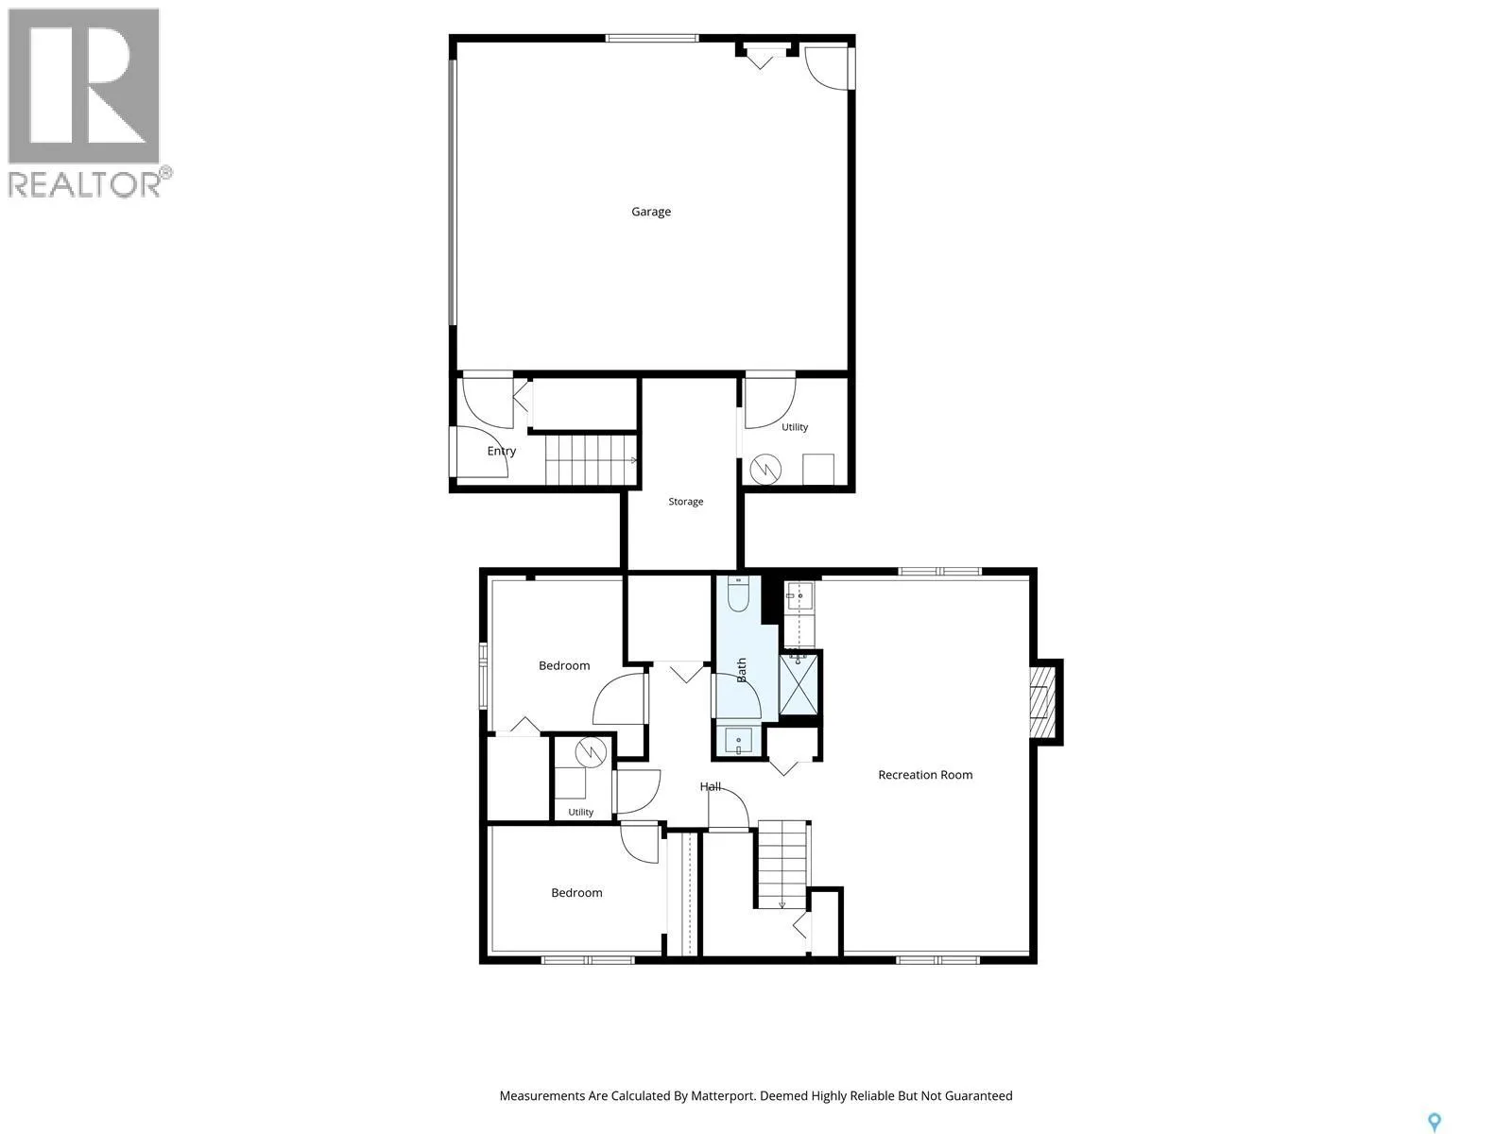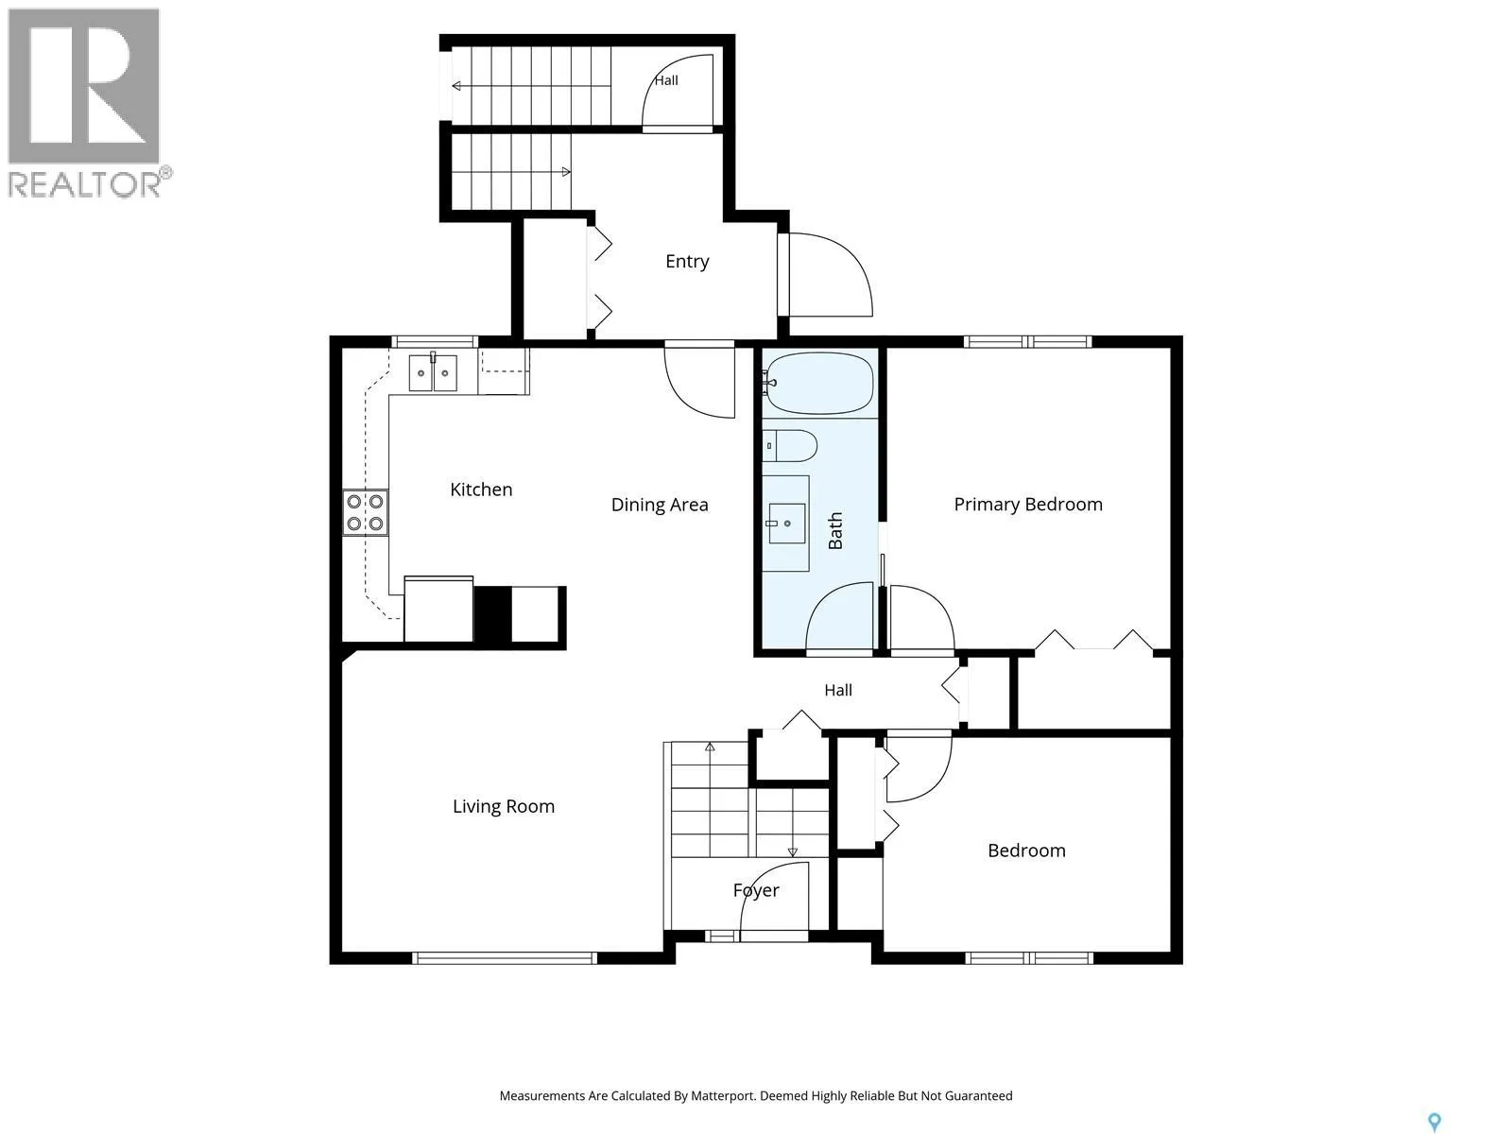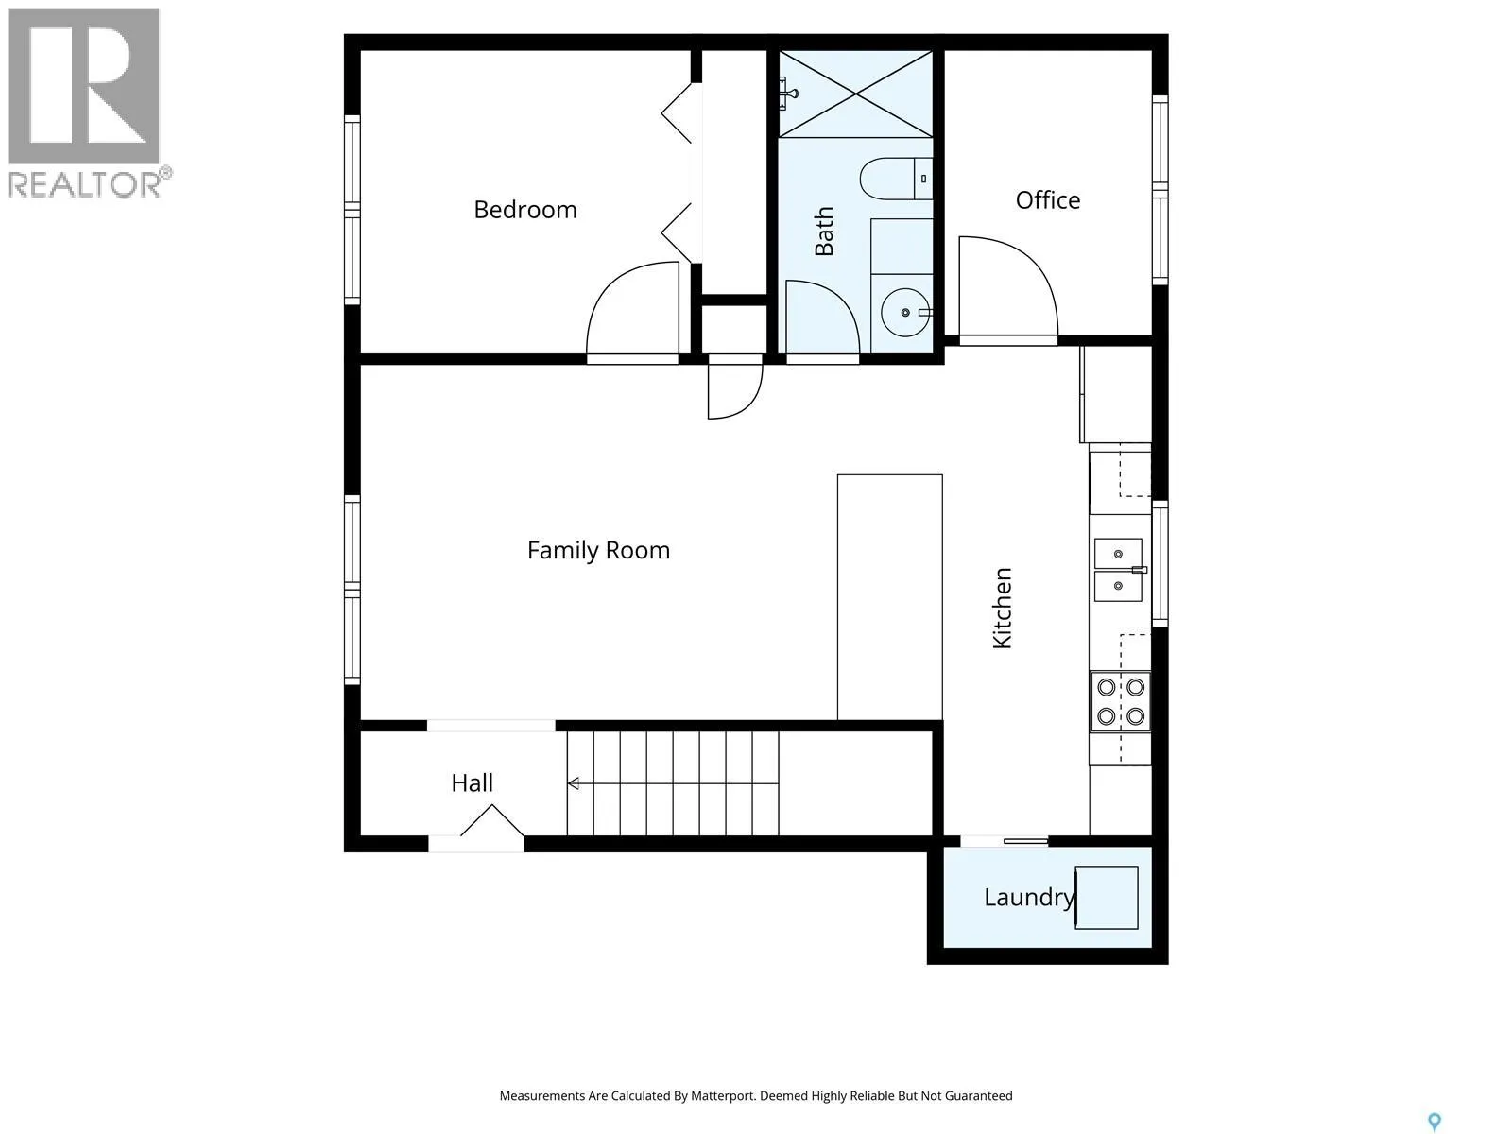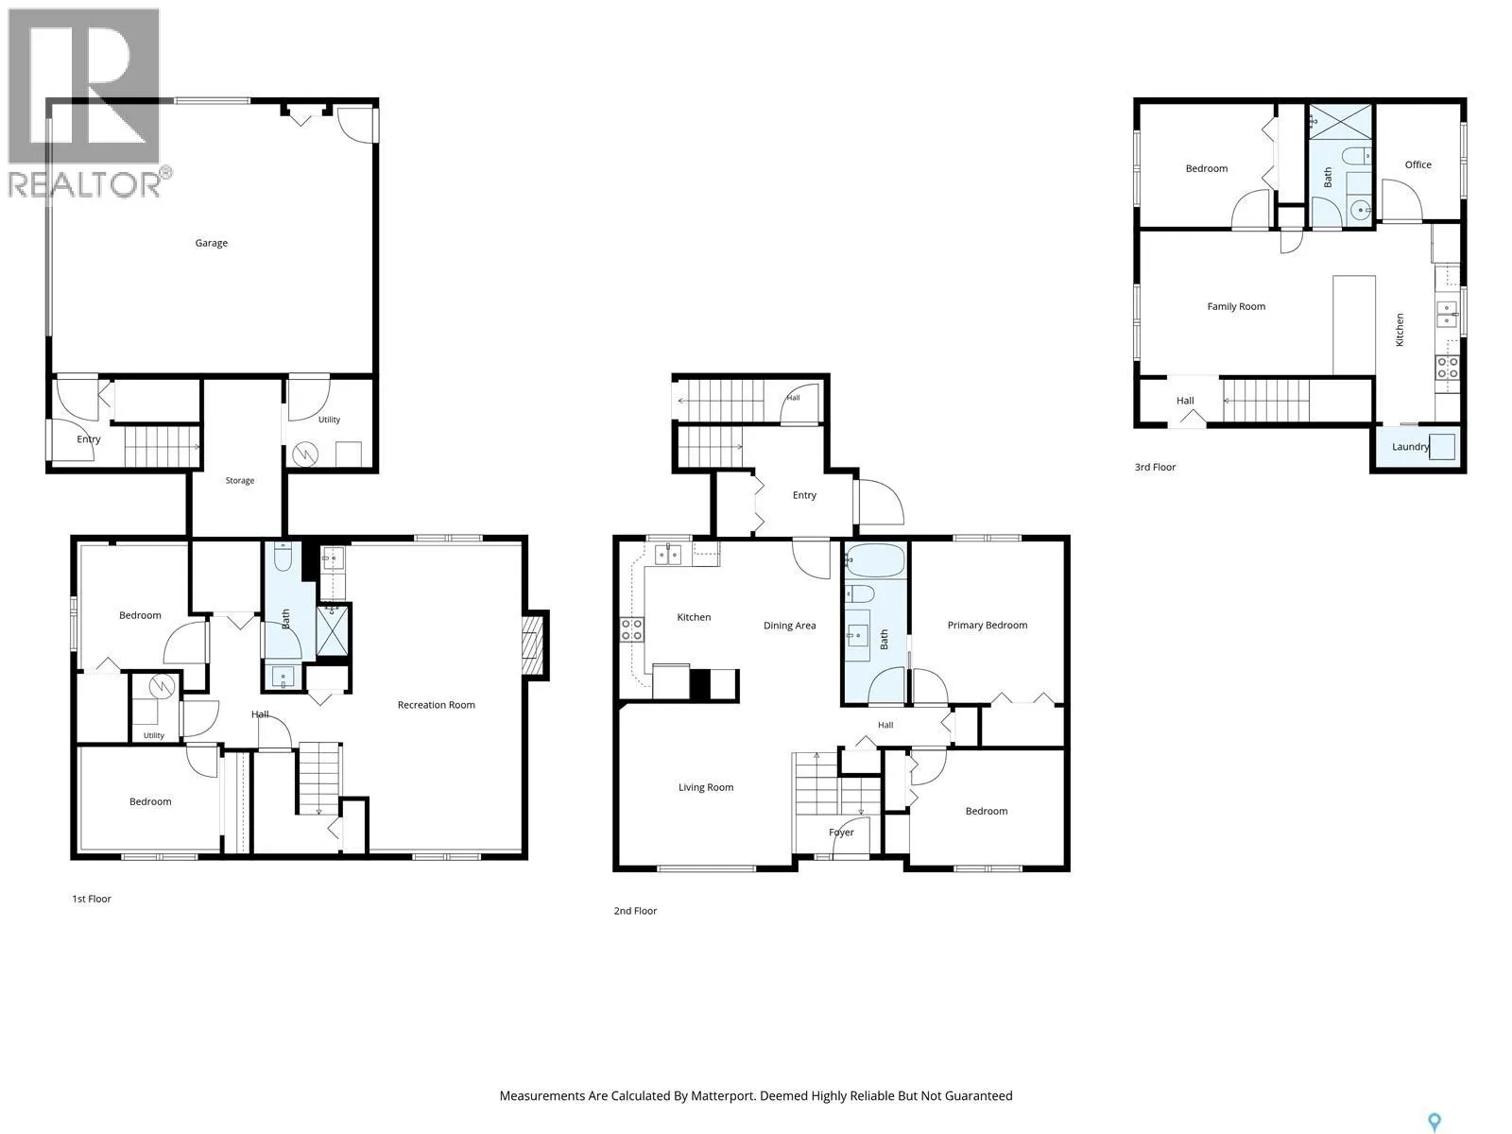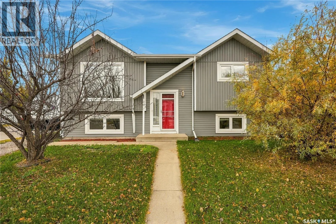
Parcel 117346125 EXCEPTIONAL OPPORTUNITY! LEGAL REVENUE SUITE, TWO HEATED DOUBLE GARAGES & RV PARKING! Discover the possibilities at 433 4th Street North! This property combines a four-bedroom family home, a 2020 addition with a legal, self-contained one-bedroom suite & exceptional garage space. Ideal for rental income potential, extended family or those needing room for vehicles, hobbies & storage! THE ORIGINAL RESIDENCE: Built in 1988, this well-maintained 2+2 bedroom bi-level features a front living room with vaulted ceilings, kitchen with oak cabinetry and laminate countertops, adjoining dinette, two bedrooms & four-piece bath. The spacious primary bedroom has walk-through access to the bathroom. The developed basement offers two bedrooms, bathroom, family room with wet bar, laundry & utility area. The home is in excellent condition. THE 2020 ADDITION: An investment of approximately $210,000 added a heated double attached garage with a legal, self-contained one-bedroom suite above. In excellent condition, the suite features private entry, independent utility metering, kitchen, living room, bedroom, den, bathroom & laundry closet. Its mechanical room is in the garage below. Enjoy rental income potential or independent accommodation for family! A common walkway connects the residence & addition, with a garden door to the rear deck, stairs to a side-yard entrance & direct garage access. TWO HEATED DOUBLE GARAGES! The attached garage is wired, insulated, boarded & heated, with direct home entry and front driveway access. The second heated double detached garage is also wired, insulated & boarded, with convenient access off the adjoining side street, Baycroft Dr. ONE PROPERTY. MULTIPLE POSSIBILITIES! A family home with a separate legal suite, income potential, flexible living arrangements & outstanding garage capacity. Explore this opportunity now-arrange your private viewing today! A distinctive combination of living space, income potential parking that deserves a closer look. (id:27476)