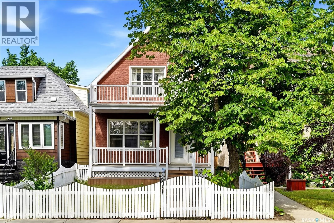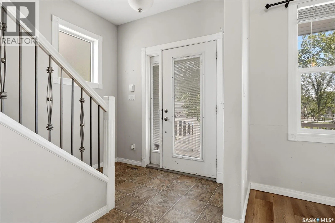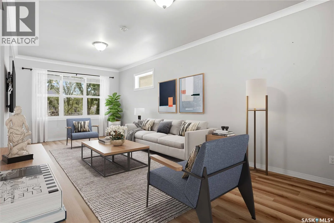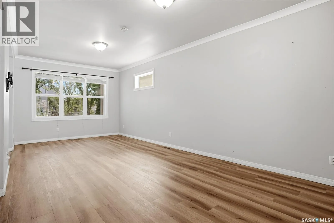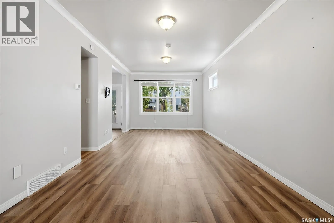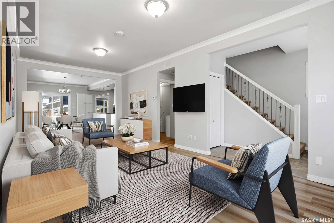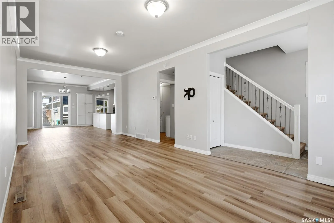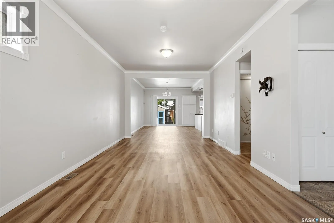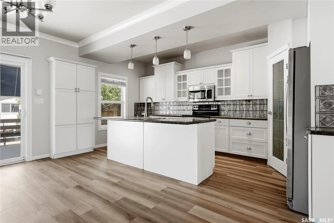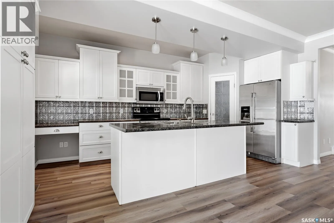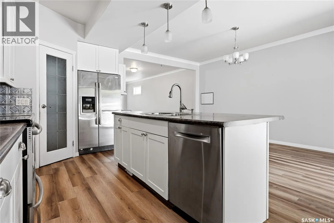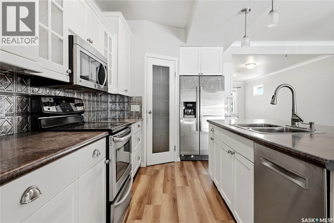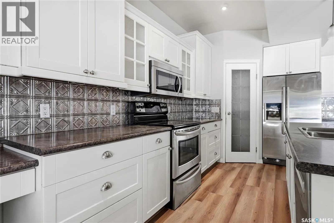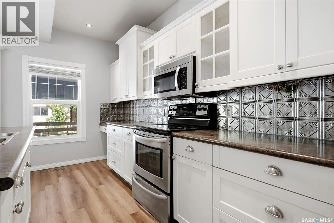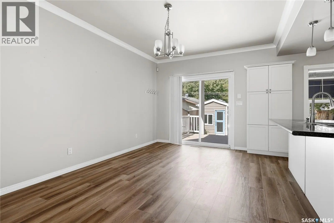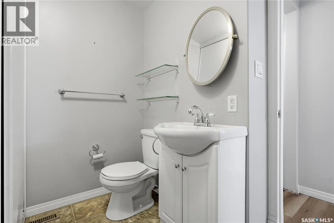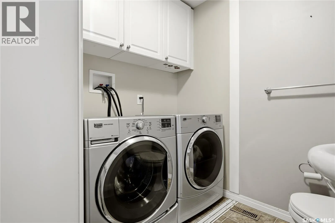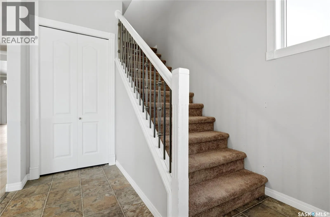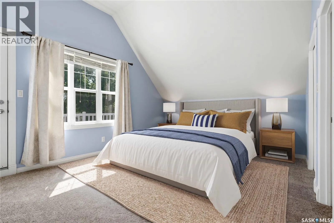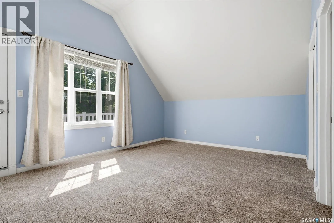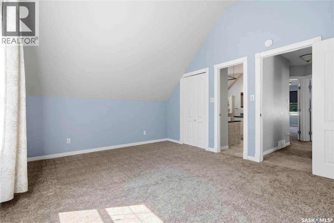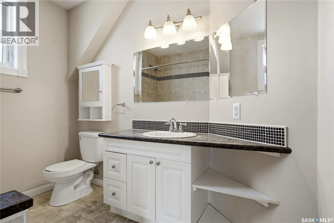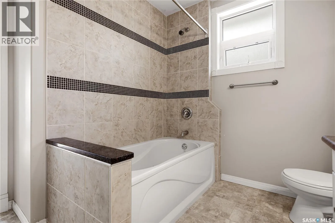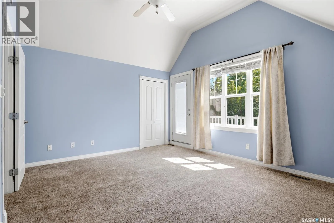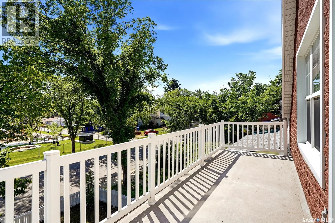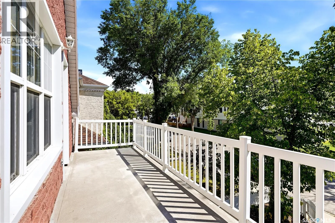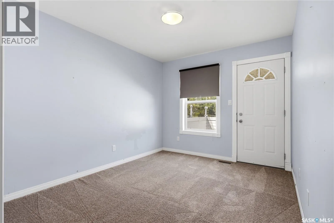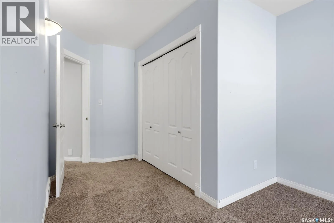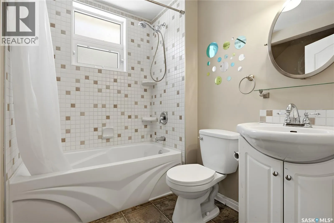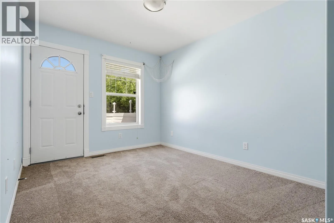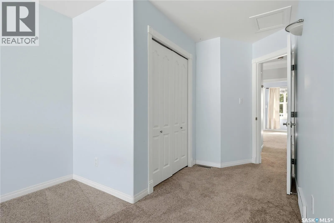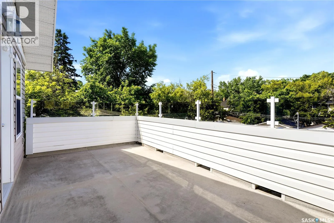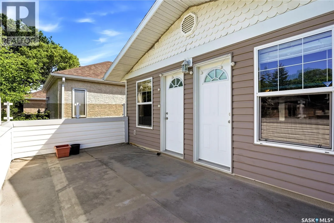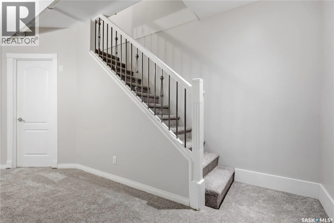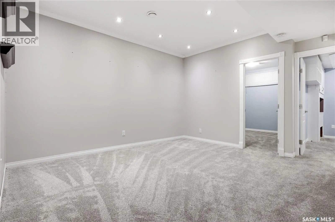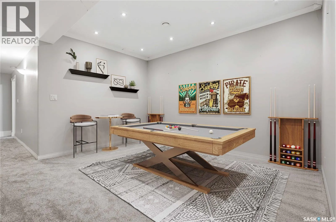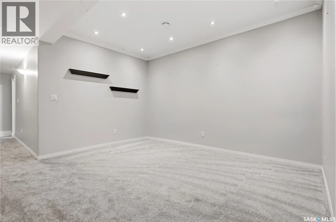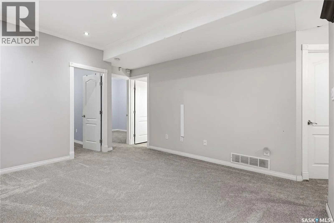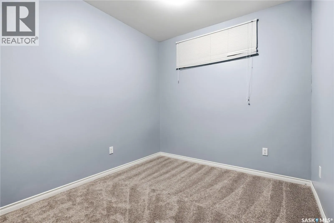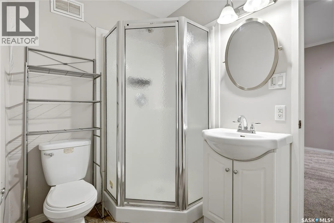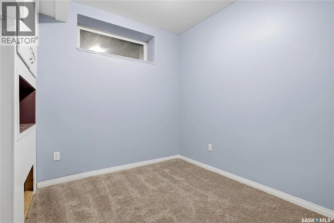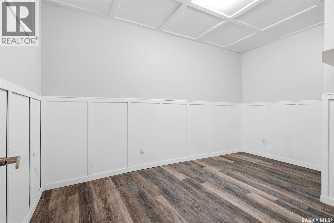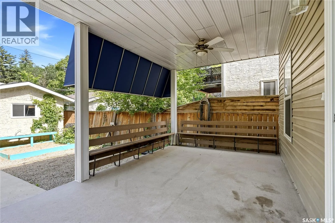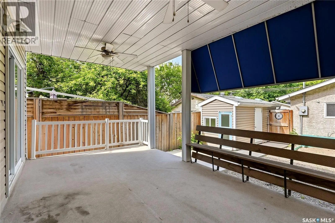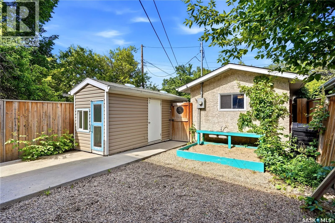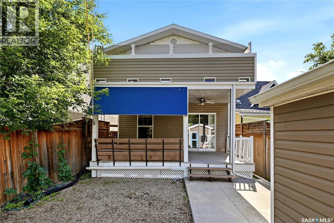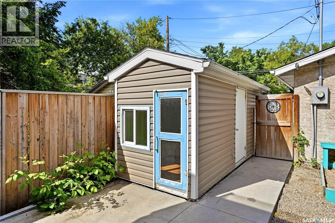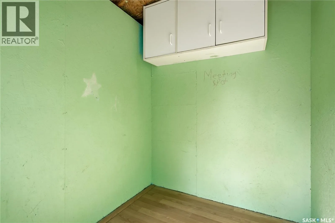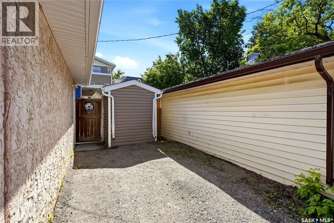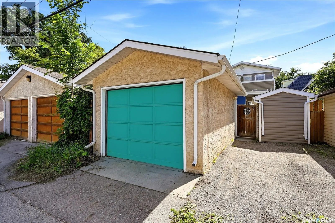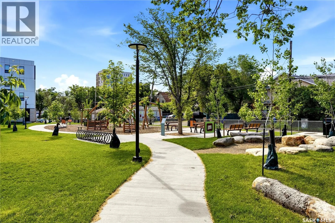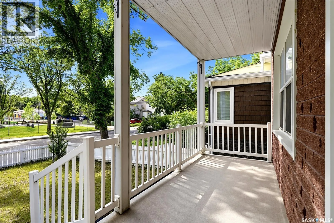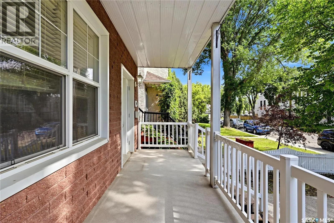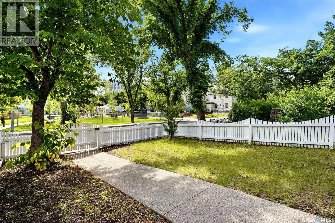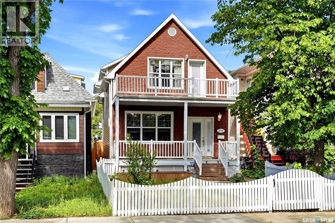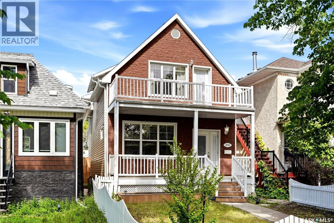
Welcome to 1950 Retallack Street, a fantastic family home in the heart of Cathedral, ideally located across from green space, a playground & just minutes from downtown amenities & École Connaught Community School. While the original home dates back to 1910, don't let the year built fool you. In 2009, the home underwent an extensive transformation when it was lifted onto an ICF foundation supported by piles with weeping tile, a thoughtful addition was completed, steel beam construction was incorporated & major renovations created the functional floor plan you'll enjoy today. The bright, open-concept main floor features brand new luxury vinyl plank flooring throughout the living room, dining area & kitchen. Large front windows flood the space with natural light, while the modern white kitchen offers an abundance of cabinetry, a centre island, pantry & stainless steel appliances. Just off the dining area, step onto the covered deck with a natural gas BBQ hookup—perfect for entertaining family & friends while the kids enjoy the fully fenced backyard. Main floor laundry & a convenient 2-piece bathroom complete the level. Upstairs you'll find 3 generously sized bedrooms & a full bathroom. The primary suite features vaulted ceilings, a 4-piece ensuite, dual closets & access to the front balcony, while both secondary bedrooms share access to the rear balcony. The fully developed basement offers even more living space with 3 additional bedrooms, a cozy recreation room featuring brand new carpet & a 3-piece bathroom—ideal for larger families, guests or a home office. Outside, you'll appreciate the fully fenced front & backyard, charming white picket fence, 12' x 22' detached garage & a unique shed that doubles as a playhouse for the kids. Blending modern updates with timeless character, this move-in ready Cathedral home offers the space, functionality & location your family has been searching for. **Some virtually staged photos.** (id:27476)