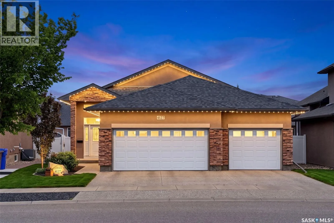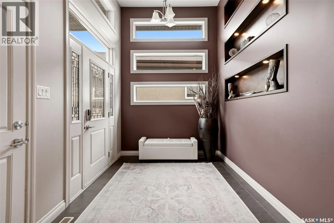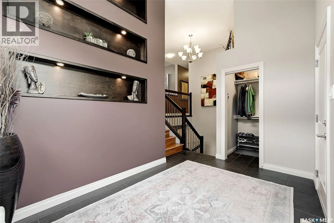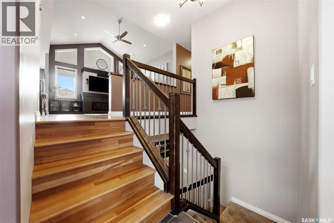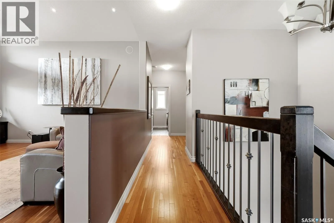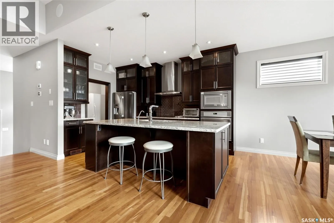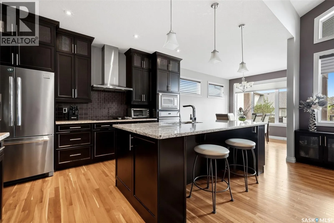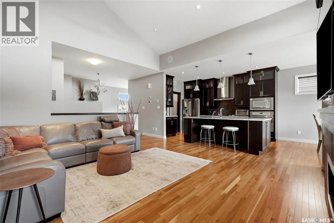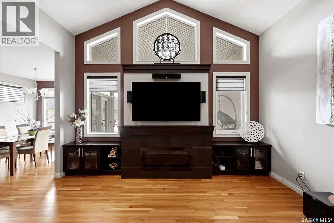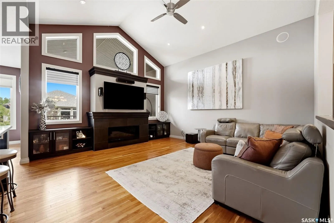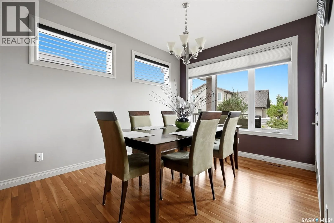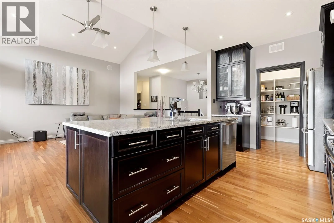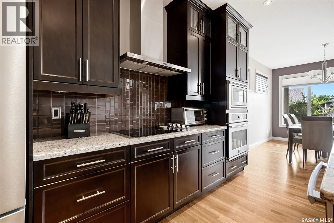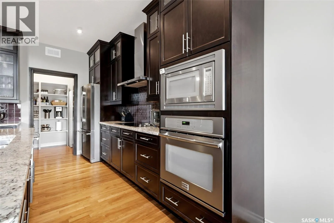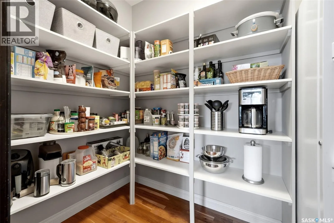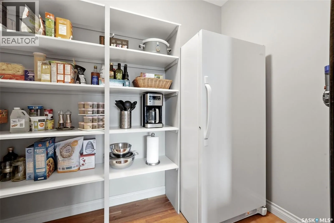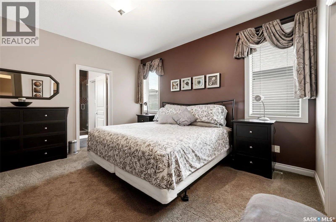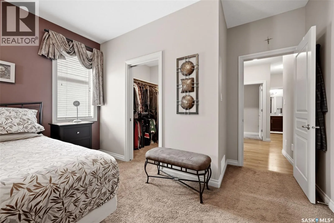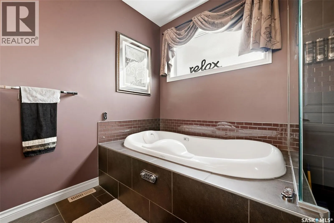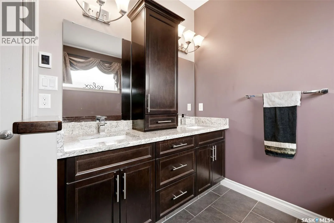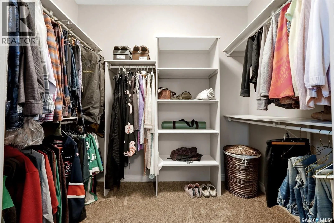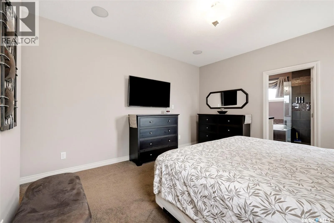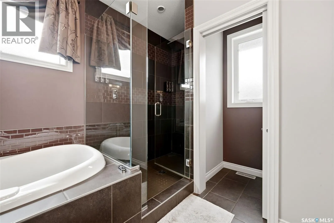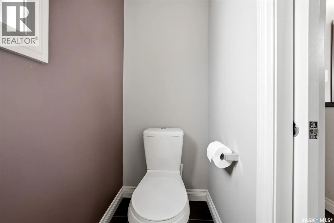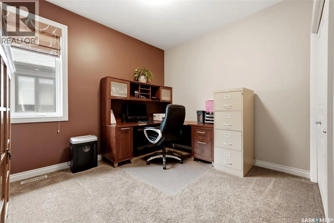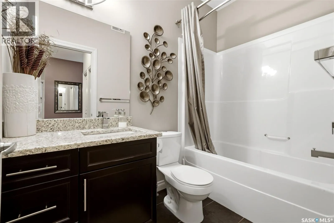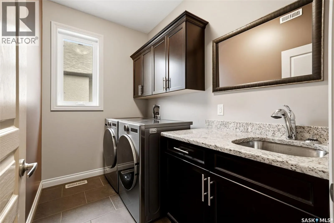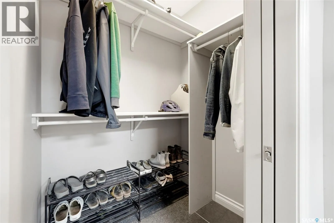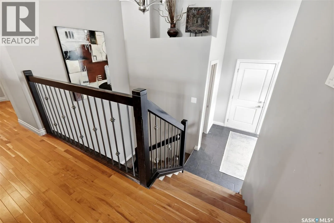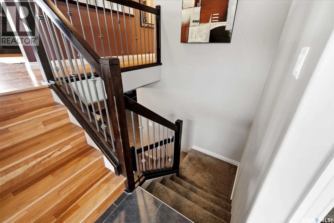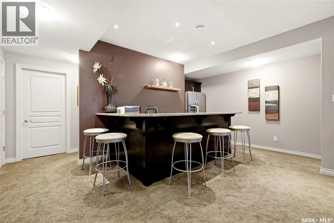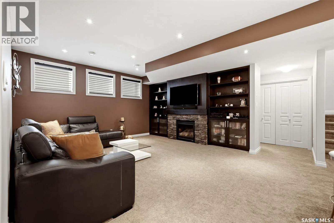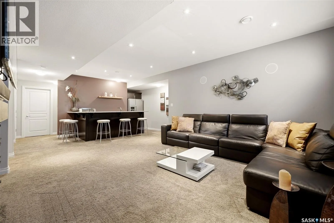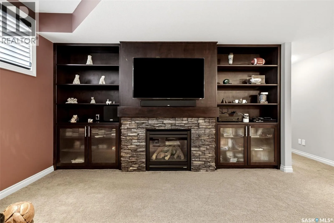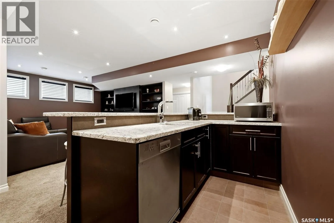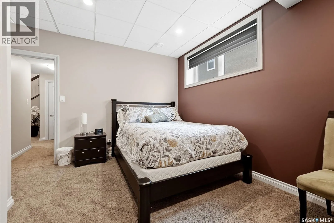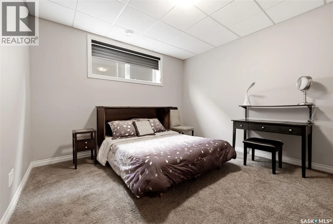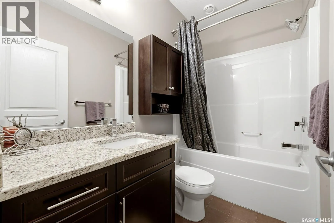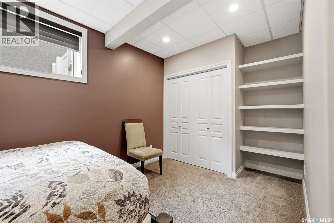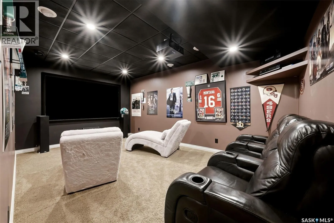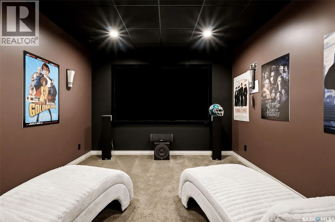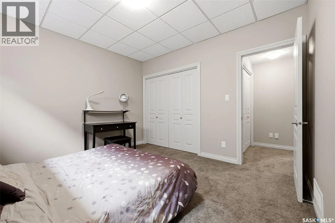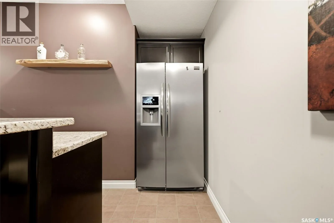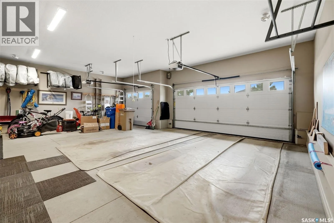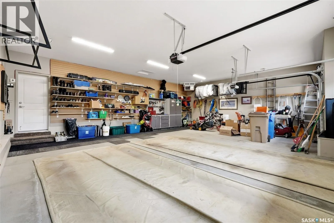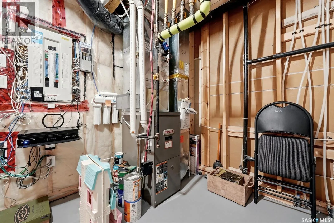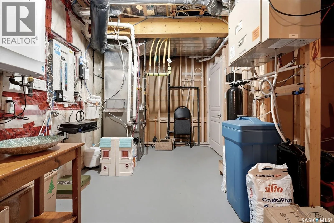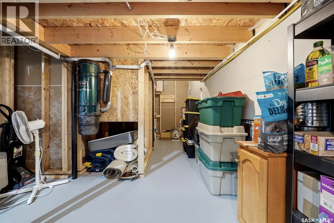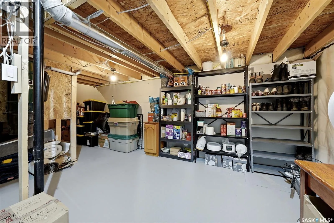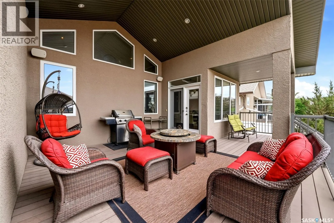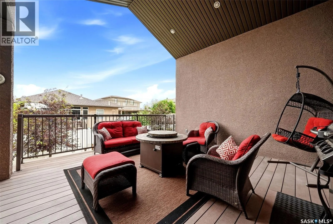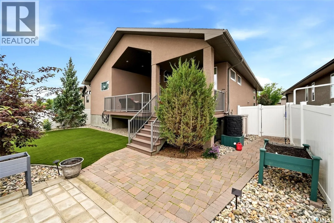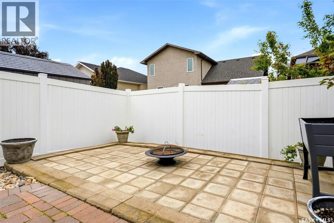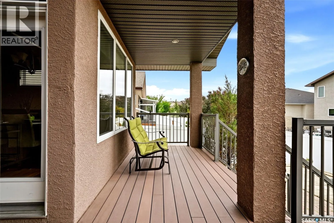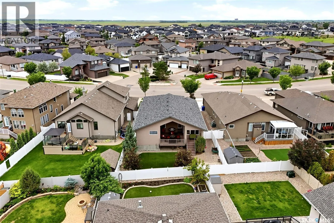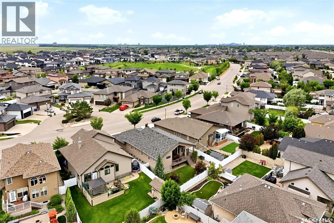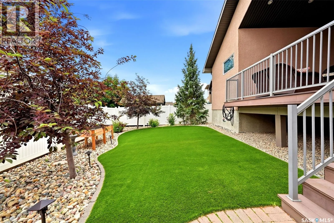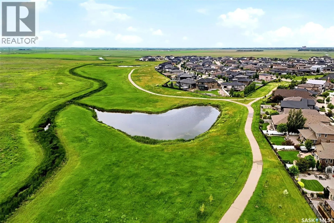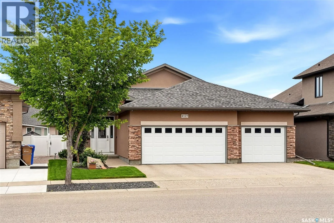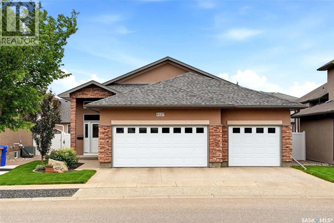
Welcome to this inviting custom-built bungalow in The Creeks, where thoughtful design, quality craftsmanship and everyday comfort come together. Originally built as a show home and meticulously maintained by its original owner, this 1,658 sq. ft. residence offers a warm, peaceful place to call home. Inside, 9-foot and vaulted ceilings, rich hardwood floors and abundant natural light create a welcoming atmosphere. The open-concept living area is perfect for quiet evenings or gathering with loved ones, featuring a cozy gas fireplace and seamless flow into the kitchen. Here you’ll find granite countertops, an oversized island, upgraded cabinetry and a large walk-in pantry with freezer. The private primary suite is a restful retreat with a spacious walk-in closet and five-piece ensuite featuring a custom tile shower. A second bedroom and convenient main-floor laundry complete this thoughtfully designed level. Downstairs, the professionally finished lower level is ready for movie nights, the big game and family celebrations. It features an expansive recreation room, raised wet bar with dishwasher, sound-insulated theatre room and two additional bedrooms, with plenty of room for overnight guests or a growing family. Outside, enjoy quiet summer evenings beneath the covered composite deck, fire up the BBQ using the natural gas hookup or unwind in the beautifully landscaped backyard. The heated and finished triple attached garage offers generous space for vehicles, toys, storage or a workshop. Thoughtful details include granite countertops throughout, a slate fireplace surround, maple and metal railings, upgraded lighting, on-demand hot water and quality finishes throughout. Located in Regina’s desirable Creeks neighbourhood, this lovingly maintained home brings together lasting quality, pride of ownership and the comfort of a place where you can truly settle in. (id:27476)