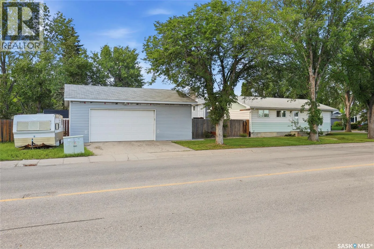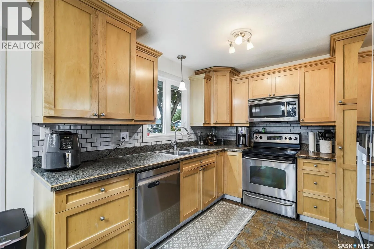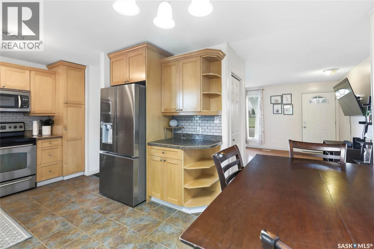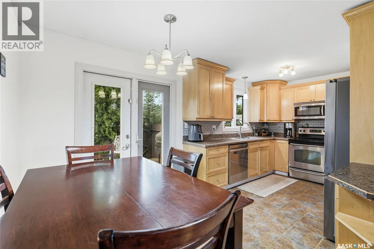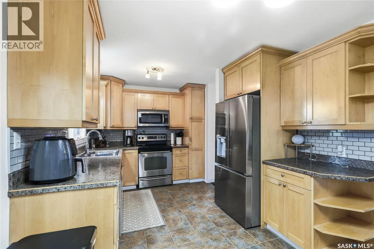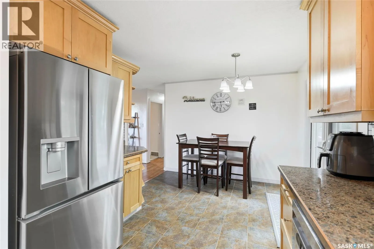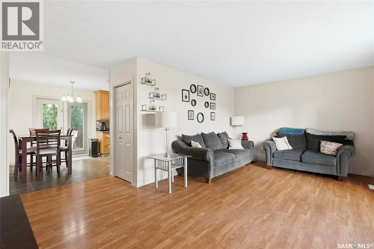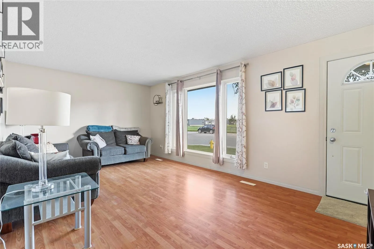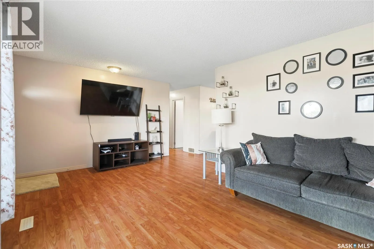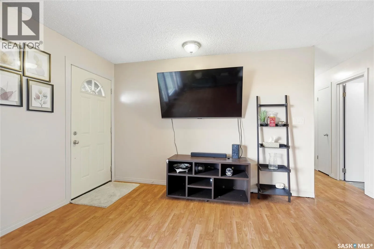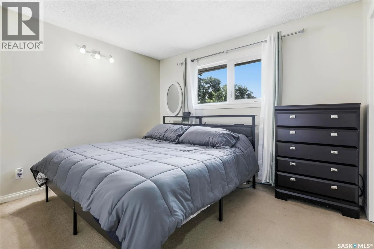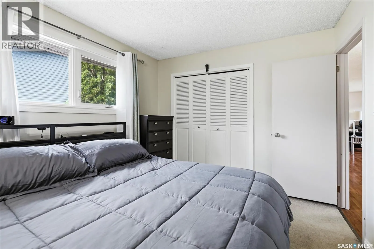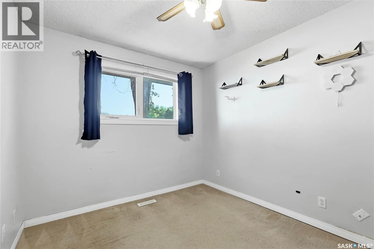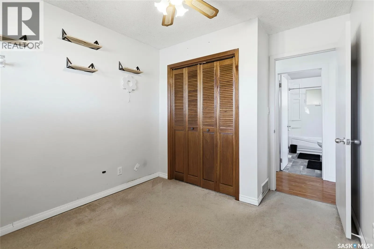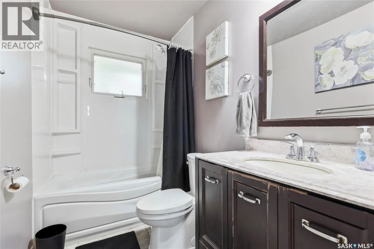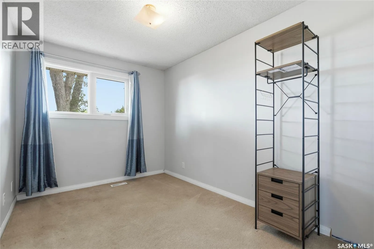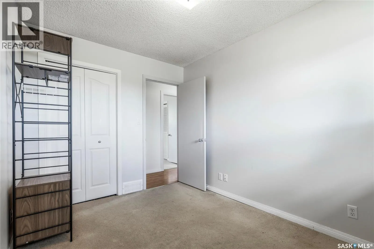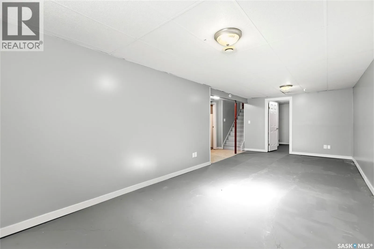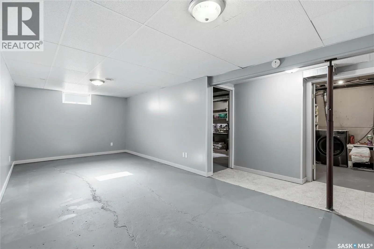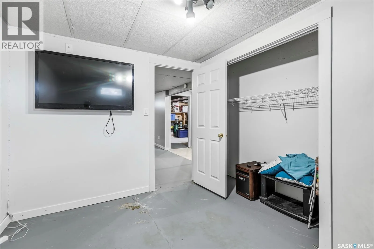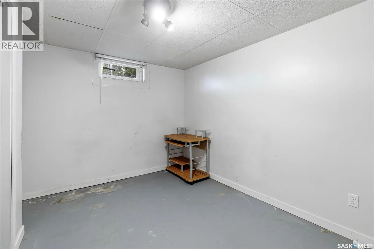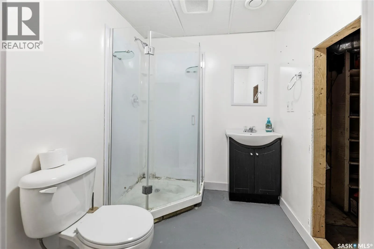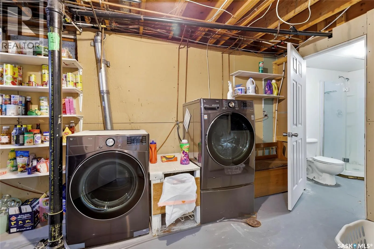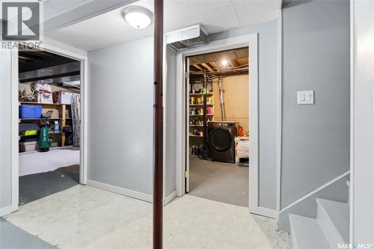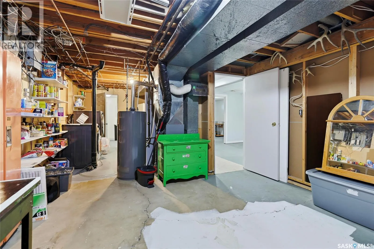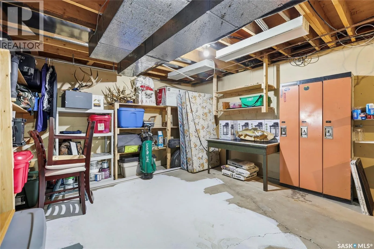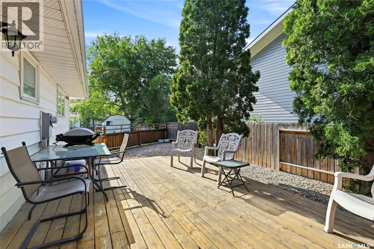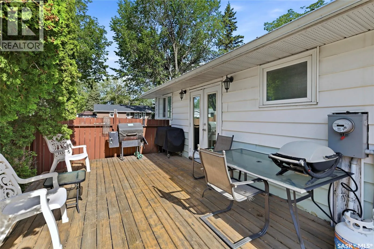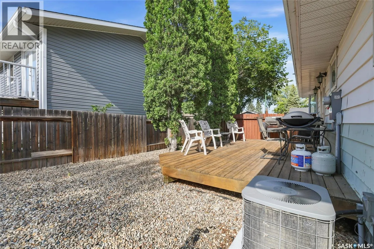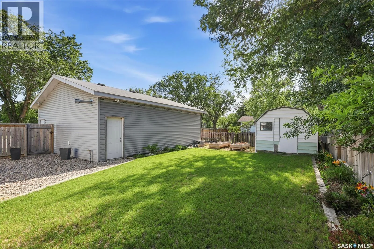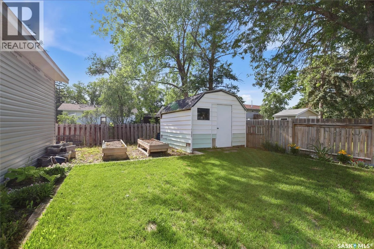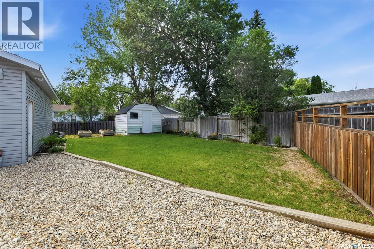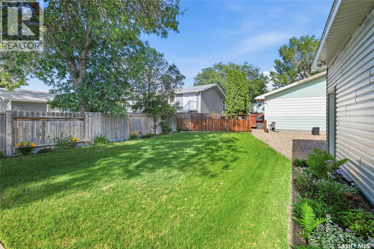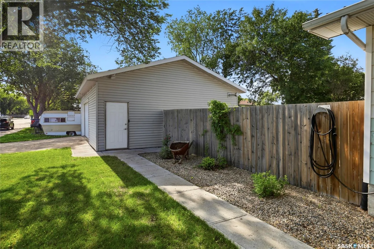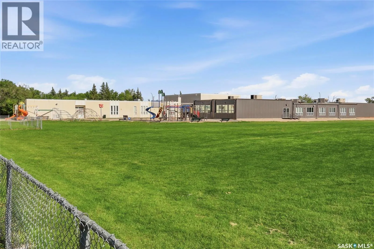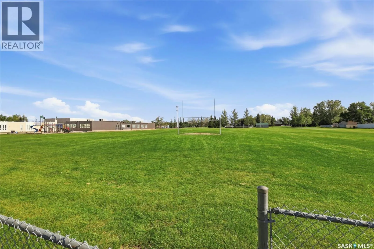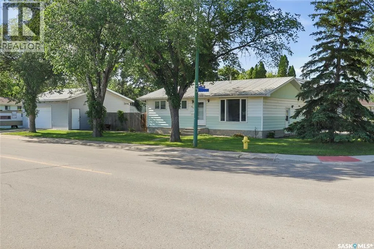
Welcome to 251 Sangster Boulevard! This 988 sq. ft. bungalow is ideally located directly across the street from St. Timothy Elementary School, green space and schoolyard, making it a fantastic opportunity for families. Situated in the heart of Argyle Park, you’ll enjoy the convenience of being just minutes from shopping, restaurants, parks, schools, and all north Regina amenities. The bright & inviting main floor offers a functional layout featuring a spacious living room with large front windows that fill the home with natural light, a comfortable dining area & a practical kitchen with plenty of cabinet space. Three good-sized bedrooms and a full 4-piece bathroom complete the main level. The partially finished basement provides additional living space with a large family room, a 3-piece bathroom, laundry and utility area, and a fourth bedroom. Please note the basement bedroom window does not meet current building code requirements for egress. The side entrance provides added flexibility & could make this home a great candidate for future basement suite development. Step outside to enjoy the huge, fully fenced backyard with mature trees, offering plenty of room for children, pets, gardening, or entertaining. Car enthusiasts, hobbyists, or anyone needing extra workspace will appreciate the impressive oversized 30’ x 26’ detached double garage, which is fully insulated, heated, and wired with 220-volt service. The property also offers RV parking & ample off-street parking for multiple vehicles. Additional features include central air conditioning, all major appliances included & a large deck overlooking the backyard. If you’re looking for a family home in a great neighbourhood with an exceptional garage & an unbeatable location across from a school and park, 251 Sangster Boulevard deserves a spot on your must-see list. Contact your REALTOR® today to book your private showing. (id:27476)