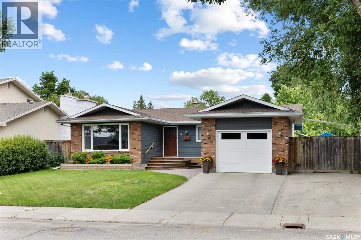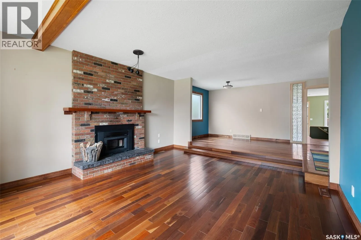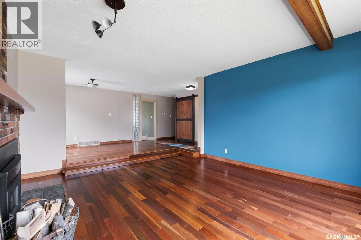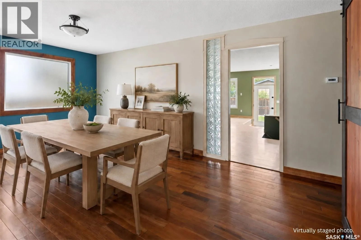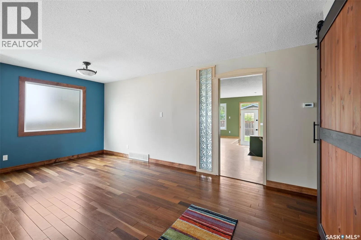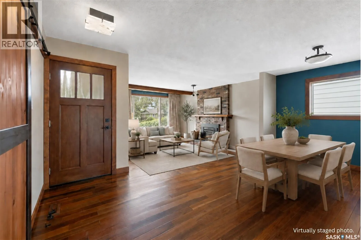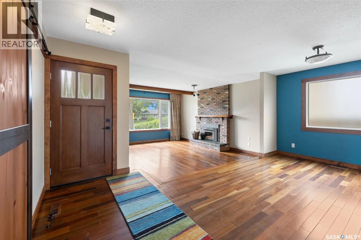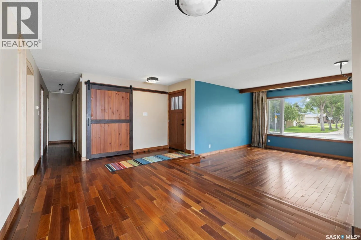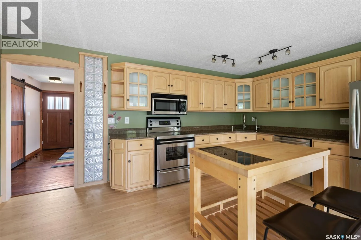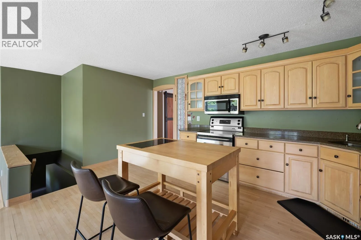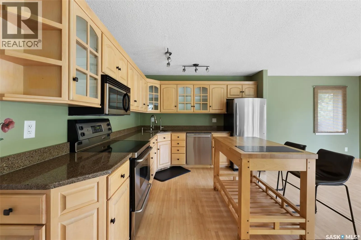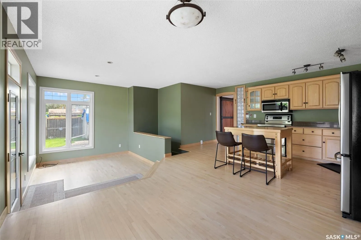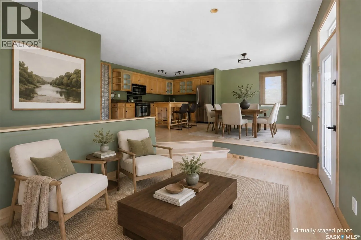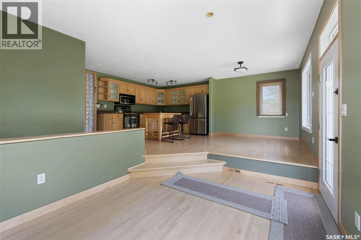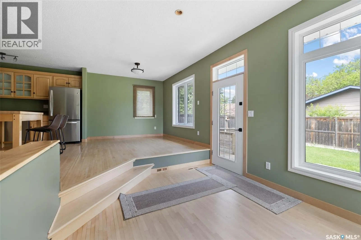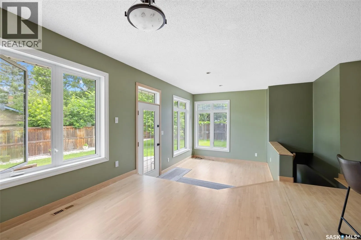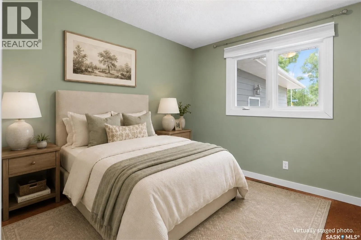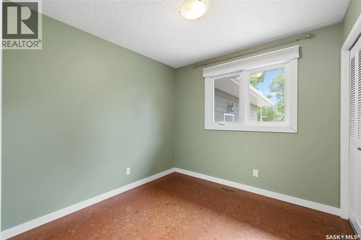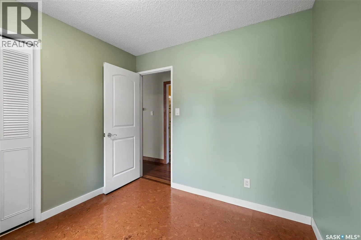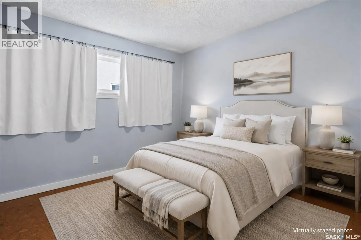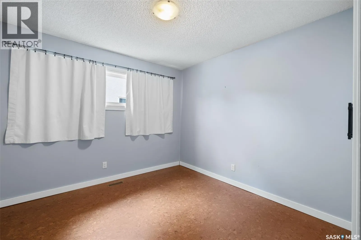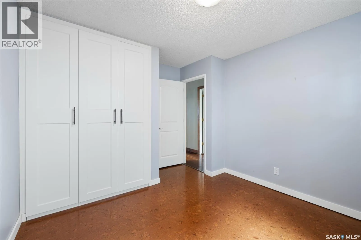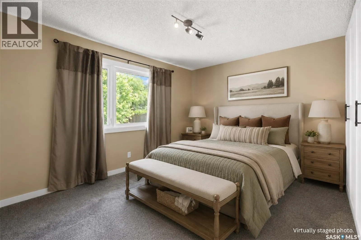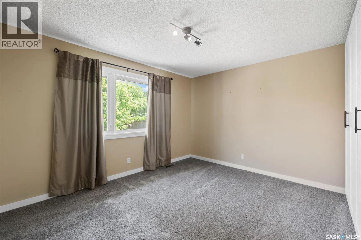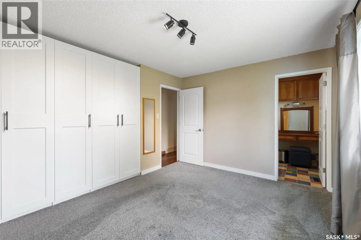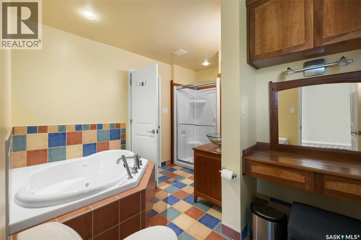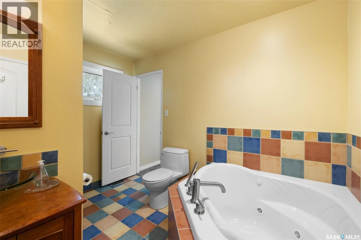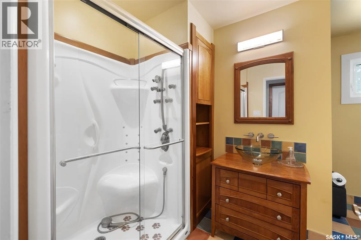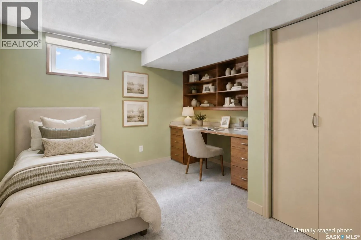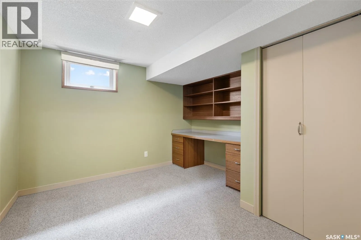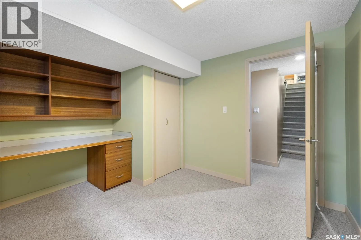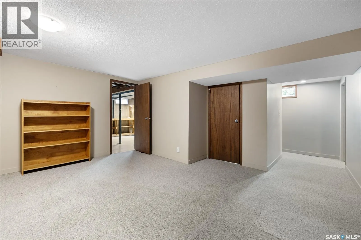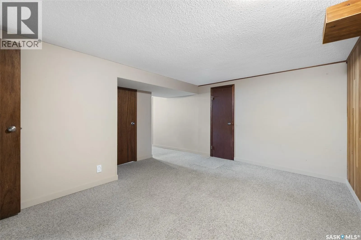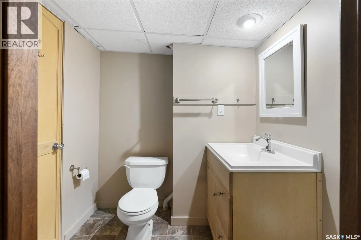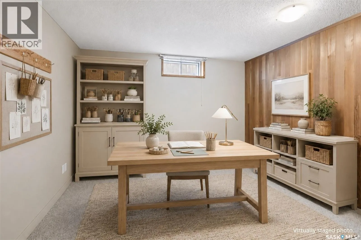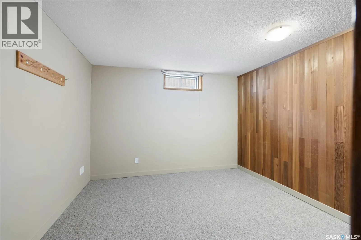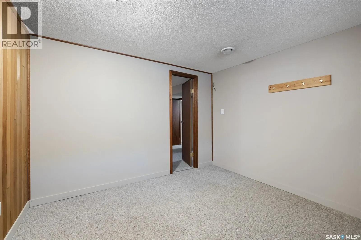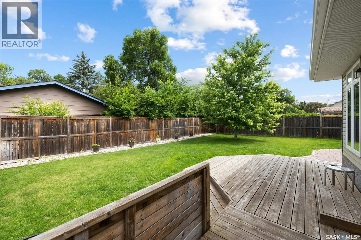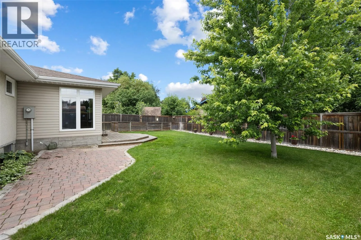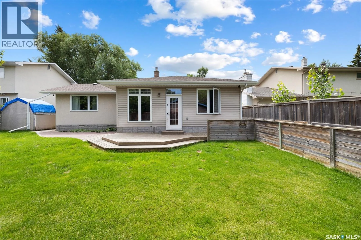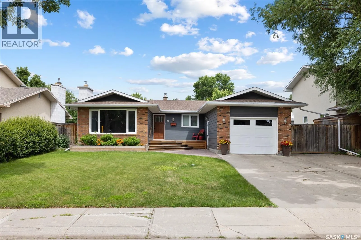
Welcome to 34 Plainsview Drive, a thoughtfully updated bungalow that has been lovingly owned by the same family for 41 years. Ideally located kitty-corner from an expansive park, this home offers a rare combination of character, functionality, and a truly unique main-floor layout. In 2000, a substantial addition transformed the living space, creating an inviting open-concept kitchen and informal dining area overlooking a sunken sitting room and the mature backyard beyond. The kitchen is a standout, featuring custom solid maple cabinetry, stone countertops, stainless steel appliances, and a movable island that provides additional prep space, storage, and casual seating. Maple trim, solid-core wood doors, rich hardwood flooring, and a brick fireplace add warmth and quality throughout the main level. Three bedrooms are located upstairs, along with a spacious Jack-and-Jill bathroom complete with a deep corner jetted tub, separate shower, vessel sink, and a dedicated makeup area with custom cherry wood cabinetry. The developed lower level extends the living space with an additional bedroom, den, recreation area, and two-piece bathroom. The laundry, mechanical area, and dedicated woodworking shop space are conveniently grouped together, offering excellent functionality and storage. Outside, the updated hardboard exterior creates eye-catching curb appeal, while the single attached garage includes a new overhead door installed in 2025. The double-wide driveway provides generous parking, including space for an RV. The flat, fully fenced backyard is ideal for relaxing or entertaining, with mature trees, a raised deck, interlocking brick patio, natural gas BBQ hookup, and included storage shed. Most windows have been replaced with PVC, completing this well-cared-for home in an established and desirable location. Virtually Staged Photos have been labeled. (id:27476)