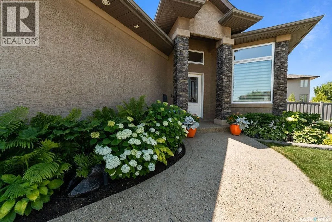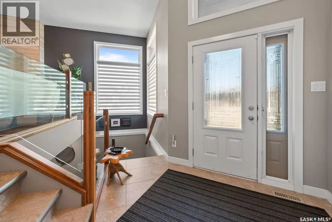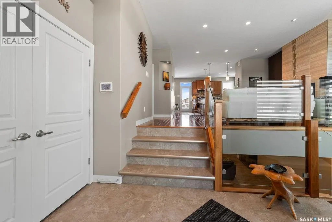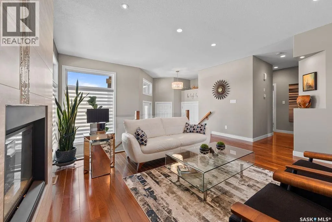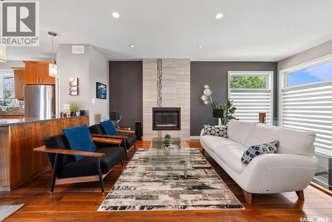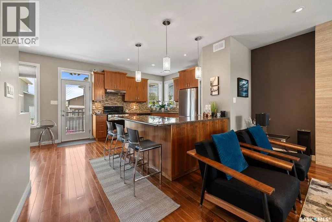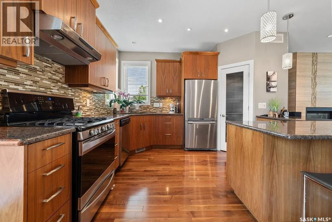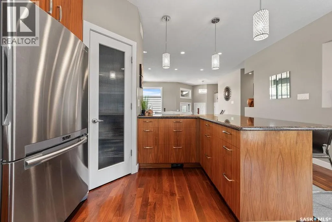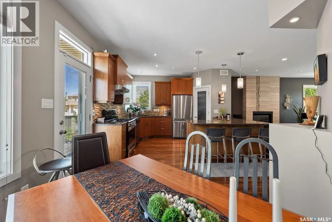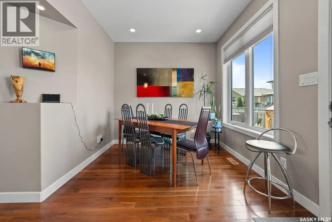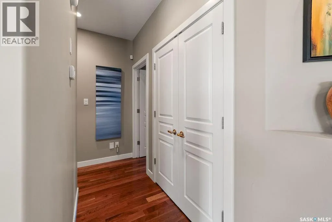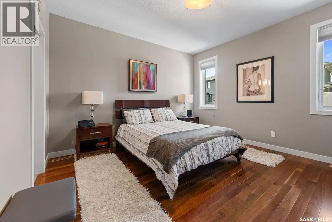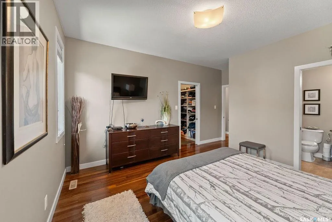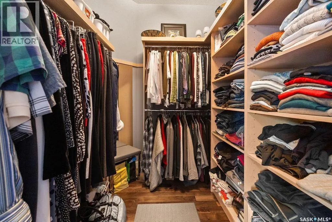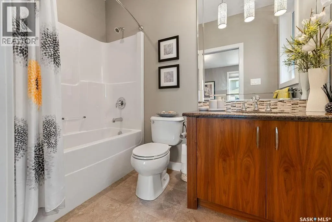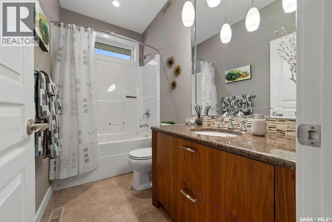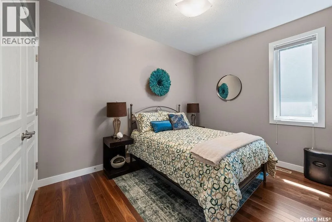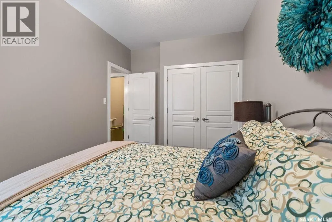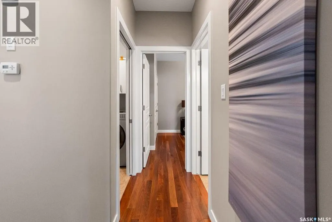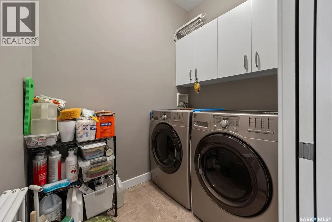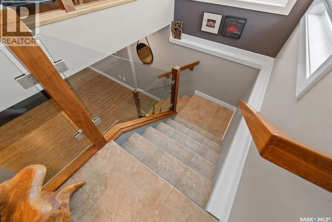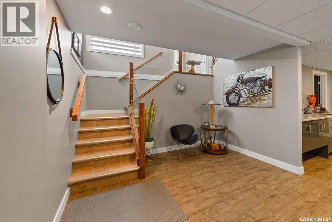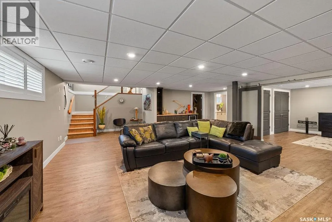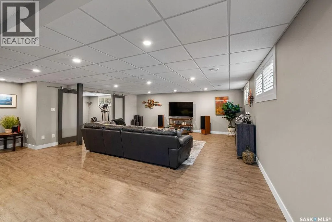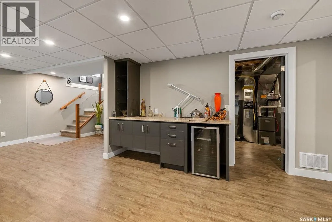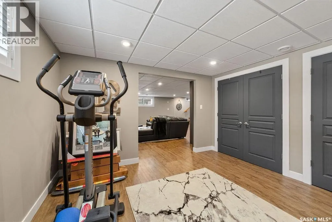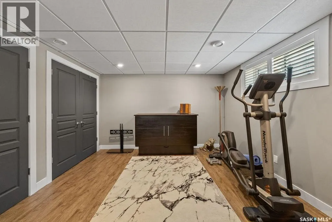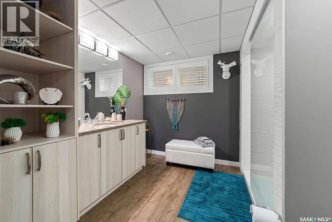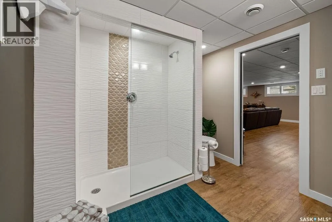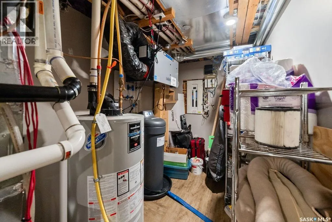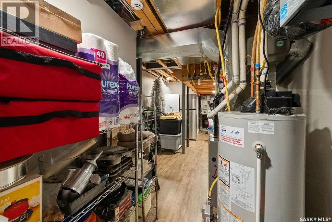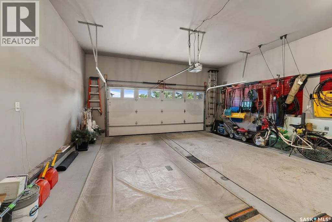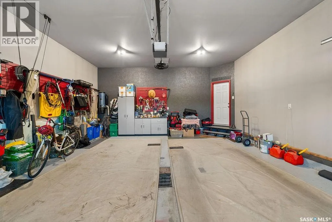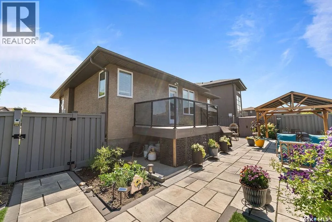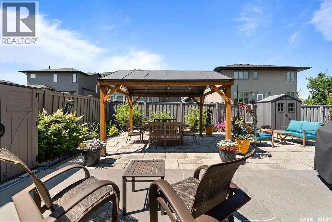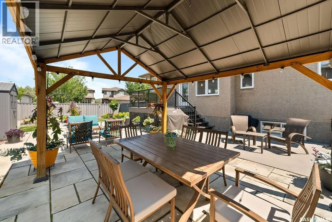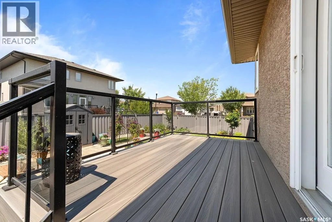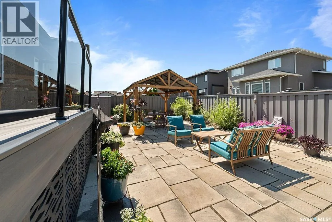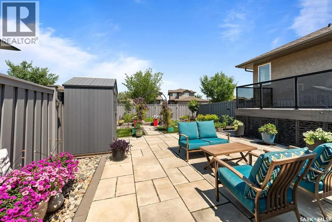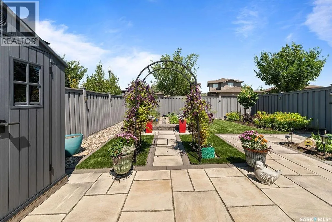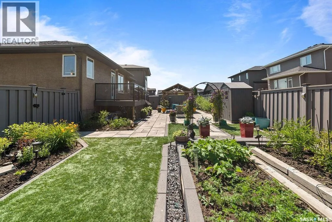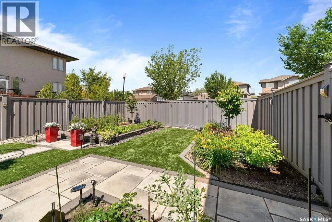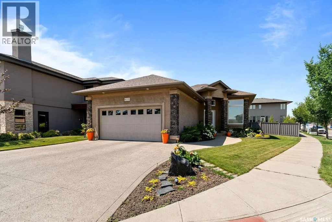
Welcome to this impeccably maintained, custom Fiorante built bungalow in The Creeks. Proudly offered by its original owner, this home is situated on a beautifully landscaped corner lot with outstanding curb appeal and is just steps from parks, walking paths, and all East Regina amenities. Inside, walnut hardwood flooring flows throughout the bright, open-concept main floor. The inviting living room is anchored by a Napoleon gas fireplace, while the kitchen is thoughtfully designed with rich walnut cabinetry featuring Blum soft-close doors and drawers, granite countertops, a double granite sink, stainless steel appliances, and a spacious pantry. The main floor offers a generous primary bedroom complete with a walk in closet and a 4-piece ensuite with granite countertops, along with a second bedroom, a full 4-piece bathroom with ceramic tile flooring and granite, and a spacious laundry room. Custom Hardrock closet organizers have been installed in all main floor closets for exceptional organization. The fully finished basement expands your living space with vinyl plank flooring, a large recreation room with a dry bar, a third bedroom that also works perfectly as a home office or flex space, and a stylish 3-piece bathroom with a walk-in tiled shower. Outside, you'll find a private, low-maintenance backyard designed for relaxing and entertaining. Enjoy Trex composite fencing, a composite deck, and a spacious 17' x 34' patio featuring a 10' x 12' metal-roof gazebo, raised garden boxes, and a large storage shed. The concrete slab beneath the deck is supported by piles for added peace of mind. Additional highlights include a high-efficiency furnace (July 2026), central air conditioning, Ply Gem triple pane windows throughout, and underground sprinklers in both the front yard and rear flower beds. This is a beautifully cared for home that combines quality craftsmanship, thoughtful upgrades, and an exceptional location in one of Regina's most desirable neighbourhoods. (id:27476)