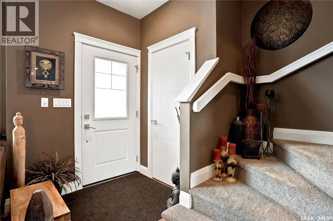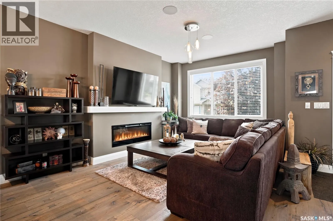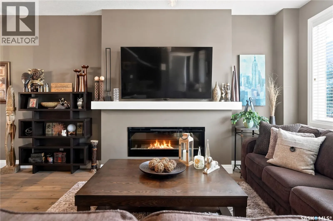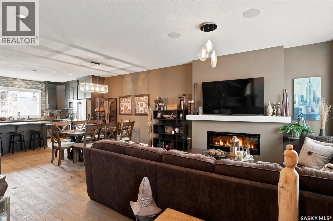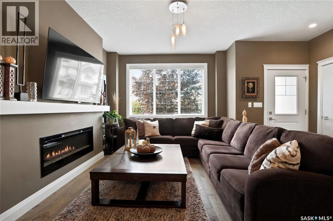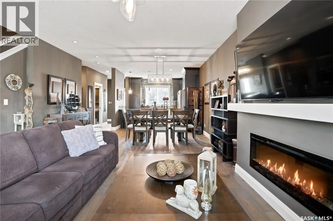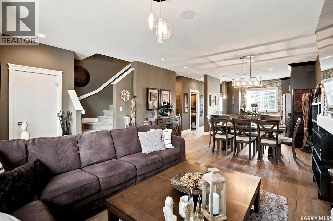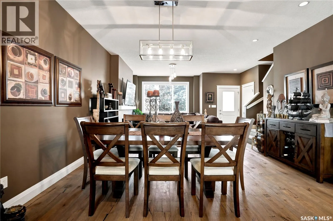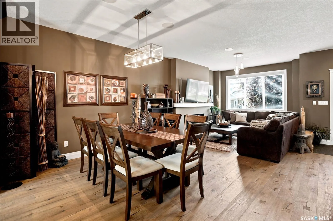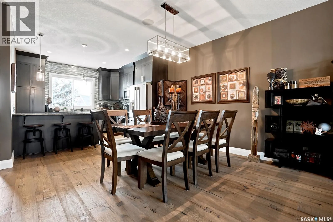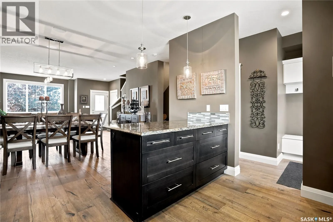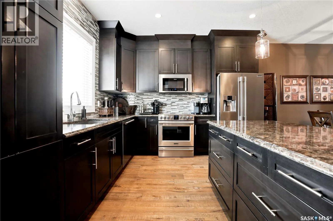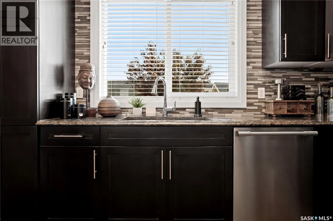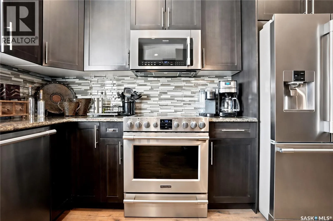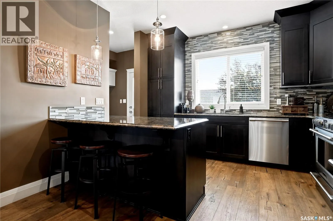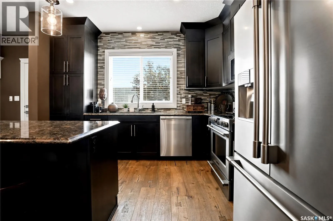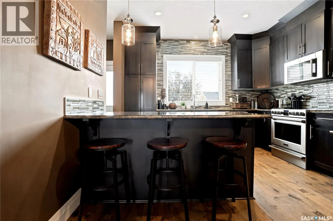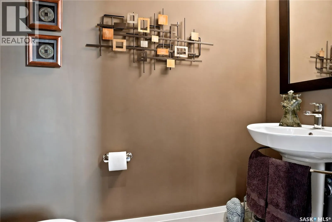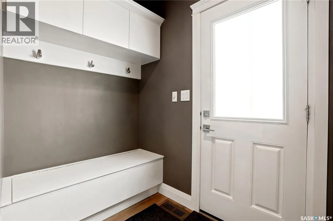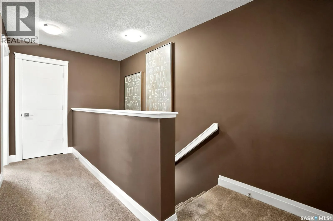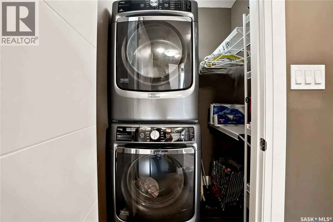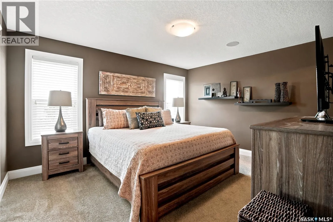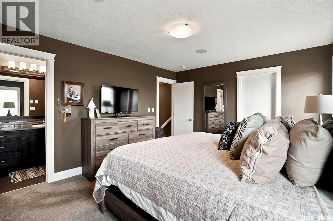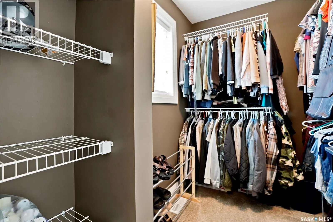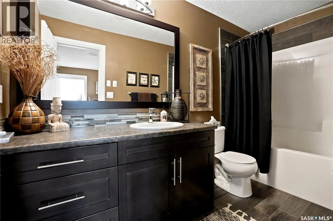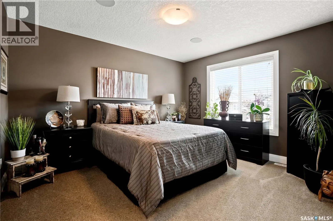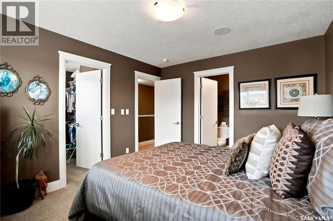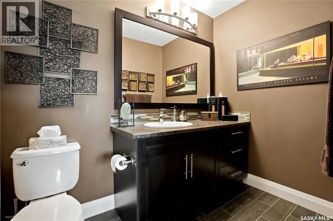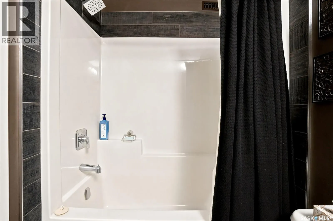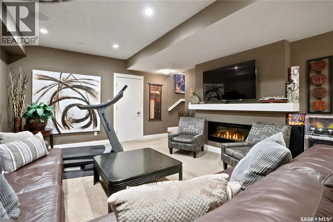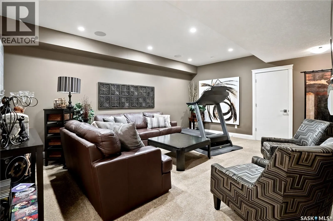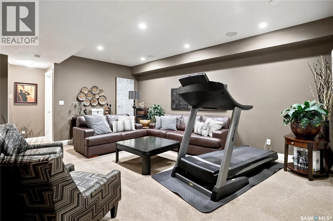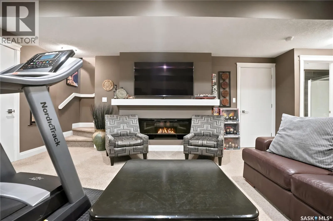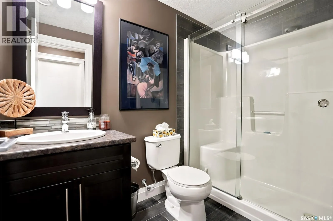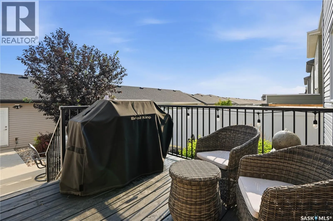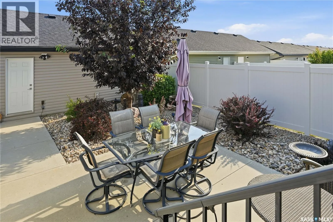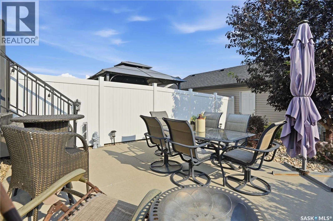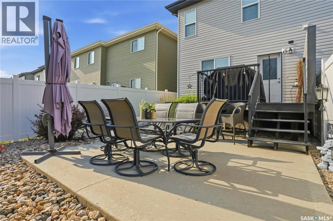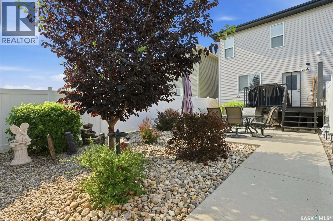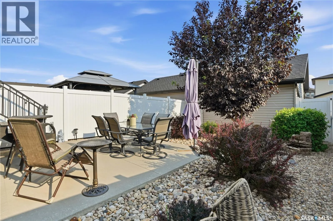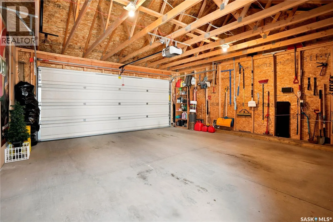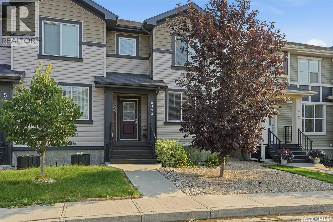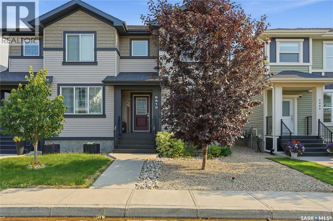
Exceptional semi-detached home in the Greens on Gardiner close to schools/parks and all East end amenities. 2 Storey, 1418 square feet, 3 bedroom, 4 bath with multiple features including open concept main floor living room with fireplace, dining area, 2 piece bathroom and large custom kitchen with island and stainless steel appliances. The 2nd floor features 2 primary suites (both with beautiful ensuite bathroom and walk in closet) and laundry. The basement has a good size rec-room with fireplace, bedroom and 3 piece bathroom. The lot is fully landscaped with xeriscape front and back yard, deck with gas bbq hook up, patio area, fenced rear yard and a 2 car detached garage. Extras include all appliances (kitchen fridge to be replaced with another stainless steel fridge), central air conditioning and much more. This home is in immaculate condition. (id:27476)