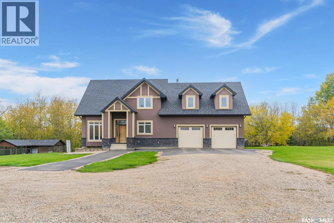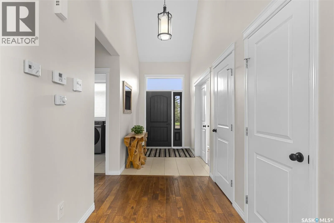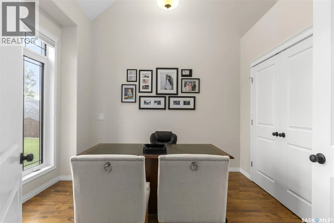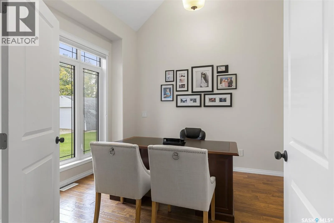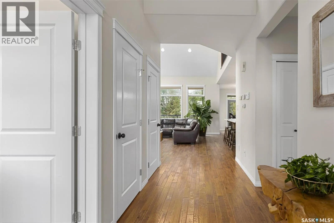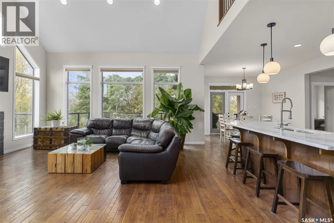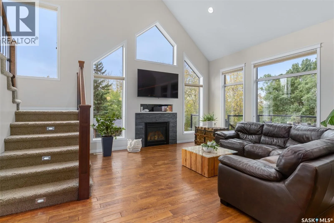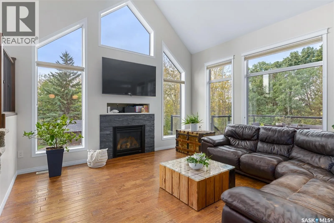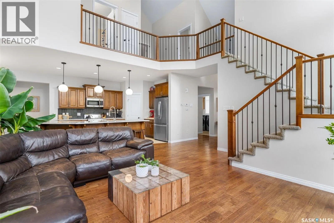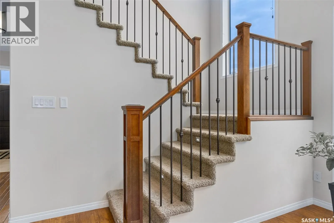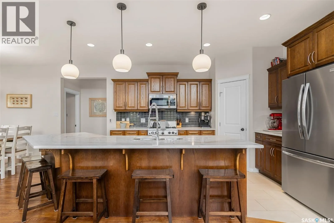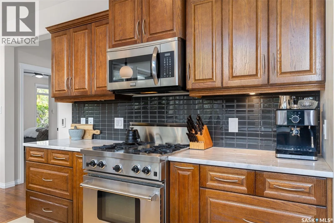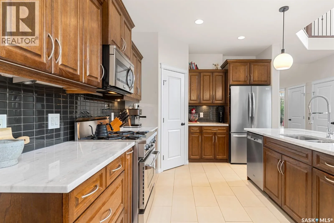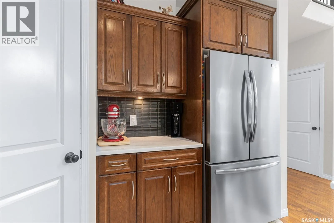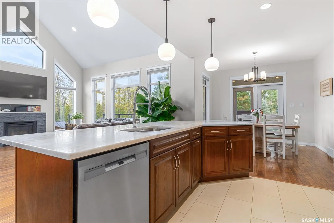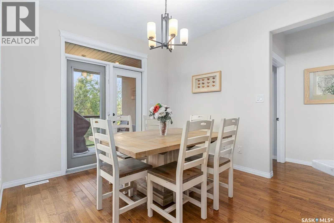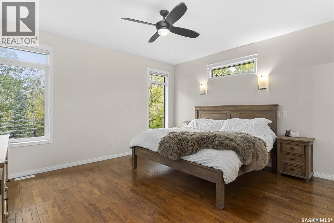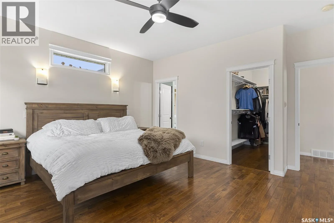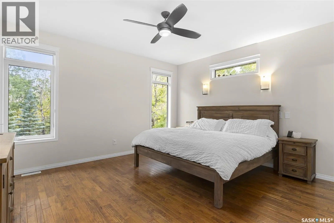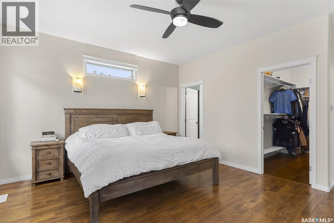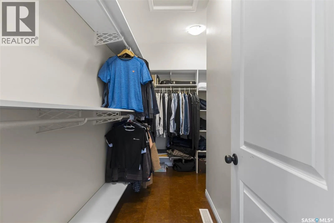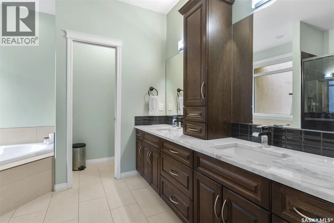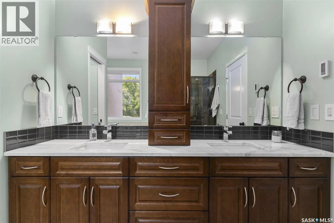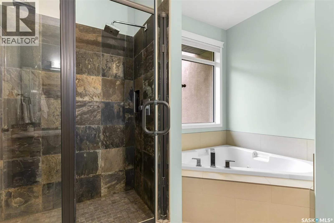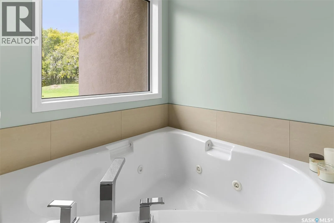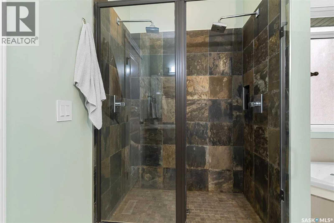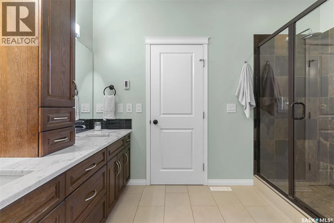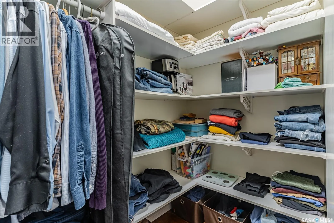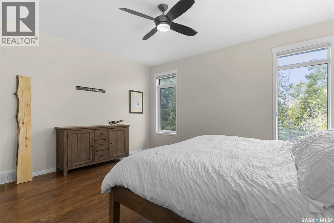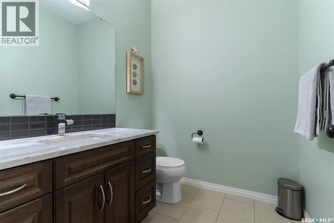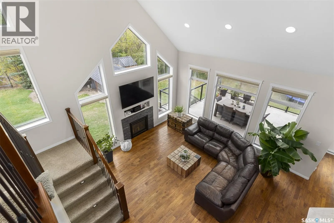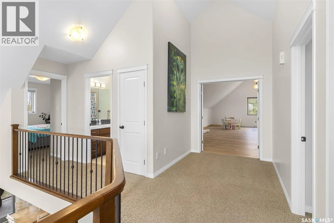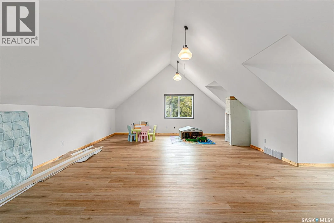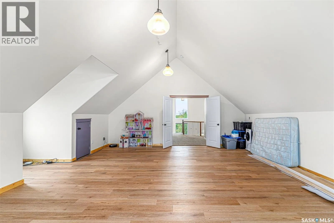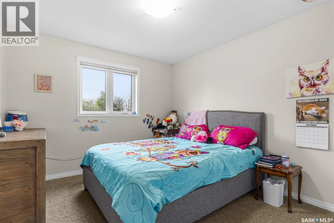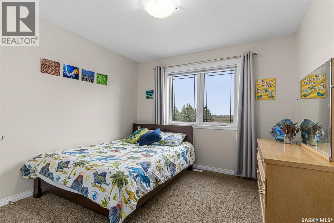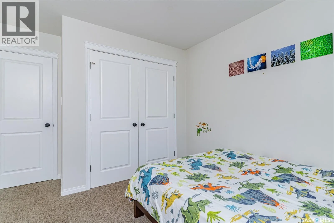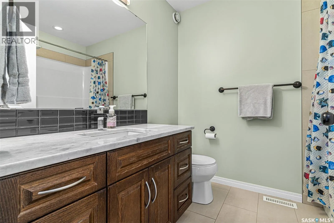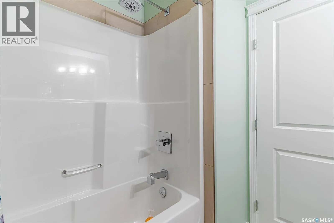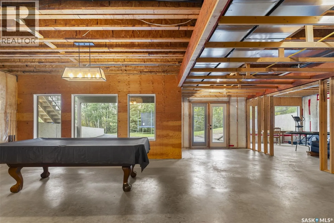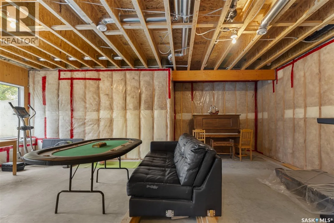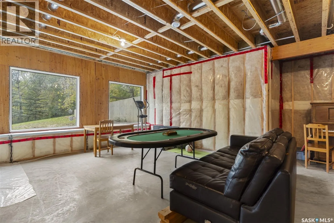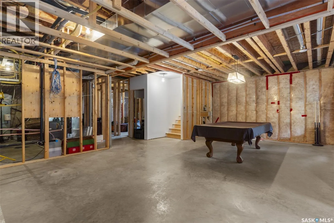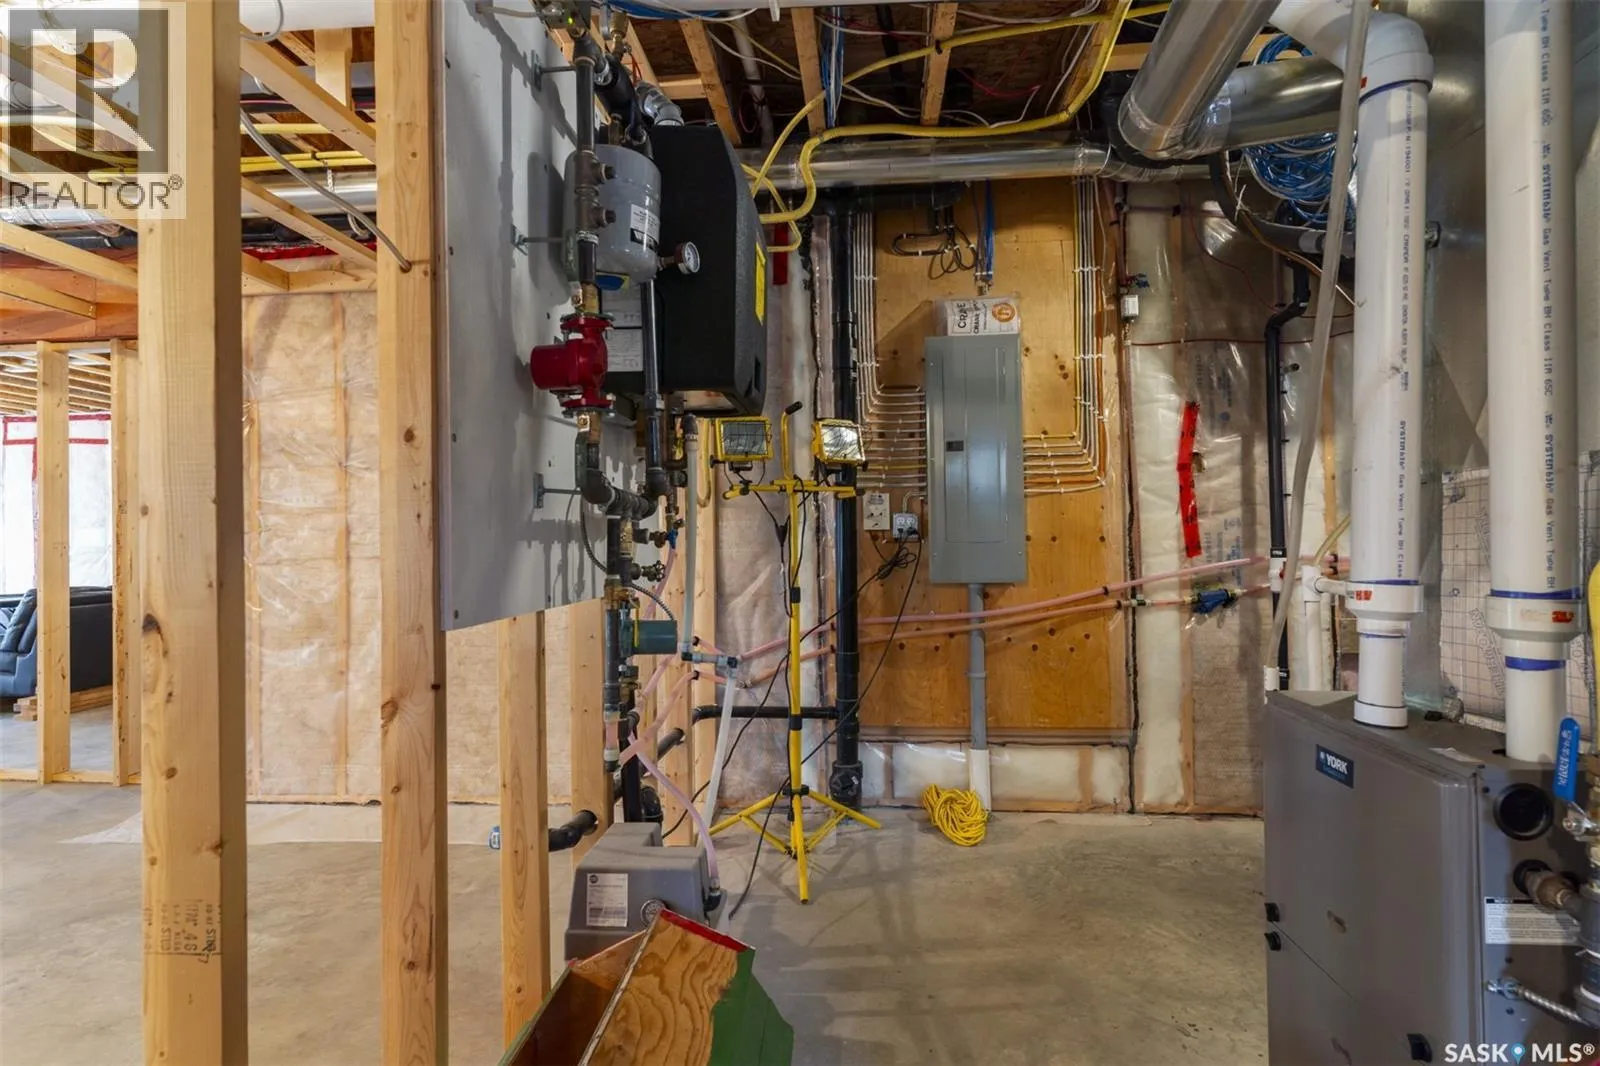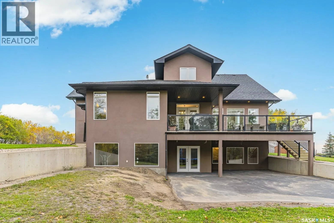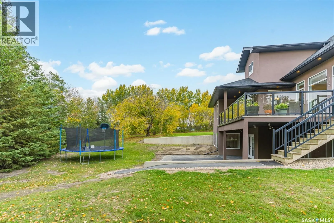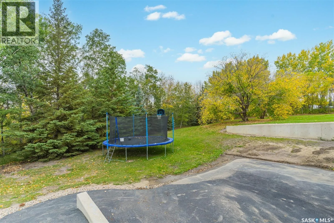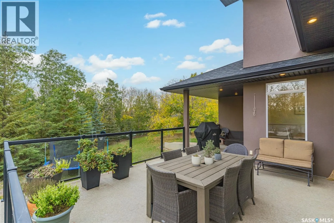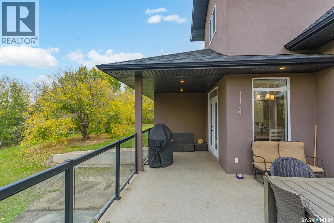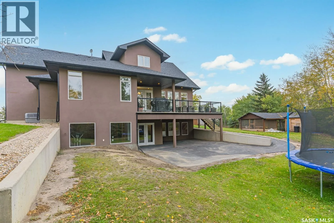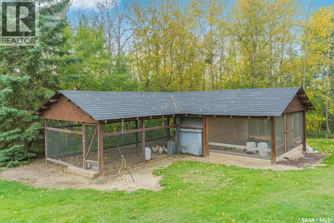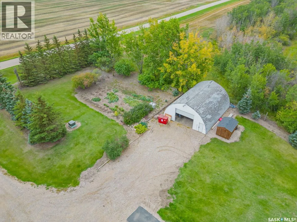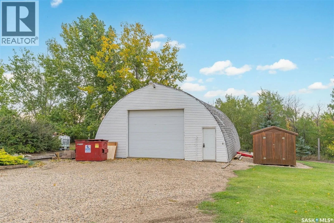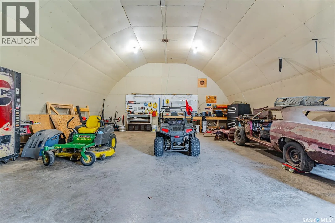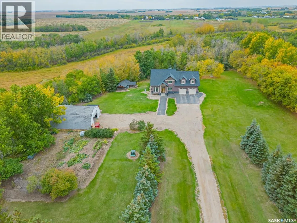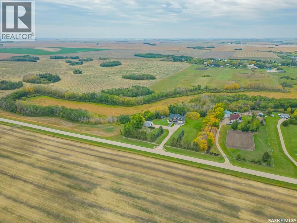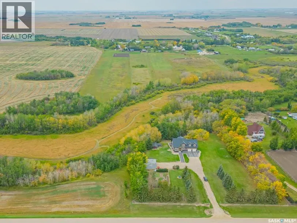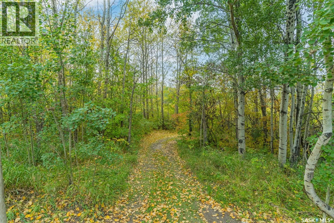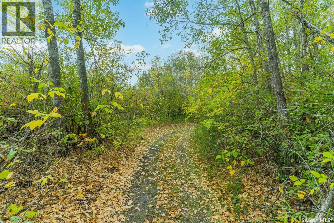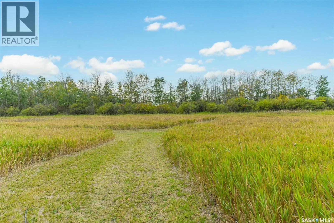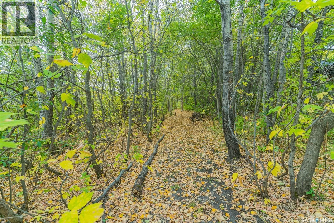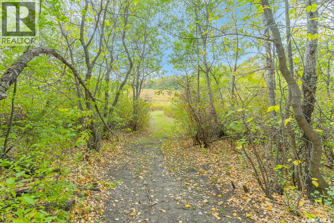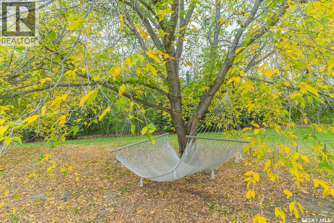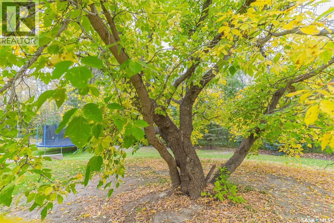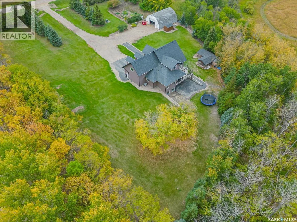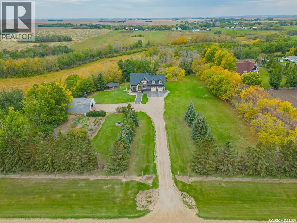
Hidden among mature trees just minutes north of Osler, this custom-built Pawluk Homes property feels more like a private country estate than a typical acreage. Groomed trails wind through the property, fruit trees are scattered throughout, page-wire fencing surrounds the grounds, and a natural coulee along the back creates a landscape that feels established, secluded and completely removed from subdivision living. The home itself was built on a grand scale, but with a floor plan that is anything but ordinary. The main level is open, warm and architectural, with hardwood and tile flooring, a gas fireplace and open railing that connects the spaces without losing definition. Then there’s the primary suite — unusually and thoughtfully located on the main floor. It features a substantial walk-in closet and five-piece ensuite with dual sinks, corner jetted tub and tiled shower. Upstairs is where this home really breaks away from the expected. Two bedrooms and a four-piece bath are joined by an incredible bonus room measuring over 600 sq. ft. — a space large enough to completely reinvent depending on how you live. The walkout basement adds even more potential, with nine-foot ceilings, in-floor heat, two bedrooms already framed and a bathroom roughed in. There’s also a chicken coop, storage shed, numerous fruit trees and groomed trails that make the acreage feel as usable as it is beautiful. Central AC, public waterline, a mound septic, in-floor heat, and the craftsmanship of a custom Pawluk Homes build round out a property that was clearly designed with both comfort and longevity in mind. This isn’t about moving farther away. It’s about having more — more privacy, more space, more flexibility and more room to create the kind of life that simply doesn’t fit inside city limits. (id:27476)