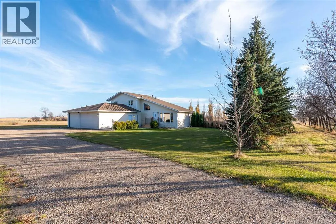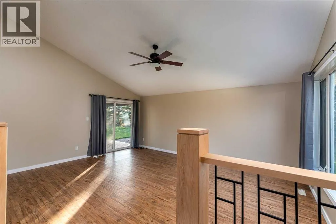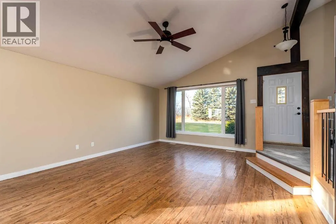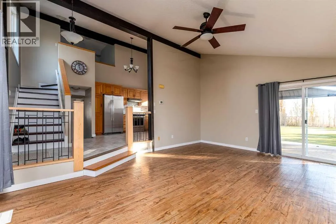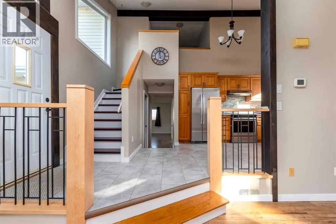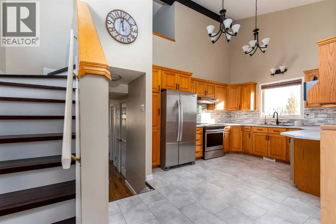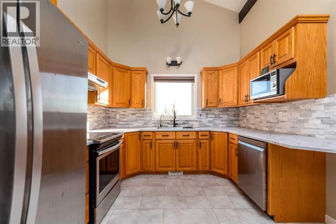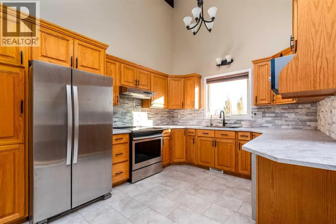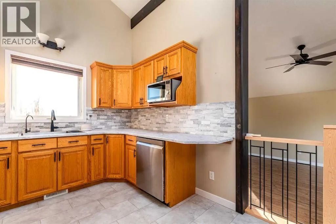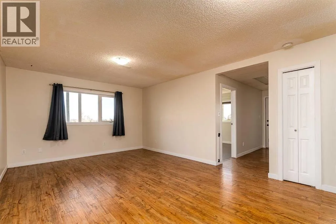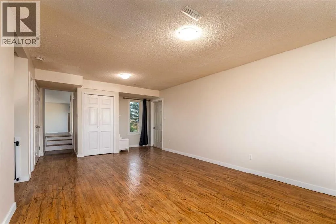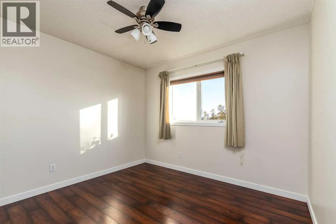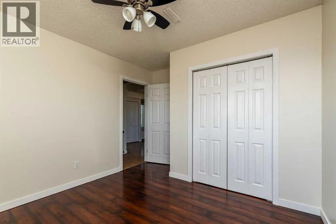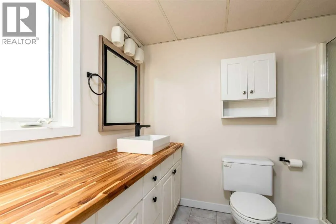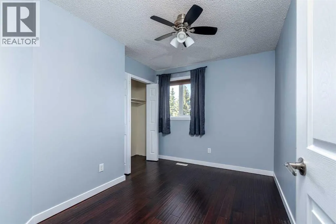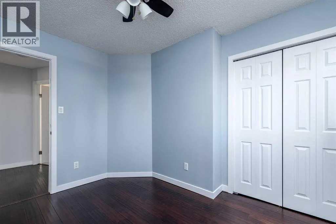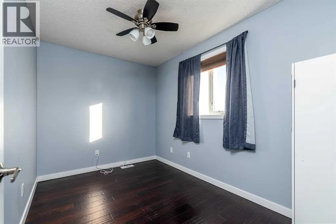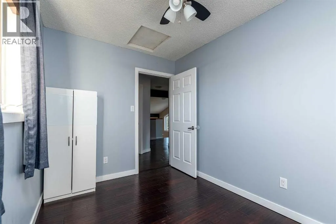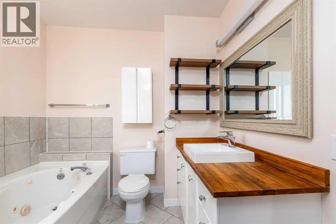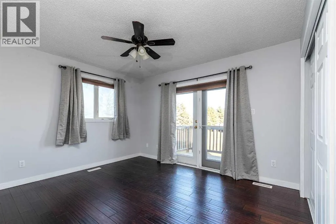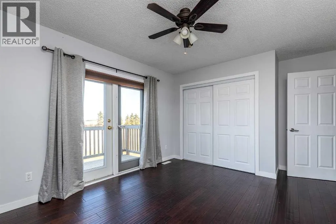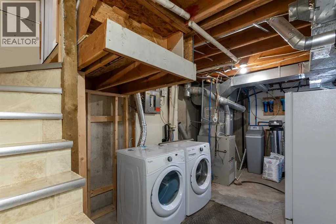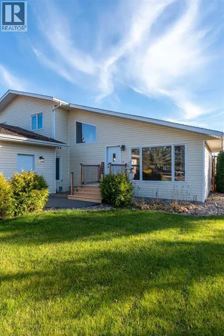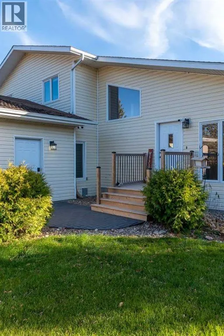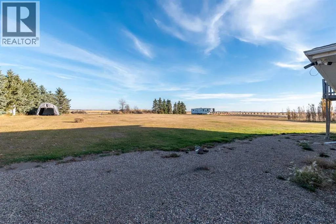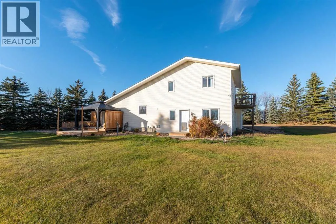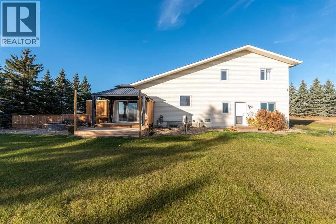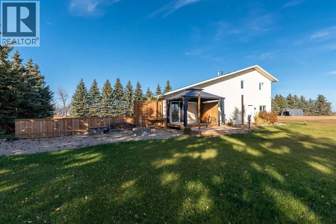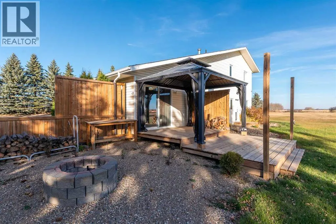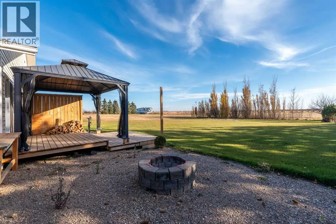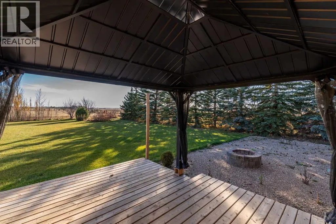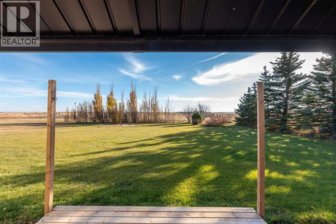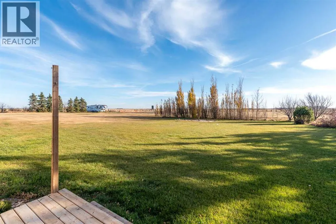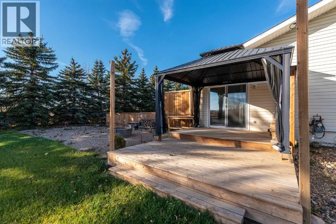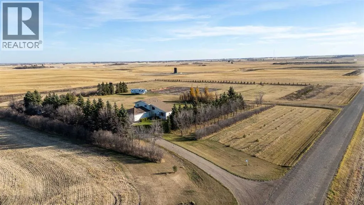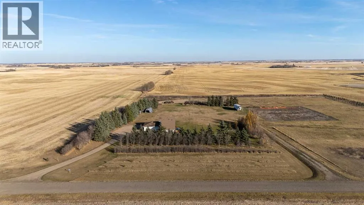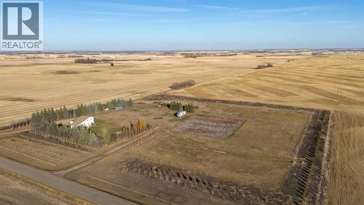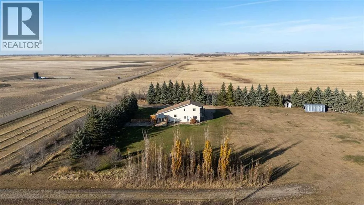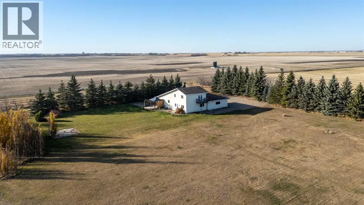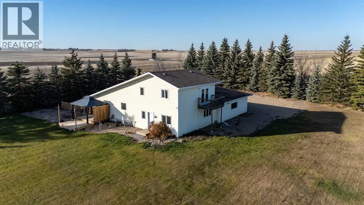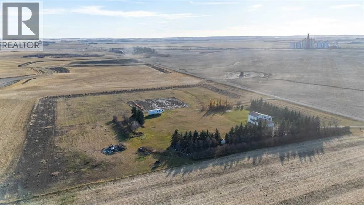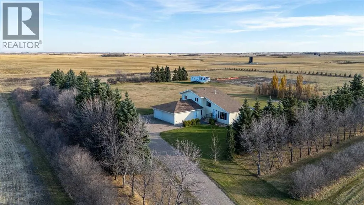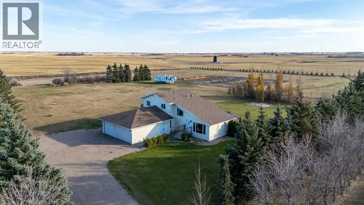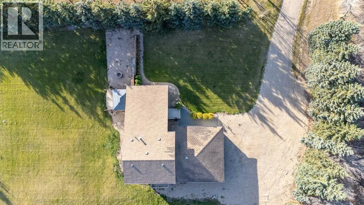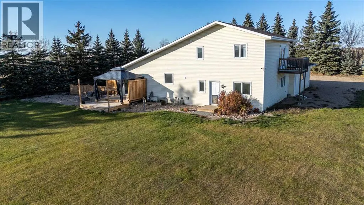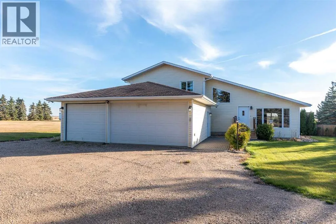
If you’ve been dreaming of acreage living but still want to be just minutes from Lloydminster, this one is worth a look! Sitting on 9.98 acres, this well-maintained 1.5-storey home offers plenty of space, privacy, and a great mix of country charm and everyday comfort. The main floor features vaulted ceilings, a bright living room, and an updated oak kitchen with newer countertops, backsplash, stainless steel appliances, and lots of workspace. Just off the kitchen, patio doors lead to a spacious deck and gazebo — the perfect spot to entertain, enjoy your morning coffee, or take in the peaceful surroundings. Upstairs, you’ll find comfortable bedrooms, including a spacious primary bedroom with access to its own private deck. There’s also a jetted tub that makes it easy to unwind at the end of the day.The main level offers a cozy family room, an additional bedroom, and access to the heated triple-attached garage, giving you plenty of room for vehicles, toys, storage, or a workshop. The basement adds even more storage space, along with the laundry and utility areas. Outside, there’s so much room to enjoy! The yard is beautifully landscaped with mature trees, underground sprinklers, garden area with built in irrigation system, a fire pit area, and a gravel driveway. With nearly 10 acres to call your own, there’s plenty of space for kids, pets, hobbies, or just enjoying a little extra breathing room. The property also has a private well with a water filtration system, making country living that much easier. If you’re looking for space, privacy, and a place to enjoy acreage living without being far from town, this property checks a lot of boxes! Check out the 3D virtual tour! (id:27476)