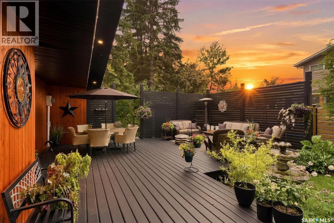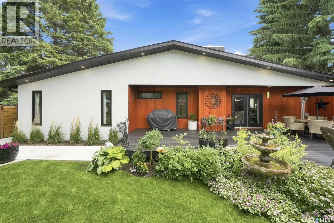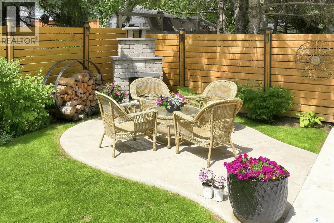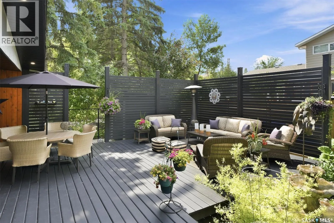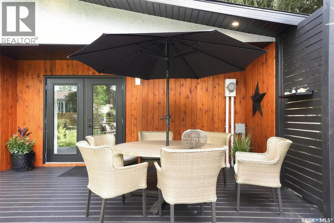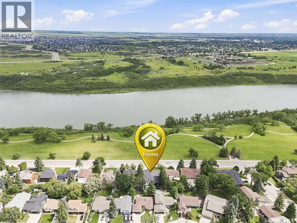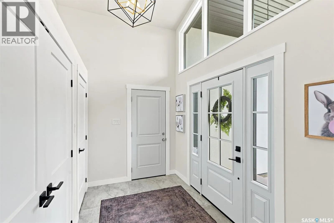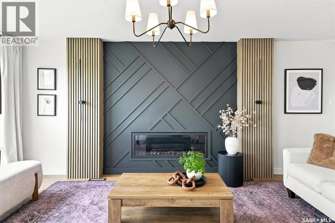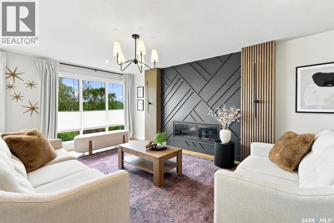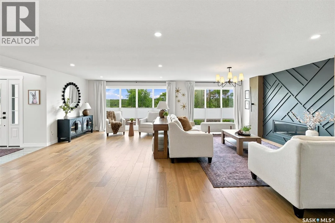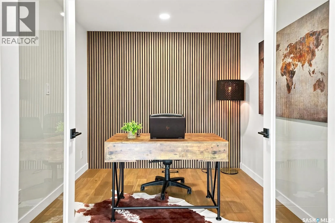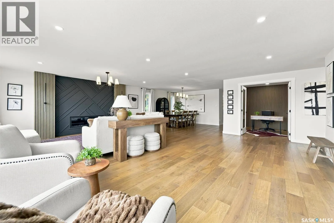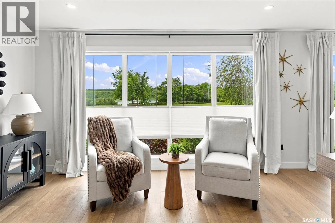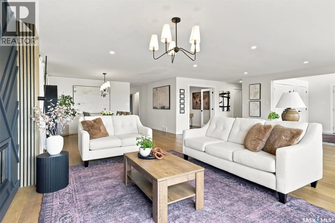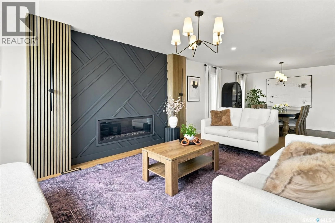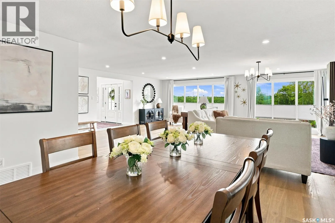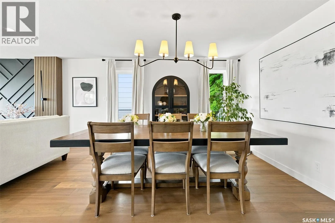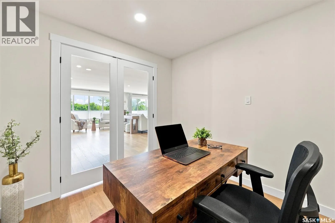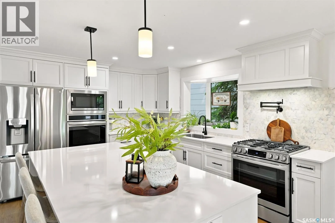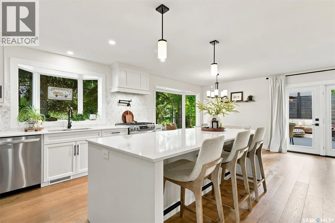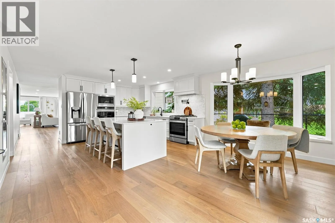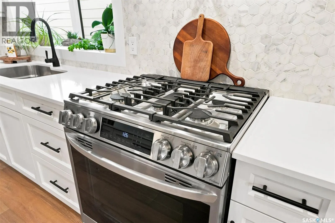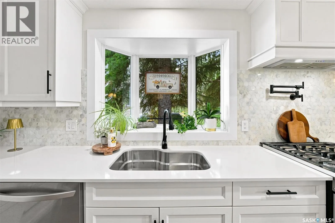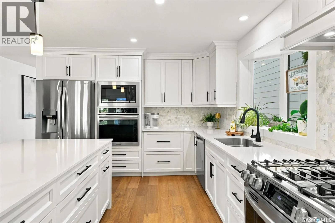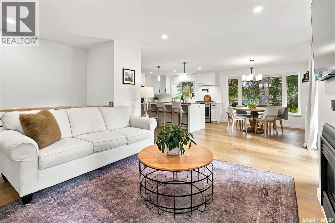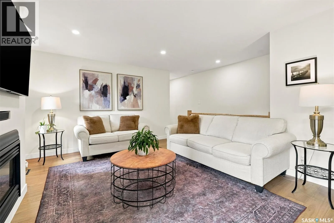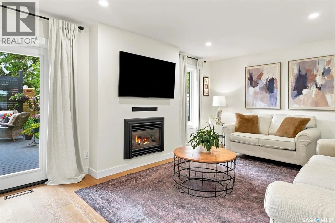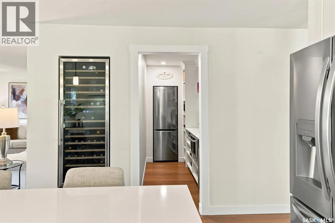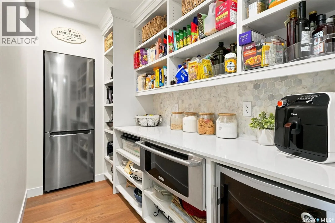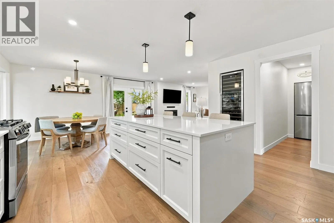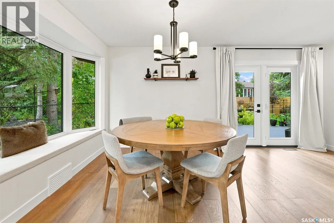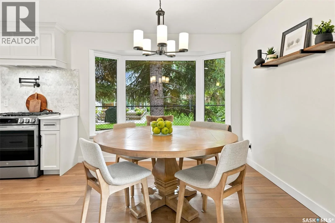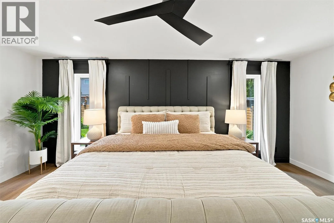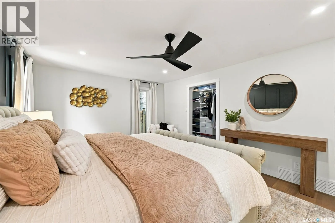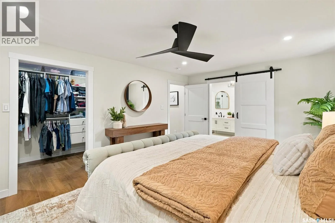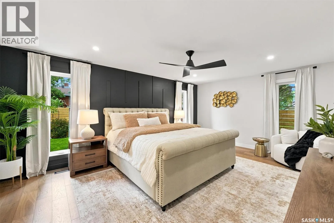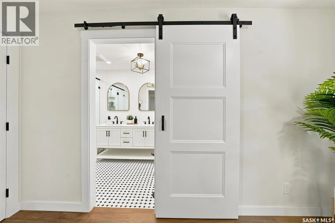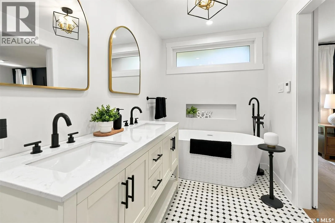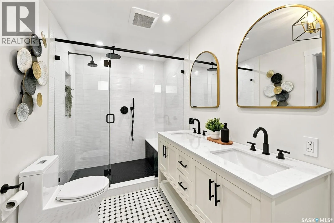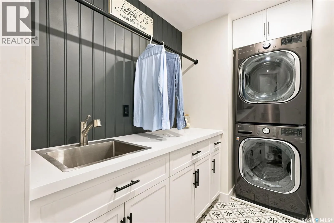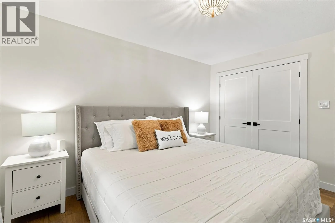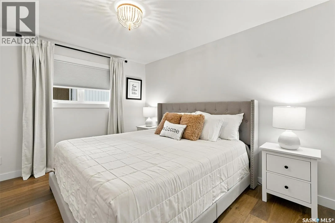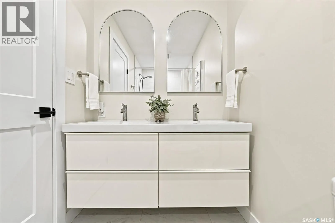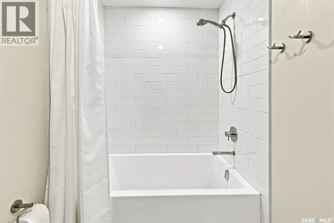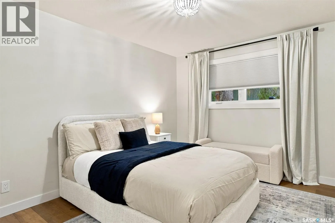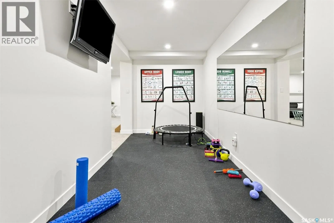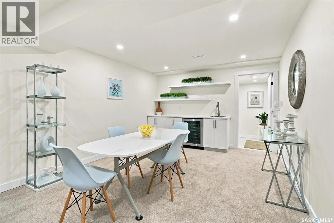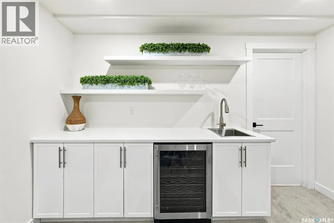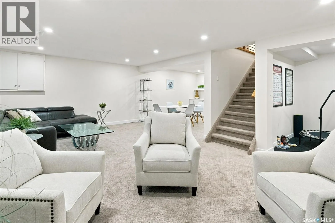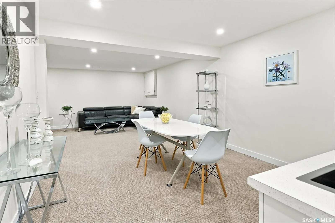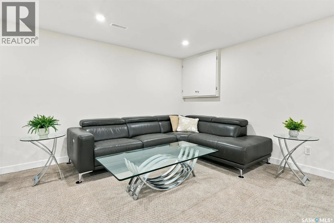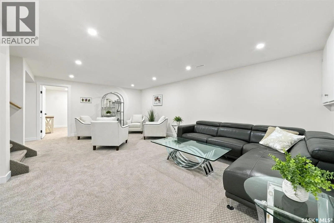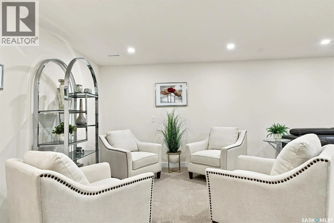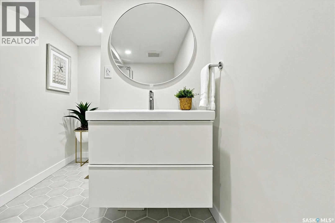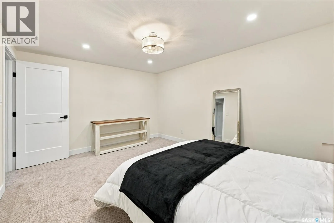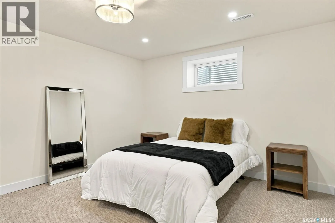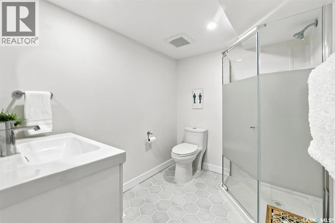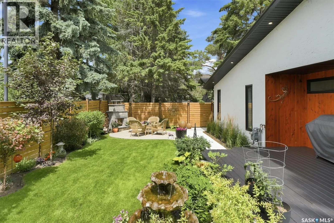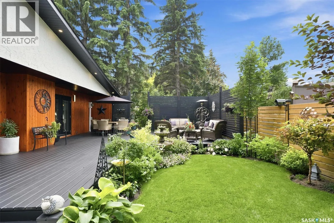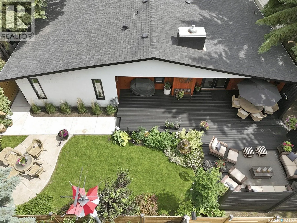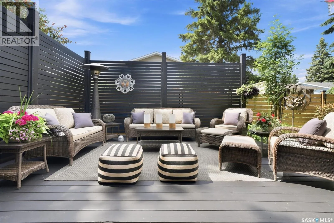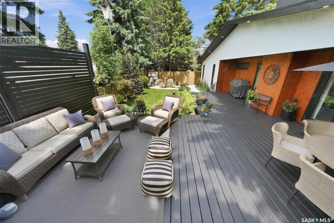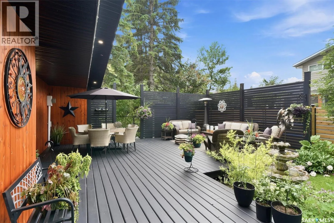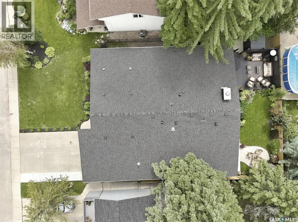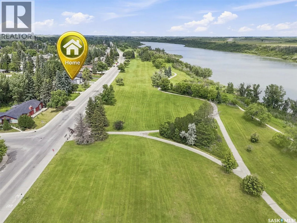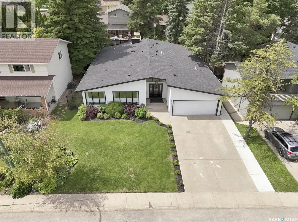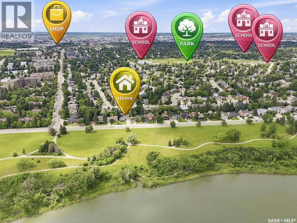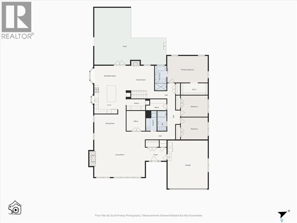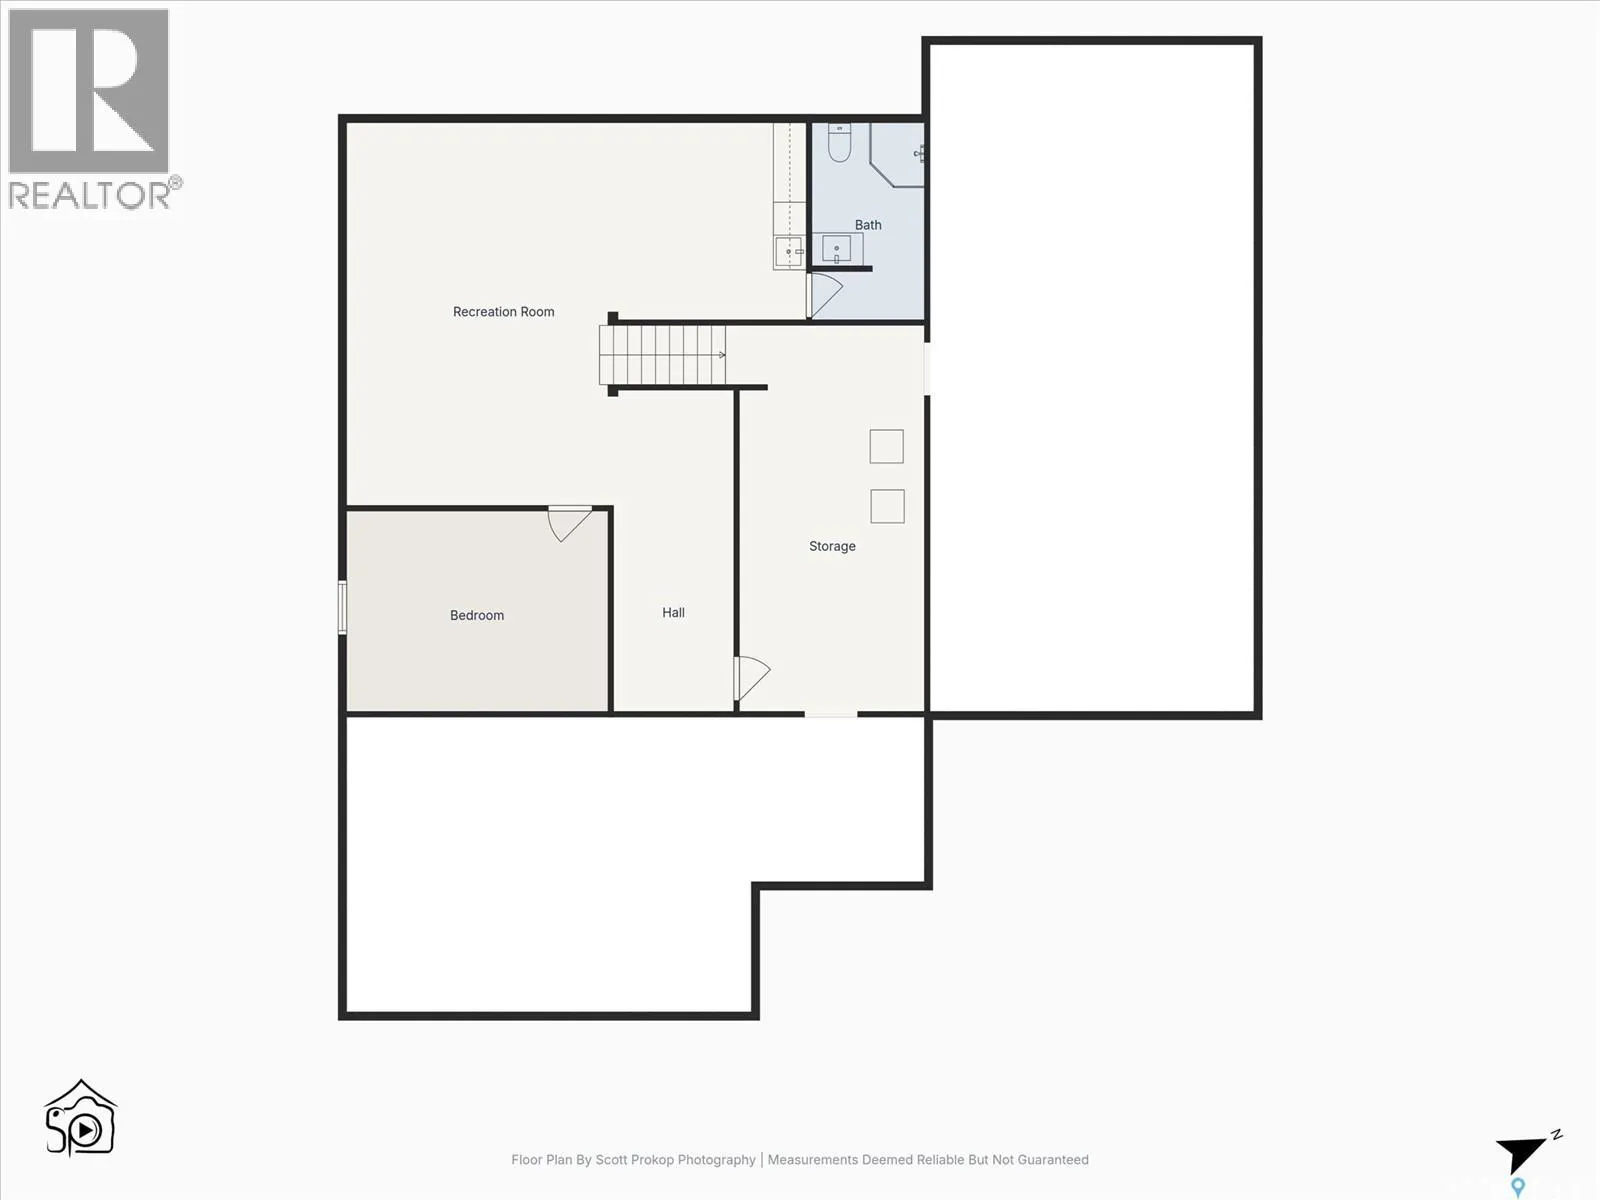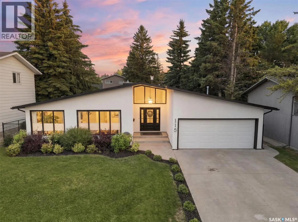
Few streets in Saskatoon command the presence of Whiteswan Drive and this home lives up to it. Uninterrupted river views, direct access to the Meewasin Trail, and a downtown commute of minutes make this a location that has stood the test of time. The foyer opens under soaring ceilings into a sun-filled living and dining space with river views. A custom fluted wood feature wall pairs with a sleek linear gas fireplace (Town & Country), and new smoked engineered hardwood runs through the entire main floor. A private office with glass doors sits off the main floor, suited for working from home. The kitchen is built for cooking and hosting: white custom cabinetry, a large island, quartz counters, and a full butler's pantry. All-new stainless steel appliances include double LG fridges, a gas range, a Frigidaire wall oven, a warming oven, beverage fridges, a wine cooler, and a pot filler at the stove. The breakfast nook features a south-facing window seat, with the adjoining family room opening directly to the backyard. The primary bedroom is generously sized, complete with a walk-in closet and a luxurious 5-piece ensuite featuring Riobel fixtures, heated ceramic floors, a large soaker tub, and walk-in shower. Two additional bedrooms share a 5-piece bath. Main-floor storage and extra cabinetry round out this level, rare for a bungalow of this size. The lower level is fully finished with a wet bar, a fourth bedroom, a bright 3-piece bath, a gym space, and generous storage. Mechanically, every major system has been upgraded: Armstrong furnace, IBC tankless water heater, Keeprite 4-ton A/C, smart Ecobee thermostat, and a heated, insulated garage with its own dedicated heat source. The front of the home faces the sunrise, while the backyard offers privacy and function - a privacy wall, stamped concrete patio, wood-burning brick fireplace, water fountain, underground sprinklers, new fencing, and a shed. Book your private viewing today! (id:27476)