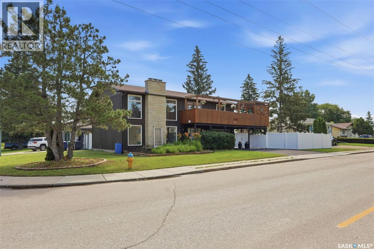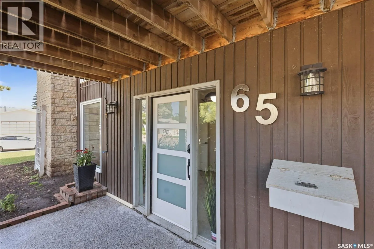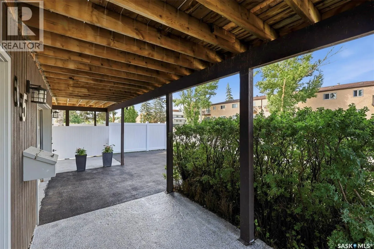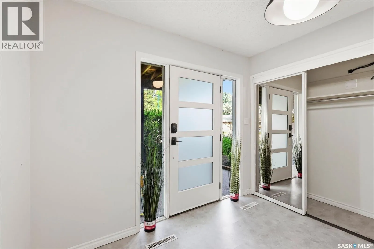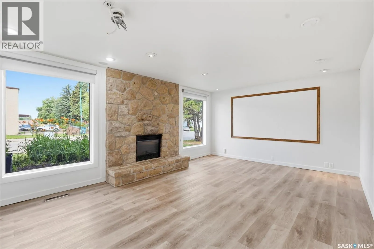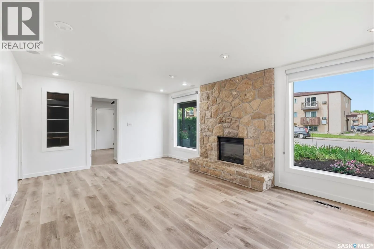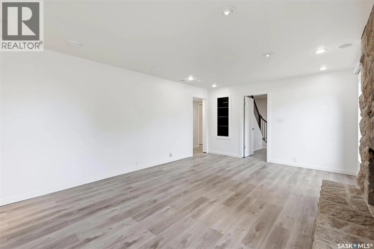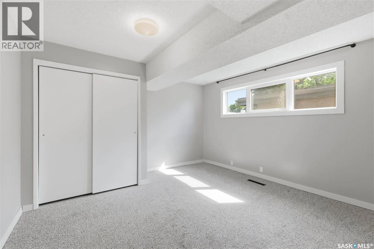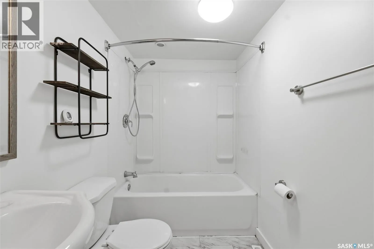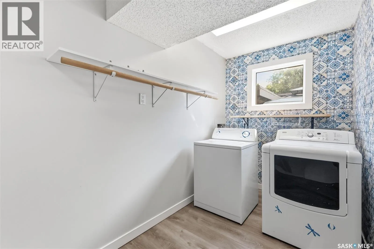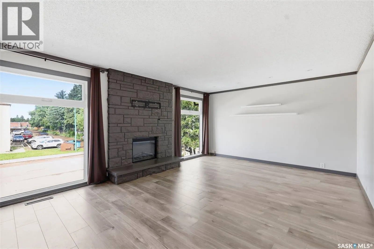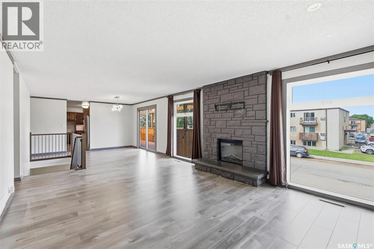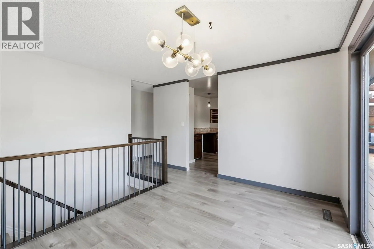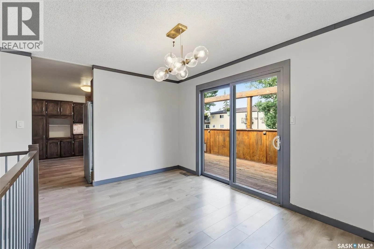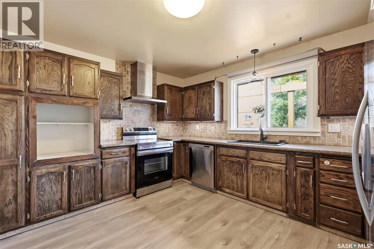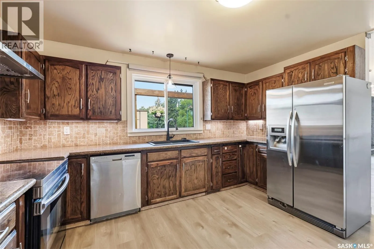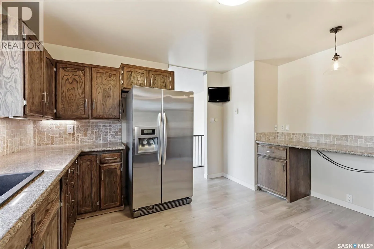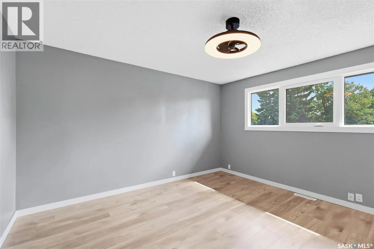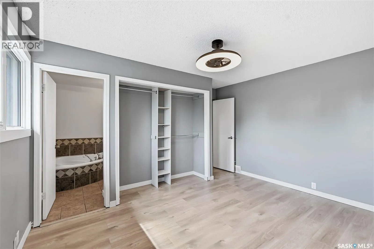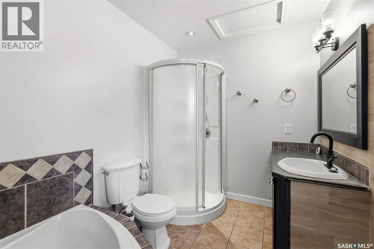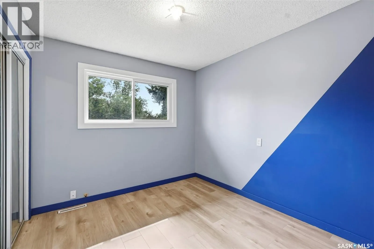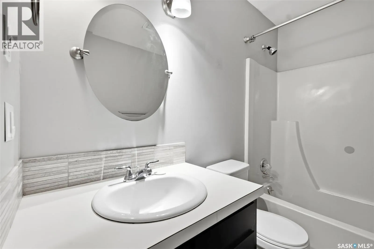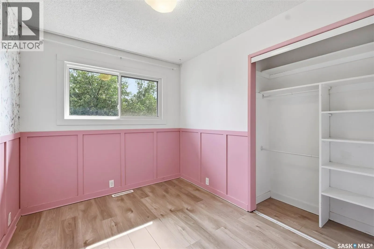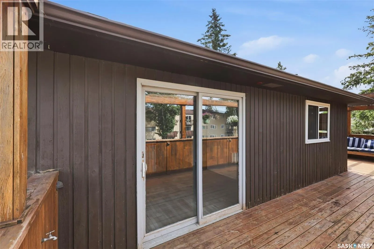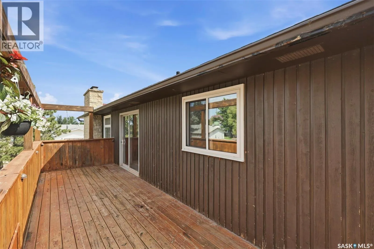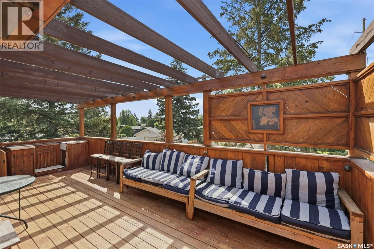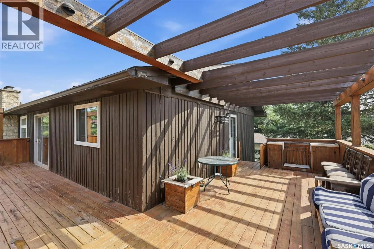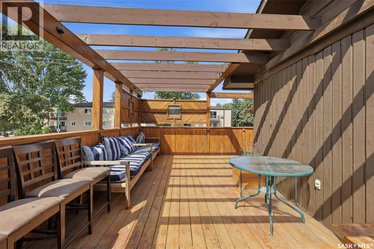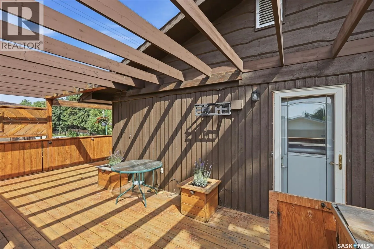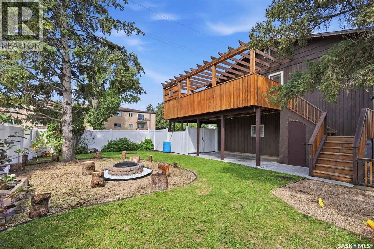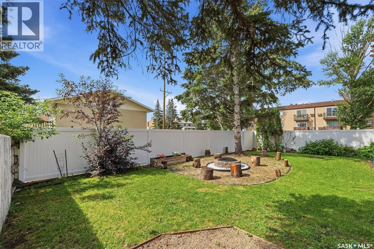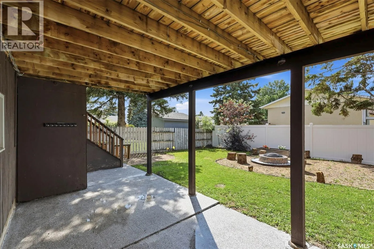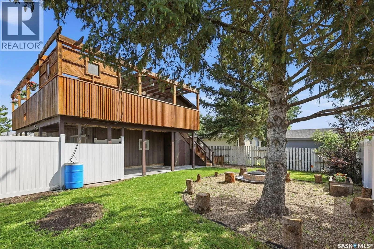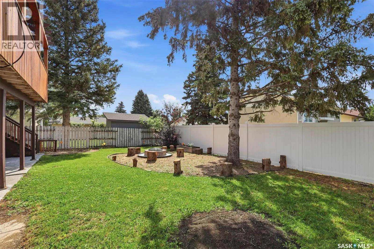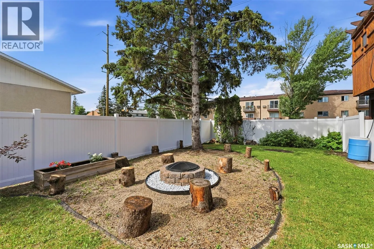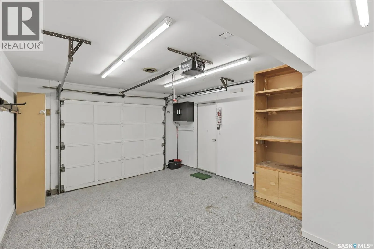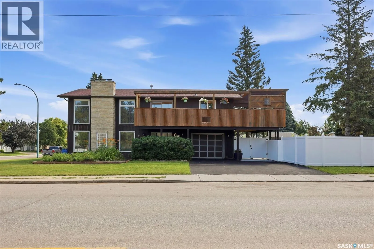
Unique West Coast Split property with loads of potential & multiple upgrades! Offering over 2200sqft of living space, all above grade. Upon entering the main floor, you’ll find a large entry with direct access to the single attached garage, open staircase & entry into the lower level of the house featuring a bright open family/theatre room with vinyl plank flooring, Tyndall stone fireplace with electric insert, built-in speakers & framed in projector screen (projector not included). Remaining lower level offers a large bedroom, 4pc bathroom, large laundry room, storage room with separate entrance to backyard & mechanical room. Heading upstairs, you’ll be met by the natural light & open space offering an L.A. mid-century vibe. Spacious kitchen boasting granite counters, new laminate flooring, Tile backsplash, built-in breakfast bar, loads of cabinet storage & SS appliances. The remaining 2nd floor offers 3 bedrooms, 2 bathrooms, a primary ensuite with a corner Jacuzzi tub & separate shower. The outdoor entertaining space of this home will not disappoint! 700sqft deck with stylish pergola, custom irrigation for planters, cedar accents, built-in flower boxes, custom lighting, wired for outdoor TV, wooden sectional included & built-in BBQ area with BBQ included. The lower level of the yard is very private with mature trees & built-in garden boxes. Other features include corner lot, 2 fireplaces with Tyndall stone surrounds & electric inserts, newer shingles (2021), all new double pane windows (2022), central air, 2 furnaces (1 2nd floor, 1 main floor), newer on demand water heater, new flooring, and landscaping. 10’x18’ carport & 22’x30’ double concrete driveway. (id:27476)