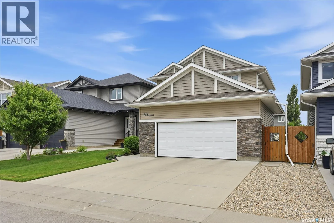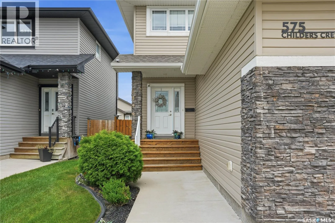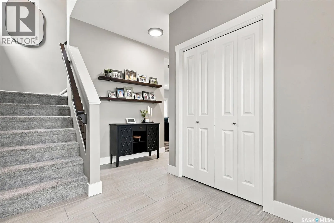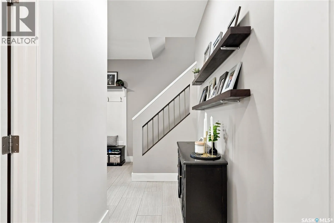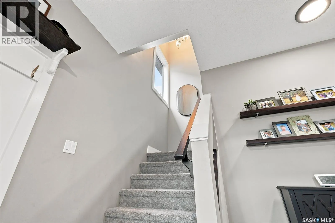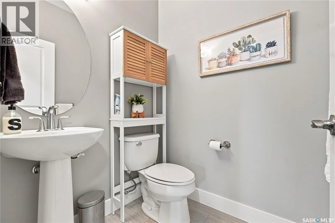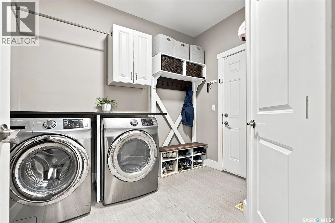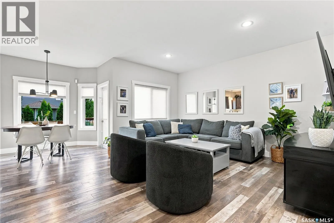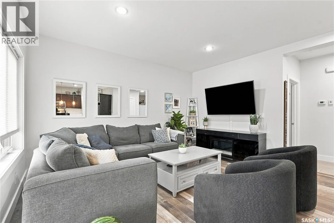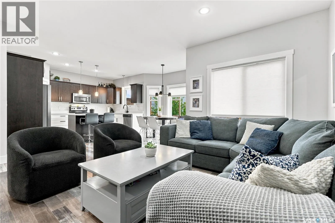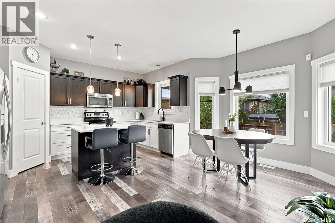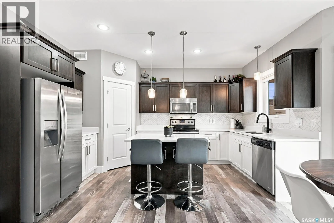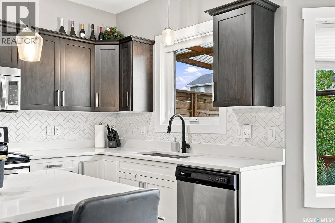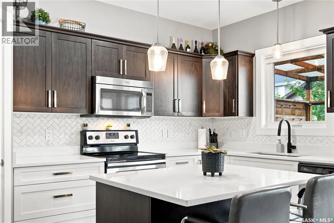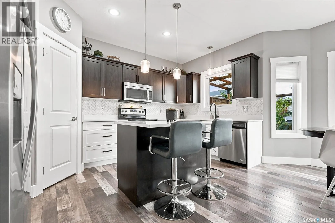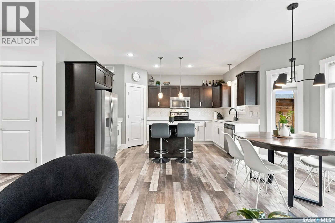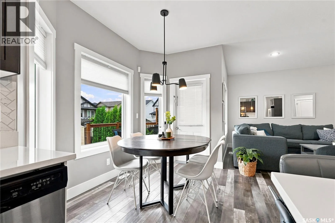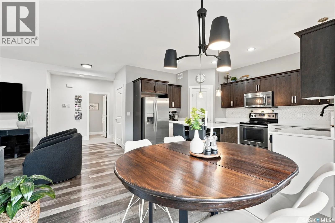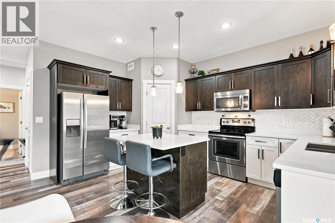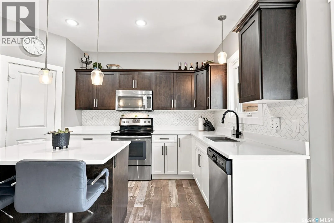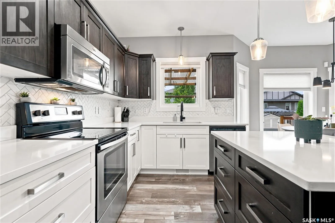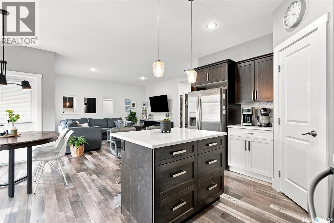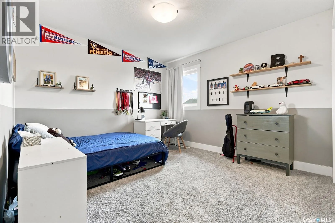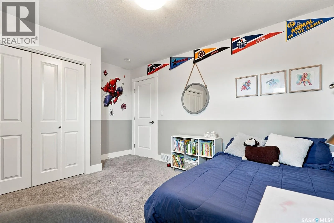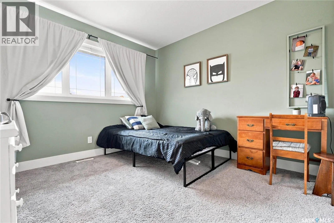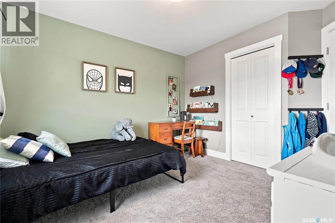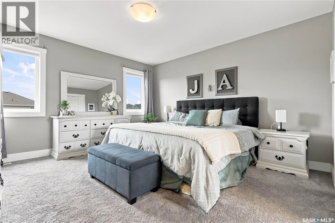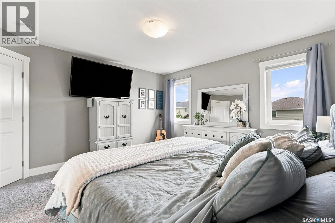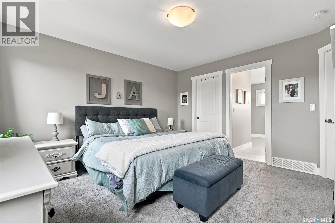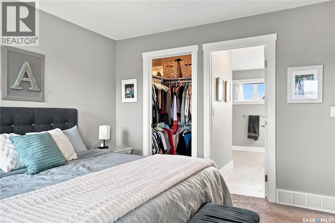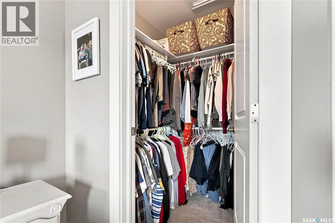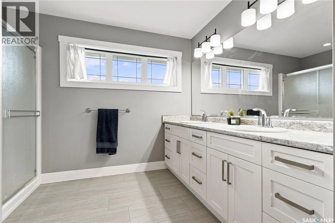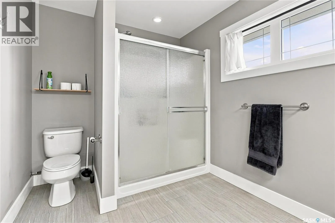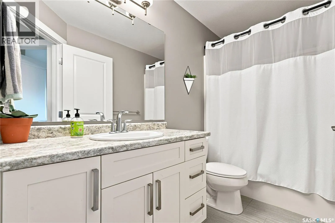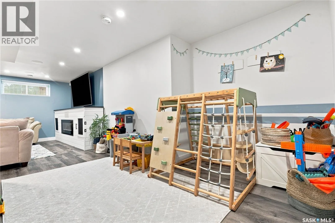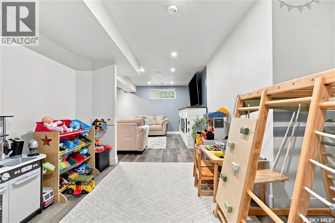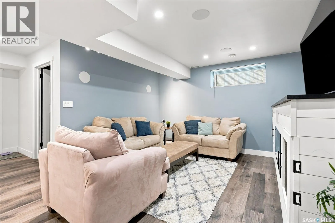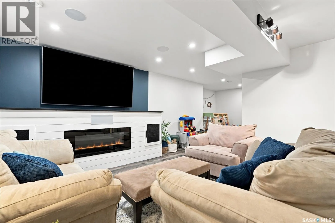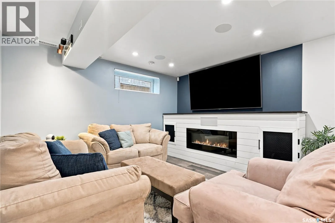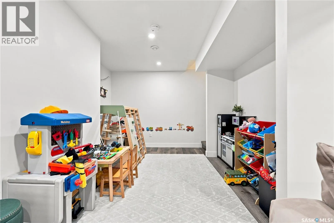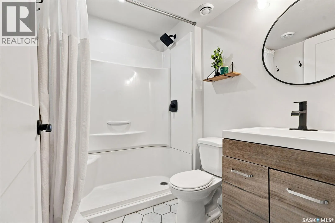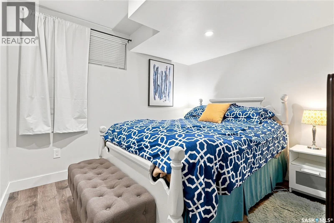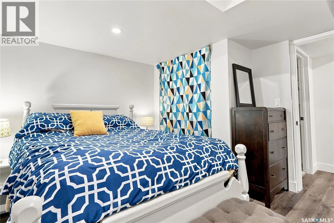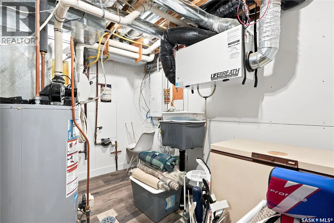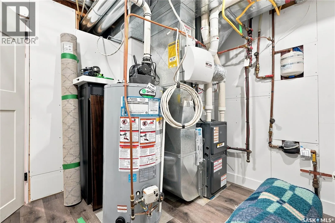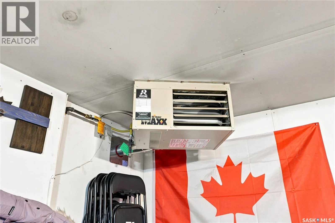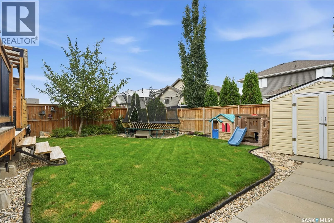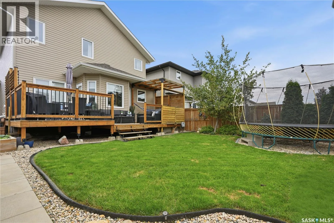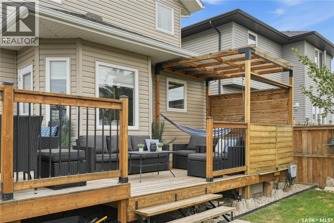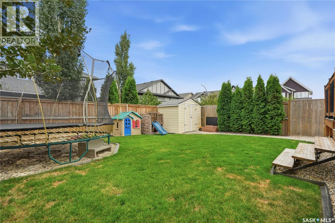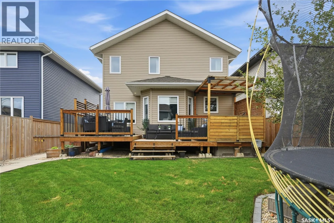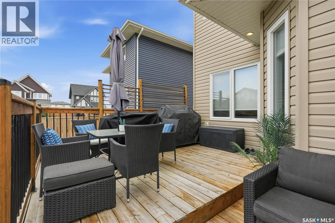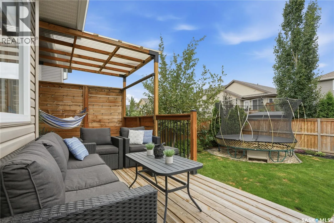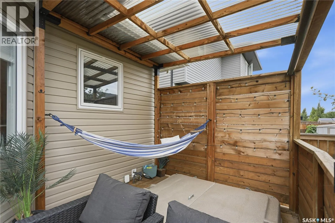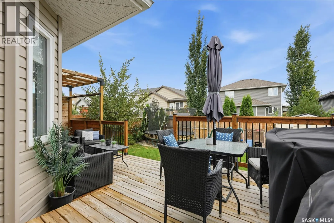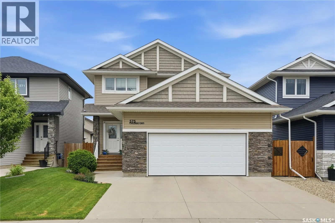
Welcome to 575 Childers Crescent—an impeccably maintained home in the heart of Kensington, within walking distance to everyday amenities, nearby the Shaw Centre, gyms, parks, and offering quick access to Circle Drive! Step inside to a welcoming foyer featuring 9-foot ceilings, tile flooring, built-in bench seating, a convenient 2-piece powder room, and a main floor laundry room with direct access to the oversized 24' x 26' heated attached garage. The main living area offers a functional, open-concept layout designed for everyday living and entertaining. The modern kitchen showcases two-tone Capella cabinetry, quartz countertops, newer tile backsplash, large island with pot drawers and seating, stainless steel appliances, crown molding, and corner pantry. The kitchen flows seamlessly into the dining area with direct access to the back deck and into the bright, spacious living room. Upstairs, you'll find a king-sized primary retreat complete with a walk-in closet featuring custom organizers and a well-appointed 3-piece ensuite with dual vanity and built-in linen storage. Two additional bedrooms and a 4-piece bathroom complete the second level. The fully finished basement expands your living space with a generous family room featuring recessed LED lighting and a built-in electric fireplace, a dedicated play area, a fourth bedroom, a stylish 3-piece bathroom with modern hexagon tile flooring and black hardware, a spacious utility room, and convenient under-stair storage. Step outside to your private backyard oasis, featuring a two-tiered deck with a natural gas BBQ hookup, a covered veranda with a rain guard and privacy wall, a fully fenced yard, and a storage shed. Additional highlights include underground sprinklers, central air conditioning, a newer garage door, LED lighting and built-in garage storage, and exceptional pride of ownership throughout (id:27476)