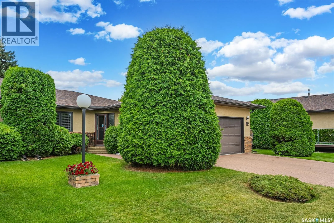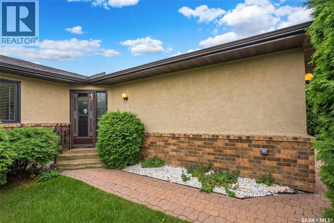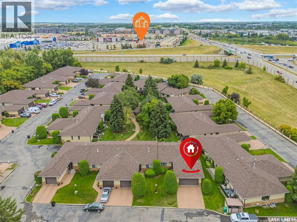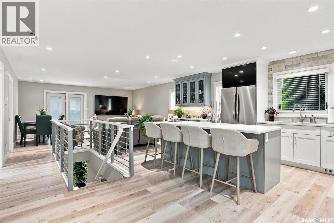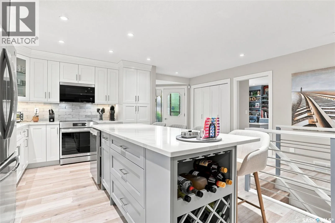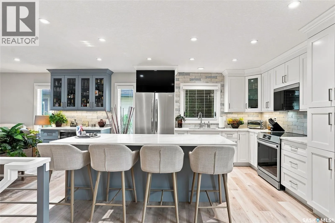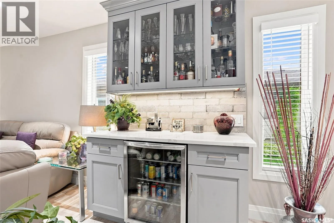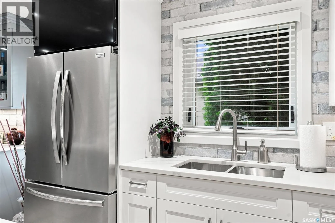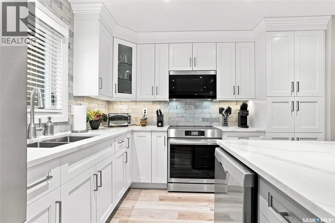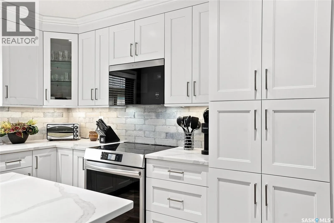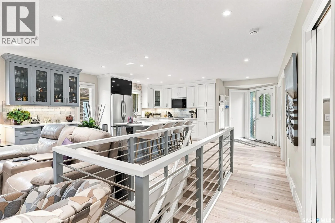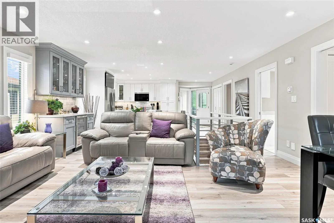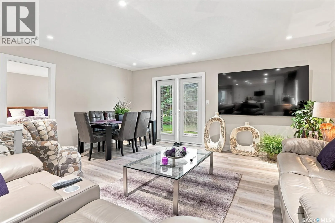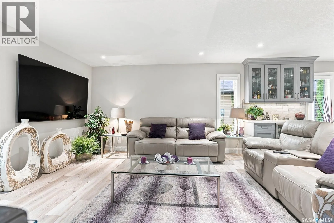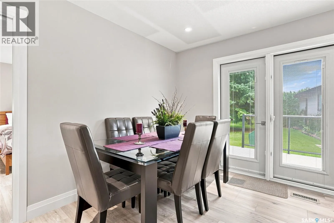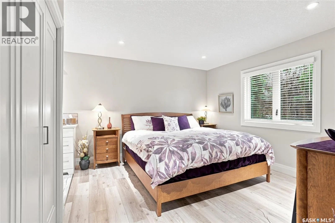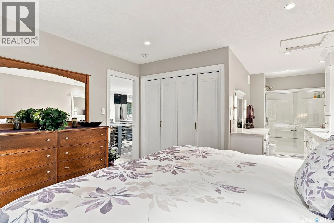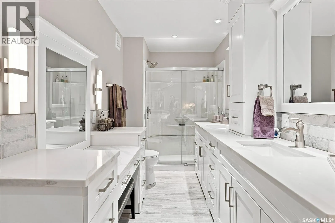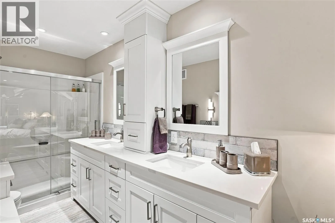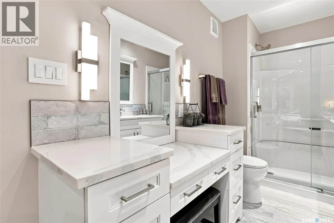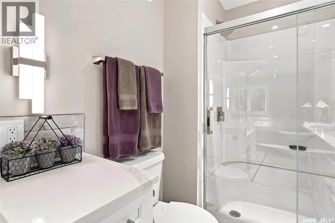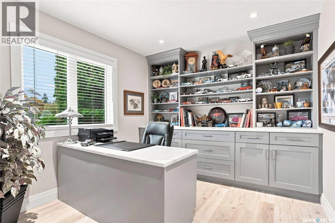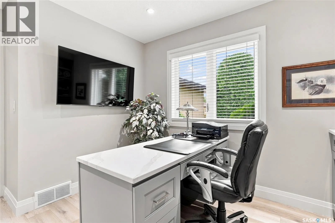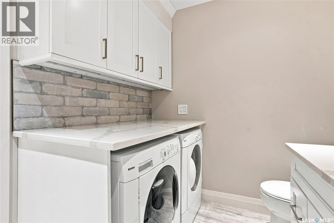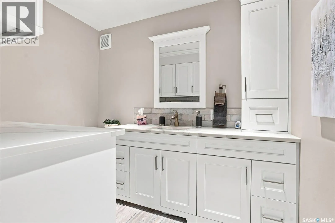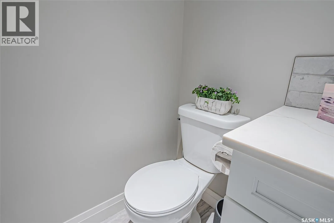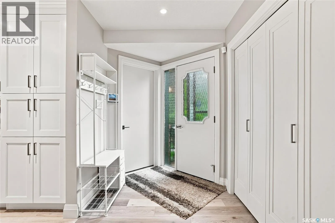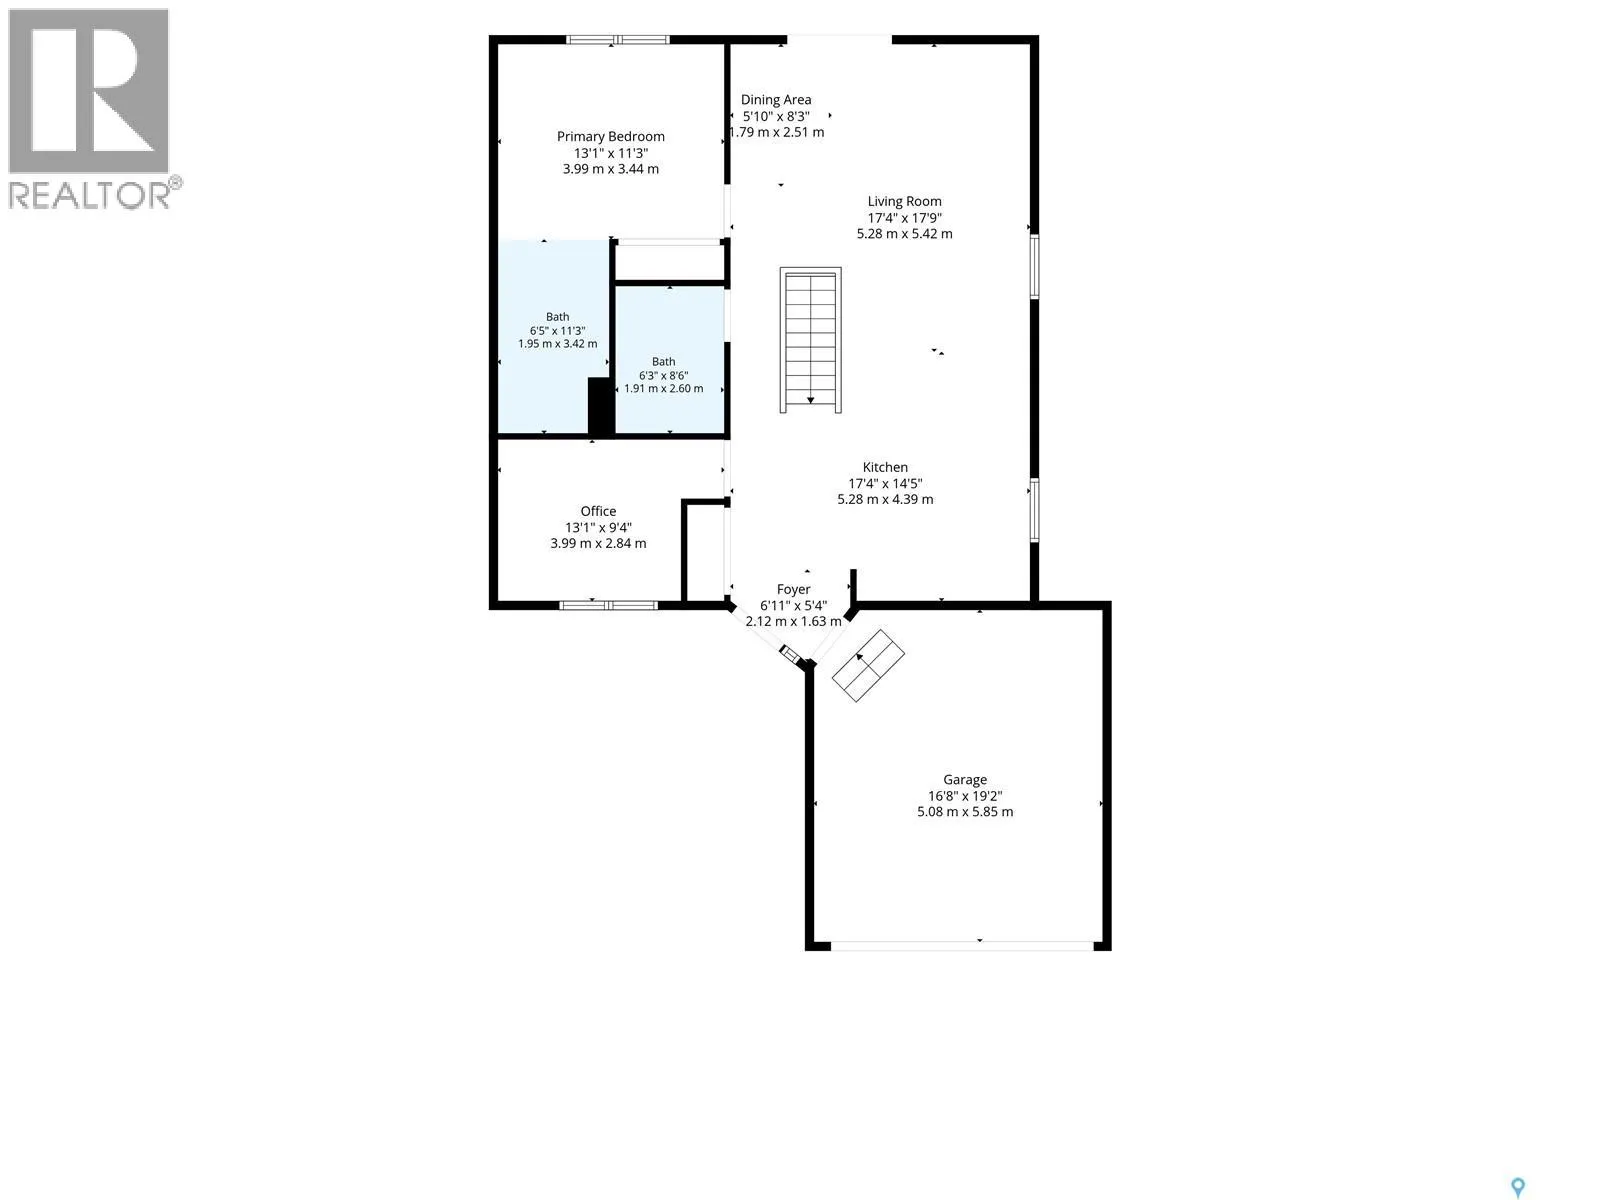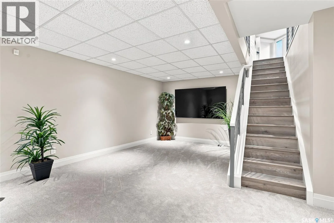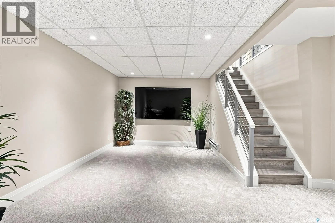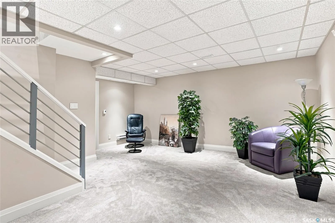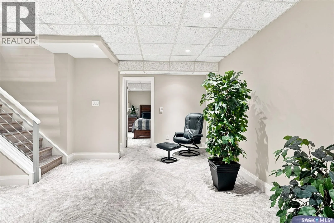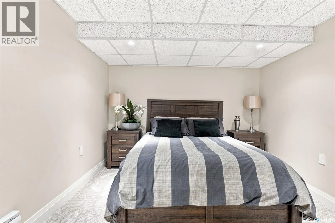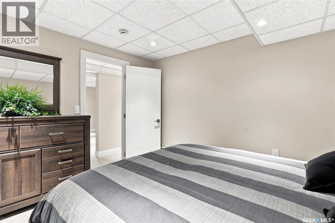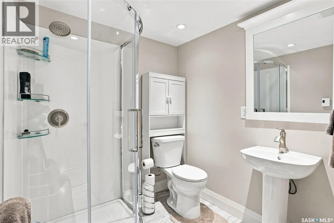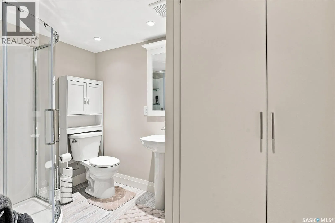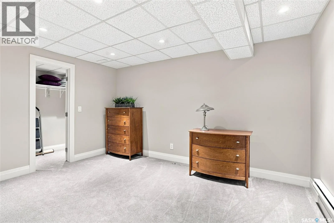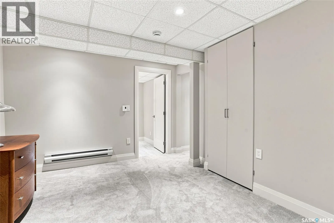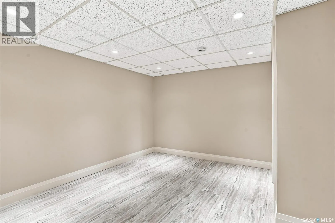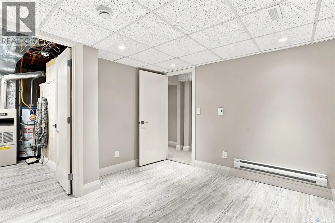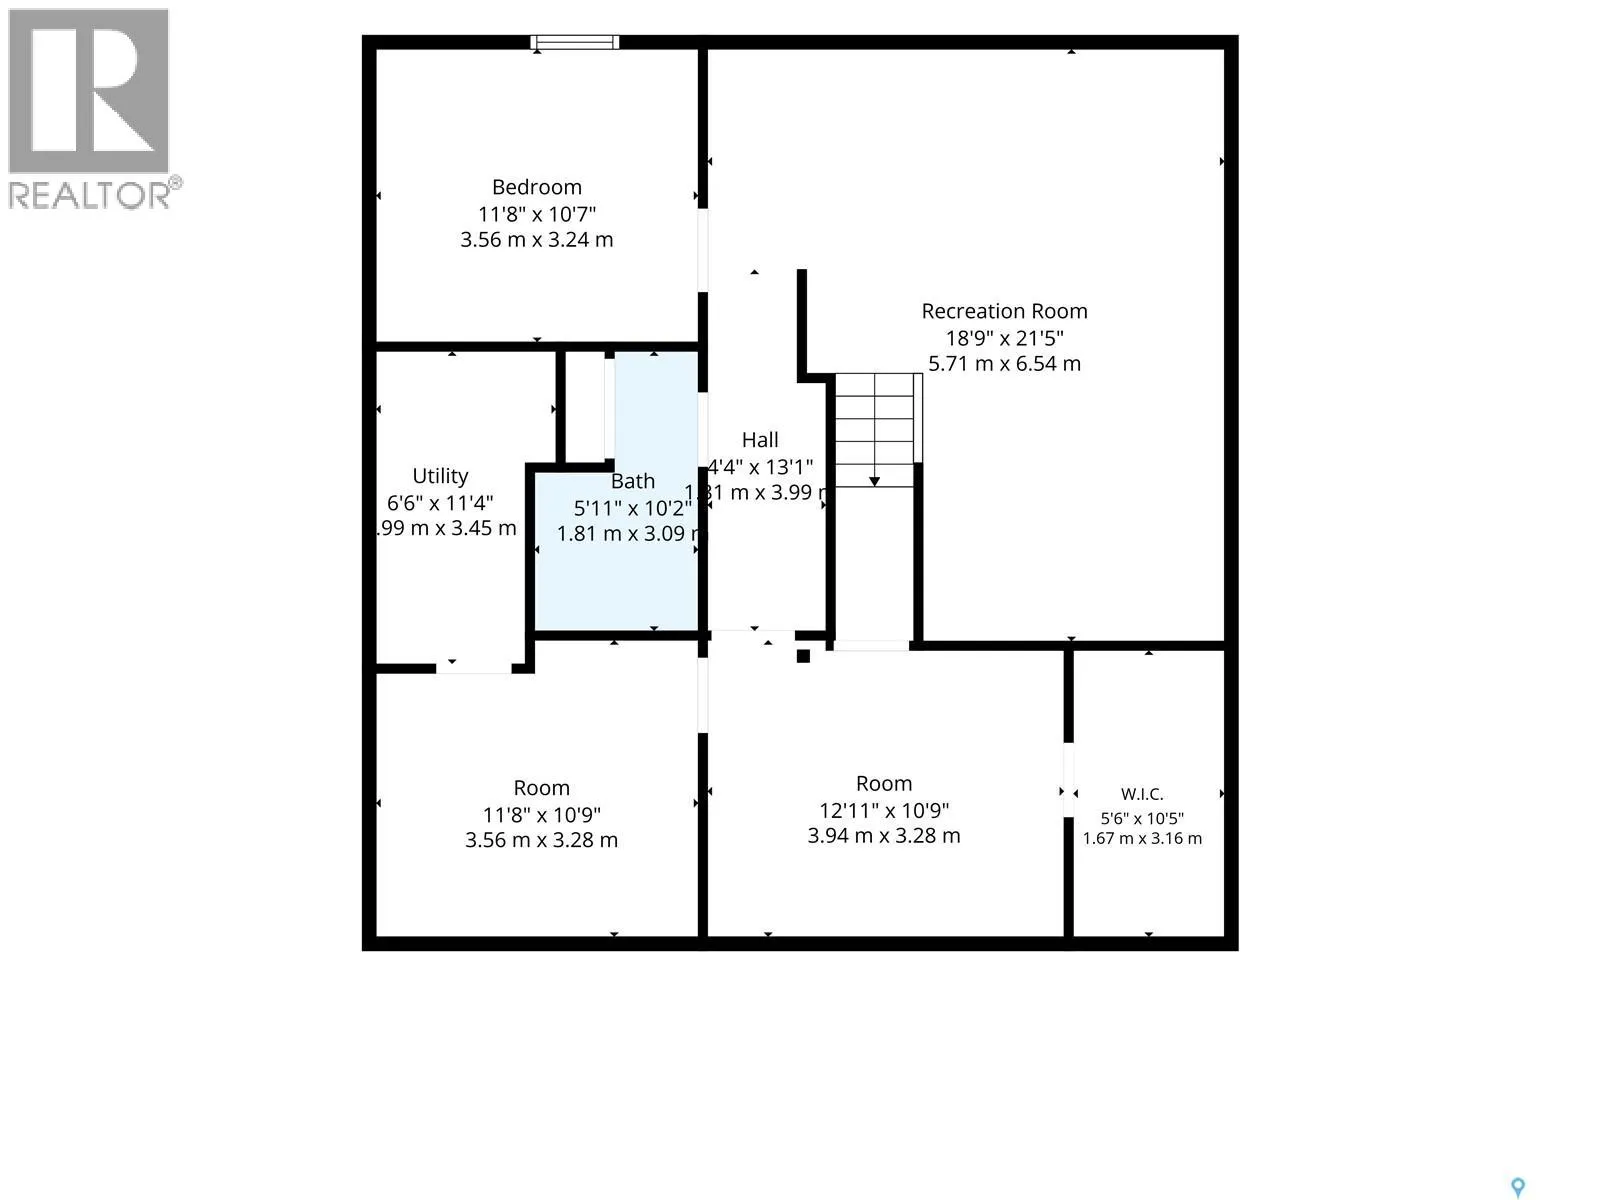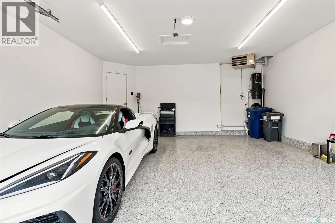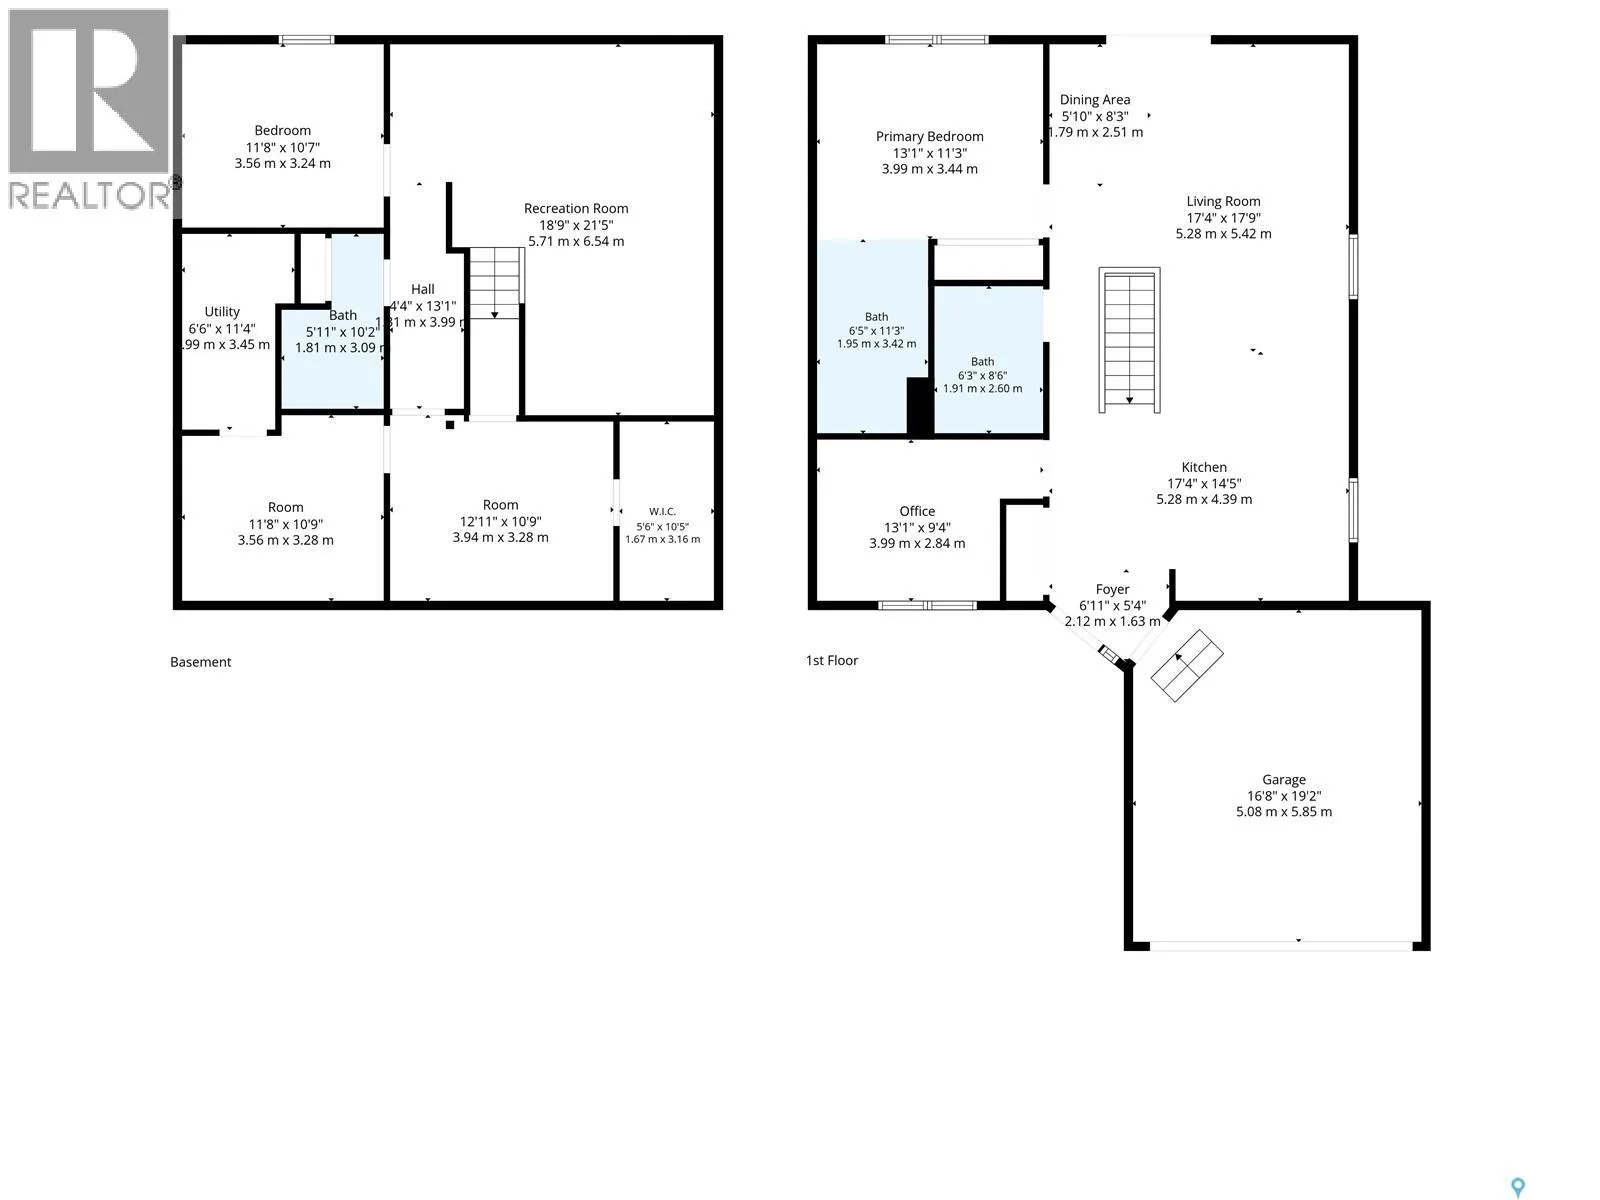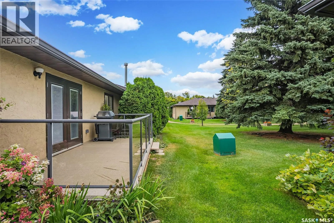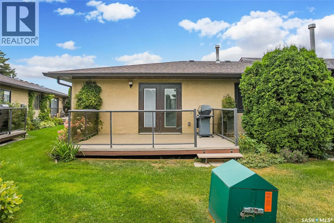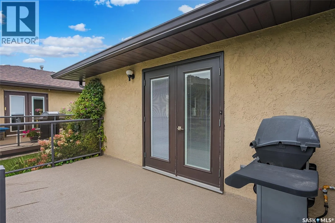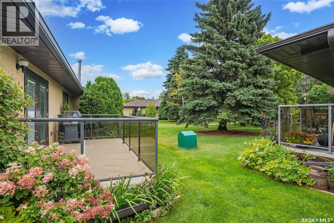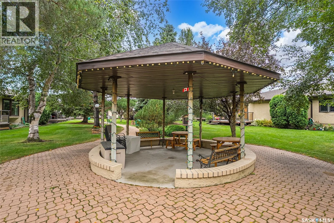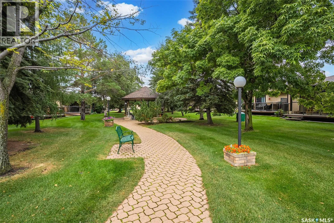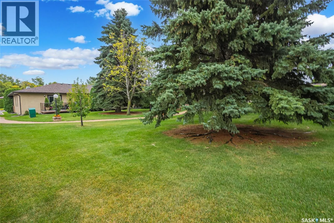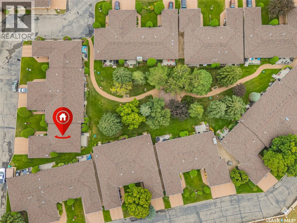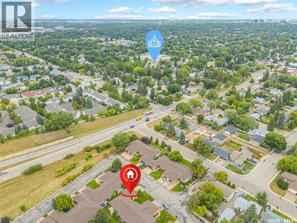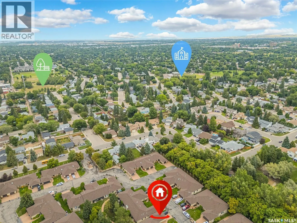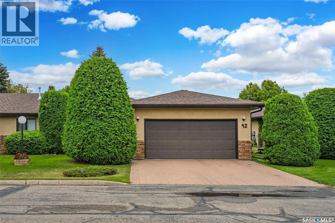
Welcome to #42-3415 Calder Cres, located in the sought-after gated community of Oasis Manor. Snowbirds and empty nesters—this may be the one you’ve been waiting for! This exceptional end-unit bungalow townhome has been lovingly maintained by the same family for more than 30 years and has undergone an extensive top-to-bottom renovation in recent years. The quality of the fit and finish rivals that of any high-end new build in the city. The main floor offers an inviting open-concept layout designed for both everyday living and entertaining. The custom kitchen features dovetail wood drawers, soft-close hardware, under-cabinet lighting, quartz countertops, tile backsplash and high-end appliances, including an induction stove. The spacious living area includes a convenient walk-up bar, creating the perfect setting for entertaining guests. The impressive primary suite offers a spa-inspired ensuite complete with a walk-in shower with glass doors, dual sinks, and a separate vanity area. A beautifully finished main-floor office features extensive built-in cabinetry and a custom desk. Main-floor laundry and a convenient 2 piece bathroom complete this level. The fully developed basement provides plenty of additional living space, including a family room, bedroom, 3pc bathroom, den, games/storage room & built-in storage closets. The attached 20'x22' double garage features direct entry, insulated, gas heater, and durable polyaspartic flooring. Outside, enjoy the beautifully treed courtyard with a desirable southern exposure. The peaceful setting provides a wonderful backdrop for relaxing and enjoying your new home. With its extensive renovations, exceptional craftsmanship, abundant storage, and sought-after location, this home truly needs to be seen to be appreciated. Pictures simply do not do it justice! Pets are permitted with restrictions. Call your REALTOR® today to book your private viewing—you won’t want to miss this one! (id:27476)