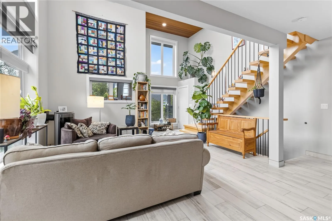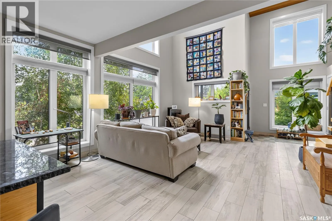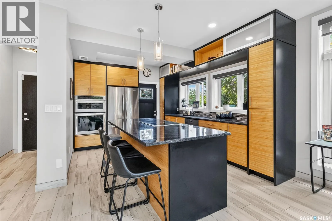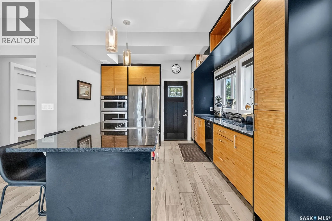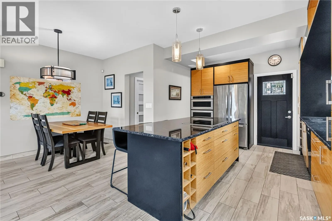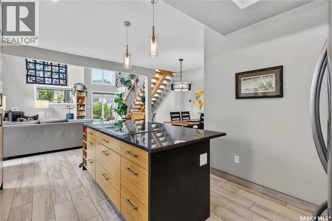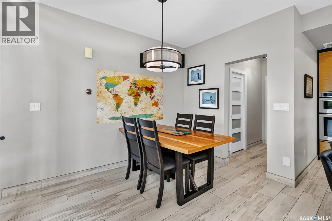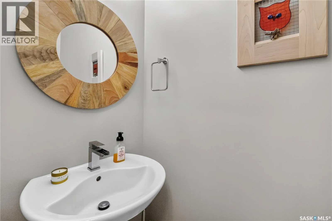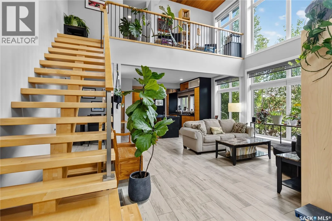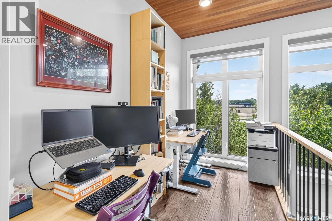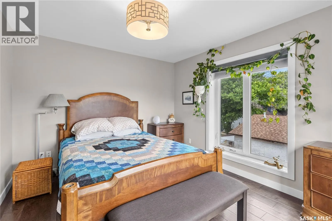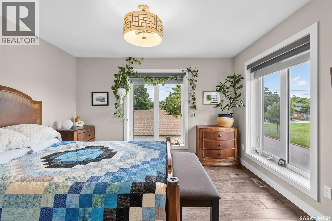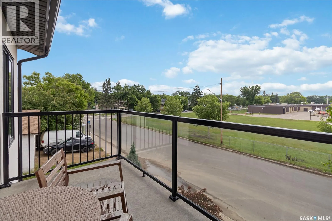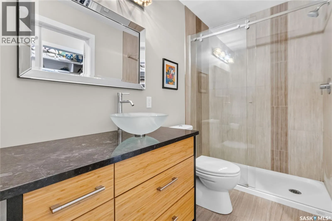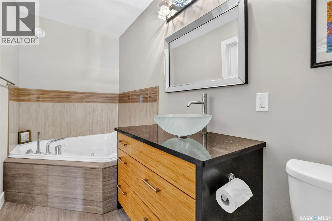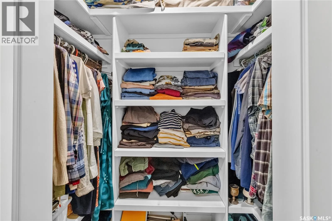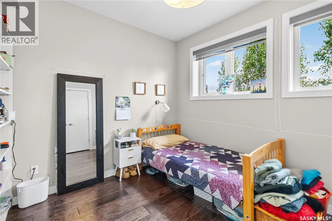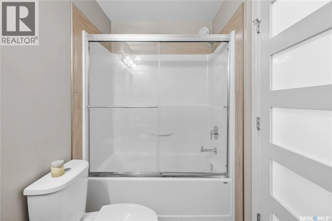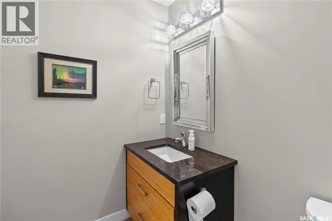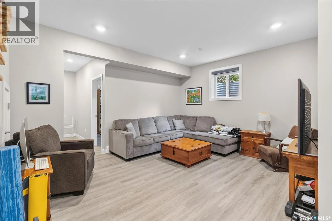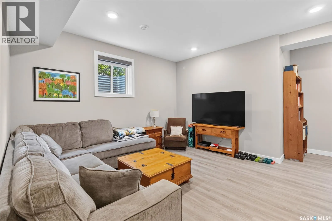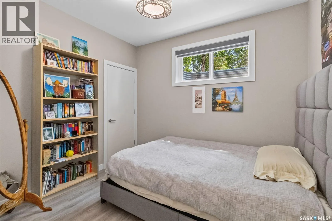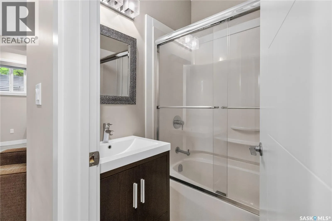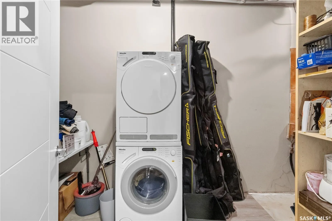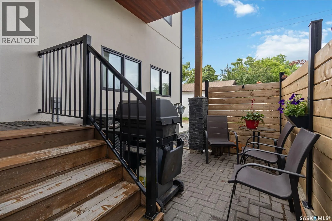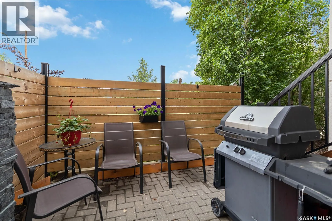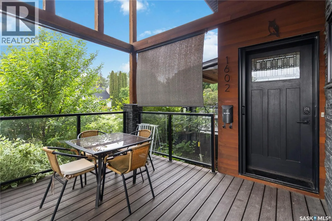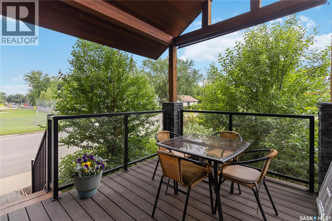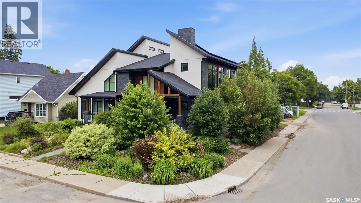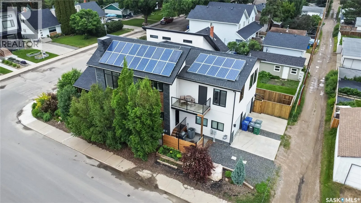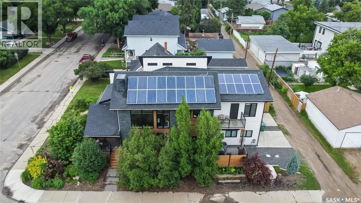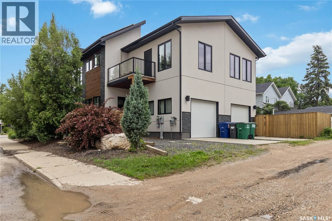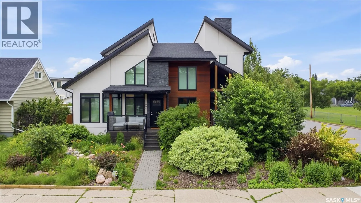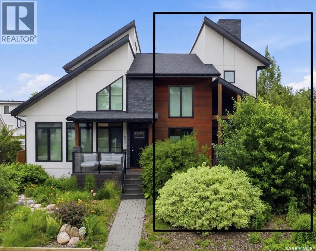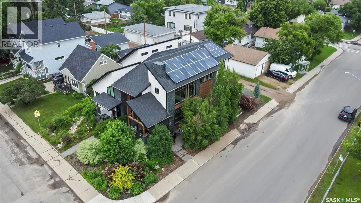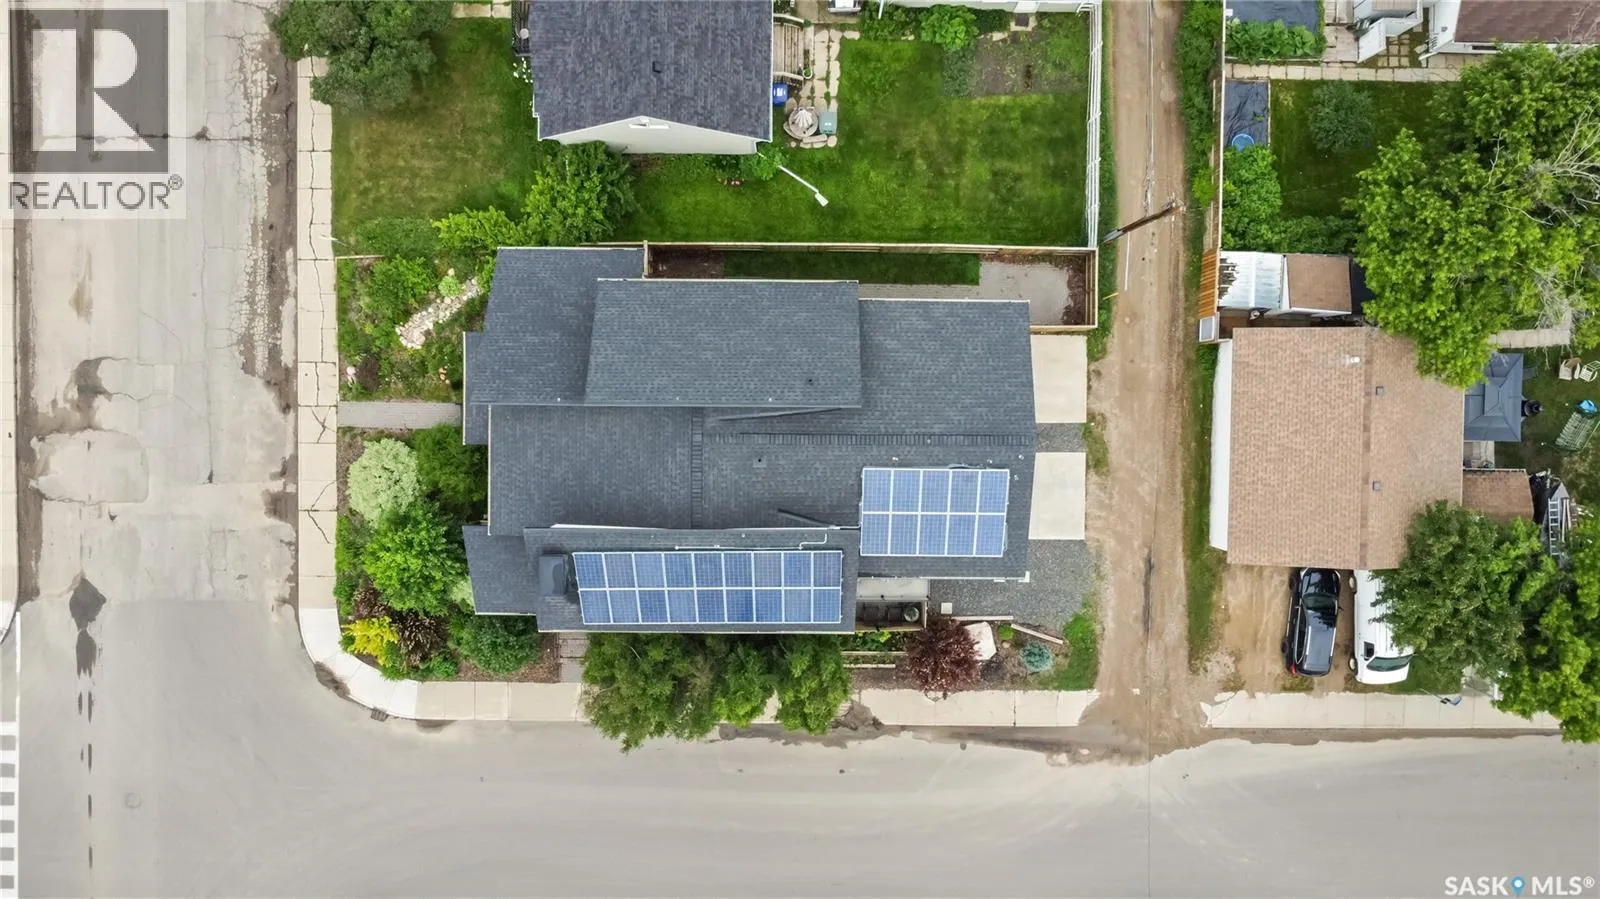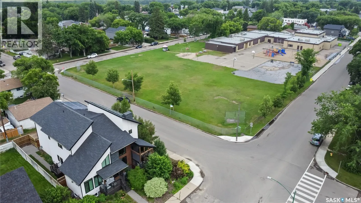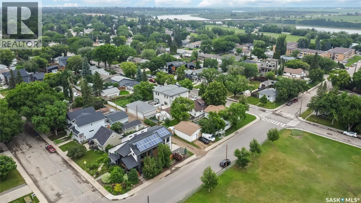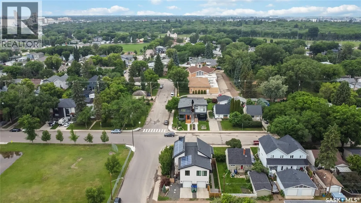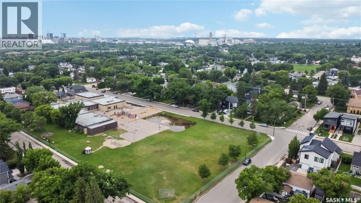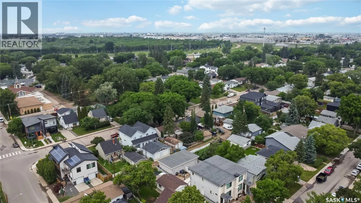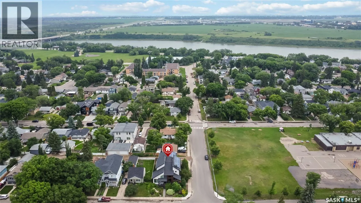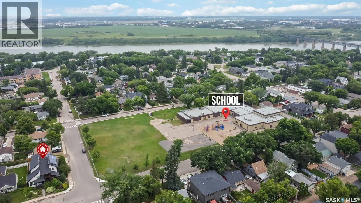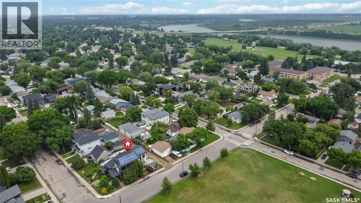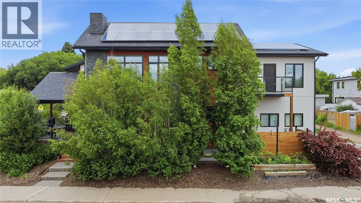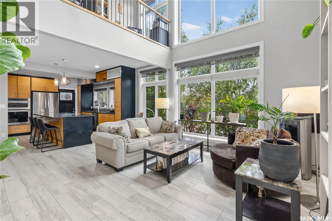
Discover this one-of-a-kind executive semi-detached home offering exceptional energy efficiency, striking architecture & an unbeatable North Park location across from the park. Built with sustainability in mind, this EcoSmart-designed home features an advanced 10-inch wall system (R45+), an R60+ roof, & a 6kW solar panel system that helps significantly offset utility costs ($35 per month for power, $45-$75 per month for energy). With 1457 sq. ft. above grade plus a fully developed basement, this thoughtfully designed home offers 3 bedrooms, and 4 bathrooms as well as an open concept layout perfect for everyday living & entertaining. The dramatic 20 foot vaulted cedar ceilings & custom architectural staircase create an impressive first impression, while floor-to-ceiling south facing windows flood the home with natural light. The chef-inspired kitchen showcases granite, bamboo cabinetry, high-end appliances & a picture window overlooking the park. The living room features a gas fireplace & the spacious dining area comfortably accommodates family & guests. A convenient main floor 2 piece bath is down the hall on way to the oversized, insulated single attached garage. Upstairs, wide-plank hardwood floors lead to a spacious primary retreat with large south facing windows & private balcony with park views, a walk-in closet & en-suite bath with soaker tub & shower. A second bedroom & full bath as well as loft space overlooking the main floor complete the upper level. The fully developed basement offers a generous family room, third bedroom & 4-piece bath. The laundry room features a Miele washer/dyer & plenty of additional storage. Outside enjoy professionally landscaped, low maintenance, xeriscaping & a stunning timber framed veranda. Additional features include new air con, triple pane windows, ICF foundation, EIFS acrylic stucco, H/E mechanical, concrete rear parking & room for an RV or future yard. Contact your realtor to view! You won't be disappointed. (id:27476)