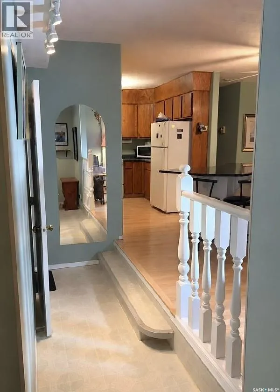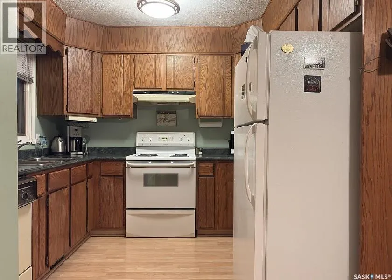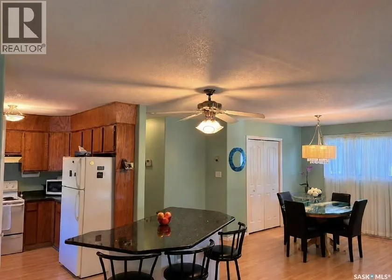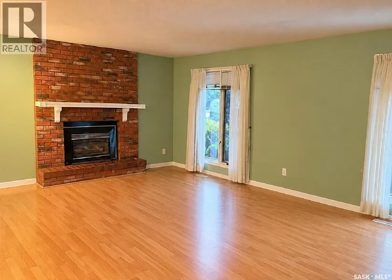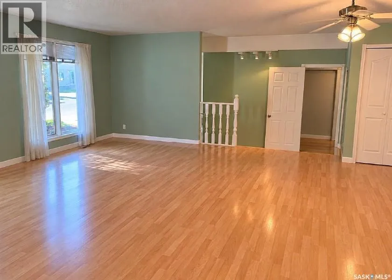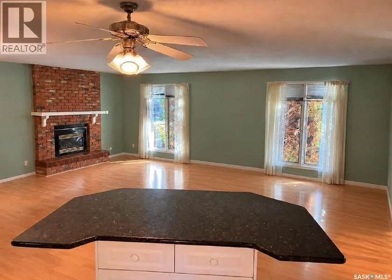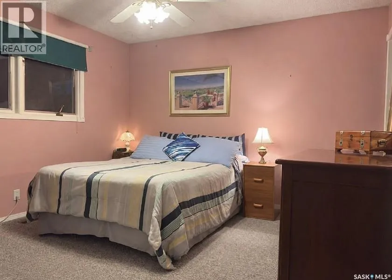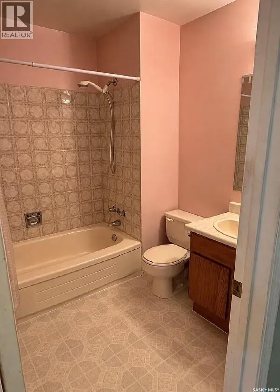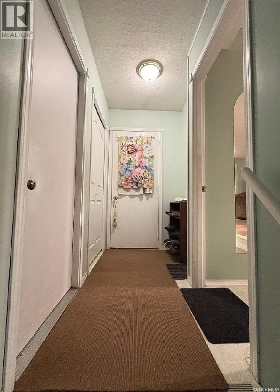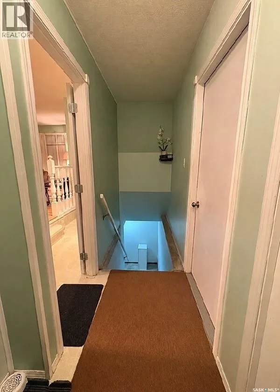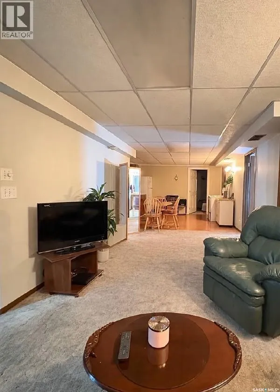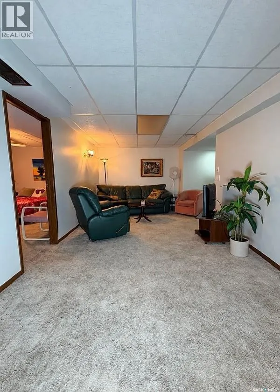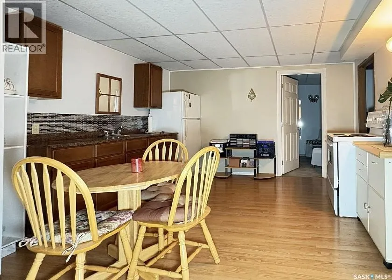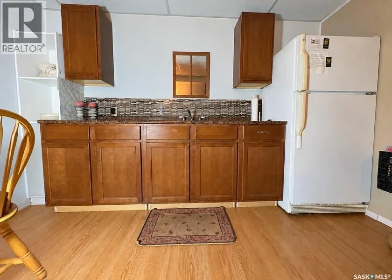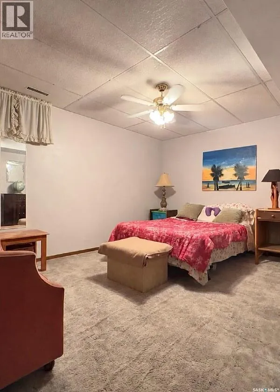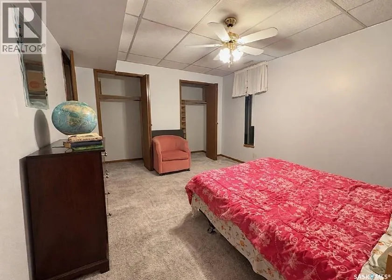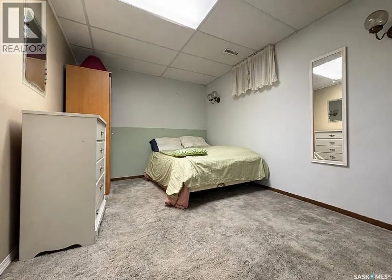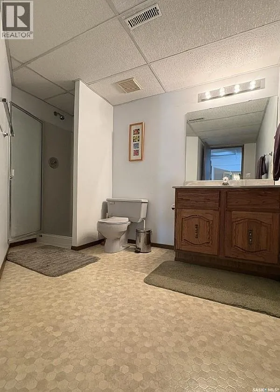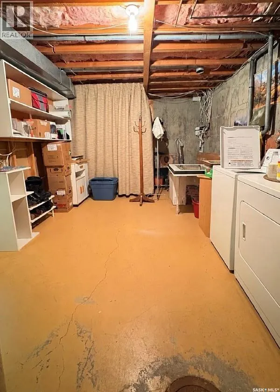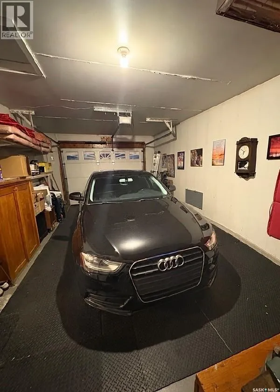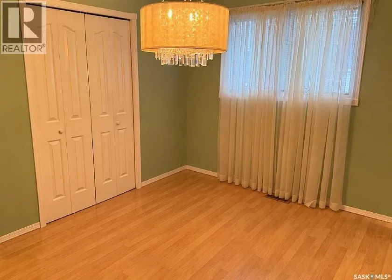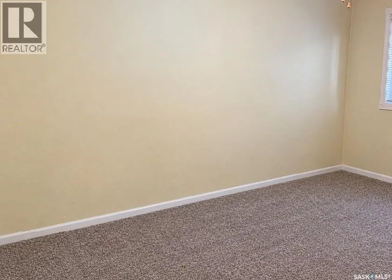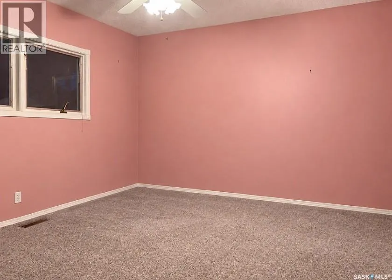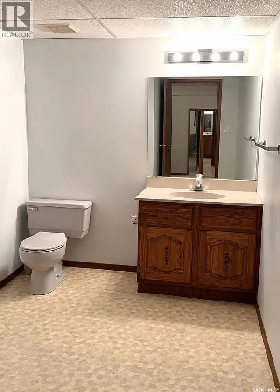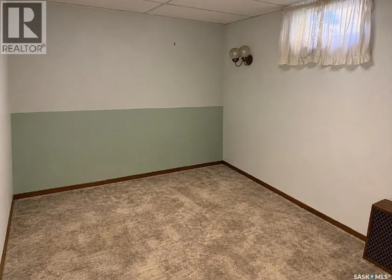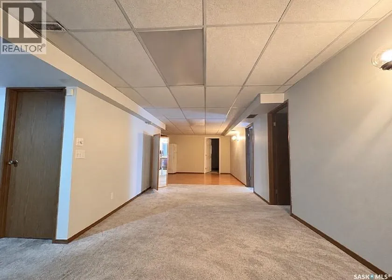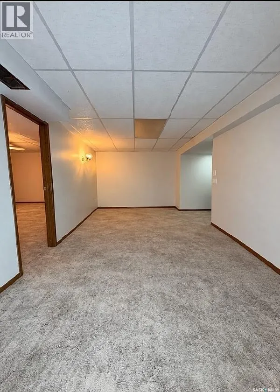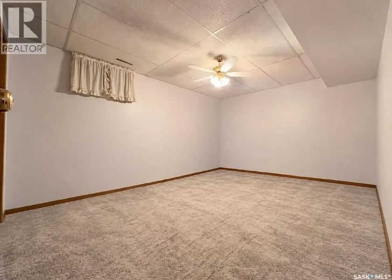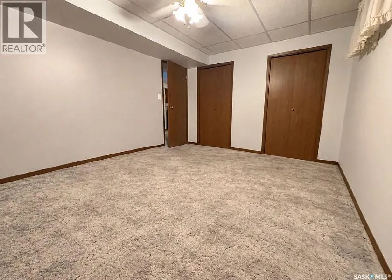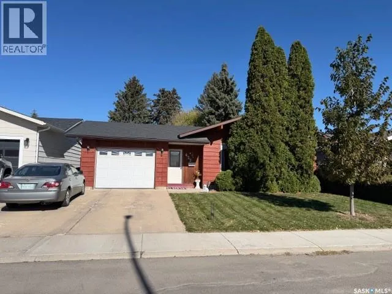
Main Floor Features • Open-Concept Design: Connects the spacious living room, formal dining area, and kitchen. Excellent for large families and entertaining.. • Living Room: Includes a cozy gas fireplace as a central focal point. • Kitchen: Outfitted with oak cabinetry, a granite top island with built in casters to reposition for entertaining and built in storage with cabinets and drawers.. • Primary Suite: Features a convenient 3-piece ensuite bathroom. • Garage Access: Offers direct access to an insulated, drywalled, and heated garage for year-round utility. Lower Level / Basement Features This home features a fully developed basement living space with separate back entry. Includes 2 spacious bedrooms, a second kitchen, a large 3-piece bathroom, and plenty of storage. A fantastic setup for extended family, excellent multi-generational living or guests! One home, endless possibilities! Perfect for a growing family, a busy couple, or a joined-living household. This 1,252 sq. ft. bungalow boasts an open-concept main floor and a fully separate 2-bedroom basement setup with its own back entry. Enjoy a heated attached garage, a great yard, and unmatched flexibility. *NOTE: PHOTOS ARE THE HOMEOWNERS. SOME OR ALL MAY BE AI GENERATED* (id:27476)