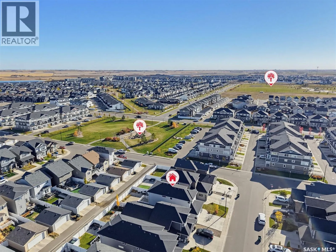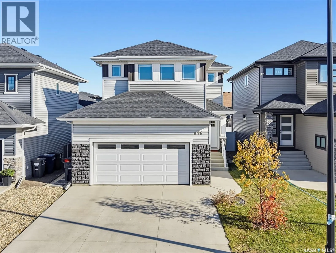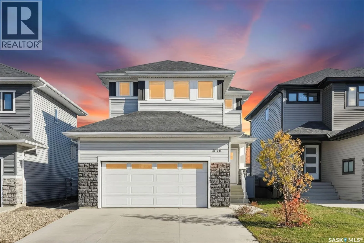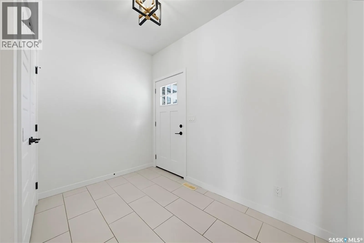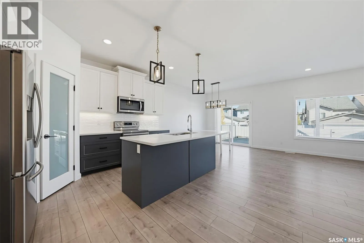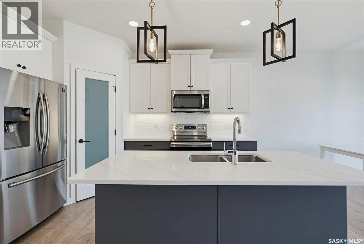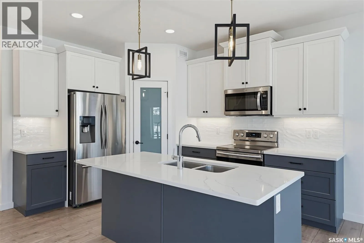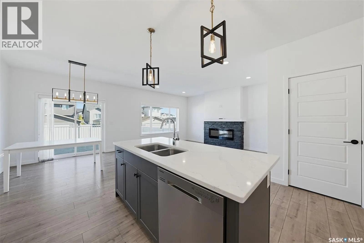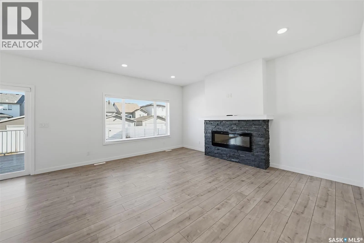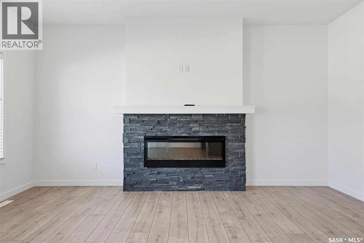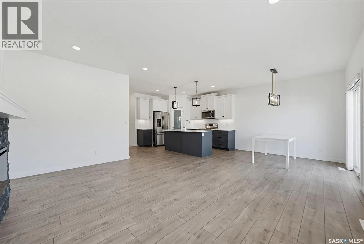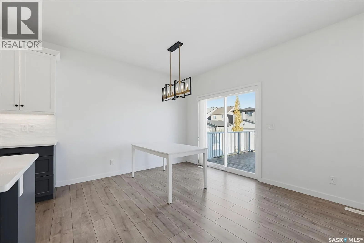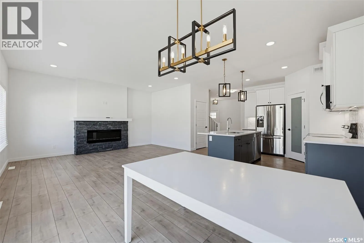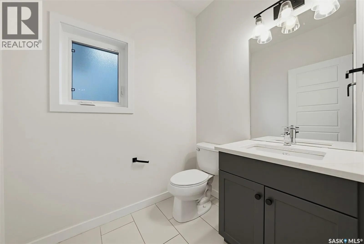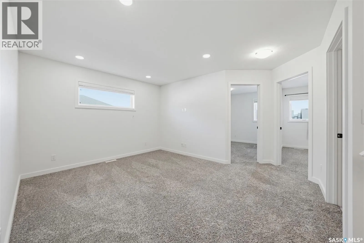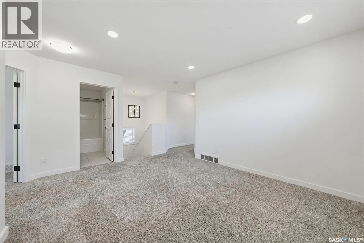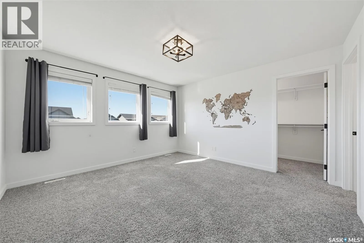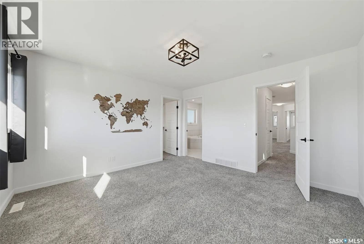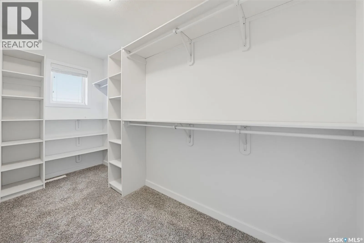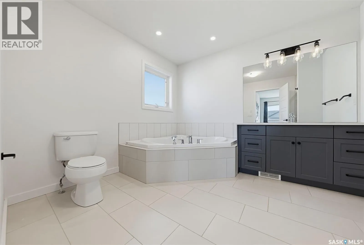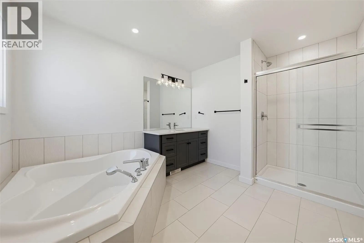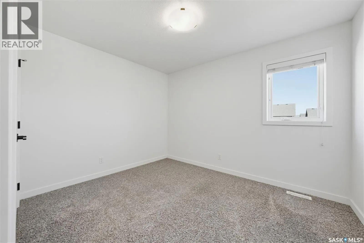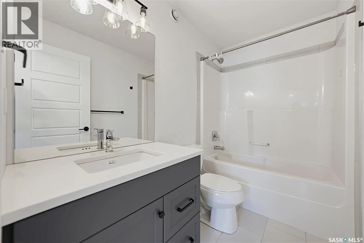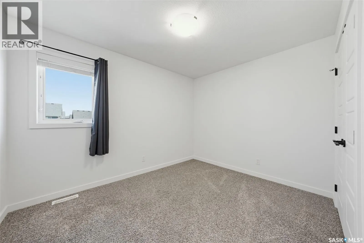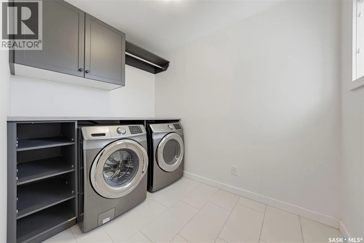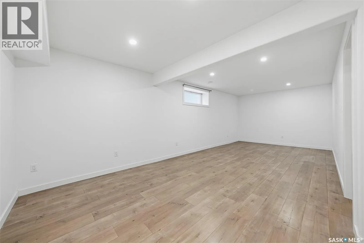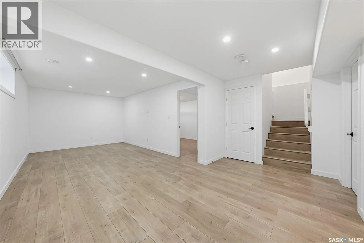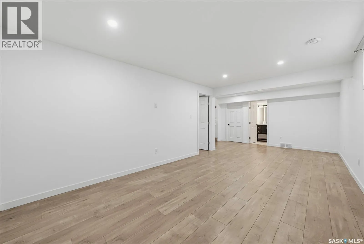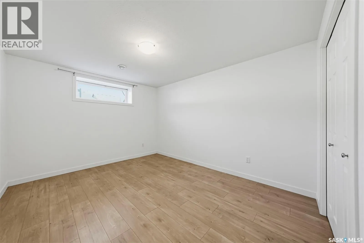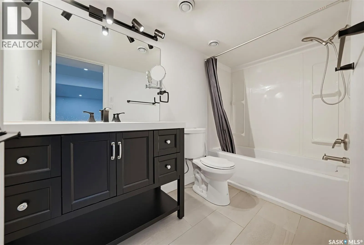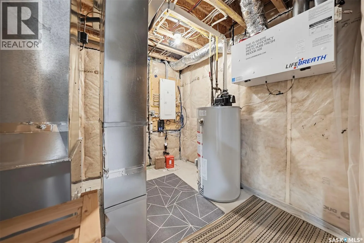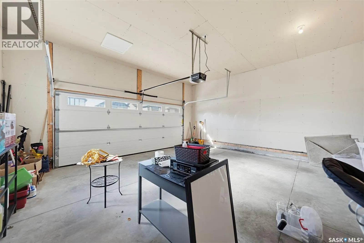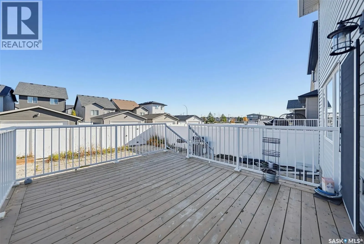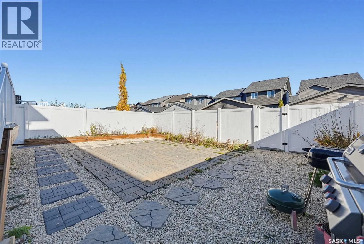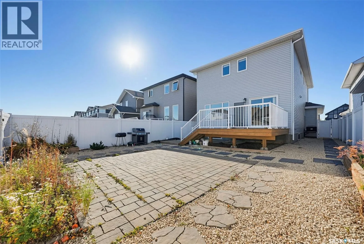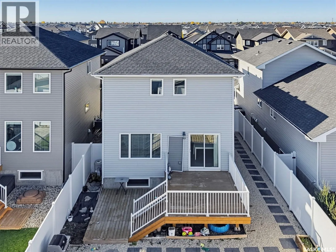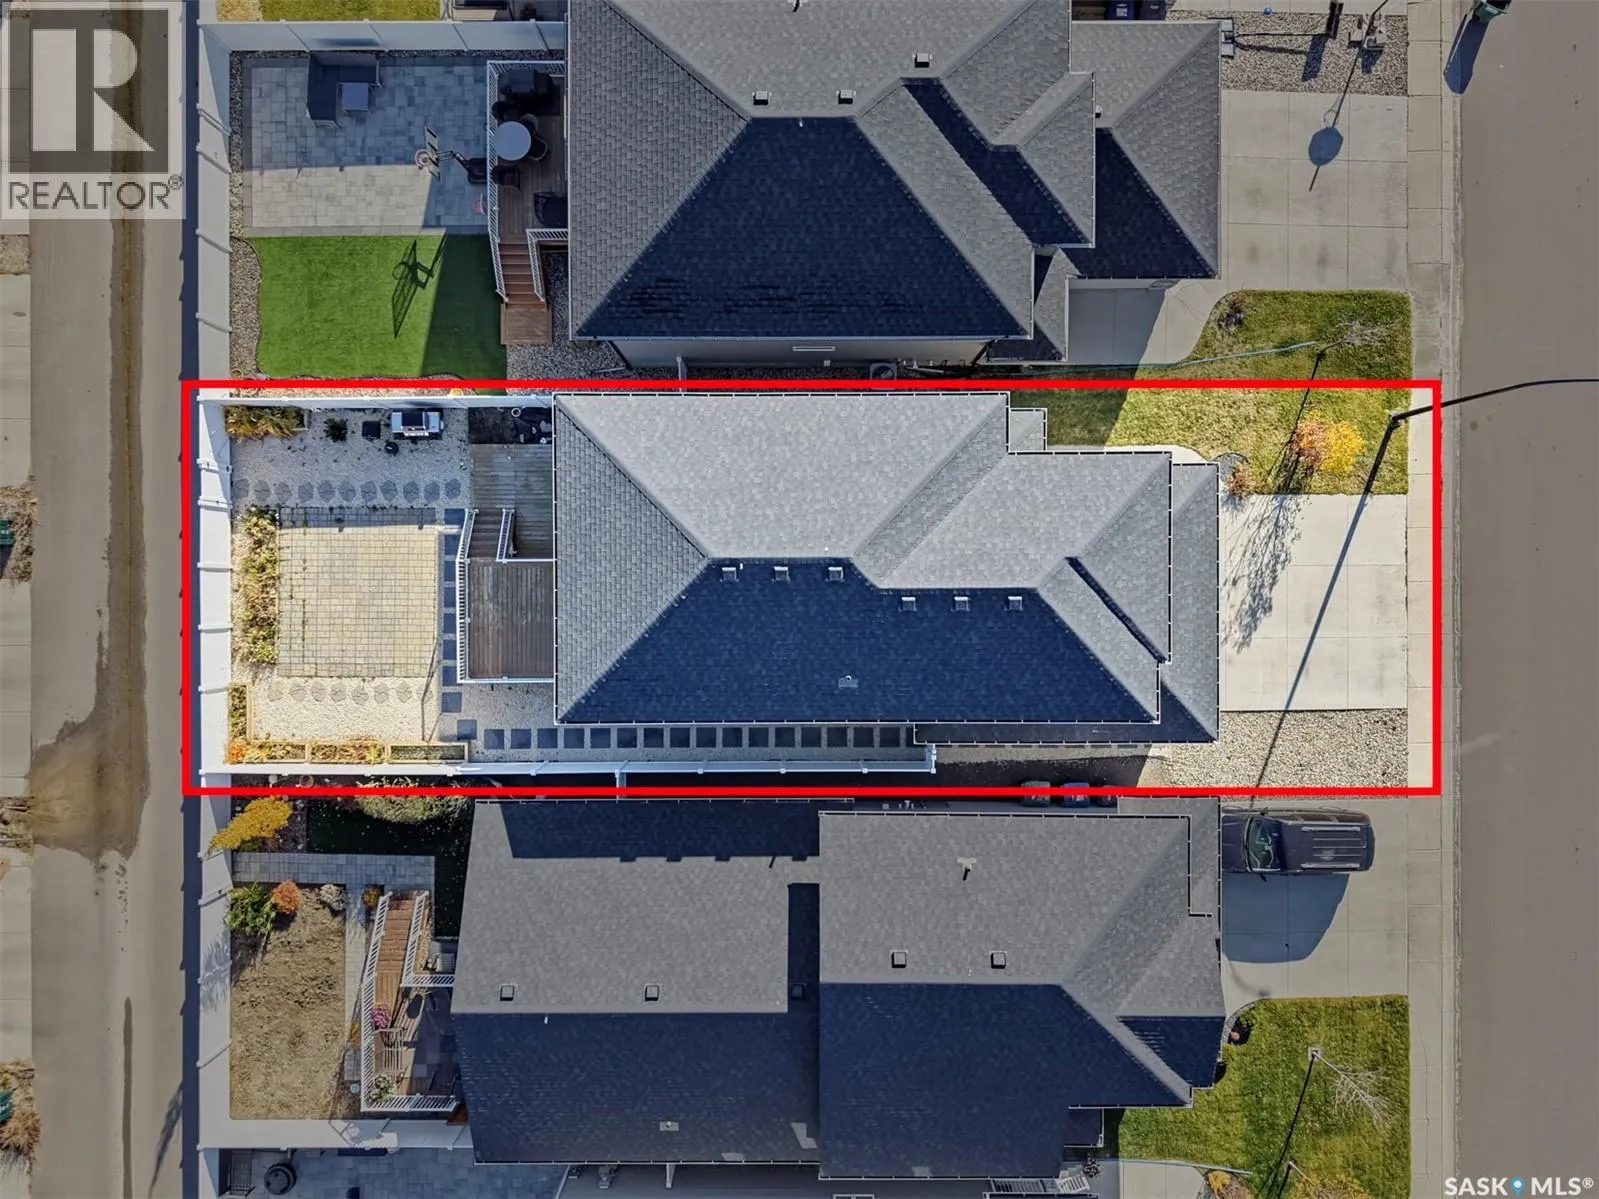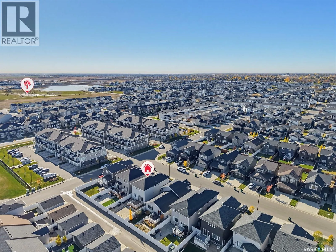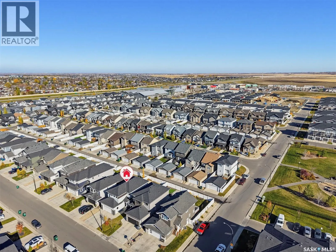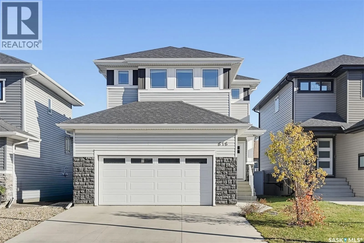
Welcome to 616 McFaull Crescent in Brighton! Ideally situated backing onto a rear alley with no direct neighbour behind, this beautifully maintained 1,876 sq. ft. two-storey home offers an exceptional combination of space, style, and functionality. Enjoy walking distance to parks, future schools, shopping, and everyday amenities in one of Saskatoon’s sought-after communities. Featuring attractive street appeal and showing like new, this home welcomes you with 9-foot ceilings, a spacious foyer, and an inviting open-concept main floor. The bright living room boasts a striking stacked-stone feature wall with an electric fireplace and a large window that fills the space with natural light. The modern kitchen is thoughtfully designed with quartz countertops, upgraded two-tone cabinetry, tile backsplash, a large island with eating bar, corner pantry, and stainless steel appliances. Laminate and tile flooring flow throughout the home. The upper level offers a spacious bonus room, three generously sized bedrooms, and a convenient laundry room. The impressive primary bedroom retreat features a walk-in closet and a large ensuite complete with a corner soaker tub and separate walk-in shower. The fully developed basement provides additional living space with high ceilings, a large family room, an extra bedroom, and a four-piece bathroom. Additional highlights include central AC, HRV system, triple-pane windows, and a double attached front garage with concrete driveway. The fully landscaped backyard is perfect for outdoor enjoyment, featuring a large deck and brick patio. Move-in ready and beautifully maintained, this home is an excellent opportunity to enjoy comfortable family living in Brighton. Call today to book your private showing! (id:27476)