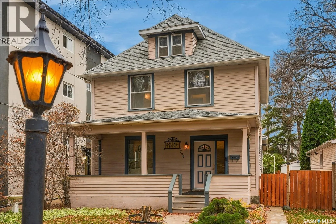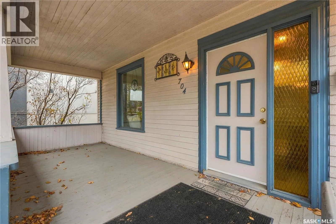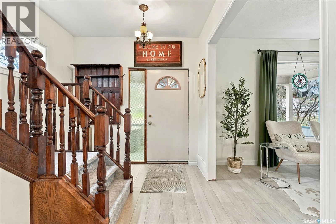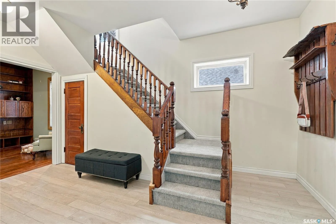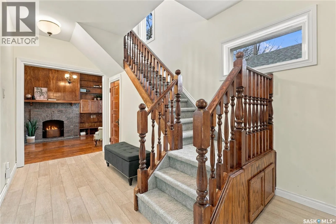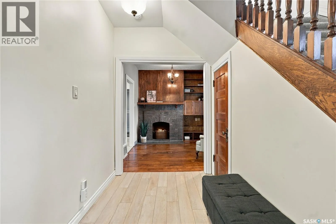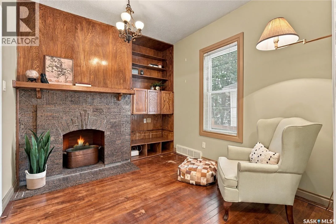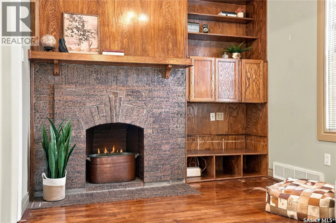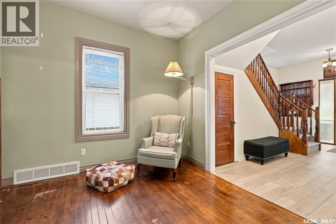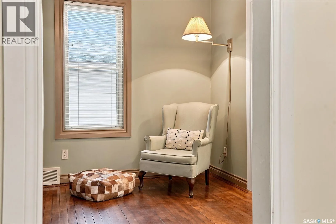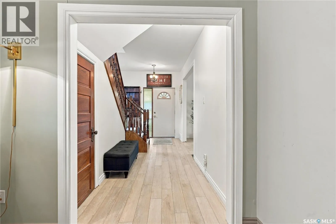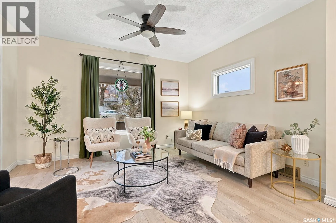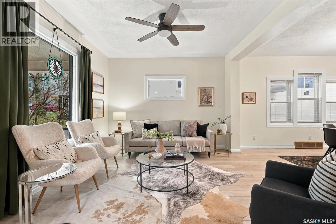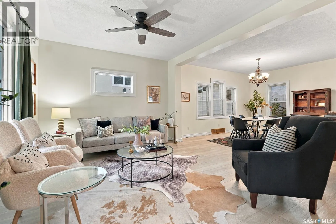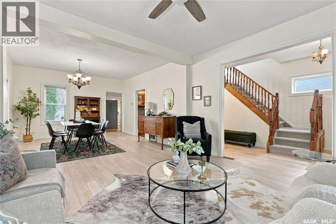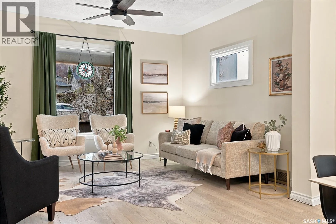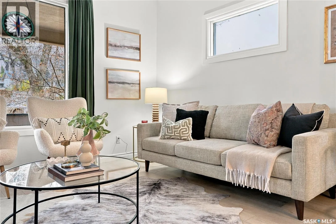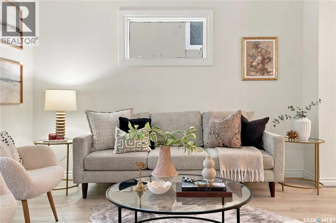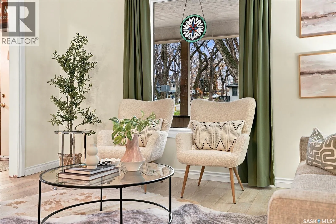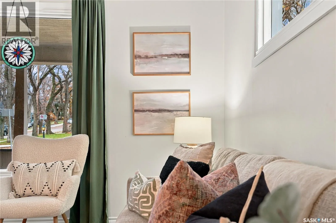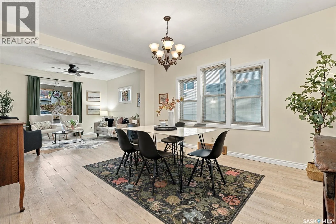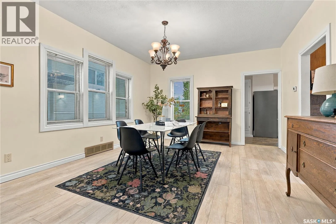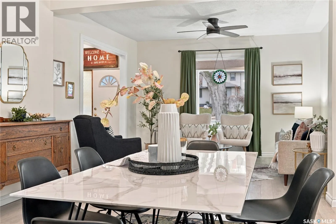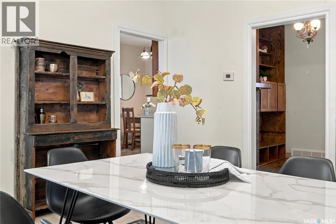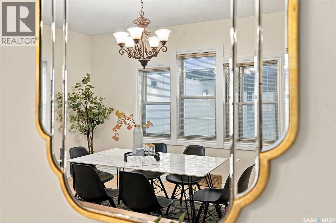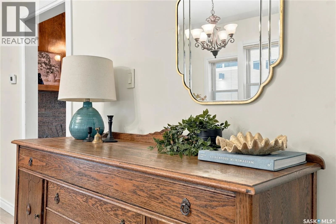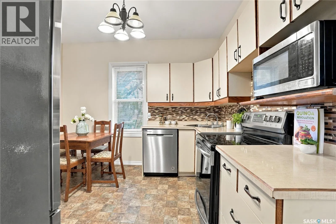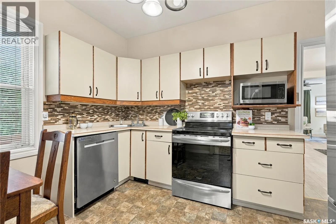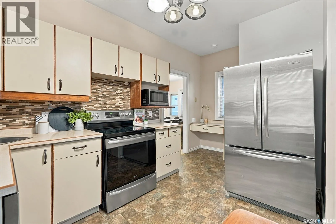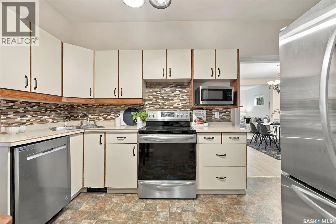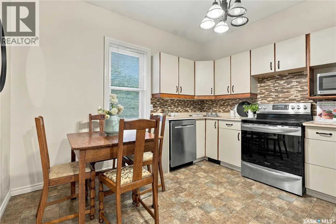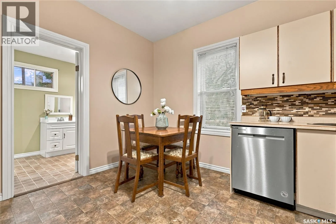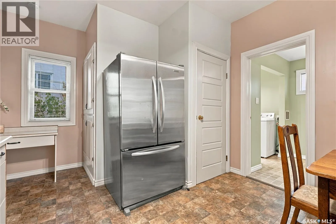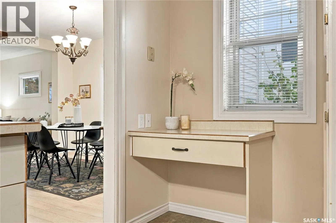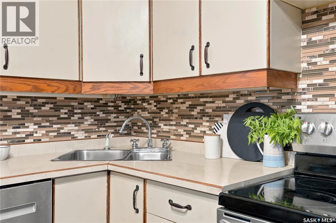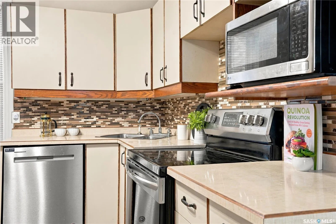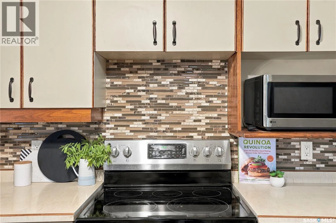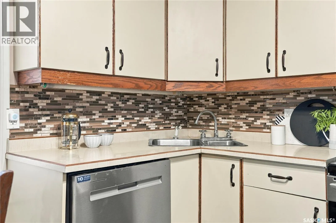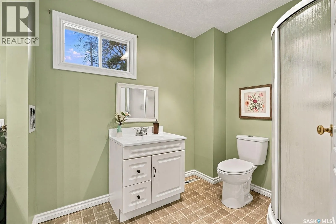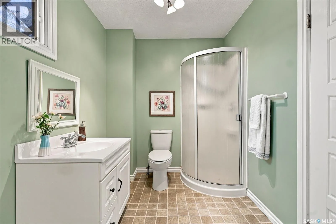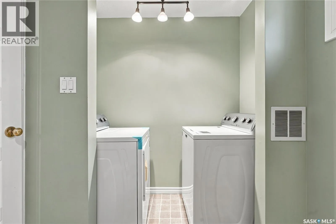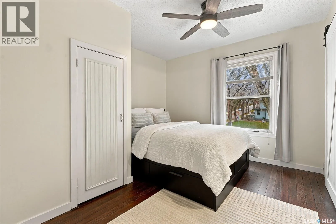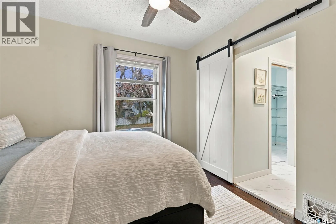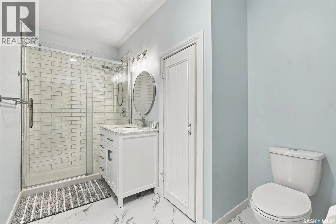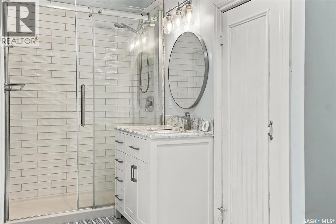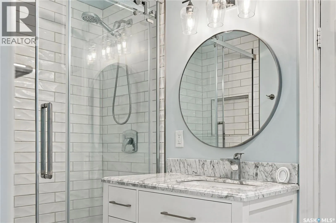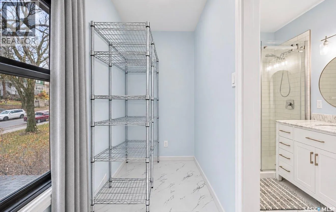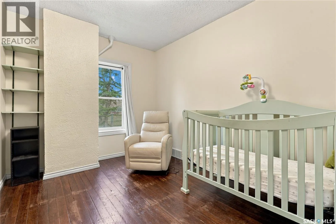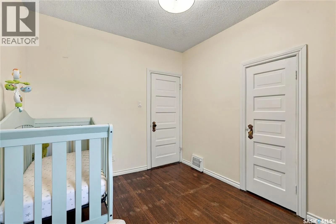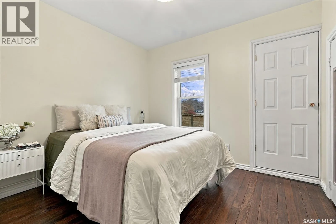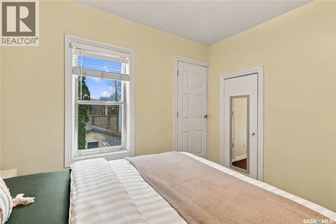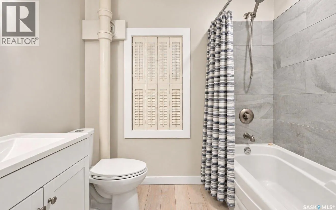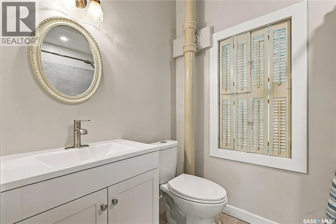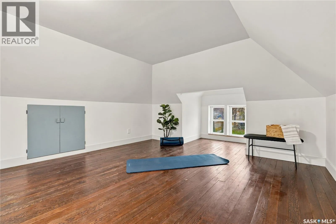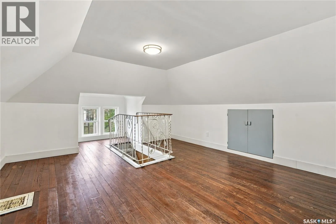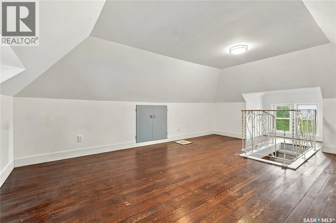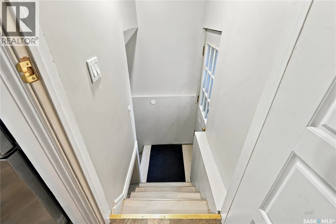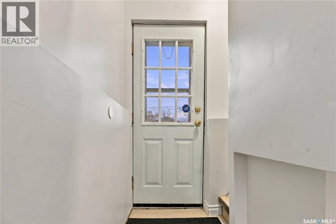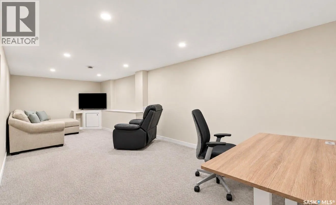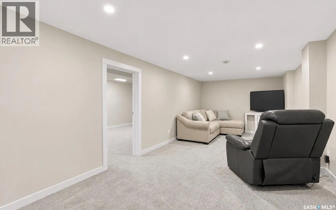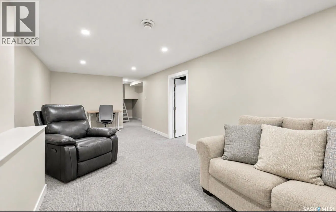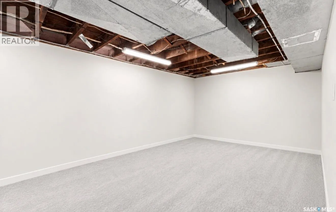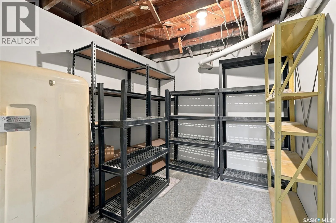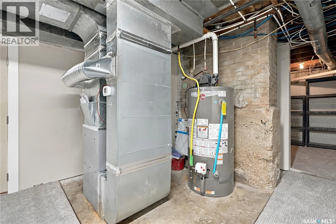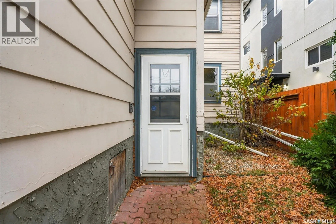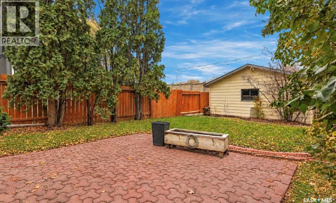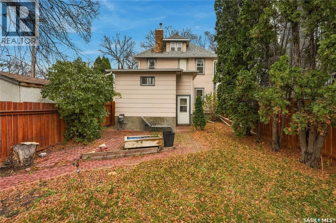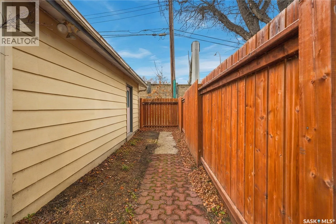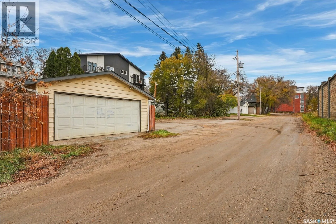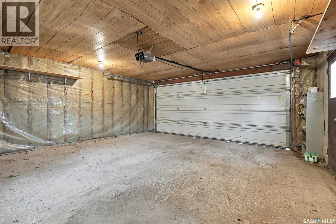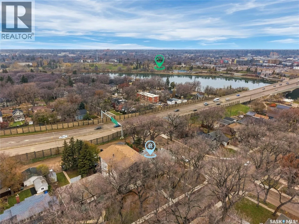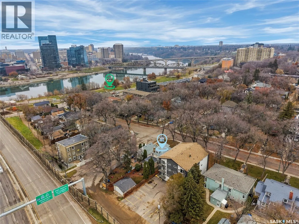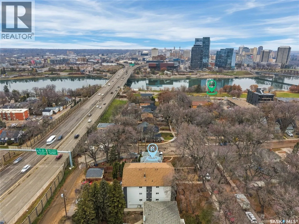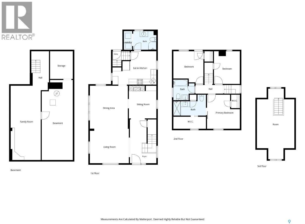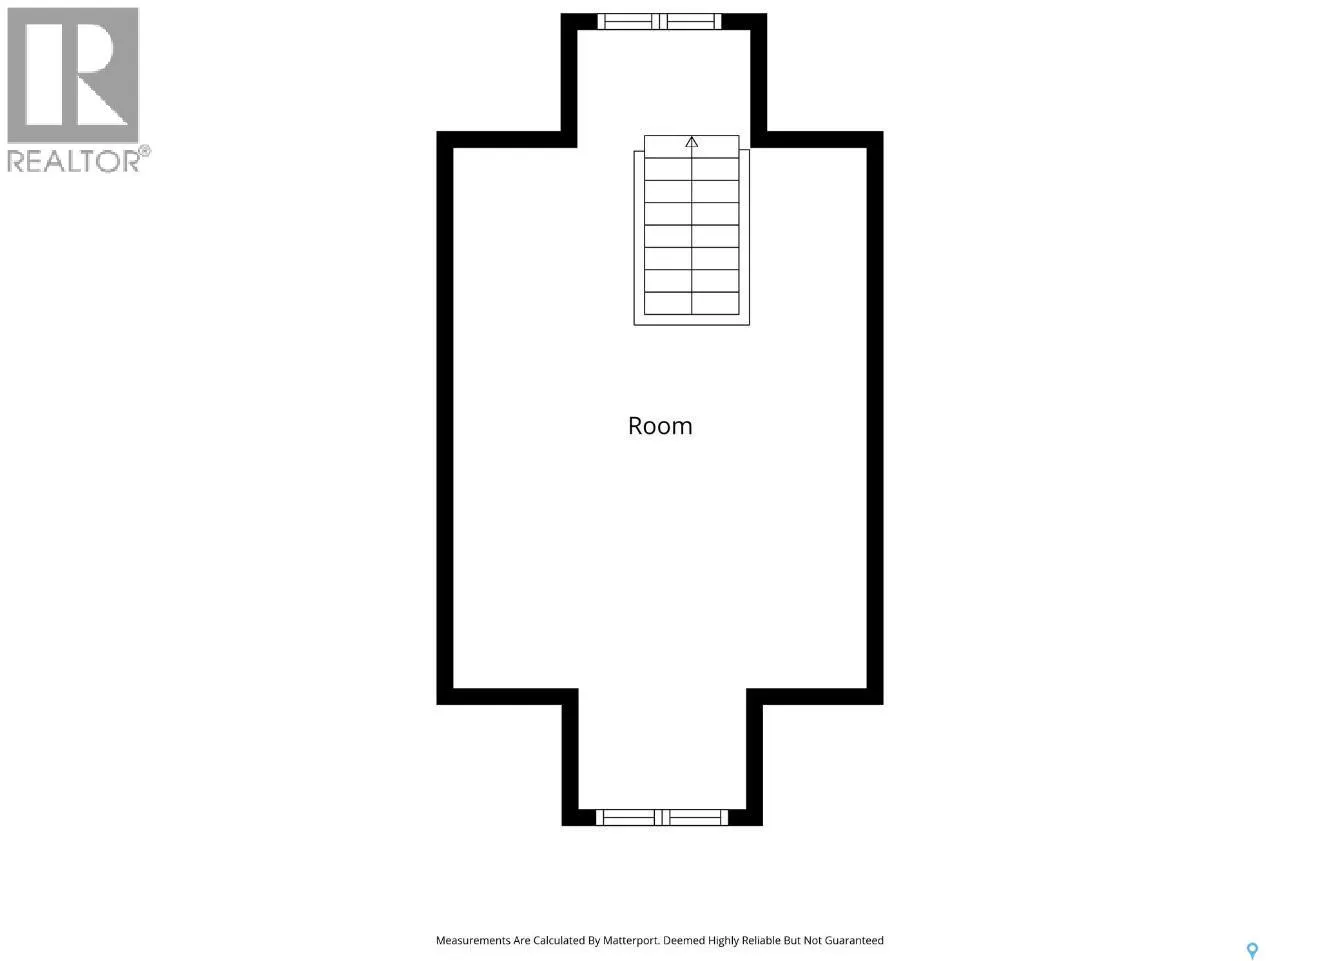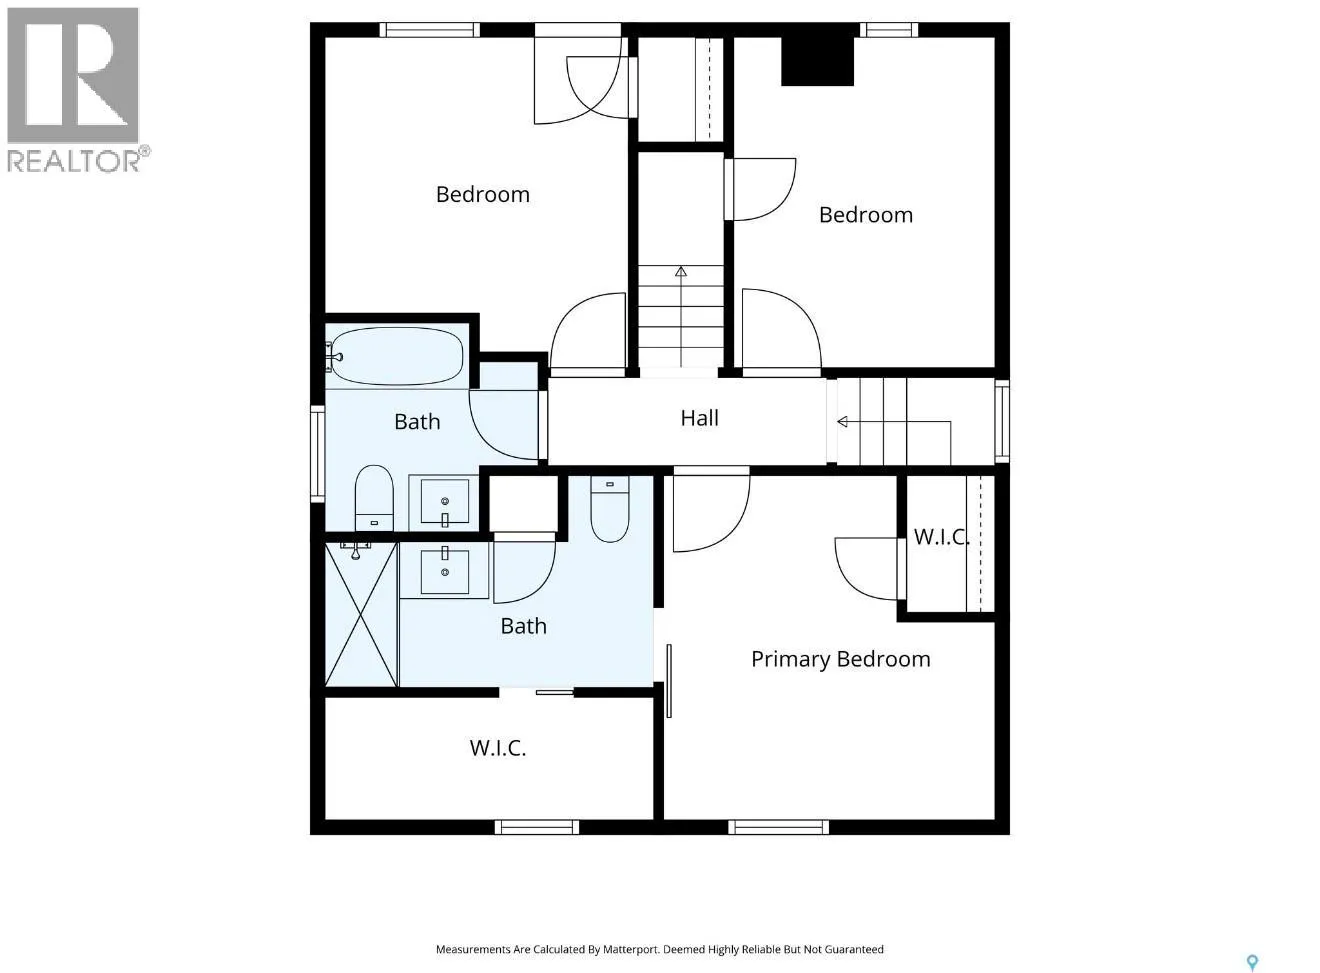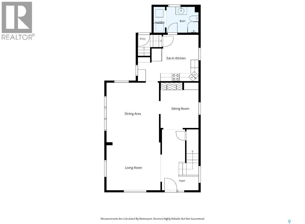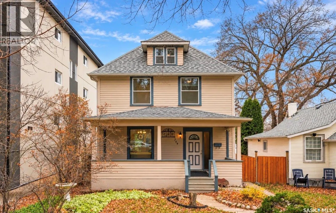
1,788 sq. ft., developed on 4 levels, this charming 2½-storey character home is going to steal your heart! A covered veranda welcomes you into a spacious foyer filled with character, connecting to a unique floor plan that makes this home so special! The beautiful living and dining room are bright, oversized and spacious enough for the largest family gatherings. Steps away is absolutely charming sitting room with a orig fireplace and built-in cabinetry, perfect as a library or cozy retreat. You’ll love this room! A large kitchen equipped with stainless steel appliances and a second dining area. Also, a 3pc bath with shower and main-floor laundry—a rare find in a character home! The 2nd floor features three bedrooms and two beautifully renovated full baths. The lovely primary suite offers a walk-in closet and three-piece ensuite with subway tile, glass-door shower, Carrara marble countertop and linen closet. Original refinished hardwood floors grace all 3 bedrooms. There’s more! A fully developed 3rd level is an amazing, spacious retreat, ideal as a lrg bedroom, bonus room or studio, complete with gleaming fir hardwood floors. A convenient side entry leads to the renovated basement. This lower level is a cut above, with quality finishes, newer carpet, a large media/family room and another generous flex space, ideal for a gym or playroom. A mechanical room and storage complete this level. The exterior features a fully landscaped lot, paving stone patio, newer fencing and a large insulated dbl detached garage facing an extra-wide, functional back lane. A tall brick sound wall across the lane adds privacy. Additional upgrades incl updated wiring, extensive plumbing upgrades including sewer lines to the street, new carpet, luxury vinyl plank on the main floor, approx. 2020 shingles on house and garage including eaves and downspouts, newer fencing, 2021 furnace and water heater, and newer basement development. Less than two blocks to Rotary Park and the river! (id:27476)