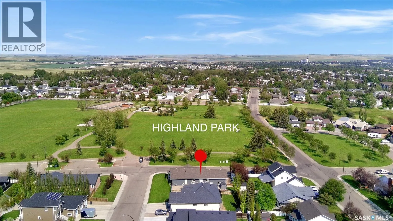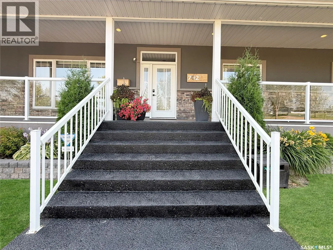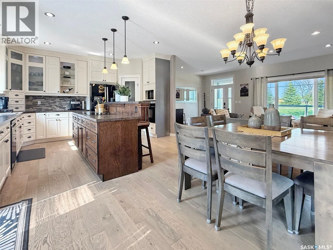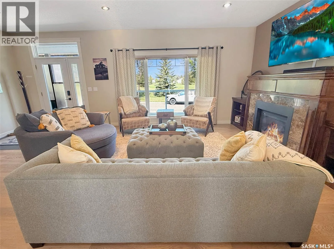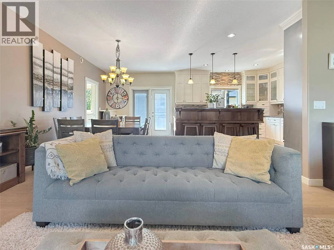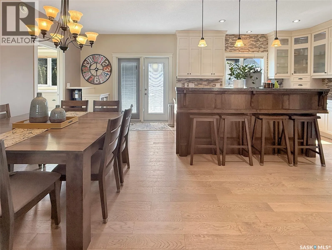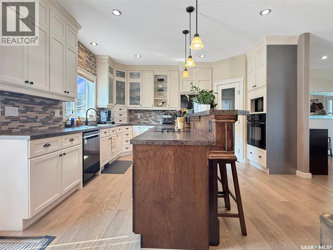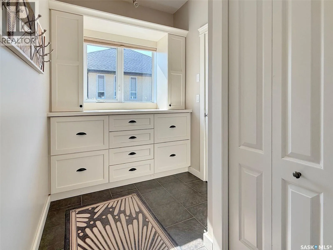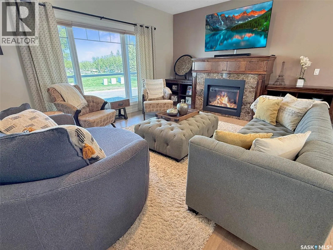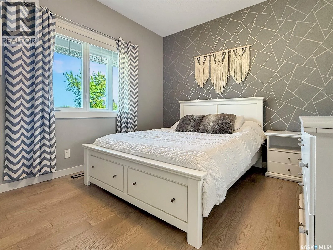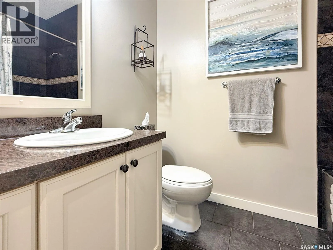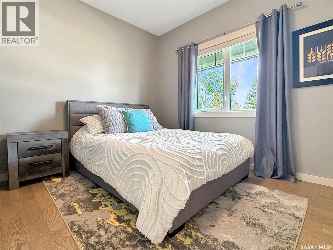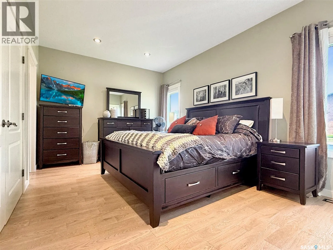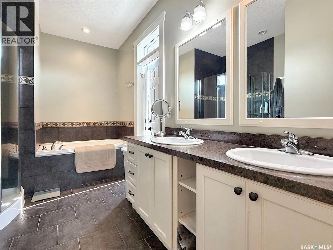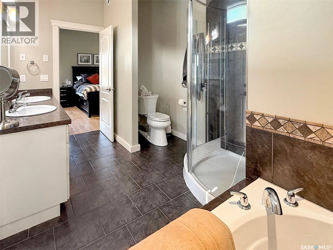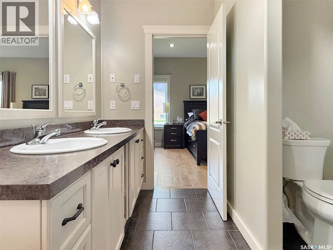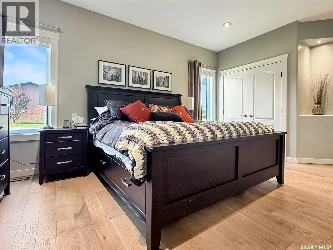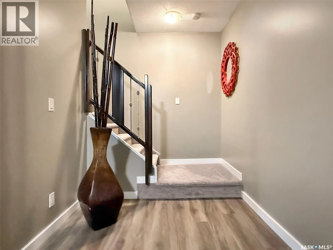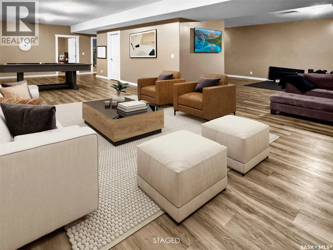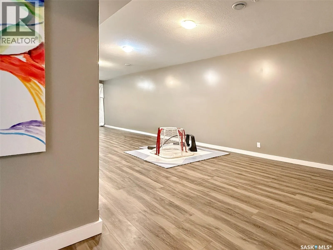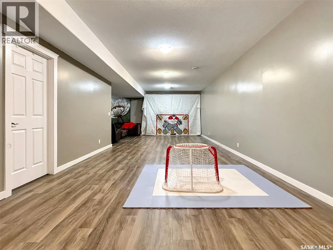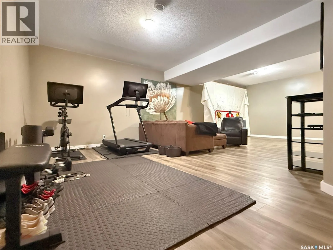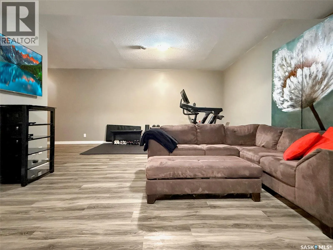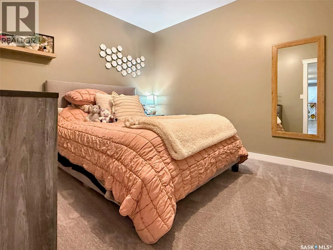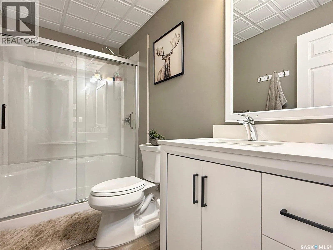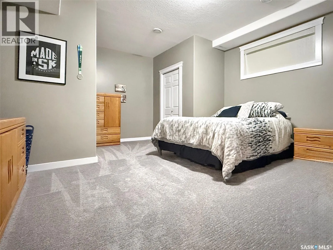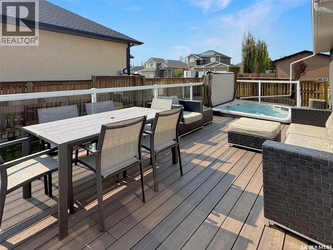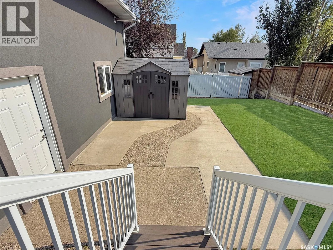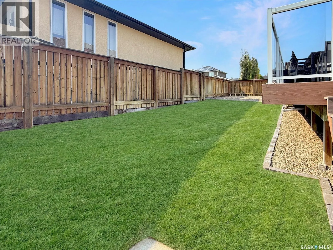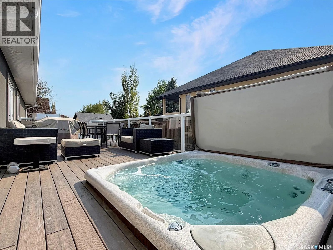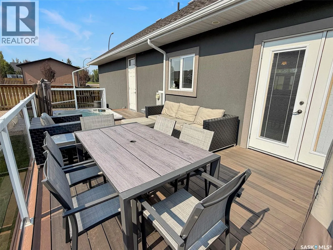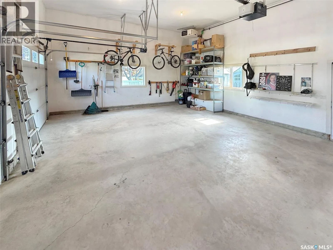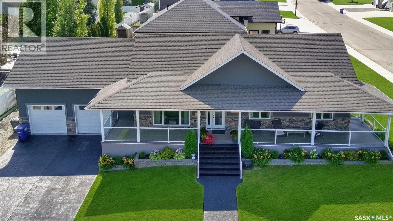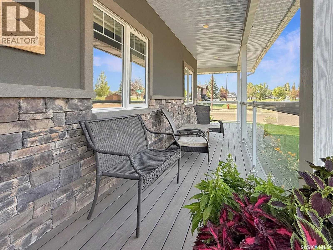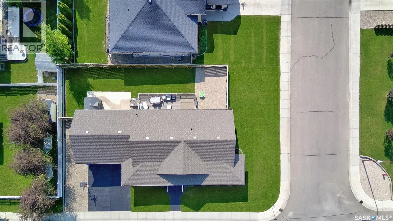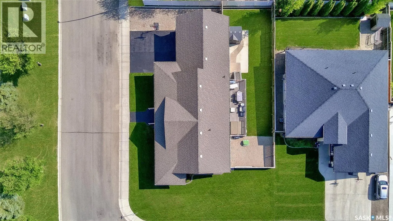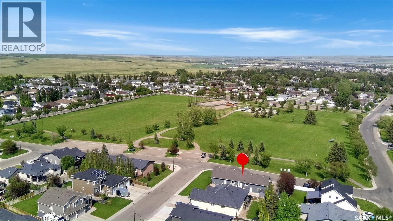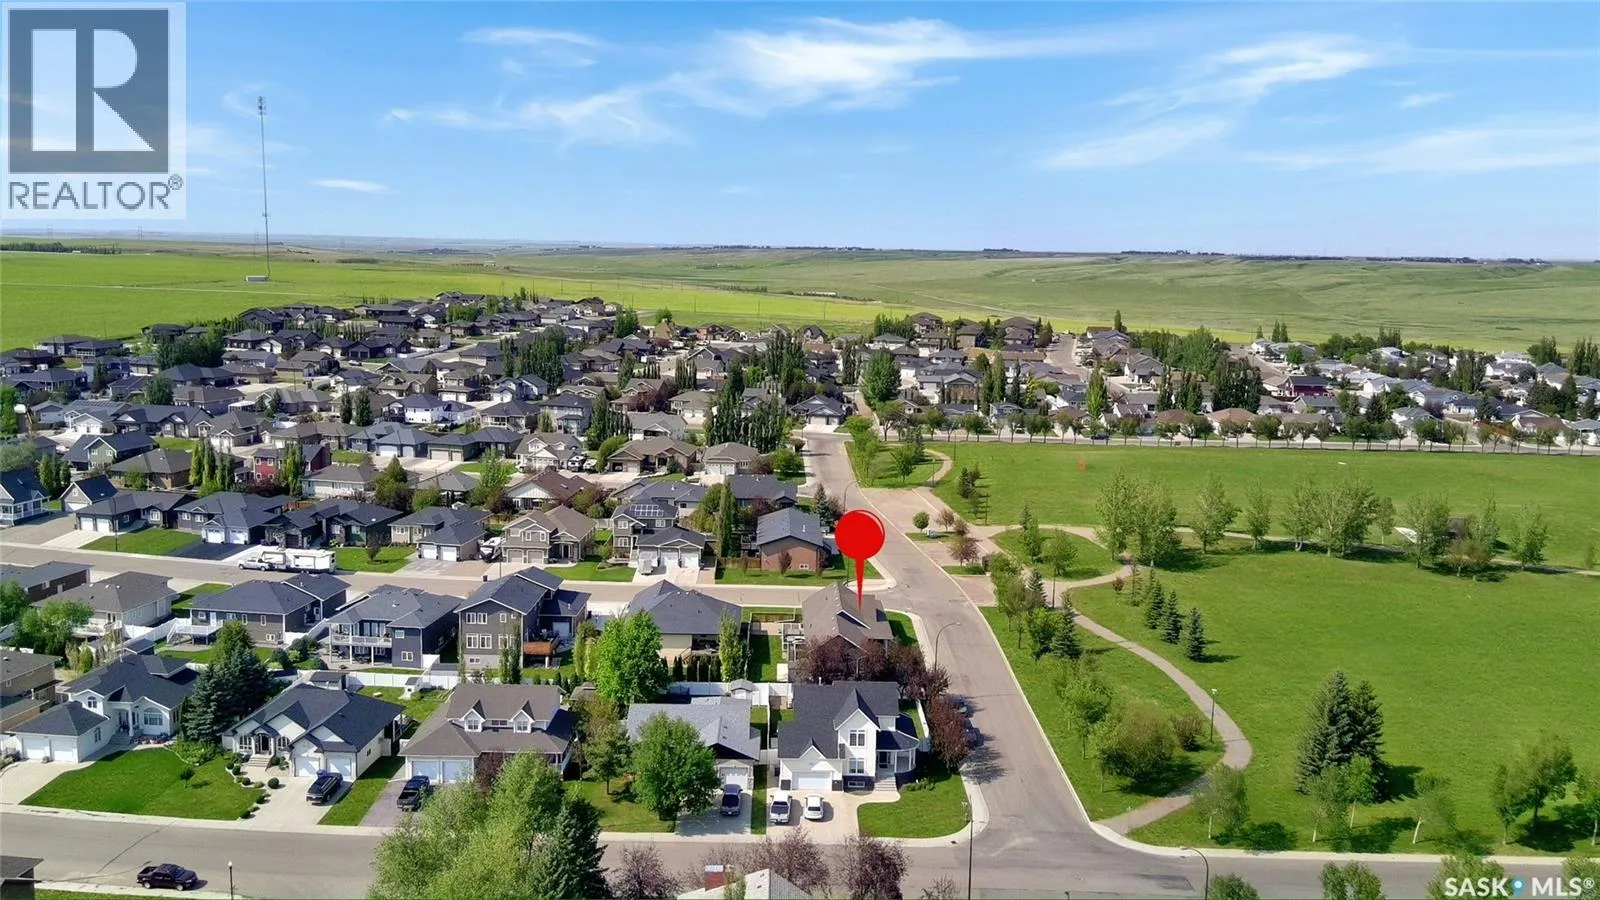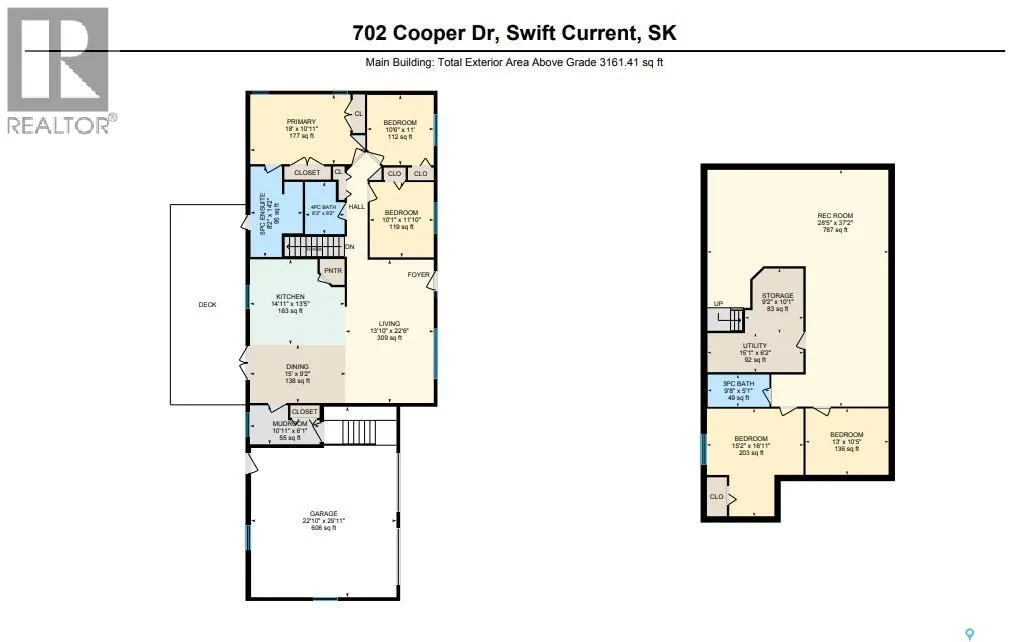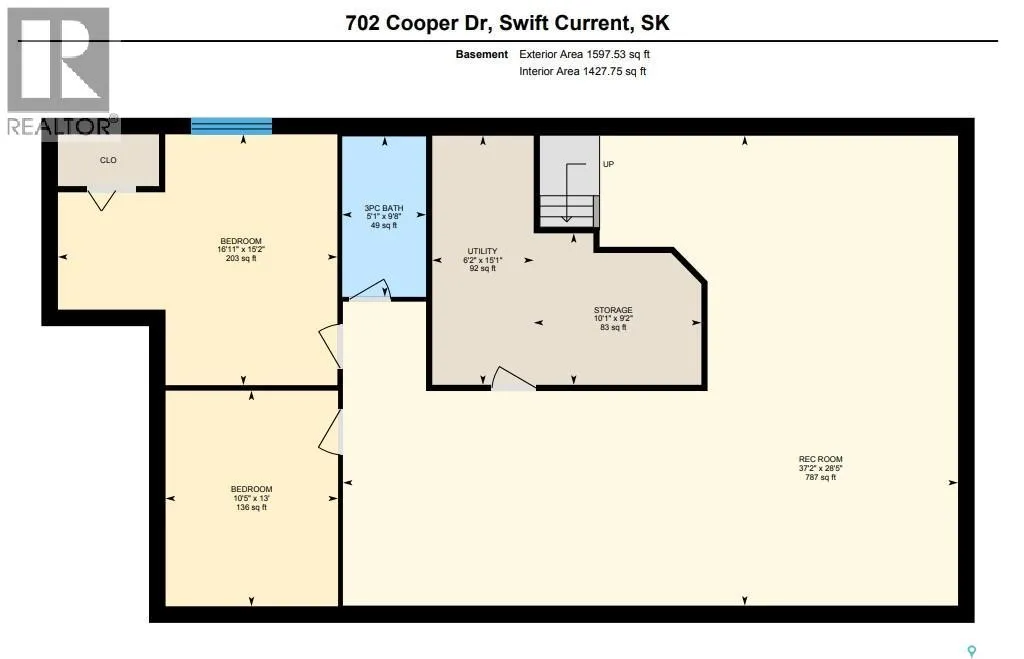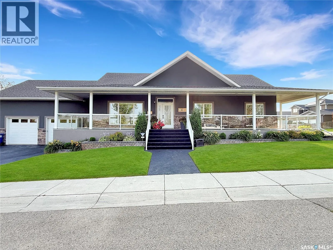
This is the Home you drive by and wish was yours… Situated in Swift Current's most desirable neighbourhood, this stunning craftsman-style bungalow sits directly across from Highland Park, offering exceptional curb appeal with updated stucco, PVC windows, updated deck(s), gemstone exterior lighting, and a freshly sealed driveway. Step inside to a wide open-concept main floor featuring updated hardwood flooring (2021) and modern paint. The front living room overlooks the park and is anchored by a beautiful natural gas fireplace. The two-tone kitchen is a chef's delight, offering an oversized sit-up island, abundant cabinetry, updated appliances, tiled backsplash, and a walk-in pantry. The dining area connects seamlessly to the kitchen with direct access to both the deck and garage. The boot room features custom built-in storage with laundry hookups still in place. The oversized two-car heated and insulated garage includes custom cabinetry for added storage. Down the hall, three sizable bedrooms include the primary suite with his-and-her closets and a luxurious ensuite featuring dual sinks, a walk-in shower, an oversized Jacuzzi tub, and direct access to the deck and hot tub. The lower level is designed for the whole family, offering a gym area, TV lounge, and an expansive rec room with room for a pool table, man cave, or kids play space. A large fourth bedroom with walk-in closet, a private office, and a renovated bathroom with new shower and vanity complete this level, along with updated flooring and paint. The utility room houses an energy-efficient furnace, central air conditioning, on-demand hot water, central vac, and water softener. Outside, the low-maintenance composite deck with gas BBQ hookup, lounge area, and hot tub is perfect for entertaining. Underground sprinklers keep the yard pristine year-round. A five-star home in a five-star location — book your private viewing today. (id:27476)