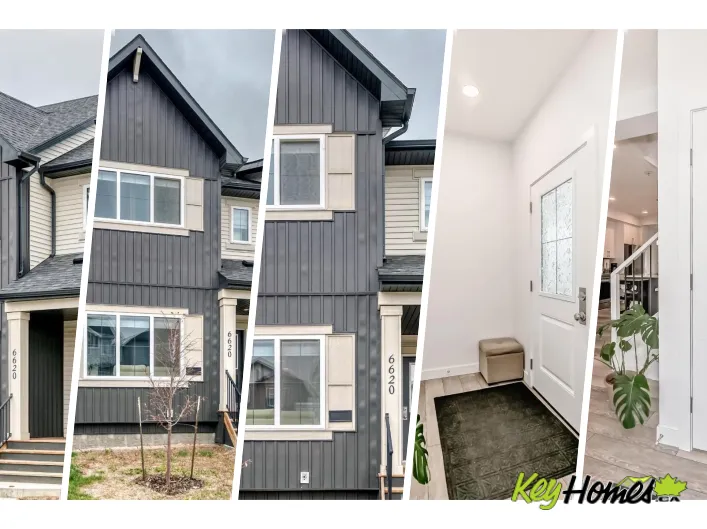
View map
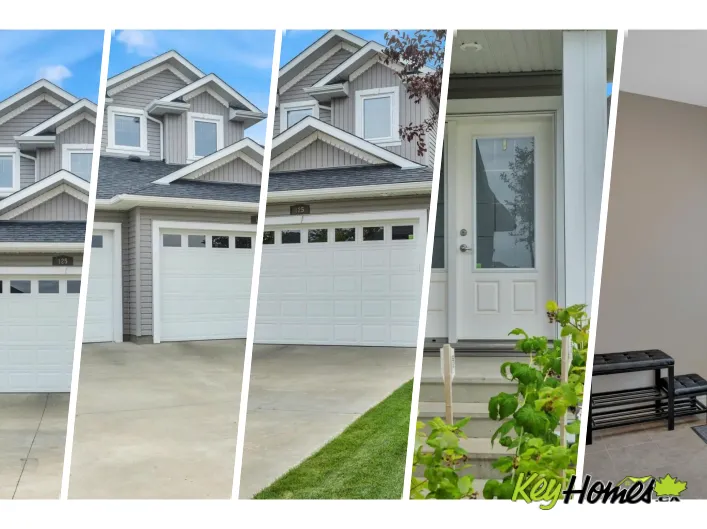
50 photos
Room to grow, space to park, and a location that makes family life easier! 125 Rue Montalet is steps from a K–9 school, walking distance to the rec centre, and directly across from a green space, pond & walking trails. Outside, enjoy the large landscaped backyard with a gazebo covered back
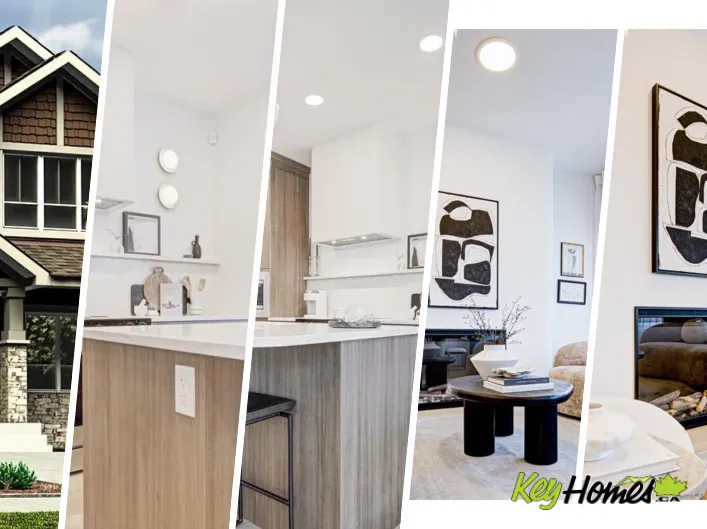
7 photos
Introducing a BRAND NEW 2-storey home in the desirable community of Dansereau Meadows in Beaumont, built by Anthem. This beautifully designed home offers 5 BEDROOMS, including a BEDROOM and FULL BATHROOM on the main floor, plus 4 bedrooms upstairs. The open-concept main floor features a bright

55 photos
Welcome to this stunning two-storey home in the desirable community of Beaumont, offering over 2,600 sq. ft. of beautifully designed living space. With 5 bedrooms, 2.5 bathrooms, an oversized heated double attached garage, central air conditioning, and a separate side entrance, this home offers

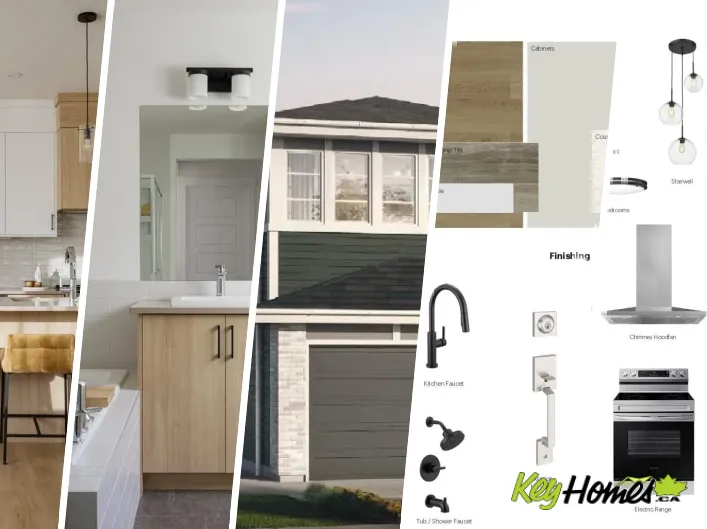
27 photos
Brand new single-family home on spacious 24-foot lot! Main floor: open-concept living, dining & kitchen seamlessly connected. Upstairs: 3 spacious bedrooms, master ensuite, full bathroom, bonus room. Unfinished basement with side entrance & egress windows—ideal for finishing 2 additional
51 photos
3 LEGAL SUITES!! MAIN FLOOR + BASEMENT + GARAGE SUITE! Perfect if you are an investor looking for a cash flowing rental property or you want to move into the main floor and have the 2 units cover your mortgage! Stepping into the open concept main floor you have a bright living room, dining

32 photos
PRICED TO SELL!!!!! Welcome to this Exquisite 2017 BUILT ATTACHED RESIDENTIAL HOME with NO CONDO FEES located in the desirable community of Dansereau Meadows in Beaumont. Boasting 1360+ sq.ft of luxurious living space. The main floor’s open concept features laminate flooring, a bright living
47 photos
Designed with growing families in mind, this beautifully crafted home by Urban Luxury Homes offers the space, comfort, and quality today's buyers are looking for. Situated on a traditional lot with added separation from neighbouring homes, this is not a zero lot line property. The main floor

36 photos
Investor Alert! Secure immediate income and long-term upside in one of Alberta’s hottest rental markets! Discover a turnkey opportunity in thriving Beaumont: this 2-storey home offers a 1,600 SF main suite (3 beds, 2.5 baths) plus a fully legal 2-bedroom basement suite—both tenanted with

0 photos
Bryant Heritage Plaza is a new highly visible development in south, next to A&W and NoFrills on 30th Ave and 50th Street Beaumont. The plaza is at the walking distance from two schools and fast paced developing community of Chaleureuse business Park. There are only a few units left on main

0 photos
Bryant Heritage Plaza is a new highly visible development in south, next to A&W and NoFrills on 30th Ave and 50th Street Beaumont. The plaza is at the walking distance from two schools and fast paced developing community of Chaleureuse business Park. There are only a few units left on main
26 photos
This beautiful single-family home sits on a rare 26-pocket lot and features numerous custom finishes and upgrades. The main floor offers a bedroom, full bathroom, and an open-to-above living area filled with natural light from large windows. Enjoy a chef’s kitchen with a spice kitchen for
24 photos
Welcome to this beautifully designed 2-storey home offering over 2100 sq. ft. of modern living space. Featuring 4 bedrooms, 3 full bathrooms, a main floor bedroom, spice kitchen, spacious bonus room, and an elegant primary suite with a walk-in closet and spa-inspired ensuite. Complete with
55 photos
Welcome to this exceptional luxury residence in prestigious Montrose Estates in Beaumont. Offering 2,965 sq/ft of refined living space, this stunning home features 5 bedrooms & 4 full baths, including a main floor bedroom ideal for guests or multigenerational living. A grand formal living room

43 photos
Discover comfort and convenience in this lovely Beaumont townhome featuring 3 bedrooms, 2.5 bathrooms, and an attached garage. The bright, open-concept main floor is warm and welcoming, highlighted by a cozy fireplace. Sliding doors lead to a backyard deck, perfect for relaxing outdoors. Upstairs,
10 photos
The Bungalow Retreat 24 by Cantiro Homes is a thoughtfully designed courtyard bungalow that blends relaxed living with smart functionality, offering 1,669 sq. ft. of total developed living space. The open-concept living and dining area features 10' ceilings and 8' interior doors on the main
48 photos
No Condo Fees!! Welcome to this stunning, modern 1,480 SF attached townhouse in the highly desirable community of Ruisseau! The bright main floor features an open-concept layout highlighted by a gorgeous white kitchen featuring quartz countertops, white herringbone tile backsplash, and an island

1 photos
1,785 sq. ft.± of main floor retail/office space is available for lease in the heart of Beaumont’s Downtown District, featuring an open area, boardroom, copy room, kitchen, washroom, storage closets, and on-site plus street parking. Located just off 50th Street within Beaumont’s Central

9 photos
Stunning Brand-New Home in Desirable Beaumont – Ready for Possession! Discover this exceptional home approx 1800 sqft in Beaumont! Featuring 3 bedrooms, 2.5 bathrooms, and a SEPERATE entrance with potential for a future legal basement suite.The main floor is designed for elegance and functionality,
5 photos
BOTH SIDES AVAILABLE... ABSOLUTELY STUNNING! Brand New Half Duplex in Azur, Beaumont WITH OPEN TO ABOVE is being built with thoughtfully designed living space that will FEEL LIKE A SINGLE FAMILY HOME INSIDE. FULL CUSTOMIZATION is available, you can choose your colors, flooring etc. This modern

21 photos
Front double car garage single family home. MAIN FLOOR BEDROOM with FULL WASHROOM featuring a stand-up shower. Kitchen with centre island, premium cabinetry, quartz countertops, and MDF shelving throughout.The stunning OPEN-TO-ABOVE living area with electric fireplace, and accent wall. Spindle

5 photos
BOTH SIDES AVAILABLE… ABSOLUTELY STUNNING! Brand new half duplex in Azur, Beaumont with OPEN TO ABOVE is being built with thoughtfully designed living space that will FEEL LIKE A SINGLE FAMILY HOME INSIDE. FULL CUSTOMIZATION is available, you can choose your colors, flooring etc. this modern
39 photos
Experience luxury and elegance in this impressive 3,782.79 sq. ft. custom-built home featuring a triple attached garage and an exposed aggregate driveway on 10000 Sqft lot. Designed for modern family living, this exceptional property offers 6 spacious bedrooms and 4.5 bathrooms, including 3
23 photos
Experience this well-appointed 1,619 sq ft home with a functional, modern layout. The main floor features 9' ceilings and durable LVP flooring, creating a bright, open feel. The kitchen offers quartz countertops, a flush eating bar, Silgranit undermount sink, OTR microwave, full-height tile
27 photos
Stylish, efficient, and thoughtfully designed, this home offers comfort and functionality throughout. The main floor features luxury vinyl plank flooring, a welcoming foyer with a spacious walk-in coat closet, and a bright great room filled with natural light from a large front window. The
33 photos
This well-planned 2-storey home offers a perfect blend of style and everyday function. The main floor features LVP flooring throughout, a welcoming foyer with coat closet, and a bright great room filled with natural light from a large front window. The central kitchen is ideal for both cooking
64 photos
Stunning 2500+ sq ft bonus room 2 story in desirable Eaglemont Heights. Open great room plan featuring espresso maple kitchen w/ extended island & suspended pendent lighting, SS appls, granite counters & huge walk-through pantry in chef's kitchen. Sunny breakfast nook w/ garden door to deck.

69 photos
Gorgeous Walk-Out 2-Storey with over 3,800 sq ft of living space located in the well sought after community of Eaglemont in the Town Of Beaumont. Features 4 spacious bedrooms up with the primary having a 5-piece en-suite and a walk-in closet. Also on the upper lever is a large bonus room, laundry

31 photos
Backs Onto Pond & Green Space! Welcome to this well-maintained 3-bedroom, 2.5-bathroom townhouse in desirable Beaumont Villas. Enjoy one of the community's most sought-after locations, backing onto the pond, walking paths, mature trees, and green space. The bright and functional layout offers
1 photos
Smartly designed 1,615 sq ft family home featuring 9’ ceilings on the main and basement levels, separate side entry, basement rough-in plumbing, and LVP flooring throughout the main floor. The main level includes a front bedroom—ideal for guests, an office, or multi-generational living—alongside
33 photos
AVAILABLE FOR IMMEDIATE POSSESSION, welcome to the Metro Shift 18 by Cantiro Homes! Designed for those seeking more space, flexibility, and future potential, this home delivers exceptional value. The main floor offers an open-concept layout with a spacious kitchen flowing into the dining and
14 photos
This well-maintained three-bedroom (2+1) home in Meadows is an excellent choice for first-time buyers or those looking to downsize. The property offers parking for up to six vehicles, new windows and siding in 2020, an energy-efficient mini-split system for heating and cooling, and a spacious

45 photos
Welcome to this beautifully designed 2,051 sq. ft home offering the perfect blend of comfort and functionality! This spacious home features 4 bedrooms and 3 full bathrooms, including a convenient main-floor bedroom and full bath. The open-concept layout showcases an extended kitchen with ample

7 photos
Welcome to the Metro Evolve 22 by Cantiro Homes. Thoughtfully designed for modern living, this home maximizes every square foot with a smart, functional layout that blends style and efficiency. Featuring a double front attached garage and backing onto no rear neighbors, this home offers both
51 photos
This stunning 1,750 sq. ft. home in Beaumont features 4 bedrooms and 3 full baths, including a main floor bedroom and full bath—perfect for guests or extended family. Enjoy an open-to-below living room with large windows, a modern kitchen with a separate spice kitchen, and a private entrance
75 photos
BEAUTIFULLY UPDATED BUNGALOW IN CITADEL RIDGE! This stunning home impresses from top to bottom with thoughtful updates throughout. The main floor soars with 10ft ceilings & large windows flooding the open-concept layout with natural light. The fully updated kitchen features quartz countertops,

0 photos
Bryant Heritage Plaza is a new highly visible development in south, next to A & W and No Frills on 30th Ave and 50th Street Beaumont. The plaza is at the walking distance from two schools and fast paced developing community of Chaleureuse business Park. There are only a few units left on main
52 photos
Welcome to the beautiful community of Triomphe Estates Beaumont. This stunning 2-storey custom-built home boasts almost 2,200 sq. ft. 4 bedroom and 3.5 baths. The main floor features an inviting den, a modern kitchen, a cozy living room with an open concept design with a fireplace and bright
17 photos
Welcome to the Family Spaces 24 by Cantiro Homes. Designed for growing families, this home offers the perfect balance of connection and privacy. The open-concept main floor features a spacious kitchen, dining area, great room, and a versatile den ideal for a home office, study, or playroom.
1 photos
Welcome to this beautifully designed Art Homes property in the growing community of Elan in Beaumont. The open-concept main floor features a spacious great room, a modern kitchen with a large island, a bright dining area, a versatile main-floor den, and a convenient mudroom with access to the
46 photos
Welcome to the vibrant new family oriented community of Elan in Beaumont. This gorgeous, corner lot 5 bedroom family home is located on the west side of Beaumont, walking distance to Beaumont recreational centre, Eaglemont church, walking trails and an off-leash dog park, less than 5 minutes

70 photos
LOCATION..LOCATION...Welcome to this Upgraded 2Storey, 3Bdrms, 3Baths, Double Att. 22X19.5 GARAGE/RV PARKING w/well over 1927Sq.Ft. of Living Space BACKING A GREEN SPACE in the community of BEAURIDGE! The Lg front entry has a separate Living Room, & Dining Room for 8+Guests, w/a bright Kitchen

52 photos
STUNNING 2-STOREY HOME | SIDE ENTRANCE | OVERSIZED DOUBLE GARAGE | $5,000 APPLIANCE CREDIT! Welcome to this beautiful 3-bedroom, 3-bathroom detached home in the sought-after community of Elan, Beaumont. Designed for modern living, the open-concept main floor features a versatile den, a full
40 photos
Welcome to this beautifully designed bi-level home offering exceptional space, functionality, and future potential. Featuring a separate side entrance and a spacious basement with impressive 9-foot ceilings.The bright open-concept main level is highlighted by a modern kitchen with high-gloss
50 photos
Welcome to this exceptional home in desirable Place Chaleureuse offering **7 bedrooms, 4 full bathrooms**, a **fully finished legal secondary suite**, and a **triple attached garage**. Designed for modern family living, the open-concept main floor features a spacious living room with a stunning
75 photos
Looking for the perfect blend of high-end design, massive space, and a view that takes your breath away? This stunning 6-bedroom, 4-bathroom executive residence is officially on the market and ready to impress! With over 2,461 sq. ft. of living space on a premium 30-pocket lot, every inch of
37 photos
Welcome to this FULLY WALKOUT double garage HOME that backs on to POND & offers 2400+ square feet of living space that includes total 5 BEDROOMS with a MAIN FLOOR bedroom along with a FULL WASHROOM. The upgrades in the house includes Fully extended kitchen, Spice kitchen, built-deck and glass
31 photos
Town Home by Award winning Montorio Homes. Front and Rear Landscaped, 3 Bdrm, 2.5 baths, 9' ceiling & LVP flooring on the main level. Double Detached Garage. Beautifully finished with Quartz countertops throughout, high-quality cabinetry w/soft close drawers & cabinets, tile backsplash, generous
32 photos
Welcome to The Lyall by Hopewell Residential, nestled on a charming quiet street in the heart of Elan. The main floor offers a flex room/ den which is perfect for a home office or a bedroom. Large windows and 9 foot foundation walls in the basement and 10 foot ceilings on the main floor. The

40 photos
Step into sophisticated living in the vibrant community of Élan with this stunning 2-storey half-duplex, Green Built Certified, featuring 3 spacious bedrooms and 2.5 bathrooms. From the moment you enter, 9’ main floor ceilings elevate the space with an open, sunlit atmosphere. Designed
30 photos
Welcome to this stunning 2023 built family home offering approximately 2,117 sq. ft. of thoughtfully designed living space in one of Beaumont's fastest-growing communities. Featuring 3 spacious bedrooms, a large bonus room, a main floor office/den, upper floor laundry, and a double attached