View map
1 photos
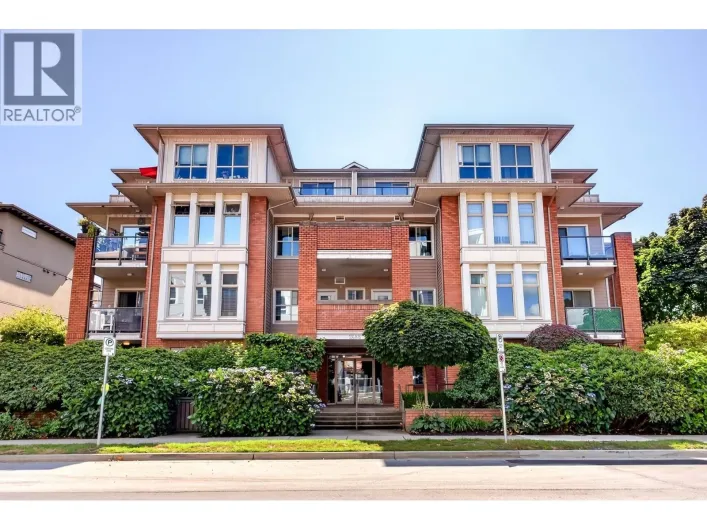


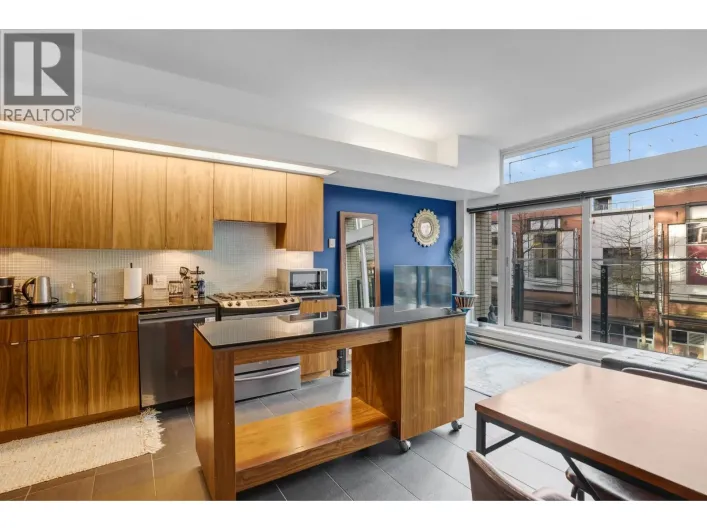
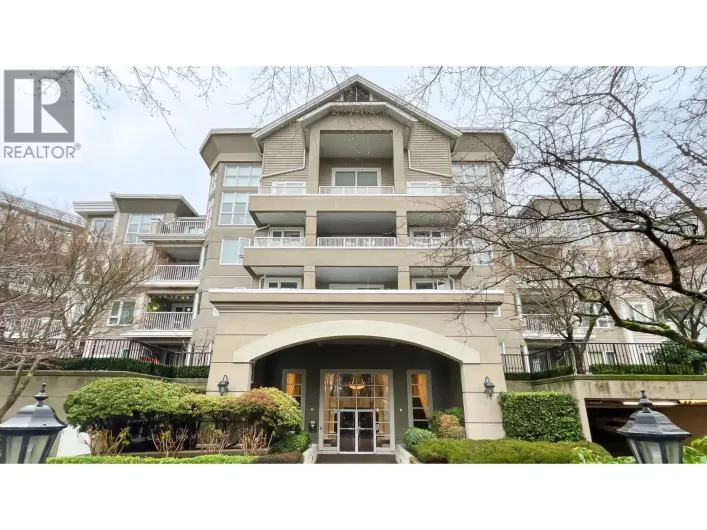
Sun-washed 2-bed + flex home in Fraser Commons faces southwest and soaks in light through oversized sound-insulated windows. Interior highlights: 9'3-ft ceilings, air-conditioning, gas range, quartz worktops, sleek European millwork, rainfall shower, and wide-plank flooring. Building perks:

38 photos

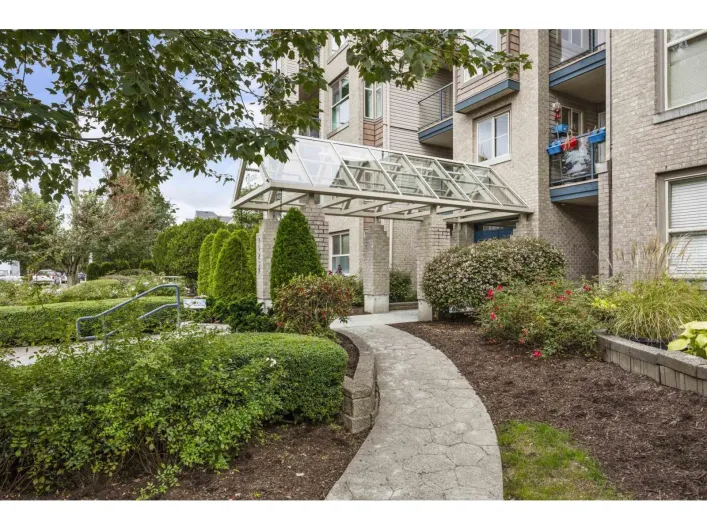
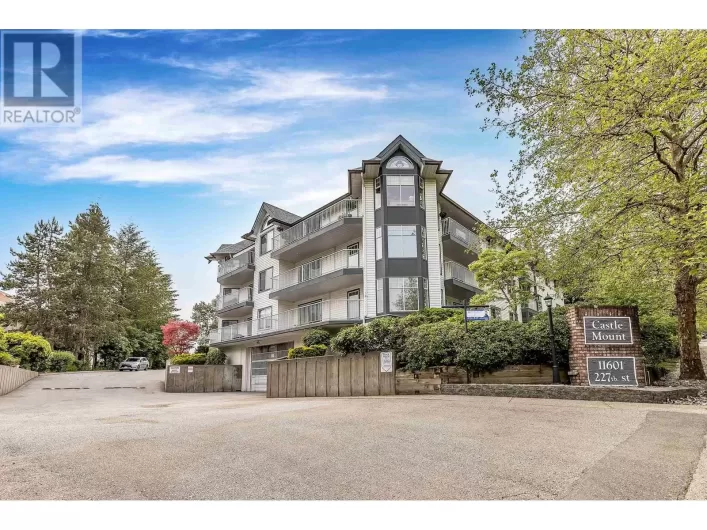
Welcome to Castlemount at Fraserview Village, well-maintained 1 bed, 1 bath home designed for comfort & convenience in a 55+ community. This bright & spacious unit features an open floor plan with large kitchen offering a peninsula with extra seating, flowing into the dining & living areas.

48 photos
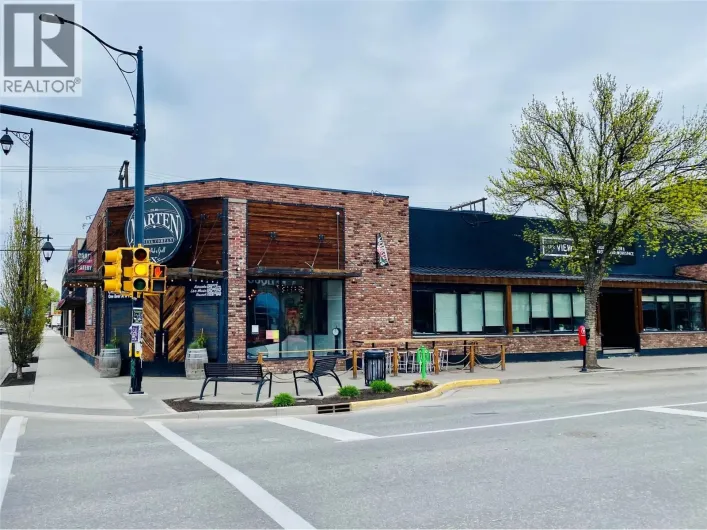
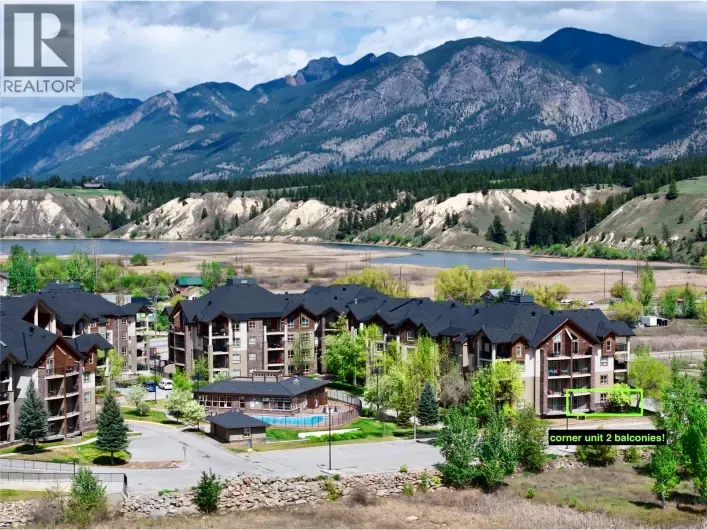
WELCOME TO LAKE WINDERMERE POINTE, THIS IS A FABULOUS GROUND FLOOR CORNER, SE FACING THE SUNRISES AND LAKE , MOUNTAIN VIEWS ALSO! THIS IS THE LARGEST FLOORPLAN AVAILABLE INTHE COMPLEX , A SPACIOUS 3 BED, 2 BATH AND 2 BALCONIES! UNDERGROUND PARKING WITH A RARE KEYED STORAGE ROOM- BEAUTIFULLY

17 photos
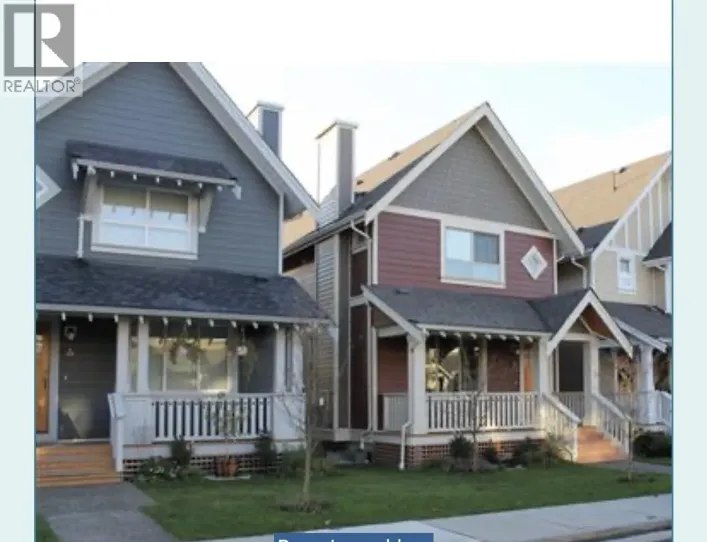
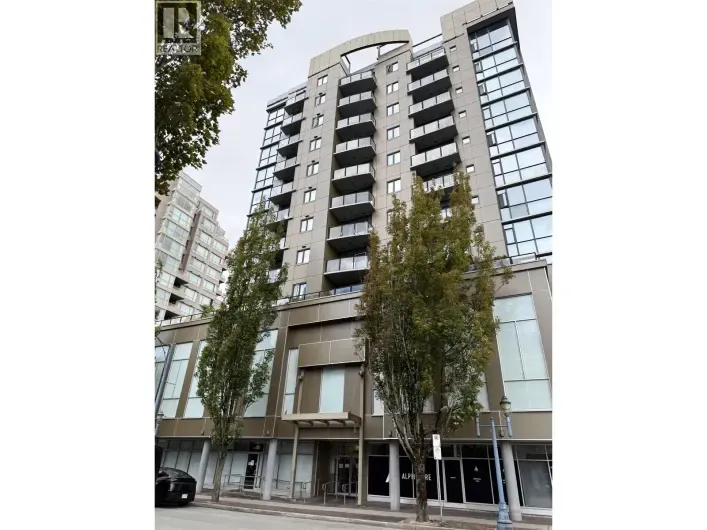
''MERRY PARK'' ONE BEDROOM EAST FACING WITH CITY VIEWS. 9' CEILINGS, COVERED BALCONY, IN-SUITE LAUNDRY, BRIGHT & SPACIOUS LIVING + DINING AREA WITH LAMINATE FLOORINGS. OPEN KITCHEN WITH STONE COUNTERTOP + LOTS OF CABINET SPACE. WALK TO RICHMOND PUBLIC MARKET, SKYTRAIN STATION, SHOPPING CENTRES
38 photos
Beautiful 1156 sq/ft Private ground floor unit with patio and direct access. Big open kitchen with granite counters, Maple Shaker Cabinets, 9 foot ceilings and 2 parking stalls. Private location., close to walking trails, shopping and Gates Park. (id:27476)
91 photos
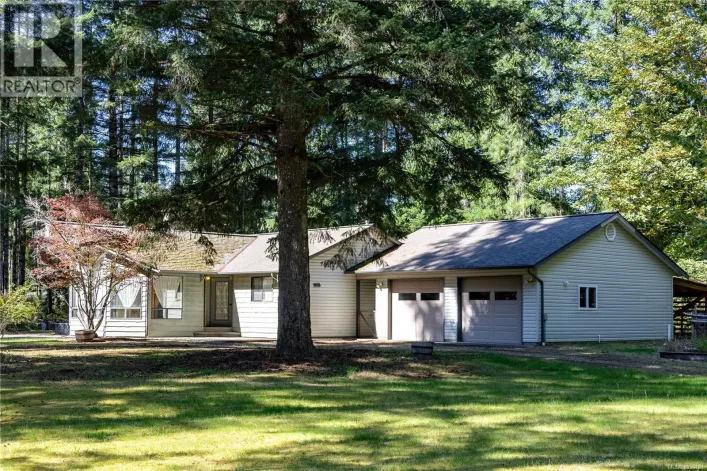
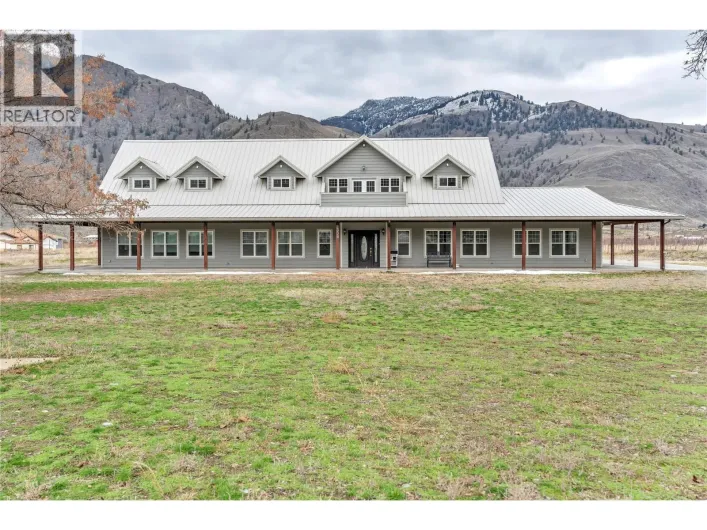
2 homes, large detached shop with loft located on a private 5 acres. The main home is 1657 sq ft with 3 spacious bedrooms/ 2 baths (unfinished ensuite), open concept kitchen, huge living room windows with high ceilings with a cozy woodstove and detached double garage with storage rooms. The
21 photos
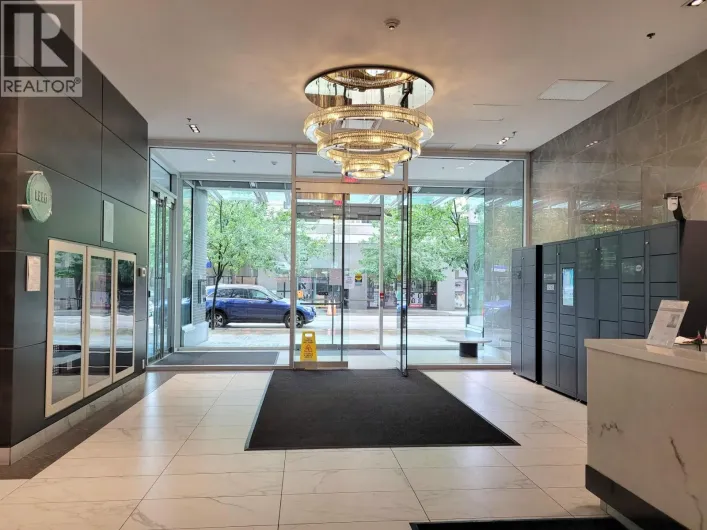
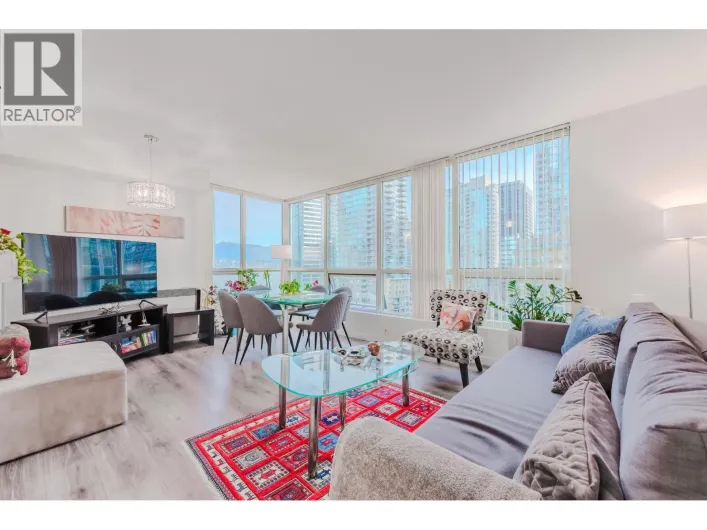
Experience the perfect blend of sophistication and convenience at Tate, one of downtown Vancouver´s most prestigious addresses. This 1Bedroom + Den residence boasts a sleek, modern design with high ceilings, quartz countertops, premium integrated kitchen appliances, floor-to-ceiling windows
15 photos
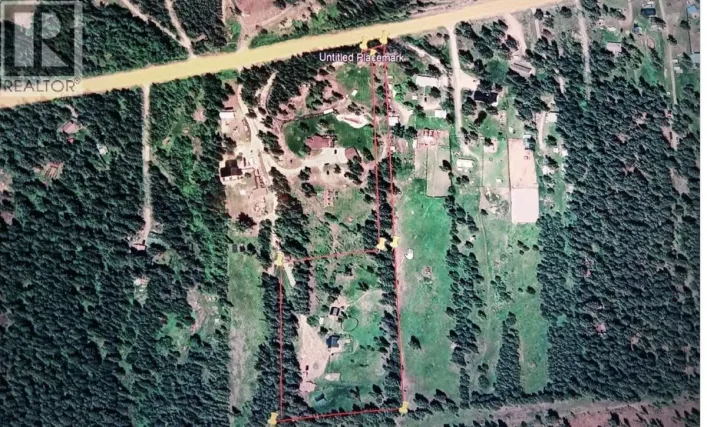
For more information, please click Brochure button. year 2025 price was below assessed value. year 2026 price remains below assessed value. 8224 Hwy 95A sits on 5.63 acres, located 10 km northeast of Kimberley and ideal for horses, pets, and livestock. The property includes a house, cabin,
24 photos
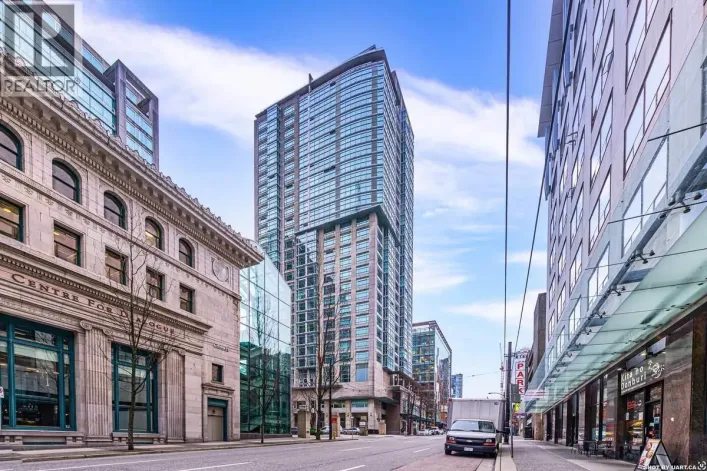
For more information, click the Brochure button. Welcome to Conference Plaza in the heart of Downtown Vancouver! This 538 sqft concrete condo, completely remodeled in 2017 with additional updates in 2023, features 1 bedroom + solarium, in-suite laundry, laminate flooring, 1 parking spot, storage

17 photos
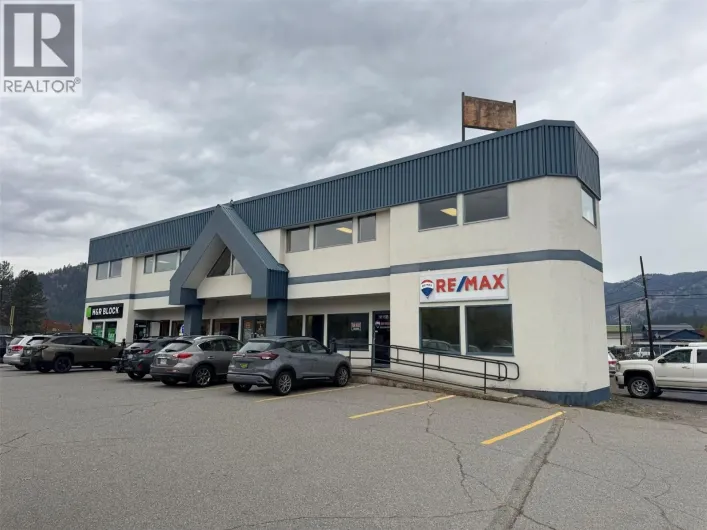
Priced below professional appraisal! Prime commercial investment in the heart of Grand Forks! This two-storey, 10,700+ sq.ft. building with full basement sits on a high-visibility corner lot along Central Avenue. Features seven leasable units, elevator access, and extensive modern renovations.

24 photos
For more information, please click Brochure button. Located in the Dawson Creek airport subdivision, this property is designed for easy access by trucks and heavy machinery. The main building otters 5,000 sq. ft. on the ground level plus a 1,250 sq. ft. mezzanine situated above a kitchen, meeting
25 photos
Welcome to a new standard of quality and comfort in this beautifully crafted single-level duplex. Offering 2 bedrooms, 2 bathrooms, and 1,269 sq. ft. of thoughtfully designed space. Enjoy a custom kitchen featuring a large island, quartz countertops, tile backsplash, and a full KitchenAid appliance

26 photos
Welcome to a new standard of quality and comfort in this beautifully crafted single-level duplex. Offering 2 bedrooms, 2 bathrooms, and 1,269 sq. ft. of thoughtfully designed quality living. Enjoy a custom kitchen featuring a large island, quartz countertops, tile backsplash, and a full KitchenAid
50 photos
Welcome to a new standard of quality and comfort in this stunning ocean-view 4-bedroom, 4-bathroom two-storey duplex. Designed with main-level living in mind, this home features soaring 9' and 13' vaulted ceilings in the great room and a chef-inspired kitchen complete with a large island, quartz
50 photos
Welcome to a new standard of quality and comfort in this stunning ocean-view 4-bedroom, 4-bathroom two-storey duplex. Designed with main-level living in mind, this home features soaring 9' and 13' vaulted ceilings in the great room and a chef-inspired kitchen complete with a large island, quartz
41 photos
Court Ordered Sale Capture the untapped potential of this expansive 24,000+ sq ft property, a prime investment opportunity that’s already cash flow positive. Anchored by a secure 4-year government lease for a portion of the property, this building ensures stable income while offering partially

40 photos
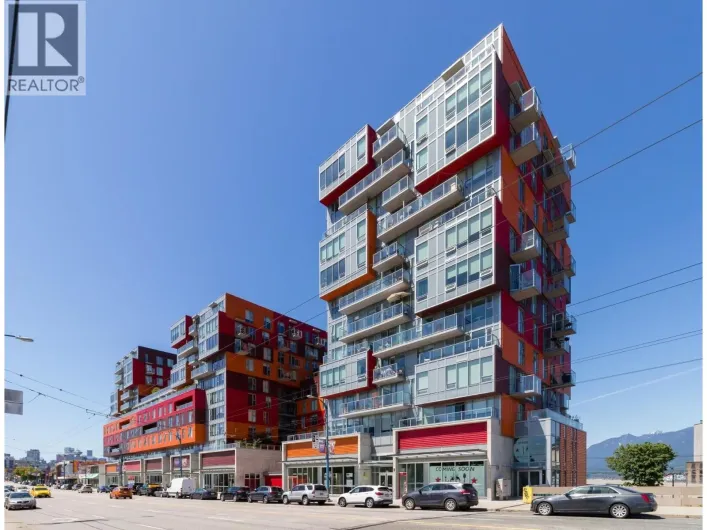
Welcome to STRATHCONA VILLAGE, where contemporary architecture meets effortless city living. Built in 2018, this Northeast facing corner unit features an open layout with breathtaking views of the North Shore Mountains and Vancouver Harbour from every room! The oversized patio creates a seamless

20 photos
Visit REALTOR website for additional information. Lake View + 100% Ownership – Spirit Ridge Resort, Osoyoos. A 100% ownership opportunity at one of the South Okanagan’s premier resorts. This suite in the Lavender Building at Spirit Ridge delivers unbeatable flexibility—personal use in
38 photos
Quick Possession.Welcome to Lakepointe Mobile Home Park, a 55+ community offering some of the best Okanagan living! This well-maintained 2-bedroom, 2-bathroom home sits on a large landccaped lot lot with easy access into the park, the interior has an inviting and spacious layout, open concept

22 photos
Immaculate 1-Bedroom Mobile Home Near the Ocean Discover comfort and convenience in this beautifully maintained 1-bedroom mobile home located in a quiet, well-kept park with direct access to the ocean. Enjoy outdoor living on both the covered front deck and the spacious side deck--perfect for

10 photos
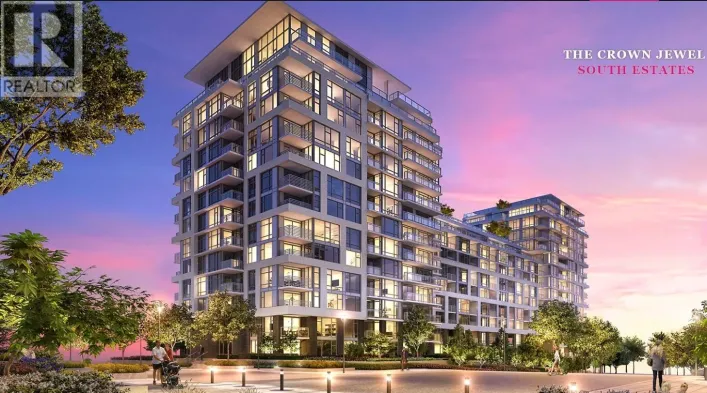
One bedroom unit at Concord Garden South Estate. Extremely convenient location within a few minutes walking distance to future Capstan Way Skytrain Station, Costco, T&T, Aberdeen Centre, Foody World, restaurants, etc. Surrounded by beautiful water garden landscaping and meandering pedestrian
5 photos
Fully renovated 1 bedroom apartment in downtown Osoyoos. Ideal for snowbirds and/or investors - financial information available upon request. The renovations feature granite countertops throughout and fresh paint. Offering a private deck with lakeview and open concept living space. This unit

14 photos
Spacious 1-Bedroom + Flex in the Heart of Port Coquitlam. Welcome to this bright and generously sized 719 sq. ft. one-bedroom home featuring a large flex space-perfect for a home office, study area, or guest room. Thoughtfully designed for comfortable living, this unit offers an open layout

12 photos
North/East/South-facing high-rise corner unit-bright, spacious, and filled with natural light-boasts panoramic mountain/city views, central A/C, and low-emission windows. The gourmet kitchen features stainless steel appliances (gas stove, fridge, W/D), quartz countertops, and modern wood veneer
1 photos

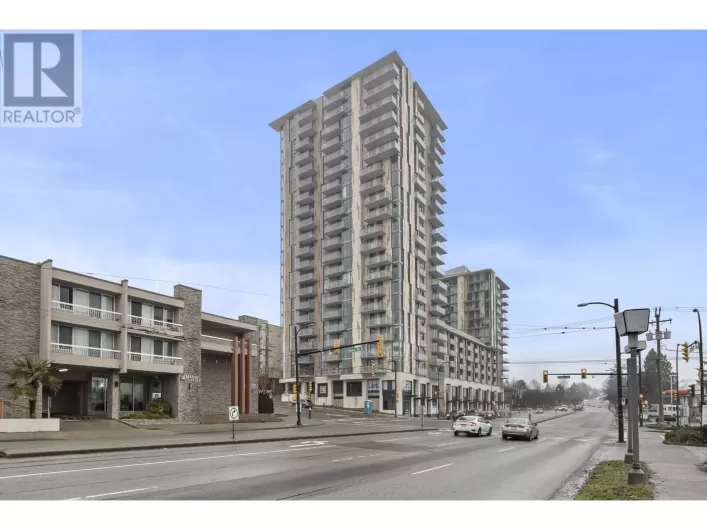
11.3 CMUC Zoning allows for up to 16 stories, mixed-use and residential. (id:27476)

23 photos
This is 2 level detached family-orientation home, located in a warm and population booming neighborhood and community. Lots park, green belts and marine way built for leisure time after dinner. the schools are close by. The functional layout offers spacious living and dining area, a bright
25 photos
OCEAN VIEW 3 Bedroom, 2 Bath Condo. This brand-new, south-west facing condo features tons of natural light and beautiful views. The spacious living area opens to a covered deck, the perfect spot to watch incredible sunsets. A sit-up island splits the sunny kitchen and dining area. The primary

26 photos
OCEAN VIEW 2 Bedroom, 2 Bath Condo. Make an easy move and a fresh start in this brand new, central and spacious condo. Enjoy lovely ocean views from the main living areas, and have front row seats for amazing sunsets on the large covered deck. The kitchen has a sit-up island, adding storage
24 photos
Walk a block to Cherry Lane Mall, Parks, Restaurants, Clinics! This very desirable top floor features a skylight, 2 bed, 1 1/2 bath, fresh paint, new vinyl plank flooring, an updated kitchen with new kitchen counter tops, large closets and a massive glass-enclosed balcony with it's own new

16 photos
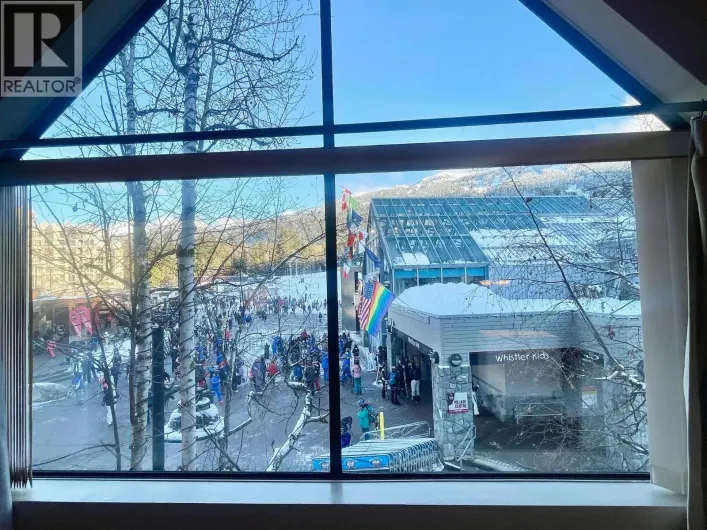
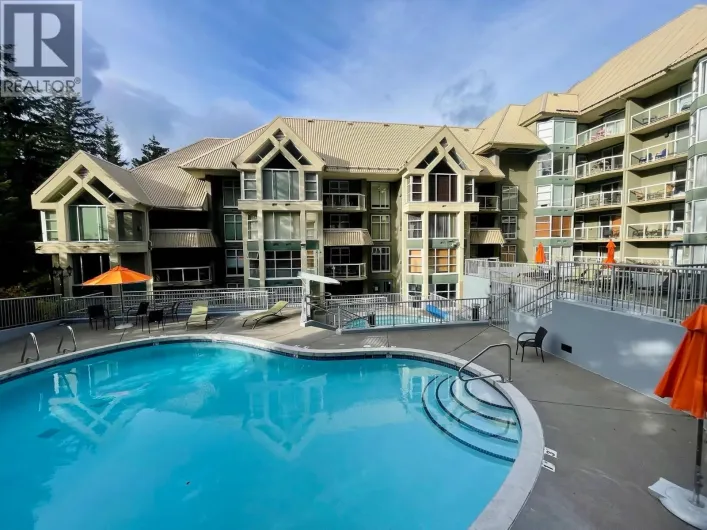
Live the Whistler dream in this stunning 2BR/2BA Woodrun Lodge condo, a concrete ski-in/ski-out gem in prime Benchlands (RTA35 tourist zone).Featuring high-end appliances, a waterfall kitchen island, upscale finishes, fireplace and an open-concept layout filled with tons of natural light.The
78 photos
**MAJOR PRICE IMPROVEMENT** This is your opportunity to secure one of the South Okanagan's most unique estates at an incredible new price. Opportunities offering this level of space, rental potential, and future development rarely become available. Set on 4.3 private acres in the heart of Cawston's

8 photos
Solid investment | Turnkey Living at U Three at UBCO This exceptional 2 bedroom, 2 bathroom condo at U Three offers a rare blend of privacy, functionality and long-term value in one of Kelowna's most desirable rental markets. Located just steps from UBCO, public transit and minutes to Kelowna

30 photos
Rare find gorgeous must-see 3 full lvl home in an amazing area of N.Vancouver.Easy to stroll to Parks,trails,Delbrook Recreation Centres, shopping& schools. This lovely home fits 2 families. A nice wide entrance easy for wheelchair access.7 bedrooms with large deep closets. Quality finishings,

40 photos
Priced to sell !!! This condo offers the best value in New West, priced significantly below replacement cost. This Desirable 931 sqft 2 Bedroom, 2 Bathroom + Den North East facing corner unit at 618 Carnarvon. Situated right in the heart of New Westminster with easy access to 2 Skytrain stations,

15 photos
Solid concrete building in the heart of Burquitlam! Spacious 2-bedroom, 2-bathroom bright corner unit on the quiet side of the building with stunning mountain views. Features include updated appliances, large windows, open-concept living and dining area with gas fireplace, and an open kitchen

29 photos
PLATFORM by ARAGON.Very Cool 1 bed, 1 bath home with Mountain & OCEAN VIEWS in the heart of Port Moody at Moody & Clarke. Owner occupied with hardwood floors, quartz countertops, 9´ ceilings, gas stove (gas/hot water included in fees), 74 square ft balcony, and a linear electric fireplace

40 photos
Imagine waking up to Mountain View's and then enjoying your morning coffee looking out over the ocean, Stanley Park, and the Lionsgate Bridge. This newly renovated three bedroom unit offers almost 1600 ft.2 of living space and is one of only two units per floor in this boutique strata building,
30 photos
Below Replacement Value!! Very Rare opportunity to purchase an 1164 square foot 3 Bedroom, 2 Bathroom South West facing corner unit at 618 Carnarvon. Perfect for both the downsizer and the growing family. Situated right in the heart of New Westminster with easy access to 2 Skytrain stations,
21 photos
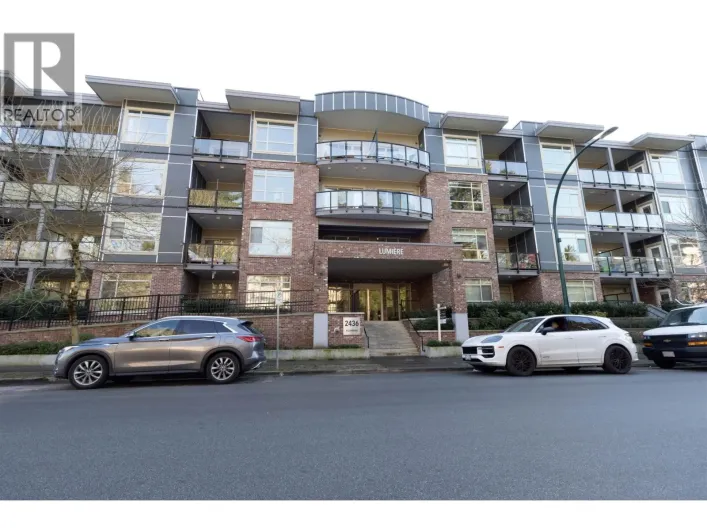
Rarely available TOP FLOOR unit at LUMIERE! Enjoy the safe, peace and privacy that comes with top-floor living. Located in the heart of Downtown Port Coquitlam, this well-designed open-concept 1 bedroom, 1 bathroom home features a modern kitchen with quartz countertops, breakfast bar, stainless
29 photos
Situated in West Vancouver's most exclusive Ashton Hill Community, Panoramic city and Ocean views, outstanding designed semi-detached residence was constructed by reputational builder, British Pacific Properties. Luxury house includes high-quality standard a/c, private elevator and concrete

22 photos
This stunning condo is the complete package-exceptional condition, fantastic views, and a location that truly delivers. Thoughtfully maintained and beautifully presented, this unit offers a bright, open layout with expansive windows that showcase a great outlook over the surrounding neighbourhood.
37 photos
Nestled on a quiet street in central Langley, The Avante offers the perfect blend of tranquility and convenience. This thoughtfully updated 2 bed, 2 bath wheelchair accessible condo features fresh paint, new blinds, carpet, countertops, appliances, and updated light and plumbing fixtures. The

21 photos
Touchstone complex, across from Heywood Park and MacKay Creek. Approximatley 866 sqaure feet with a 76 square feet balcony. This is a gorgeous 2 bedroom/2 bath, third Level home faces west. Comes with all the 5 major appliances. Building has a gym and EV charging is available in the visitor

25 photos
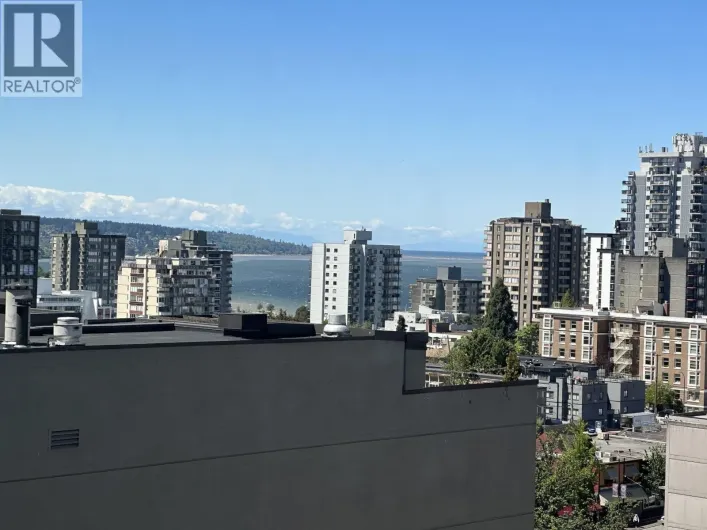
Welcome to Addition by Kenstone Properties centrally located in the heart of DT! This spacious corner unit on high floor offers 1 bdrm + flex + insuite storage, floor to ceiling windows and corner balcony, provide gorgeous views of city, mountain and English Bay, enjoy fireworks right at your

20 photos
Prime commercial opportunity in the heart of Port Alberni! This versatile C7-zoned building offers 1,000 sq ft of open floor plan on the main level, plus an additional 1,000 sq ft in the basement beautifully updated ready with offices, 2nd bathroom and laundry hookup. Located on high-traffic

40 photos
Spacious 589 sq-ft 1-bedroom with 1 parking and 2 lockers at the iconic Harbourside Park II, an architectural gem designed by Arthur Erickson. Open-concept layout and floor-to ceiling windows with great natural light, overlooking ocean, city and north-shore mountain views. Efficient floorplan

23 photos
Wk 13 is GREAT time of year ! Spring skiing means longer days and a years worth of snow in the Alpine. This property is the premier location in all of Whistler. Just steps away from 2 incredible Gondola´s. This 2 bedroom with a Loft sleeps 8 as this condominium is an enormous 1530 ft2 with
15 photos
Welcome to Pelican Pointe! Top Floor unit SE facing overlooking Dover Park. Bright and excellent layout with huge master bedroom and spacious 2nd bedroom. Interior upgrades incl bathroom, range hoods and partial painting in 2024. High vaulted ceiling. Private balcony to enjoy your morning coffee.

28 photos
Week two is the perfect spot for serious skiers. The crowds from the holidays are gone and the Martin Luther King weekend is the next week. These are the cold days of winter and the snow is the lightest. This 1200 ft.² two bedroom at Woodrun is just a few turns away from loading on the Blackcomb
38 photos

Nestled in the heart of the Coast Mountains, Pemberton Valley Lodge presents a premier investment opportunity for those seeking a high-performance recreational property. Suite 101 is a refined, eco-certified studio that balances sophisticated comfort with a proven revenue track record. The