View map
40 photos
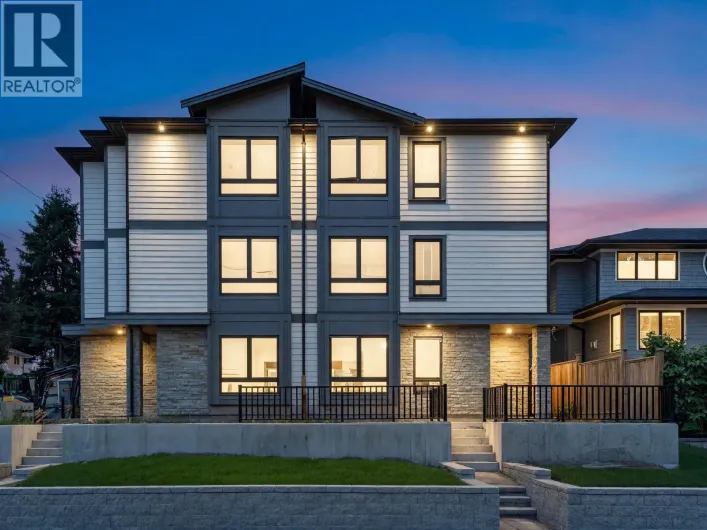
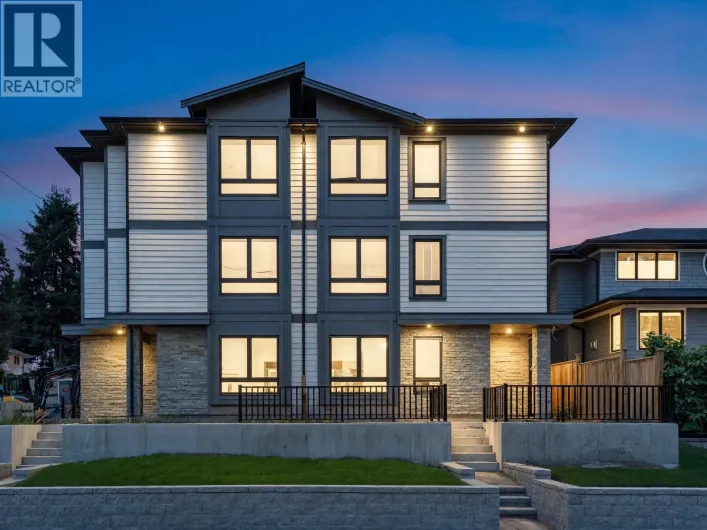
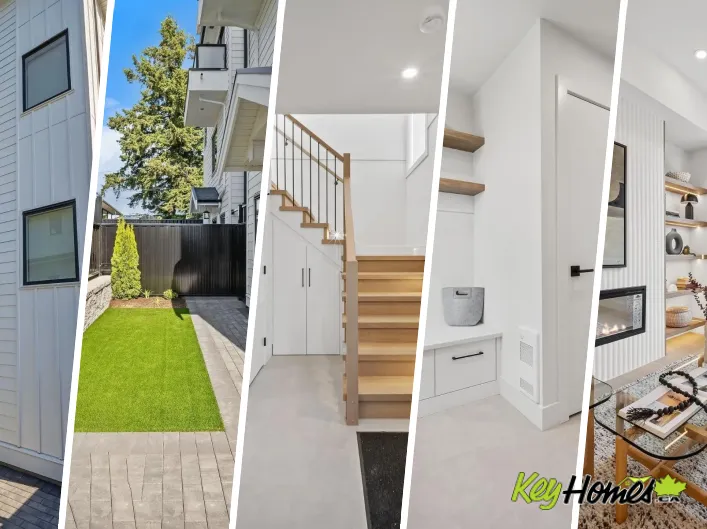
Front unit of a beautifully crafted multiplex by experienced builder Madison Avenue Homes. This exceptional 4-level home offers 6 bedrooms and 7 bathrooms with thoughtful designs and high-end finishes throughout. Features include a spacious outdoor deck with built-in sink and BBQ area, top-floor
40 photos
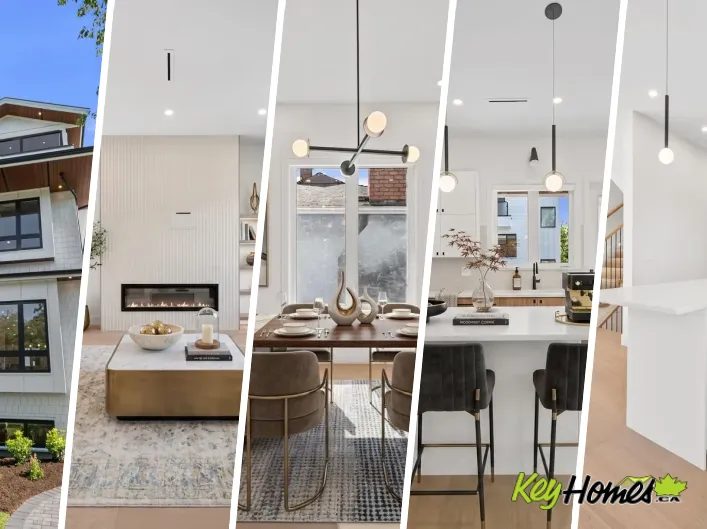
Front unit of a beautifully crafted multiplex by experienced builder Madison Avenue Homes. This exceptional 4-level home offers 6 bedrooms and 7 bathrooms with thoughtful design and high-end finishes throughout. Features include a spacious outdoor deck with built-in sink and BBQ area, top-floor
38 photos
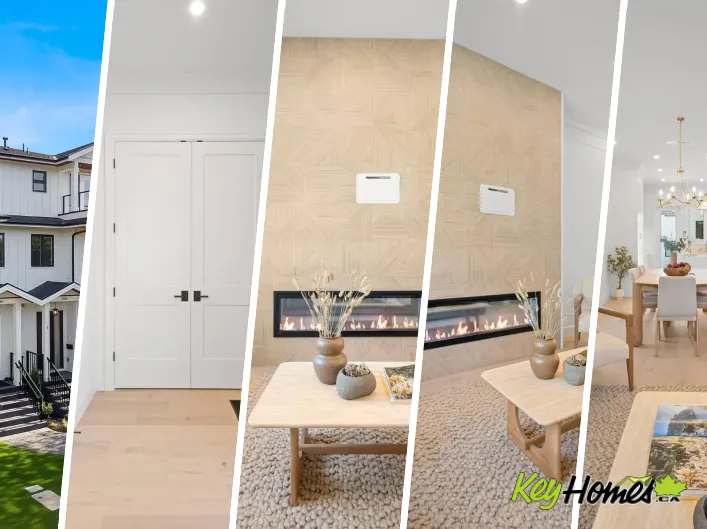
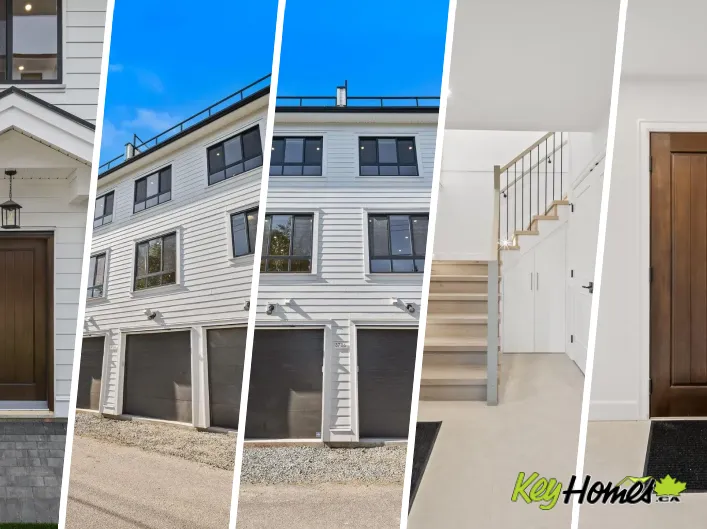
Back unit of a beautifully crafted multiplex by experienced builder Madison Avenue Homes. This exceptional 3-level home offers 3 bedrooms and 3 bathrooms with thoughtful design and high-end finishes throughout. Features include a spacious Roof-top deck with ample built-in storage cabinets.
38 photos
Back unit of a beautifully crafted multiplex by experienced builder Madison Avenue Homes. This exceptional 3-level home offers 3 bedrooms and 3 bathrooms with thoughtful design and high-end finishes throughout. Features include a spacious Roof-top deck with ample built-in storage cabinets.
22 photos
**FINAL UNIT LEFT** Welcome to THE VENABLES COLLECTION! A collection of 6 ultra spacious, well built, and perfectly designed homes. This quality built 6PLEX by a reputable builder is located in the heart of Brentwood Park with easy access to shopping, parks, restaurants, transit, schools, highway,
24 photos
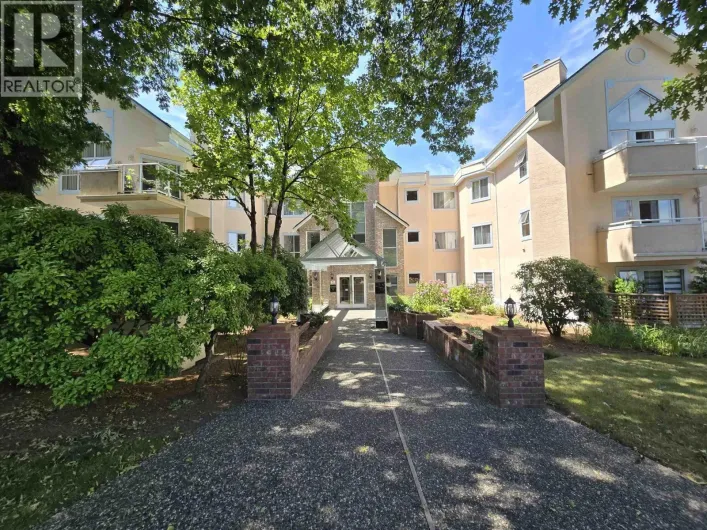
Beautiful ground floor corner unit with window on both sides providing good ventilation and plenty of natural lights. Pets friendly strata (total 2 cats/dogs) and walking distance to both level of schools, parks, swimming pool, MJF Theatre and Royal Oak Skytrain Station. Medium density neighbourhood

7 photos
Welcome to one of Burnaby's most desirable neighbourhoods, Buckingham Heights! This 3 level warm character home features a spacious layout, large bedrooms, extensive wainscoting, hardwood floors & moldings, 9' ceilings, sunroom, and large covered front porch. The basement is fully finished
12 photos
Step into luxury at the MODELLO by BOFFO, where elegance meets convenience/ This immaculate, East-facing two-bedroom home is designed for comfort and style, featuring air-conditioning and an efficient layout with zero wasted space. World class amenities: 24 hour concierge, steam room, gym,
8 photos
Welcome to Metro 2 in prime Metrotown! This bright, top-floor penthouse unit features a highly functional layout, a modern kitchen with quartz countertops, stainless steel appliances, raised ceilings for maximum natural light, and a private balcony. The home includes 1 secured parking stall
35 photos
Discover Triomphe, crafted by Millennium Development Group. This south-east facing light-colour scheme 9' ceiling one bedroom with city view offers open, cozy and functional layout with no waste of space. Bosch appliances and soft closing cabinetry in the kitchen, spa-like spacious bathroom

27 photos
**OPEN HOUSE: Sat, July 25, 2-4PM** (id:27476)

16 photos
Welcome to Memento by Ledingham McAllister in the heart of Brentwood. This bright and well-maintained 1 bedroom and den ground floor home features a smart, functional layout and a versatile den for your own flex space. Enjoy your own private 78 sqft patio, perfect for relaxing and entertaining.

3 photos
One Bedroom & Den big enough for a second bedroom. Only steps away from Edmonds skytrain, shopping, parks, recreation and schools. Bright and open 729 sqfeet, with large windows and great views! Gourmet kitchen with granite counter tops, breakfast bar, Kitchenaid S/S appliances, gas cook top,
14 photos
Beautiful corner unit 2 bedroom, 2 full baths South facing unit in Metrotown. Features stainless steel appliances, granite counter tops, quality new laminate flooring, large bay windows, 9 foor ceiling & yes, huge patio, perfect for BBQ and family entertainment. Close to all your daily needs
34 photos
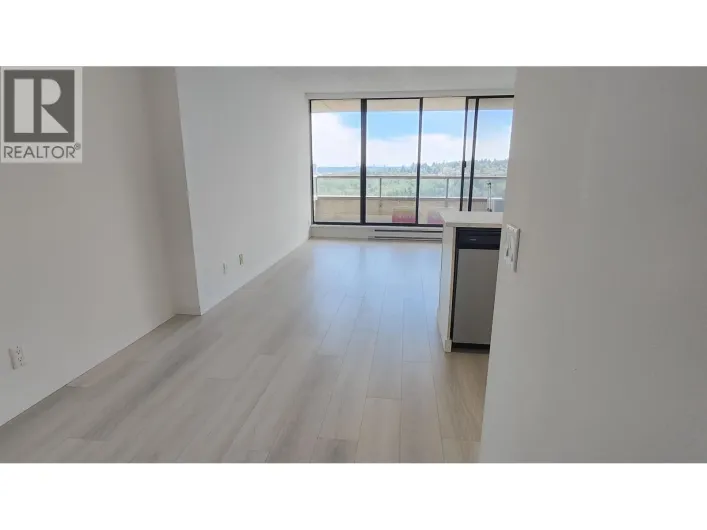
Panoramic, unobstructed views of Deer Lake, the North Shore mountains, and the city skyline greet you the moment you walk in. This renovated 1,147 square ft corner unit on the 19th floor faces southeast to west, filling every room with natural light all day. The layout features a generous living

9 photos
Unique street-level storefront currently operating as a bubble tea café, with a strong focus on handcrafted and customized DIY crafts and retail. The distinctive two-level layout offers excellent flexibility. The second floor is ideal for use as a VIP lounge, art gallery, board game

38 photos
Freshly painted and move-in ready, this bright 2 bed, 2 full bath corner home is packed with value! Soak in spectacular views of Mt. Baker and the North Shore Mountains from your window-filled living space or relax on your private patio. Cozy up by the gas fireplace, enjoy easy-care laminate
39 photos
Experience elevated urban living in this refined 2 bed, 2 bath residence at 4900 Lennox Lane. Bask in unobstructed south-facing city and park views, highlighted by breathtaking sunsets. The bright, meticulously maintained interior showcases a gourmet kitchen with European stainless steel appliances,
40 photos
Modernized and move in ready 5 bed, 3 bath duplex with over 2,000 square ft of bright, open, and thoughtfully designed living space on a generous single family sized lot in the heart of Central Burnaby. Expansive living and dining areas with abundant natural light, 9 ft ceilings and crown molding

38 photos
Welcome to this well-maintained and cozy 6-bed 2-bath home in the highly desirable Brentwood Park neighbourhood of Burnaby North. Perfect for a growing family, this home is perched on one of the best "Lawns" streets, offering northern views. Enjoy entertaining on the large patio or let kids

35 photos
Rare ground-floor 2 bed, 2 bath home at MacPherson Walk with its own walk-up entrance - perfect for pet owners, stroller access, downsizers or anyone who wants condo convenience without the elevator wait. Inside offers a smart, functional layout with comfortable living space and an easy flow

36 photos
Welcome to Kings Crossing One by Cressey! Meticulously maintained 2 bed, 2 bath southwest corner home on the 29th floor offering breathtaking panoramic views and abundant natural light. Features the signature Cressey KitchenTM with premium appliances, gas cooktop, double-door refrigerator,

38 photos
Welcome to POLARIS at Metrotown! This stunning, modern 1-bedroom residence offers the ultimate in urban luxury and convenience. Step inside to an airy, open-concept floor plan featuring 9´ ceilings, wide-plank flooring, and expansive floor-to-ceiling windows that fill the space with natural
27 photos
Welcome to City of Lougheed Tower 2, the latest vibrant development by Shape Properties! This stunning 3-bedroom, 2-bath corner SE unit features high-end Bosch appliances, full Italian cabinetry, and elegant quartz countertops throughout. Enjoy central air conditioning for year-round comfort,

1 photos
The building is primely located in Bridge Business Park only a ½ block from the Gilmore Skytrain Station. Widely considered to be the geographical center of Metro Vancouver, this property provides excellent access to all key Metro Vancouver business locations via the Trans-Canada Highway,
6 photos
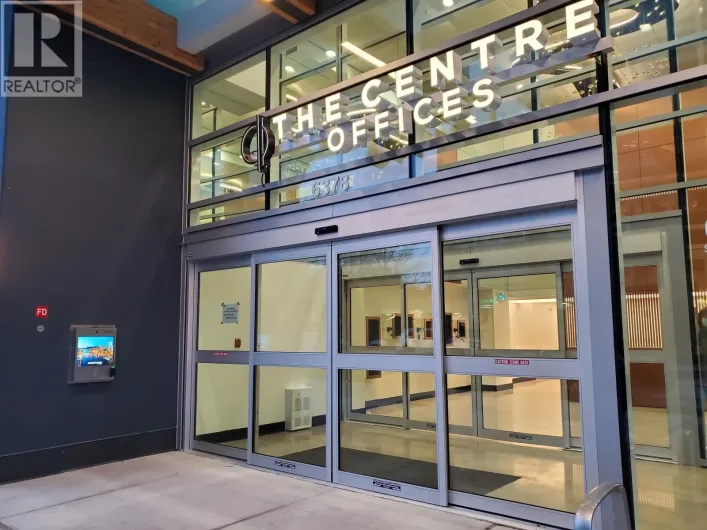
The Centre (Sun Tower). 380 sqft office space with 1 parking spot. Class AAA building w/ LEED Silver standard. Situated across Metrotown, Metrotown Skytrain Station. Building features: Separate office lobby & 3 elevators, on-site retails, executive boardroom equipped with convenient digital

40 photos
Your home awaits in Polygon's sought after Terramor community! Ideally located in the quietest area of the complex, this unit offers privacy and a rare private backyard & large deck, perfect for relaxing, entertaining, or enjoying family time outdoors. Featuring 3 bedrooms including a spacious

24 photos
GREAT OPPORTUNITY FOR A RENOVATOR, EXPANSIVE TWO-LEVEL ROW TOWNHOME WITH NO ONE ABOVE OR BELOW, OFFERING TRUE PRIVACY AND COMFORT. THE HOME FEATURES A LARGE 20X17 FENCED BACKYARD OVERLOOKING THE GREENBELT, PERFECT FOR OUTDOOR LIVING. INSIDE, A SPLIT-LEVEL ENTRANCE LEADS TO A GREAT FLOOR PLAN

18 photos
Rarely available 1,165 sq.ft. ground-floor corner unit in a prime Burnaby location! This bright and spacious 2-bedroom home features a highly desirable southwest exposure, filling the living spaces with natural light throughout the day. Enjoy the privacy and convenience of a large patio opening

40 photos
Welcome to Silhouette by Ledingham McAllister. Perched on the 27th floor of the sought-after south tower, this beautifully maintained home offers 1 bedroom with view + versatile enclosed den/office/nursery space. One of the largest balconies in the development-an impressive 159 sq. ft. ideal

40 photos
Rarely available 1,233 sqft home with TWO full-size parking stalls. Functional layout with only four residences per floor. Walking distance to Patterson SkyTrain Station, Central Park, Crystal Mall, Metrotown, restaurants, medical clinics, and everyday amenities. Well-maintained building with
23 photos
Welcome to the "Tramonto", one of the premier buildings in the neighbourhood. 2 bdrm + 1 bath unit with s/s appliances, wine fridge, granite counters, fireplace and hardwood floors throughout and carpet in the bedrooms. Northern exposed on the quiet side of the building. Estate sale, unit is
35 photos
VIEWS, VIEWS, VIEWS! Welcome to Tower 2 at the City of Lougheed by SHAPE. This high-floor 1 bed, 1 bath home offers panoramic views of the city skyline, North Shore Mountains, Fraser River, and Vancouver Golf Club through floor-to-ceiling windows. Features include Bosch appliances, A/C, an

34 photos
Like-new, 1/2 duplex in the heart of Burnaby-perfect for family living with no strata fees! Quietly nestled at the rear for maximum privacy, this home blends timeless character w/modern design across a bright, open-concept layout. Enjoy cozy radiant in-floor heating and the convenience of an

37 photos
Luxurious 747sqft 2 bed + 2 bath unit at Concord Brentwood Hillside East Tower 3! Rarely available ONLY South facing 2 bed 2 bath with HUGE wide open balcony CORNER UNIT. Super Functional Layout with high end integrated Bosch appliances, Blomberg W/D, A/C, 8'8 ceiling, floor to ceiling windows
30 photos
Say hello to your dream starter pad at Fulton House by award-winning Polygon! Perfectly refreshed with new paint, this chic 1 BED oasis is tailored for effortless modern living. Crush your meal prep in the GOURMET kitchen, featuring task lighting, gas cooktop, flat-panel cabinets, stone counters
1 photos
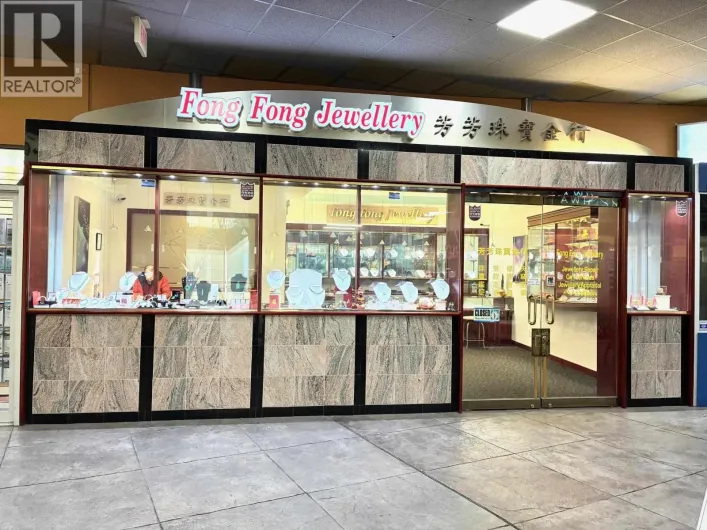
Location! Location! Location! Once in a lifetime opportunity to own this prime retail space at Crystal Mall in Metrotown! First time on the market a beautifully renovated jewelry store (569 SqFt approx. ) operated for over 20 years with steady clientele. Wide storefront exposure provides incredible

20 photos
Large airy 922 SF, layout with open kitchen and living room. 2 bdrms, 2 full bathrms. New renovations with premium flooring, kitchen counter, bathroom cabinet and fixtures. This unit has an unobstructed south facing view of Fraser Valley and Mount Baker from both bedrooms and living room. Conveniently
26 photos
Welcome to Affinity II by BOSA, quality construction in the heart of Brentwood. This bright, south-facing 1 bedroom plus den offers unobstructed, endless views and an open-concept layout designed for modern living. The versatile den is ideal for a home office. Situated on the quiet side of

35 photos
Exceptional property on a nearly 6000sqft corner lot with a city park across the street. Beautifully renovated 4 bed/2 bath home with an excellent layout for entertaining your friends and family. Plenty of outdoor space including a fully fenced backyard. The gourmet kitchen boasts a deep farmhouse

26 photos
MILLION DOLLAR VIEW of Downtown, North Shore Mountains, Golden Ears Mountains, Deer Lake & SFU from the 10th floor! This spacious 1-bedroom home features a renovated kitchen and bathroom, and an excellent layout. Enjoy the mesmerising view from your huge 14'7 x 5'2 balcony! Buy with ease in

40 photos
Welcome to this charming 2-storey half duplex in the heart of Central Burnaby! The bright, open-concept main floor offers seamless living and dining spaces, perfect for everyday living and entertaining. Enjoy radiant in-floor heating, a cozy gas fireplace and 2 spacious kitchens with plenty
26 photos
Quiet and comfortable 2 bedroom CORNER unit with a dreamy 238sqft patio in Byrne Creek! Great floor plan with separate bedrooms, large rooms, multiple closets and a 238sqft private patio offering room for indoor/outdoor living, gardening and BBQs! Useful features include laminate flooring throughout,

11 photos
Welcome to this charming townhome in the heart of highly sought-after Burnaby Heights! Tucked away in a beautifully maintained complex, this home offers an ideal layout. Upstairs features 2 bedrooms and 2 full bathrooms, including a spacious primary suite. The open-concept main floor boasts

40 photos
Elevated living meets exceptional design & value in this BRAND NEW 3-level CORNER 1/2 duplex in desirable Burnaby South & NO STRATA FEE! Offering nearly 2800 SF living area, 6 beds & 5 baths, incl LEGAL 2-bed suite with separate entry. Soaring 9' ceilings & bright interiors, chef-inspired kitchen

39 photos
Welcome to elevated living in desirable Burnaby South! BRAND NEW 3-level side-by-side 1/2 duplex delivers 2,750 SF of exceptional design & value with NO STRATA FEE! Features 6 beds & 5 baths, incl LEGAL 2-bed suite with separate entry. Soaring 9' ceilings, a chef-inspired kitchen with luxury
27 photos
Welcome to 112-7478 Byrnepark Walk, a well-designed 2 bed, 2 bath home offering nearly 800 sqft of comfortable living in a peaceful, courtyard-facing setting. This ground-level residence features a bright, open-concept layout with spacious living and dining areas and generously sized bedrooms.

25 photos
Experience contemporary living in the Modern Collection built + designed by Lidher Developments/Kenzi Design. Showcasing a cool-toned colour palette, this front unit home blends timeless style with functionality. Enjoy entertaining with spacious kitchen, generous living area + dining space

35 photos
Experience contemporary living in the Modern Collection built + designed by Lidher Developments/Kenzi Design. Showcasing a cool-toned colour palette, this back unit home blends timeless style with functionality. Enjoy entertaining with spacious kitchen, generous living + dining area that comfortably
35 photos
Welcome to the Traditional Collection built + designed by Lidher Developments/Kenzi Design. Warm + inviting back unit with elegant cream/earthy colour palette that features 4bed 5bath functional floor plan. Generous kitchen, comfortable living + dining area perfect for gatherings of 6+ guests.