
View map
37 photos
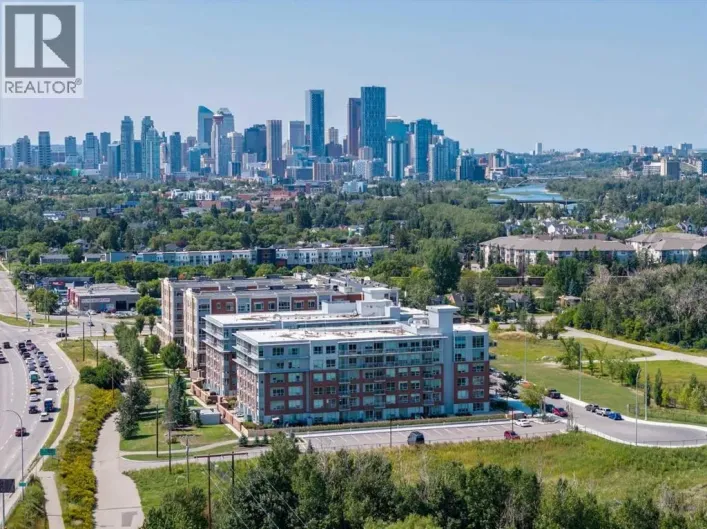
Located on the TOP floor with 180 degree views, this south facing corner unit features two primary bedrooms, anadditional third bathroom, spanning 1,200 sq/ft of living space. Entering the unit you find a formal entry with a frontcloset. Down the hall you enter your primary retreat, which includes
30 photos
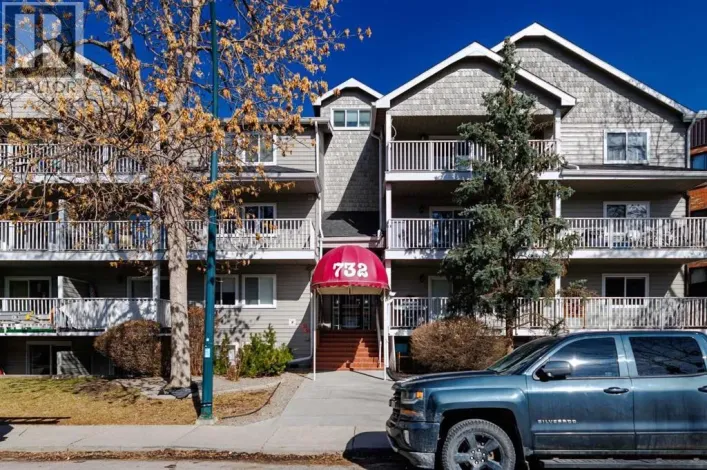
Welcome to Chinook West in the desirable community of Windsor Park! This bright, top-floor, south-facing unit offers a spacious open layout in a prime central location, within walking distance to Chinook Centre, the CTrain, restaurants, shopping, and everyday amenities, with downtown less than

35 photos
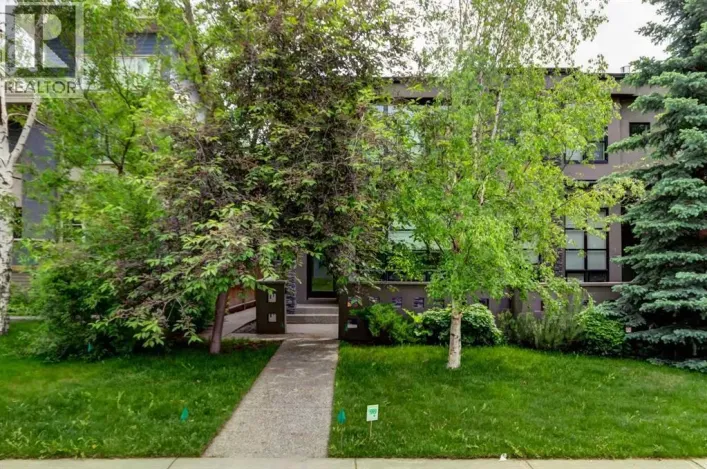
This 2012 three-storey townhome gives you the space of a detached house without the upkeep. The main floor is open and bright under flat 9-foot ceilings, with hand-scraped maple hardwood, Restoration Hardware lighting, and a kitchen built for cooking: gas range, custom lacquered cabinetry,
11 photos
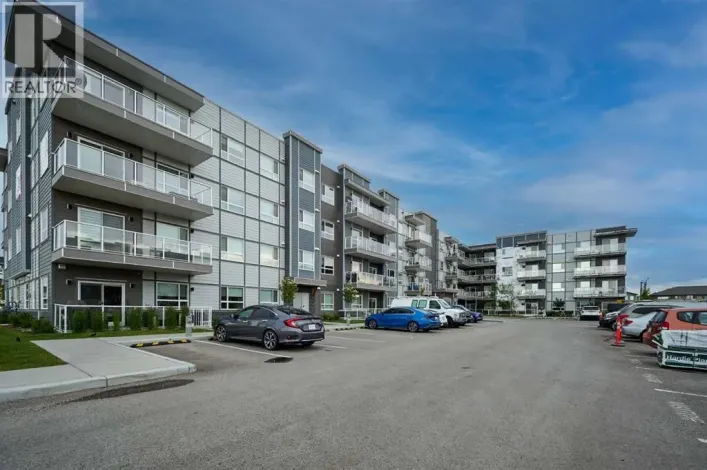
This exceptional top-floor unit condo is a true gem, offering a perfect blend of luxury and convenience. Upon entering, the unit is welcomed by a spacious open-concept design that connects the kitchen, dining, and living areas. The primary bedroom offers a spacious retreat for relaxation. It
29 photos
For more information, please click the "More Information" button. Location Location Location! Top floor unit in the popular Adult Living building (25+),The Landmark. Condo has a full sized dining room, open concept living room, a large & bright kitchen with loads of cabinetry, 2 large bedrooms
27 photos
The only multi-level townhouse available in The Block—and one of the few opportunities in Lower Mount Royal to own a condo with a private attached garage! Let's be honest, downtown parking can be a headache. Here, you'll enjoy the rare luxury of pulling directly into your own attached garage

33 photos
Welcome to one of the most desirable floor plans in the building, where exceptional value, modern upgrades, and breathtaking top-floor views come together to create the perfect place to call home. Thoughtfully designed with both comfort and functionality in mind, this bright and spacious condo

31 photos
This condo is truly unique and special. Perched on the top floor, with soaring ceilings and nearly 1,300 sq. ft. of living space, it feels much bigger than it is. With no one living above you, the top-floor location adds another level of privacy and quiet to an already secure, peaceful complex.
46 photos
Set in the Mark 101 building, this TOP FLOOR CORNER UNIT brings in light from two directions, and the layout gives every room a clear purpose. Step past the foyer, with its own closet for coats and everyday gear, and the kitchen opens up first, anchored by quartz countertops, SS APPLIANCES,

37 photos
Top floor corner unit with one shared wall, and nobody lives above you. Step inside and you are immediately welcomed by the tall vaulted ceiling. A fresh coat of paint throughout keeps everything bright and move in ready. The open concept combined with the high ceiling gives the whole home
37 photos
Top floor corner unit with one shared wall, and nobody lives above you. Step inside and you are immediately welcomed by the tall vaulted ceiling. A fresh coat of paint throughout keeps everything bright and move in ready. The open concept combined with the high ceiling gives the whole home
45 photos
Picture Saturday morning coffee in your own private courtyard, then a three-block stroll to brunch on 17th Avenue. Most people assume living this close to everything means giving up space, parking, a real place to work, and paying hefty condo fees on top of it. This 1,518 sq ft end-unit townhouse



