View map
36 photos
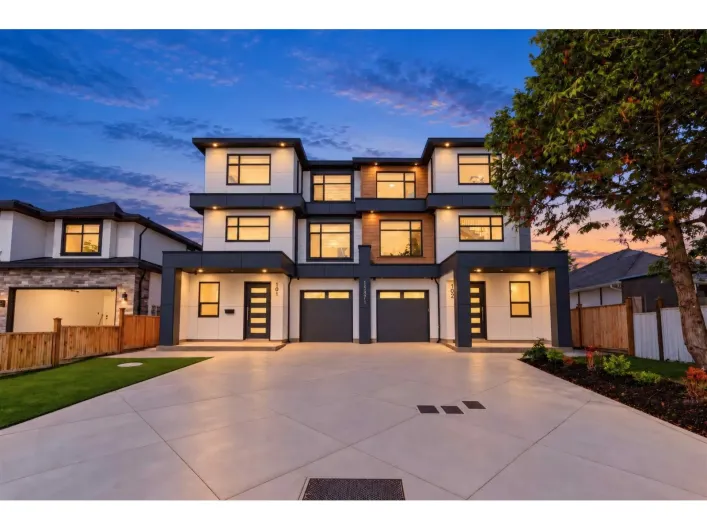
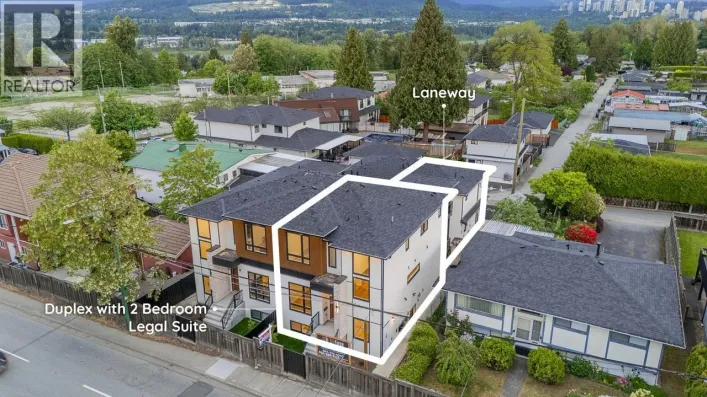
Ideal for extended family, over 3600 sqft of living space. Modern built 3 Level 1/2 Duplex with 2 BDRM LEGAL suite plus a LANEWAY HOME is waiting for you! TOP floor has 3 BDRMS & 3 FULL baths. Dedicated laundry rm. Private covered deck off master overlooking views of North. Open concept main

31 photos
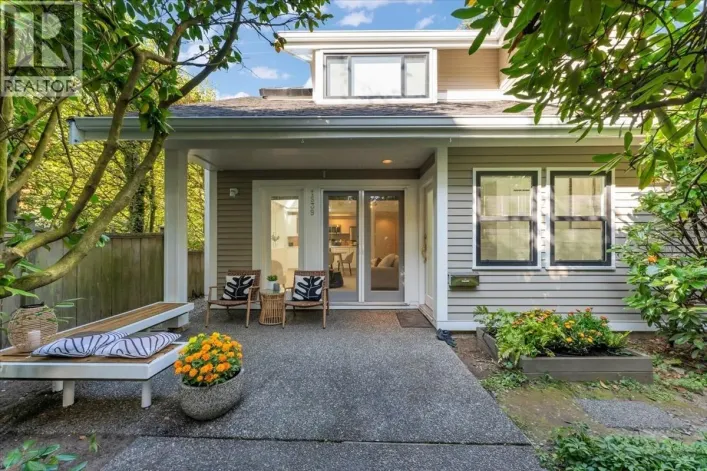
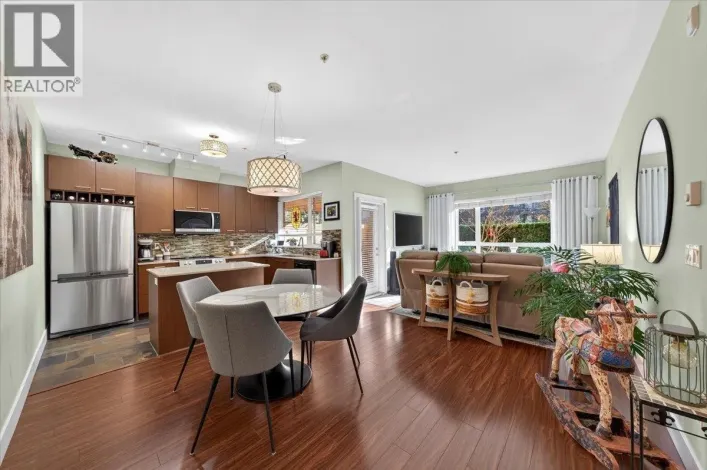
Garden suite living in this beautiful and bright 1 bed and large den ground floor unit. A spacious open conceptliving/dining/kitchen is well thought out with access to two sunny patios. Stainless steel appliances, and a large islandfor food prep and entertaining is a chef's dream! The primary
32 photos
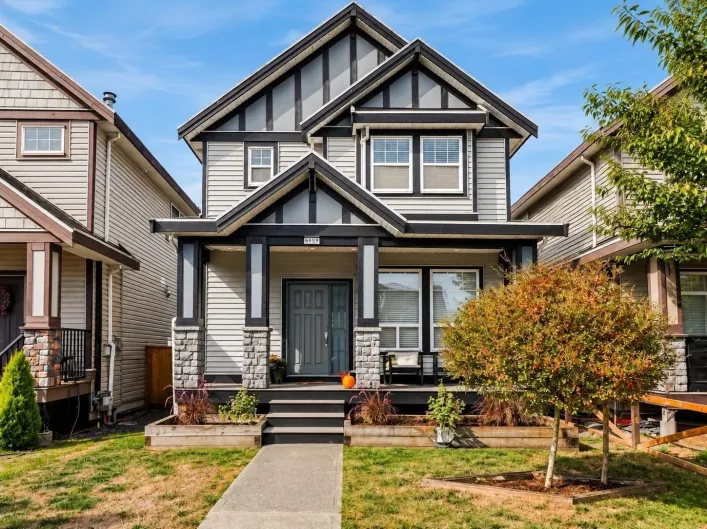
Thoughtfully renovated. Beautifully maintained. A home where the details matter. This east-facing six-bedroom, five-bathroom, two-storey plus basement home with a separate coach house in Clayton welcomes the morning sun and offers a spacious, open floor plan designed for comfortable everyday
40 photos
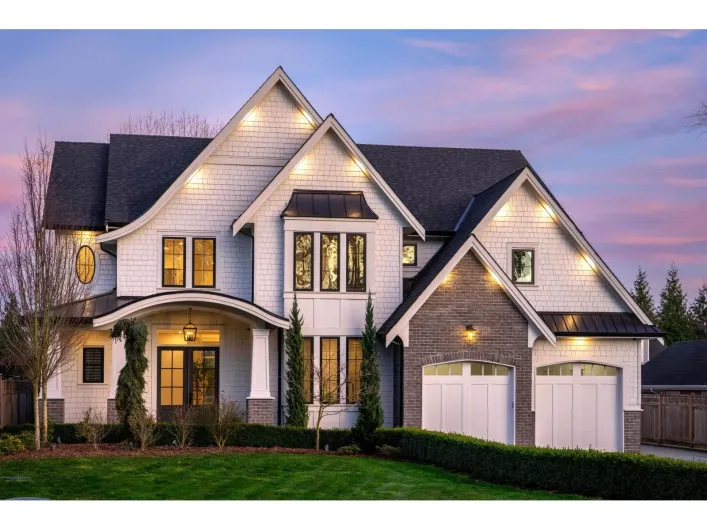
Custom-built home with garden suite and detached shop, ideal for extended family or income. Quiet, private lot backing onto acreage with no home behind, offering rare privacy and open views. Bright morning and midday sun fills the home, while the flat, fully fenced backyard is visible from

38 photos
Rare fully detached coach home in the heart of Kits and quietly set back from W 12th! This 1,067 sq. ft. stand-alone residence offers complete privacy with no shared walls, an attached garage and impressive vaulted ceilings. Bright and inviting, the home features a gas fireplace, excellent

7 photos
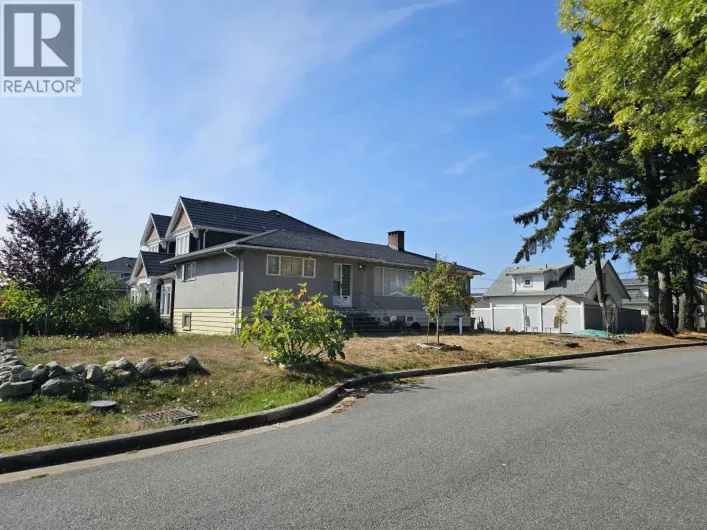
Prime location in popular Killarney neighbourhood. Features large corner lot with lane, 44 x 144lot, 6,289 sq ft, extra wide and extra long, quiet street, good view of Grouse & North Shore mountains. A ~1,200sqft, 4 years old, 3-bdrm LANEWAY HOME in the back (built in 2021). Original house

27 photos
Designed by Architectural Collective this fully detached Coach Home residence is nestled just steps from Renfrew Community Park. This highly sought-after two-level Coach Home features 3 bedrooms and 2.5 bathrooms. Enjoy the spacious, open-concept main level living, with the kitchen and dining

34 photos
Welcome to Baden Park, an exceptional new community at the base of Mount Seymour. This brand new, beautifully designed 2 bed, 2 bath garden suite offers a functional open-concept layout with a bright and airy feel. The modern kitchen features sleek cabinetry, integrated appliances and a spacious
34 photos
Set on 10.2 private acres, this beautifully updated country property is located just 20 minutes from Penticton and offers stunning mountain and valley views in a peaceful rural setting. The 1,741 sqft home features 3 bedrooms, 3 bathrooms, and a semi-finished insulated basement with additional
1 photos
STUNNING BRAND-NEW 9 Bedrooms + Office & 8 Bathrooms Duplex with Garden Suite, boasting a total duplex lot size of 10,055 Sq. Ft. Masterfully built by a Premier Builder, this exceptional home features Grand Open-Concept interiors, Soaring Ceilings, Elevated Designer Finishes, and Superior Craftsmanship

40 photos
THE RIGHT HOME. THE RIGHT LOCATION. WELCOME HOME. Extensively renovated and thoughtfully transformed, this Point Grey residence blends sophisticated design with the warmth and comfort of home. Natural light, rich wood tones and thoughtful details flow through beautifully connected living spaces,
1 photos
IDEALLY SITUATED IN PRIME EAST VANCOUVER NEIGHBOURHOOD ON A QUIET RESIDENTIAL STREET. 5 YEARS OLD RESIDENCE WITH A ONE BEDROOM LANEWAY HOUSE. FEATURING: UPSTAIRS HAS FOUR GENEROUS BEDROOMS WITH HARDWOOD FLOOR. MAIN FLOOR HIGH CEILING, TILE FLOOR THROUGHOUT, RADIANT HEAT, WOK KITCHEN AND AC.

25 photos
BREATHTAKING PANORAMIC VIEWS. Elevated above the ordinary, this exceptional Arbutus residence captures the essence of Vancouver living with a stunning backdrop of city lights, mountains and water. Thoughtfully designed to embrace the views and natural light, the home offers an effortless blend
28 photos
Refined elegance and quality craftsmanship meet at this executive detached coach home. Welcome to Karnaby One by Legacy Harmony Living and Sunpac Developments, a boutique collection of six homes in the heart of Shaughnessy. This expansive 2 level home is finished with a curation of the highest
39 photos
Welcome to your custom-built entertainment dream home! This reverse floor plan boasts over 3,200 square feet of living space, including a rooftop patio with full BBQ, fire pit and hot tub, all overlooking a stunning 360-degree city view. The main house features top-of-the-line appliances like

33 photos
**OPEN HOUSE SATURDAY OCT 3rd 1:30- 3pm **PRIVATE 400 SF PATIO - not on ground level!! Stunning 2 bed + den, 2 bath corner 2nd floor garden suite in Olympic Village´s Proximity. Bright & airy with floor-to-ceiling windows & 9´ ceilings. Bedrooms are thoughtfully separated for privacy, plus

40 photos
Custom 2021 West Coast home by Desato Enterprises on a 33.3x137.50 Cambie Village lot: 3,984 sqft across THREE addresses. The 4 bed/5 bath main home offers a wheelchair-accessible main-floor in-law suite, a vaulted upper primary with private patio, & an open-concept layout with floating glass
19 photos
A fresh take on coach house living, this 3-bedroom, 2-bathroom home offers modern design across two levels with an abundance of natural light throughout. Expansive windows brighten the interior, while the layout offers versatility for a range of living needs. The entry level features a private

1 photos
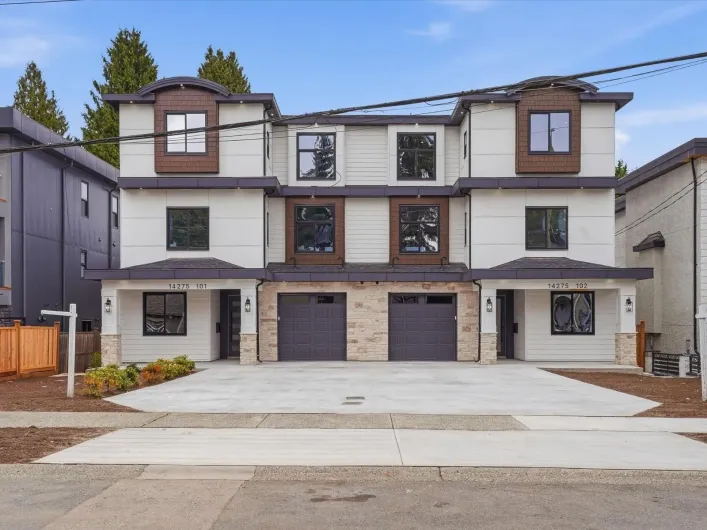
Brand-new three-level half duplex with a legal, detached two-storey garden suite for extra rent income and no strata fees! Offering a combined 3,732 sq. ft. of living space on a 3,533 sq. ft. lot, this home features quality finishes, central air conditioning, gas furnace heating, and a 2-5-10

29 photos
Exceptional 2025-built home showcasing quality craftsmanship and premium finishes throughout. Features 10´ main-floor ceilings, 9´ vaulted ceilings upstairs, Miele & Wolf appliances, Kohler fixtures, Emtek hardware, and Control4 smart home automation with outdoor speakers. Comfort includes