View map
28 photos
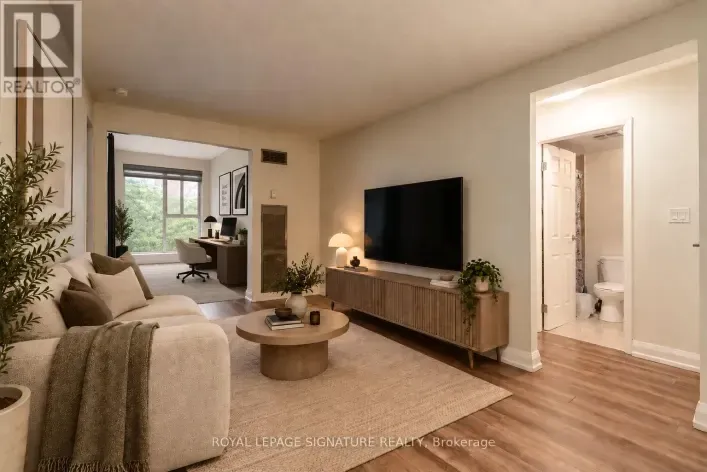
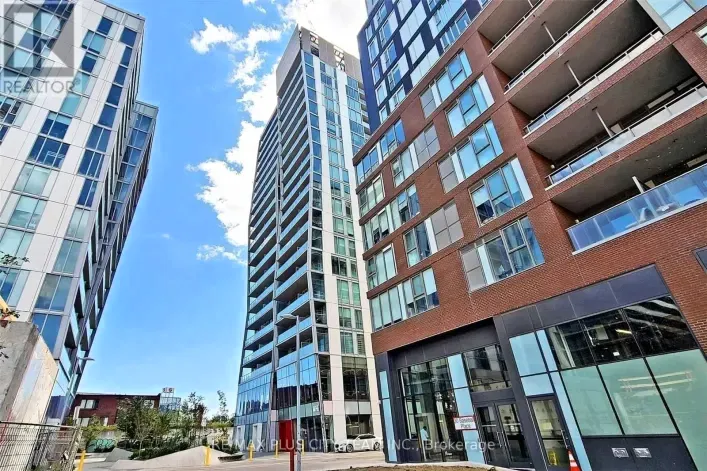
Welcome to Suite 1607 at Riverside Square! This bright and spacious 2 bedroom + den, 2 full bathroom corner suite offers a highly functional layout with incredible south-west exposure and floor-to-ceiling windows filling the unit with natural light. Featuring a modern loft-inspired design,
20 photos
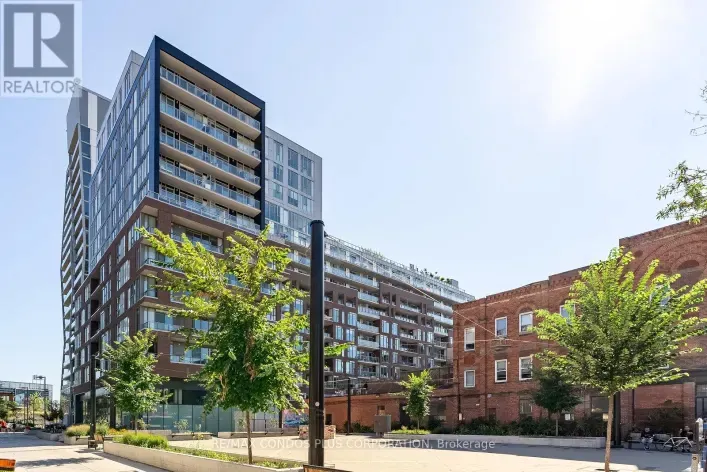
Enjoy morning sun in the living room or unwind on the rooftop deck and pool-this exceptional suite blends high-end upgrades with everyday functionality. Located at Riverside Square, Unit 305 offers 669 sq. ft. of loft-inspired living with high ceilings, seamless south-facing exposure, and open
17 photos
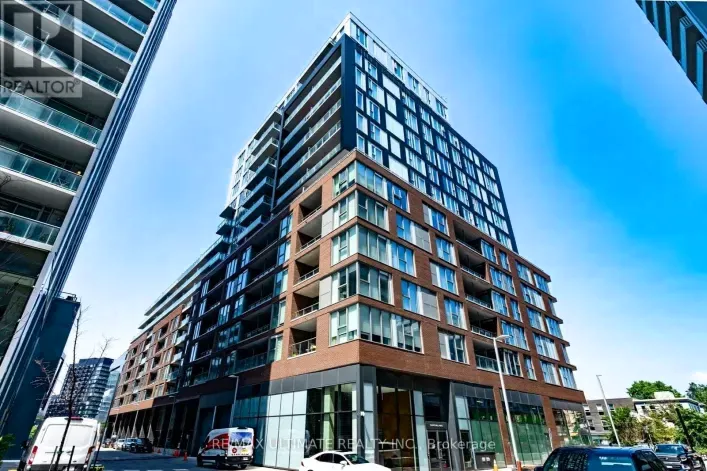
This one-bedroom unit perfectly blends industrial-chic style with sophisticated comfort. Featuring high concrete ceilings and a thoughtfully designed layout. The open-concept living space is bright and airy, thanks to striking floor-to-ceiling windows that flood the unit with natural light.

34 photos
Welcome to Riverside Square! This open-concept condo features a spacious bedroom, a modern washroom, and large windows that fill the space with natural light. Available for December 1. Enjoy a private balcony and exposed concrete ceilings that add a touch of industrial style to your home. The

14 photos
Loft-inspired 2-bedroom, 1-bathroom suite at Riverside Square, featuring a functional open-concept layout and distinctive urban design. High exposed-concrete ceilings and floor-to-ceiling windows add character while filling the living and dining area with natural light. The contemporary kitchen
12 photos
Beautiful 2-bedroom, 2-bathroom unit in a modern multiplex at Queen & River! This upscale residence features polished concrete floors throughout, overflowing natural light, a split bedroom floor plan, and large kitchen perfect for entertaining. Boutique building with keyless entry, party room,
26 photos
Brand New, Never Lived In At Bauhaus! Perfect 622 sqft. One Bedroom plus Den Floorplan With Soaring 9 Ft High Ceilings, Gas Cooking Inside, Quartz Countertops, Ultra Modern Finishes. The Ultra Chic Building will feature a fully equipped gym, party room, makers room, children's playroom, barbecue
23 photos
FURNISHED With Modern Furniture* Large 665 Sqft 2 Bedroom Unit with Unobstructed Forever City & South Riverside Views * Very Bright and Airy Open Concept Layout With 9 Feet Ceilings and Floor To Ceiling Windows *Primary Bedroom W/ Large Closet Organizer * Living Room Walkout To Balcony * High-End

14 photos
Loft-inspired 1-bedroom suite at Riverside Square featuring an efficient open-concept layout, exposed concrete ceilings, wood flooring, and floor-to-ceiling windows that fill the living space with natural light. The sleek kitchen offers contemporary cabinetry, stainless steel appliances, and
8 photos
East 55 Condos! South Facing 1-Bed Featuring 483 Sqft & Additional 118 On Balcony, Open Concept Layout, 9' Exposed Concrete Ceilings, Flr-To-Ceil Windows, Hw Floors Thru-Out, And Modern Kitchen W/ S/S Appl, Stone Counters, Gas Cooking, And Undermount Sink. Steps From Outstanding Restos, Cafes,
8 photos
Welcome To Riverside Square! This Stylish 1 Bedroom + Den Is Perfectly Located In The Heart Of Riverside/Leslieville. Featuring A Functional Open-Concept Layout, Versatile Den Perfect For A Home Office, And Private Balcony. Upgraded With Quartz Counters, Built-In European-Style Appliances,Laminate
15 photos
Riverside Square is here offering stylishly finished units in the heart of one of the citys most exciting communities. Join a thriving neighborhood filled with cool, like-minded residents, Riverdale locals, Broadview Hotel regulars, and a strong sense of community. These units blend chic, loft-inspired
26 photos
Brand New, Never Lived In At East 55. Perfect Jr. One Bedroom 476 Sq. Ft. Floorplan With Soaring 9 Ft High Ceilings, Gas Cooking Inside, Quartz Countertops, Ultra Modern Finishes. Ultra Chic Building Will Have Great Outdoor Pool, Gym, Party Room & Visitor Parking. Actual finishes and furnishings
12 photos
East 55 Perfect Jr. One Bedroom 476 Sq. Ft. Floorplan With Soaring 9 Ft High Ceilings, Gas Cooking Inside, Quartz Countertops, Ultra Modern Finishes. Ultra Chic Building Will Have Great Outdoor Pool, Gym, Party Room & Visitor Parking. Actual finishes and furnishings in unit may differ from
9 photos
Live At East 55! Perfect Jr. One Bedroom 543 Sq. Ft. Floorplan With Soaring 9 Ft High Ceilings, Gas Cooking Inside, Quartz Countertops, Ultra Modern Finishes. Ultra Chic Building has Great Outdoor Pool, Gym, Party Room & Visitor Parking. Actual finishes and furnishings in unit may differ from
34 photos
Brand New, Never Lived In At East 55. Perfect 739 SQ FT. One Bedroom + Den Floorplan With Soaring 9 Ft High Ceilings, Gas Cooking Inside, Quartz Countertops, Ultra Modern Finishes. Ultra Chic Building With Great Outdoor Pool, Gym, Party Room & Visitor Parking. Actual finishes and furnishings
22 photos
645 sf of Luxury Living Space plus Spacious 117 sf Terrace! This Ultra Modern Corner 2 bedroom Unit with 9' High Ceilings Offers Stunning Breathtaking City View Through Wall-to-Wall & Floor-to-Ceiling Windows in Every Room! Features Include: Gas BBQ Connection on Terrace, Modern Open Concept
33 photos
Beautiful 4-bedroom plus den townhouse in a prime downtown east location, just steps to the Distillery District, Regent Park Aquatic Centre, Riverdale Farm, Broadview Hotel, Riverside and Chinatown East. Bright open-concept living/dining with hardwood floors and a modern kitchen featuring granite

33 photos
Spacious 4-bedroom plus den, 3-bathroom townhouse in Toronto's Regent Park, offering approximately 1,536 sq. ft. above grade and a built-in garage with one parking space. The three-storey layout places two bedrooms on each of the second and third floors, with convenient second-floor laundry.
35 photos
Welcome to this spacious 1+den suite in Axiom condos by Greenpark homes, situated in a popular Old Town neighborhood in Toronto. Inside, the efficient layout consists of open concept kitchen/dining area, a spacious living room, large primary bedroom and a functional den. This 667 sq ft unit
10 photos
Welcome to Axiom Condos at 460 Adelaide St E! This bright and spacious 1 bedroom + den offers 659 sq. ft. of thoughtfully designed interior living space, 9-ft ceilings and a large private balcony. The functional open-concept layout features floor-to-ceiling windows, hardwood flooring and an
28 photos
Welcome to Urban Living at its Finest in the Heart of Toronto's Old Town. Nestled in Toronto'sMost Walkable Neighbourhood, 222 The Esplanade is Minutes from the World Famous St LawrenceMarket, the Historic Distillery District, Waterfront Trails, and the Picturesque Green Spacesof David Crombie
47 photos
Experience elevated waterfront living in this beautifully appointed, fully furnished 3-bedroom, 3-bathroom duplex residence at Tridel's prestigious AquaLuna. Offering over 2,000 square feet of thoughtfully designed living space, this turnkey home has been impeccably furnished and fully equipped

12 photos
One32 Offering 2 Month's Free Rent + $1200 Signing Bonus W/Move In By Oct. 15. Lovely 1 Bdrm Suite W/ Laminate Flooring, Quality Finishes & Professionally Designed Interiors. Amenities Include Party Rm, 24 Hr Fitness, Library With Fplce, Bus.Centre, 5th Floor Terrace W/BBQ & Garden, Visitor

23 photos
Experience modern urban living in this newer 2-bedroom condo located in the vibrant Riverside/Leslieville area. This stylish unit features an open-concept layout with large windows, high exposed concrete ceilings, and a sleek, modern kitchen. Enjoy the convenience of TTC access, nearby parks,

21 photos
Welcome to Riverside Square, Toronto's newest planned community by Streetcar. Amazing south east view of Toronto and Lake Ontario, functional & ultra modern 2 bedroom, 2 washroom open concept suite. The kitchen features stainless appliances, quartz counter and backsplash, undermount sink, S/S
30 photos
Bright & Spacious 1 Bedroom+ Den Suite(with Locker) in Downtown Toronto!!Southwest exposure, Unobstructed views of the lake, And The CN Tower. An Extremely Functional Layout. Large Primary Bedroom with walk-in closet, Large Balcony with beautiful City And Lake Views. The building's ground floor
28 photos
Welcome to Penthouse 103 at 460 Adelaide St E! A truly exceptional turnkey residence offering the perfect blend of luxury design, premium finishes, and remarkable outdoor living in one of Toronto's most sought-after neighborhoods. This spectacular penthouse features over 1,215 sq ft of beautifully
16 photos
Welcome to Suite 302 at 222 The Esplanade-a bright and inviting two-bedroom plus solarium residence featuring a modern kitchen, in-suite laundry and a functional open-concept layout. Enjoy fantastic building amenities, including a fitness centre, sauna, party room and 24-hour security. Ideally
30 photos
Welcome to Suite 1711 at 460 Adelaide St. E. - a beautifully upgraded and fully furnished 1-bedroom + den offering approximately 612 sq. ft. of stylish, comfortable living space. Enjoy a bright south-east exposure with plenty of natural light throughout the day. The suite features pot lights
16 photos
Charming 950-square-foot unit featuring a 2+ den with a split-plan layout, including two bedrooms and two bathrooms for maximum privacy. Enjoy a spacious combined living and dining area, plus a large walk-in closet. This property is conveniently located between St. Lawrence Market and the Distillery
9 photos
Finest Modern residences at Ivory on Adelaide! Enjoy 860+ sqft of spacious and practical 2 bedroom layout. Large open concept living and dining areas connected to modern kitchen with stainless steel appliances. Thoughtful updates including floor-to-ceiling windows, hardwood floors throughout,

36 photos
Experience luxury resort-style living in this brand new 2300 sq ft waterfront residence. This 2 bedroom, 3 washroom suite offers 2 spectacular private outdoor terraces; 1 @ 500 sq ft w/ BBQ gas hookup & an additional one off the kitchen area. Expansive floor to ceiling windows frame stunning

10 photos
Available immediately. Beautiful 1 Bedroom Apartment, With Huge Windows and Plenty Of Natural Light. Fresh Paint and deep clean. Full-Sized Stainless-Steel Appliances with Double Sink, Bathtub With Shower, And Ensuite Laundry. Amenities Include Visitor Parking, Gorgeous Gym and Rooftop Patio
17 photos
Discover Urban Luxury at River and Fifth by BroccoliniExperience sophisticated downtown living in this stunning, west-facing 1+Den suite located in one of Toronto's most coveted east-end developments. Featuring a modern, mix-and-match color palette and premium finishes throughout, this bright
14 photos
One32, Offering 2 Months Free Rent + $1200 Signing Bonus W/Move In By Oct.15. . Bright S.W. 2 Bedroom, 1 Bath, 802 Sq. Ft. Unit W/Laminate Floors, Quality Finishes & Professionally Designed Interiors. Amenities Include Party Rm, 24 Hr Fitness, Library With Fireplace, Bus. Centre, 5th Floor
12 photos
One32, Offering 2 Months Free Rent + $1200 Signing Bonus W/Move In By Oct.15 . Open Concept 1 bdrm, W/ Balcony, Vinyl Plank Flooring, Quality Finishes & Professionally Designed Interiors & Ensuite Laundry. Amenities Include Party Rm, 24 Hr Fitness, Library With Fplce, Bus.Centre, 5th Floor
14 photos
One32 Offering 2 Month's Free Rent + $1200 Signing Bonus W/Move In By Nov.1. Lovely Studio W/ Laminate Flooring, Quality Finishes & Professionally Designed Interiors. Amenities Include Party Rm, 24 Hr Fitness, Library With Fplce, Bus.Centre, 5th Floor Terrace W/BBQ & Garden, Visitor Pkg, Bike
37 photos
Welcome to The Wyatt, urban living in the heart of Regent Park, one of Toronto's most dynamic and revitalized neighbourhoods. This bright, thoughtfully designed one-bedroom-plus-den condo puts downtown at your doorstep, with the Financial District and the core just a stone's throw away. The

36 photos
Stylish and rarely offered 2-bedroom loft with parking, locker, and a spacious 100 sqft balcony in the heart of downtown Toronto. This well-maintained suite features 9 ft ceilings, concrete walls, exposed ductwork, and floor-to-ceiling windows. The open-concept living and dining area flows
20 photos
Welcome to Time & Space by Pemberton - where urban living meets style and convenience.Located at the coveted intersection of Front St E and Princess St, this spacious and functional 3-bedroom, 3-bath suite offers the perfect blend of comfort, style, and downtown living.Featuring 9-foot smooth
16 photos
Welcome To Time & Space By Pemberton! Prime Location On Front St E & Sherbourne - Steps To Distillery District, TTC, St Lawrence Mkt & Waterfront! Excess Of Amenities Including Infinity-edge Pool, Rooftop Cabanas, Outdoor Bbq Area, Games Room, Gym, Yoga Studio, Party Room And More! Functional

15 photos
Welcome To Time & Space By Pemberton! Prime Location On Front St E & Sherbourne - Steps To Distillery District, Ttc, St Lawrence Mkt & Waterfront! Excess Of Amenities Including Infinity-edge Pool, Rooftop Cabanas, Outdoor Bbq Area, Games Room, Gym, Yoga Studio, Party Room And More! Functional
10 photos
LUXURY LIVING IN THE HEART OF DOWNTOWN TORONTO! Welcome to Time & Space by Pemberton, anexceptional residence in a prime location at Front St E & Sherbourne St. This beautifullyappointed 1+Den, 2 Full Bath suite offers the perfect blend of modern style, functionality andindoor-outdoor living.Enjoy

12 photos
Bright and modern studio suite at 55 Regent Park Blvd in the heart of Downtown East! Open-concept layout with laminate flooring and a stylish kitchen. Premium amenities including a gym, rooftop terrace, party room, and 24-hour concierge. Steps to TTC, Aquatic Centre, parks, shops and trendy
16 photos
Beautiful 1-bedroom + den, 2-bathroom suite with an east-facing balcony at Time and Space Condos by Pemberton! This well-planned home offers 575 sq. ft. of efficient living space plus a 61 sq. ft. balcony, featuring an open-concept layout, a bright living room with walkout to the balcony, and
28 photos
Welcome to Time & Space By Pemberton! Prime Location on Front St East & Sherbourne - Steps To Distillery District, TTC, St Lawrence Market & Waterfront! Bright & Functional 1 Bed, 1 Bath Suite Featuring Open Concept Layout, Modern Finishes, Floor-To-Ceiling Windows & Private Balcony with East
34 photos
Don't miss this must-see suite! An oversized 1-bedroom plus open-concept den with an ideal layout that feels even larger than it is. Enjoy seamless indoor-outdoor living with a south-facing terrace that expands your living space and fills the unit with natural light. Impeccably maintained and
21 photos
Welcome to your escape from the city the moment you walk through the door! This condo is truly a one-of-a-kind residence, where historic character, elevated finishes and exceptional outdoor living come together in a home that is anything but ordinary.This rare south-west corner suite is filled

22 photos
Beautiful, sun-filled corner unit with unobstructed views of Toronto in a fantastic downtown location! This bright and stylish suite features 9-foot ceilings, quartz countertops, stainless-steel appliances, wide-plank flooring, and high-end finishes throughout. Enjoy two Juliet balconies offering