







What to Know Before You Buy an Exposed Brick Apartment in Toronto
The draw of an exposed brick apartment Toronto buyers feel is real: texture, character, and a sense of history that modern drywall can't match. Whether you're eyeing true warehouse conversions, soft-loft condos, or older walk-ups with apartments with brick walls inside, the details matter. As a licensed Canadian real estate advisor, I'm sharing the practical considerations that consistently help clients make confident decisions in this niche segment. For up-to-date listings and building research, resources like KeyHomes.ca provide market data and vetted inventory, including a curated feed of exposed brick apartment listings in Toronto.
Why Buyers Love Brick Style Apartments and Lofts
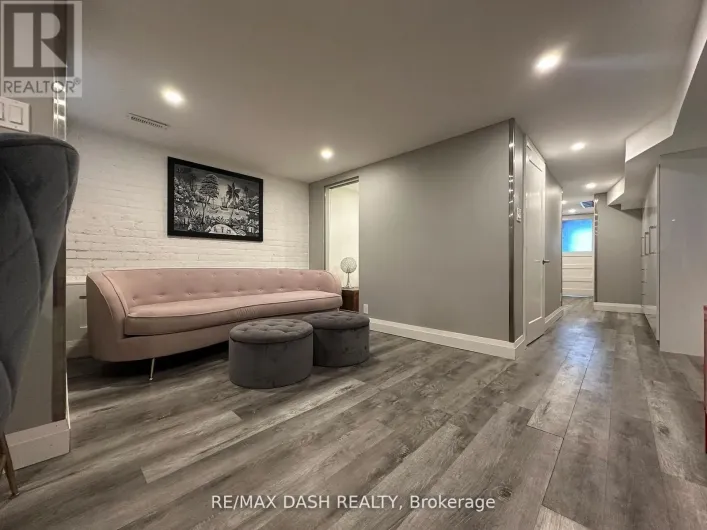
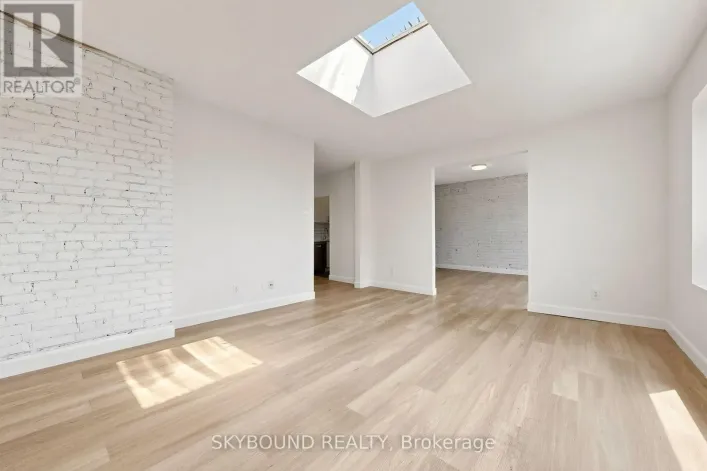
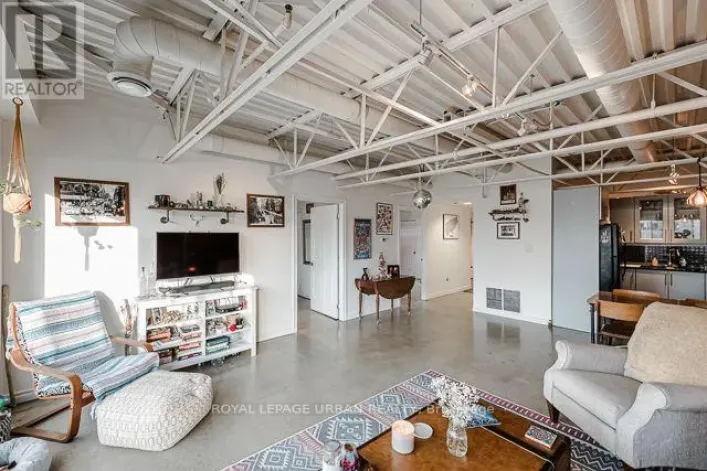
Exposed brick lofts and “old brick apartments” stand out in a city of glass towers. A loft brick wall adds warmth, visual depth, and a timeless patina—especially in hard-loft conversions where brick is load-bearing and ceilings soar. Many two-storey lofts deliver the coveted apartment with stairs inside, creating a townhouse feel while staying central. The trade-offs: brick has lower insulating value than modern assemblies, can be dusty, and may transmit sound differently than insulated interior partition walls. For some, that's an acceptable swap for character; for others, it's a deal-breaker.
Zoning, Conversions, and Building Rules in Toronto
Toronto's planning history shows a mix of purpose-built apartments and adaptive reuse. True exposed brick lofts often come from industrial-to-residential conversions. Key points:
- Zoning and permissions: Conversions require zoning compliance or site-specific approvals; most are already completed, but buyers should confirm that the unit is legally residential and that any mezzanine or interior stair alterations were permitted under the Ontario Building Code (OBC). If you're considering exposing additional apartment walls, understand you may be altering fire separations—always seek condo board approval and city permits if walls are structural or rated.
- Heritage overlays: Many buildings with apartment brick facades fall under heritage designation or conservation districts. Exterior changes, window replacements, and masonry work may require Heritage and City approvals. Internal alterations in condo units can still be restricted via the declaration and rules.
- Legal non-conforming uses: Some older walk-ups predate today's standards. Verify any “grandfathered” status with the City and ensure life-safety systems (egress, sprinklers, alarms) are compliant for your specific suite.
If you're considering a classic walk-up setting, review examples such as Toronto walk-up apartments and compare addresses across midtown corridors like Lawrence Avenue apartments in Toronto or west-end pockets near Keele Street apartments to understand how zoning and age profile differ by area.
Working With Heritage Brick: Practical Caveats
When walls are original brick, there's a temptation to remove drywall and show more “bricks apartment” texture. Proceed carefully. Removing interior finishes can reduce fire ratings or reveal moisture pathways. Watch for efflorescence (white powder), spalling, and signs of past water intrusion. Many condo corporations prohibit direct sealing of brick with non-breathable products; vapour dynamics matter in older masonry.
Interior Stairs and Split-Level Lofts
An apartment with stairs inside feels dramatic, but confirm stair geometry (rise/run), handrail and guard height, and open riser compliance with OBC. If the upper level is a true mezzanine, check whether it's counted in the unit's floor area and that windows provide adequate egress and natural light. Mechanical distribution—heat and cooling stratification—can be a factor in double-height spaces.
Investment and Resale Potential
Exposed brick lofts generally maintain strong buyer appeal thanks to scarcity and aesthetics. Resale performance hinges on location, building reputation, and the quality of the conversion. Addresses with established maintenance histories—think older character buildings like 555 Sherbourne apartments—tend to attract steady demand. Ground-oriented suites can broaden your buyer pool; see how main-floor apartments in Toronto compare on price and accessibility.
Financing Nuances for Old Brick Apartments
- Condo vs. co-op/co-ownership: Some character buildings aren't standard condos. Co-ops and co-ownerships often require higher down payments and fewer lenders participate. A 20–35% down payment and strong borrower profile may be needed.
- Status certificate: For condos, review the status certificate for upcoming brick repointing, window replacements, or roof projects. Masonry work is capital-intensive; healthy reserve funds matter.
- Insurance: Older wiring or shared boiler systems can affect the building's master policy and your unit insurance. Insurers may ask about aluminum or knob-and-tube wiring in very old structures.
Operating Costs and Maintenance
- Heat and cooling: Brick's thermal mass can be comfortable, but not all brick style apartments are equally insulated. Check monthly hydro/gas averages and whether HVAC is in-suite or central. Double-height exposed brick lofts may need supplemental fans or zoned systems.
- Noise: Solid brick exterior walls can be quiet; interior party walls vary in performance. Ask about STC ratings, and visit at different times of day.
- Masonry upkeep: Tuckpointing cycles, lintel repairs, and waterproofing should be planned in the reserve fund study. Look for a long-term restoration plan rather than one-off fixes.
Short-Term Rental and Tenancy Considerations
Investors considering an apartment with exposed brick should verify two layers of rules: City of Toronto bylaws and the condo's own restrictions. As of writing, Toronto requires short-term rental hosts to register, only permits STRs in your principal residence, and caps whole-home rentals at a set number of nights per year. A municipal accommodation tax also applies. Many condo corporations prohibit or tightly restrict STRs regardless of city rules. Always confirm current bylaws directly with the City and your corporation's declaration and rules.
For long-term leasing, Ontario's rent control framework is nuanced. Units first occupied as residential after November 15, 2018 have typically been exempt from the provincial annual guideline, while older units are generally controlled; policy can change, so verify current rules. If you're evaluating tenant demand in character buildings, cross-check comparable rents via data sources on KeyHomes.ca or neighbourhood-specific listings like Sherbourne-area character apartments.
Seasonal Market Rhythms in Toronto
Purchase and leasing cycles for wall apartment styles differ slightly from downtown glass condos:
- Spring: Peak resale activity, best selection of exposed brick lofts, and more competition.
- Late summer: Rental demand spikes as students and new hires arrive; good time to lease character units near transit.
- Winter: Lower competition and potential price flexibility; supply is thinner, so patience helps if you're seeking a particular brick wall feature.
Walk-ups often see seasonal pricing effects due to weather and stairs; browse examples of Toronto walk-up apartments to gauge pricing relative to elevator buildings in the same micro-market.
Regional Comparisons and Why They Matter
Understanding other Canadian markets can sharpen your expectations in Toronto. In Vancouver, seismic and heritage contexts shape inventory; compare finishes and price points across Vancouver lofts with exposed brick and broader exposed brick options in B.C. Montreal offers some of the country's richest stock of true warehouse conversions; browse Montreal exposed-brick lofts to benchmark ceiling heights and window proportions. In the Prairies, Edmonton exposed-brick listings can provide value-oriented comparisons on carrying costs and parking norms.
Even within Toronto, neighbourhoods define the experience. Corridor case studies like Lawrence Avenue, Keele Street, and midtown versus east-end conversions offer different transit access, school catchments, and noise profiles. A well-resourced search platform like KeyHomes.ca helps you cross-reference micro-market data with building age and amenities, so you're not comparing a 1920s walk-up to a 2000s soft loft without proper context.
Practical Viewing Checklist for Apartments with Brick Walls Inside
- Moisture and masonry: Look for efflorescence, prior patchwork, or cracked lintels. Ask about last repointing cycle.
- Windows and sills: Check for drafts around deep brick reveals; confirm who is responsible for window replacement (corporation vs. owner).
- HVAC and stratification: In double-height spaces, test airflow upstairs and down. Verify service history of heat pumps/boilers.
- Sound: Clap test and HVAC-on test for hum or resonance against the brick. Inspect interior party walls for insulation and construction type.
- Electrical and plumbing: In older conversions, ask about panel capacity, aluminum wiring remediation, and in-suite shut-offs.
- Building docs: Review status certificate, reserve fund study, and major-project schedule (masonry, roof, windows).
- Rules and alterations: Confirm whether mounting into brick is allowed and what anchors are permitted. Some boards limit penetrations to exterior masonry.
- Access and mobility: If stairs are involved—inside the unit or in a walk-up—assess daily practicality and moving logistics. Compare with elevator-access or main-floor layouts to find the right fit.
- Comparable context: Benchmark against neighbourhood peers—e.g., a character midrise near Sherbourne vs. a newer soft-loft near transit. Use address-level research via resources like historical buildings on Sherbourne for nuance rather than citywide averages.
Finding Fit Without the Hype
Exposed brick lofts deliver atmosphere, but they're not a monolith. A 100-year-old walk-up and a 1999 soft loft may both show gorgeous apartment walls while performing very differently in acoustics, temperature, and future repair costs. Balanced due diligence—status review, building age profile, zoning/heritage checks, and a close read of condo rules—will protect your upside. When you're ready to compare bricks-and-mortar realities to market data, platforms like KeyHomes.ca's exposed-brick feed for Toronto and neighbourhood-focused sets such as Sherbourne-area listings can anchor your pricing expectations and help you connect with licensed professionals who know the nuances of character housing stock.