








James Potter, Brampton: What Buyers and Investors Should Know
The James Potter corridor in Brampton spans a string of family-oriented neighbourhoods from Steeles Avenue up toward Bovaird and beyond, intersecting Queen, Williams Parkway, and major feeder roads. For many Greater Toronto buyers, “james potter brampton” means newer subdivisions, trail networks, proximity to Mount Pleasant GO, and steady demand for detached, semi-detached, and townhomes. Below, I break down zoning realities, resale potential, lifestyle appeal, seasonal trends, and regional considerations so you can move forward with clear, Ontario-specific context.
Neighbourhood Fabric and Housing Stock
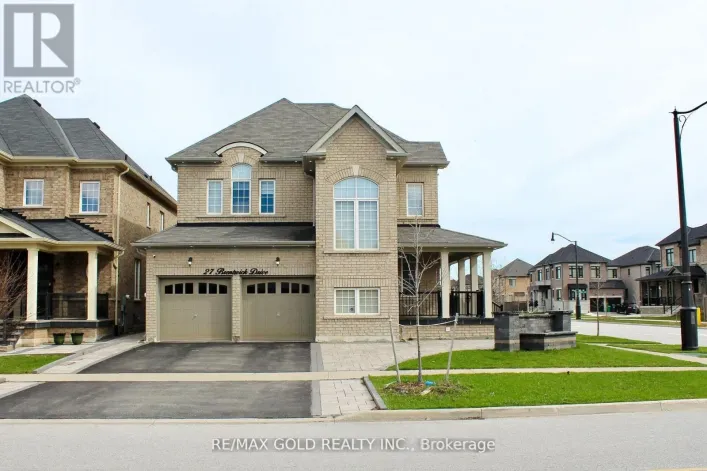
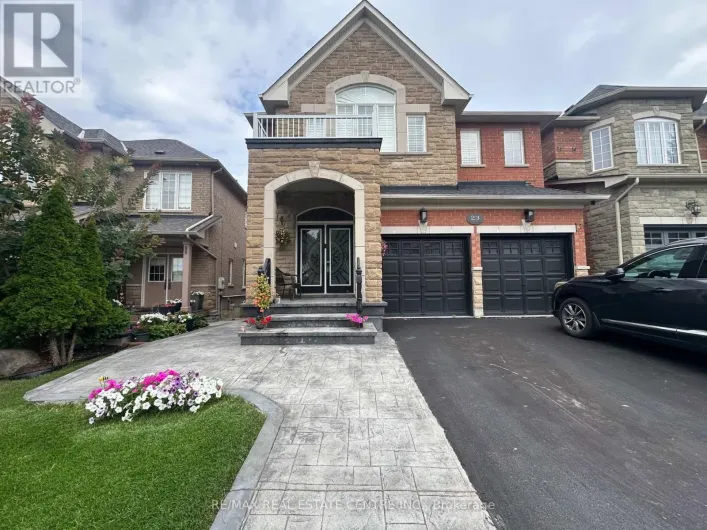
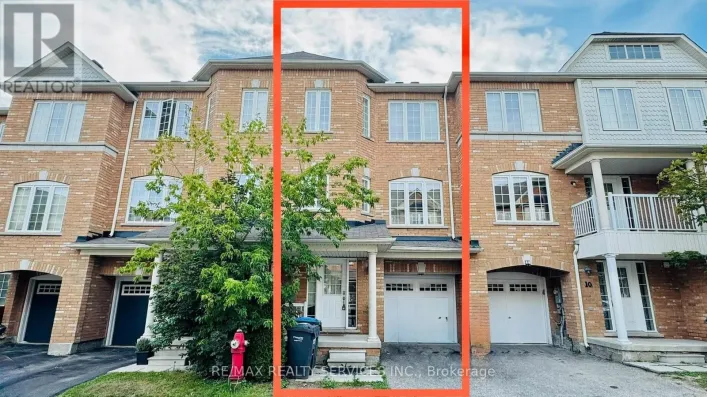
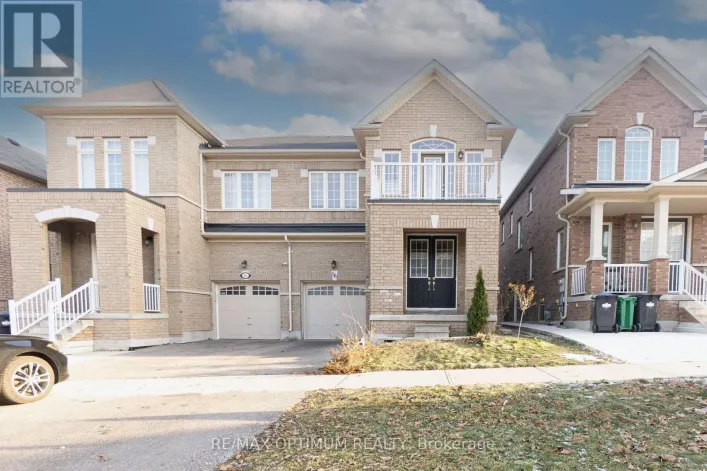
Homes along and near James Potter Road are largely 2000s–2010s builds: brick elevations, double garages on 36–45 ft lots, and a mix of freehold townhomes and semis. You'll also find pockets of condo towns and mid-rise near transit nodes. Families are drawn by school catchments, parks, and the walkability to plazas, while commuters appreciate Mount Pleasant GO (Kitchener Line) and easy access to the 401/407 via Mississauga Road. The area sits near both Credit Valley Conservation (CVC) lands and Toronto and Region Conservation Authority (TRCA) jurisdictions, depending on the exact block—important if you plan to add onto a home or finish a walkout basement.
Zoning, Intensification, and What You Can Build
Brampton's zoning is governed primarily by Zoning By-law 270-2004 and subsequent amendments, alongside provincial changes (e.g., Bill 23). Most interior streets off James Potter are low-density residential. Key points:
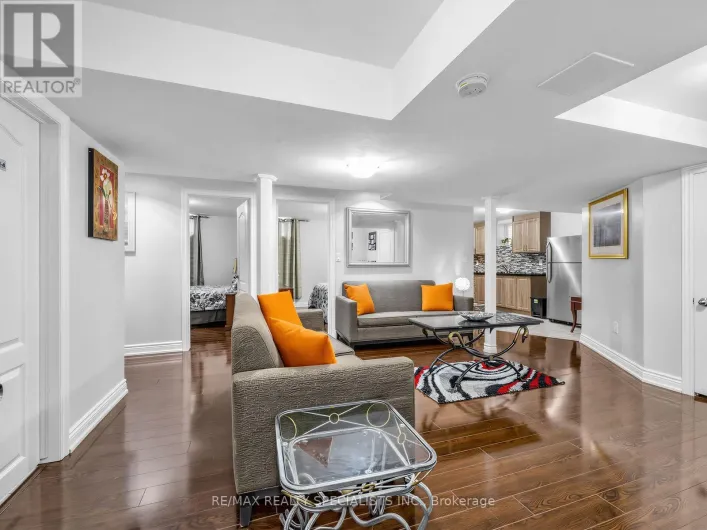
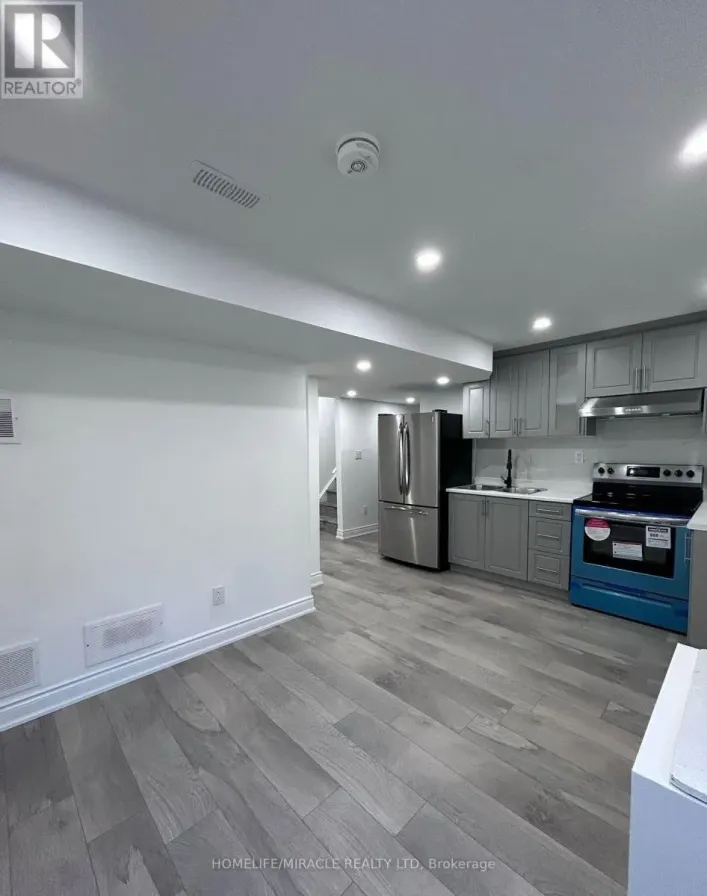
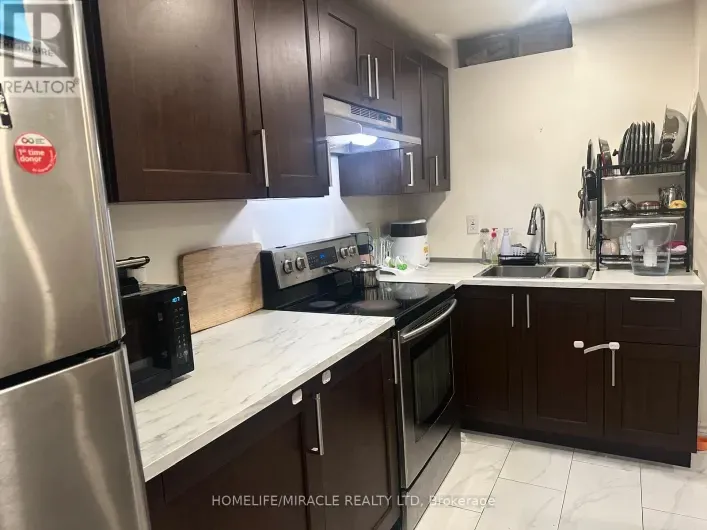
- Additional Residential Units (ARUs): Ontario policy enables up to three units on many urban lots (e.g., a principal dwelling plus two ARUs). Brampton's implementation includes registration, parking, and life-safety requirements. Expect to provide dedicated egress, proper ceiling heights, fire separation, and smoke/CO compliance for basement suites. Verify current City of Brampton rules before committing, as details (e.g., lot size, parking, exterior access) can vary by zone and evolve over time.
- Garden suites/coach houses: Increasingly feasible where rear yard depth, setbacks, and utilities cooperate. Corner lots often test best. Utilities and stormwater management may drive feasibility.
- Conservation and floodplain considerations: If your property backs onto a ravine, storm pond, or creek (Fletcher's Creek and Credit River tributaries), CVC/TRCA may regulate grading, decks, walkouts, or accessory buildings. Get a preliminary opinion early; a minor variance may be needed.
- Parking and curb cuts: Brampton regulates driveway widths; widening without approval can attract orders to comply. ARUs typically require on-site parking solutions.
For condos and stacked towns, review the declaration and rules—some corporations prohibit short-term rentals or limit EV charger installations, and insurance deductibles for water losses can be significant.
Market Dynamics and Resale Potential in James Potter, Brampton
Resale demand along the James Potter spine has been resilient because the area “checks boxes”: transit, schools, and relatively modern housing stock. Versus neighbouring Mississauga and Oakville, comparable detached homes often price more accessibly, which broadens the buyer pool. Typical seasonal peaks remain spring and early fall, with slower winter showings that sometimes favour patient buyers.
Interest rate cycles continue to shape absorption. When rates ease even modestly, family segments return quickly. Investors watch rent trends and ARU policy; end users focus on school boundaries and commute times. Notably, Ontario's provincial land transfer tax applies here, but there's no additional municipal land transfer tax (unlike the City of Toronto), which can tip the scales for move-up buyers comparing urban options.
Noise and vibration near the rail corridor for Mount Pleasant GO deserve consideration. If you're within a few hundred metres, review any noise studies available via the builder (for newer areas) or order your own due diligence. Many buyers accept the trade-off for the convenience, but the disclosure is prudent at resale.
Lifestyle: Schools, Greenspace, and Daily Convenience
The corridor is dotted with elementary and secondary schools (public and Catholic), sports fields, and multi-use trails. Grocery plazas and professional services are embedded in the neighbourhood plan, while the larger retail clusters line Queen Street and Bovaird. Eldorado Park and the Credit River valley are a short drive—great for weekend cycling and family gatherings.
Transit is multi-modal: Brampton Transit routes along James Potter tie into Züm on Queen and the GO network. For occasional downtown Toronto trips, many residents park at Mount Pleasant GO; regular commuters weigh monthly passes against hybrid work schedules.
If you're considering condo or urban alternatives with similar convenience, comparing to transit-focused hubs such as the area around the Oakville GO Station district or North York's Allen & Sheppard transit corridor can help frame value and lifestyle trade-offs.
Investor Lens: Rents, Licensing, and Exit Strategy
Freehold homes with registered basement apartments remain popular with investors and house-hackers. Brampton generally requires second units to be registered and to meet building and fire code; unregistered apartments can complicate insurance and financing. Lenders commonly apply rental offsets or add-backs; many want evidence the unit is legal and self-contained.
Short-term rentals in Brampton are restricted and typically limited to a host's principal residence with municipal licensing. Many condo corporations ban STRs entirely. If your pro forma relies on nightly rates, confirm both municipal by-laws and condo rules—assume enforcement risk is material.
Resale strategy: end-user demand leads the market here. Properties that show well, sit on quiet crescents, and fall into desired school zones tend to retain value. Investors eyeing appreciation-plus-cash-flow should focus on floor plans that convert cleanly (separate side entry, efficient basement layout) and avoid backing to high-traffic arterials unless pricing compensates.
Seasonal Market Trends and the Cottage Parallel
GTA freehold markets typically run hotter in April–June and again September–October. Listing in July/August or late December can reduce competition, though pricing must be realistic. Many James Potter owners also contemplate a recreational purchase; if you're mapping equity from Brampton into a cottage, plan for different due diligence: septic capacity, water source, road access, and insurance in high-exposure zones.
For example, buyers comparing west-GTA life with lakefront might explore Chemong Lake waterfront options in the Kawarthas or Georgian Bay's Champlain Road in Tiny Township. Seasonal cottages (3-season) can trigger stricter financing and higher down payment requirements, while four-season properties with year-round road maintenance are generally easier to finance. Septic inspections, potability tests for wells, and WETT-certified fireplace/stove inspections are smart safeguards.
Regional Comparisons and Commuter Trade-offs
Thinking broader than Brampton can clarify value. Mississauga's Streetsville Village has a historic main street feel; see how a Streetsville-area listing compares for character and walkability. If you're weighing newer stock and lifestyle amenities, review contemporary Oakville communities, often at a price premium, or eastward options like rural-acreage homes in Clarington for space-first living. Urban condo seekers might cross-shop an established Windsor high-rise for value, a Vaughan penthouse for elevated finishes, or character homes in Hamilton's Delta neighbourhood for city-house charm.
Resources like KeyHomes.ca are useful for side-by-side comparisons—market snapshots, sold data context, and neighbourhood insights—whether you're staying near James Potter or testing alternatives around the GTA and beyond.
Costs, Insurance, and Financing Nuances
- Carrying costs: Property taxes in Brampton sit within GTA norms. Utility costs vary with home age and size; many James Potter homes have higher-efficiency furnaces and windows, but budget for roof and driveway refreshes on 10–20-year cycles.
- Insurance: Ask about overland water and sewer backup coverage. Homes near storm ponds or low-lying pockets may see different premiums. For suites, confirm that your policy contemplates tenants and separate kitchens.
- Financing: For owner-occupied homes with a legal second suite, lenders may credit a portion of projected rent. Some require an appraiser's market rent schedule and proof of registration. Investors using a HELOC from existing equity should factor in stress-test rates and potential renewal risk.
- Land transfer tax: Only the Ontario LTT applies in Brampton (no municipal LTT), which can be advantageous compared with similar-price Toronto freeholds.
Practical Due Diligence Checklist
- Confirm zoning and ARU eligibility for your specific lot. A quick call or pre-application review with the City can save months.
- Order a current survey or Plan of Survey if you intend to widen a driveway, build a deck, or add a garden suite.
- Check for CVC/TRCA regulation if you back onto a ravine, storm pond, or creek; setbacks can affect future value and renovations.
- Assess noise exposure near rail or major arterials; consider window upgrades or acoustic fencing if sensitive.
- Verify any existing basement apartment's registration, building permits, and final inspections; unpermitted work can derail financing and resale.
- Review school boundaries and programs (e.g., French Immersion) if that's part of your long-term plan; boundaries can shift over time.
- Confirm parking rules and winter on-street restrictions; many ARU strategies falter on parking.
- For condos, scrutinize status certificates, reserve studies, special assessments, and STR rules.
Where to Research Further
Brampton-specific rules and market data change; municipal websites and provincial updates are essential reading before you renovate or invest. For neighbourhood-level sales context and cross-market comparisons, KeyHomes.ca functions as a reliable reference point—scan transit-oriented offerings near the Oakville GO hub or urban alternatives like Allen & Sheppard to benchmark pricing and rent potential against james potter brampton. When you need deeper insights, connecting with licensed professionals who understand Peel Region's zoning and by-law landscape is the safest path to a confident purchase.