View map
21 photos
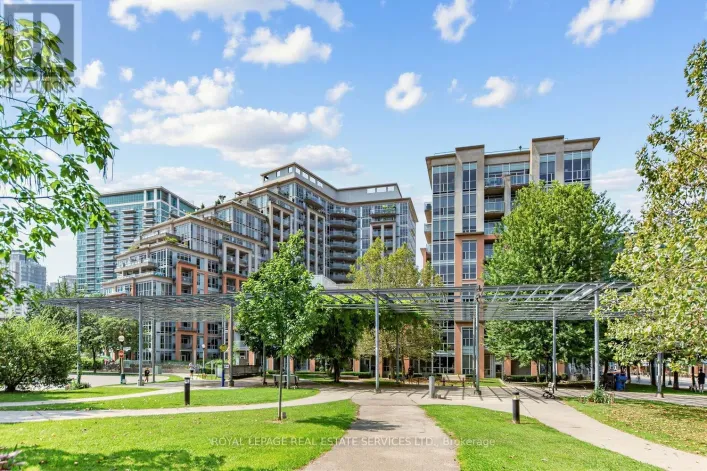
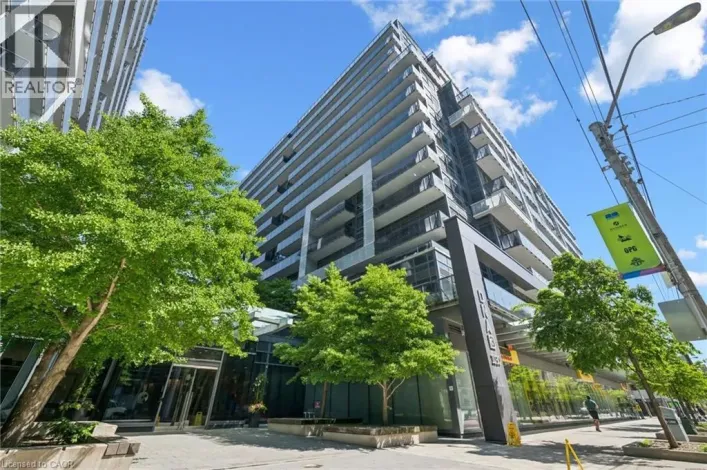
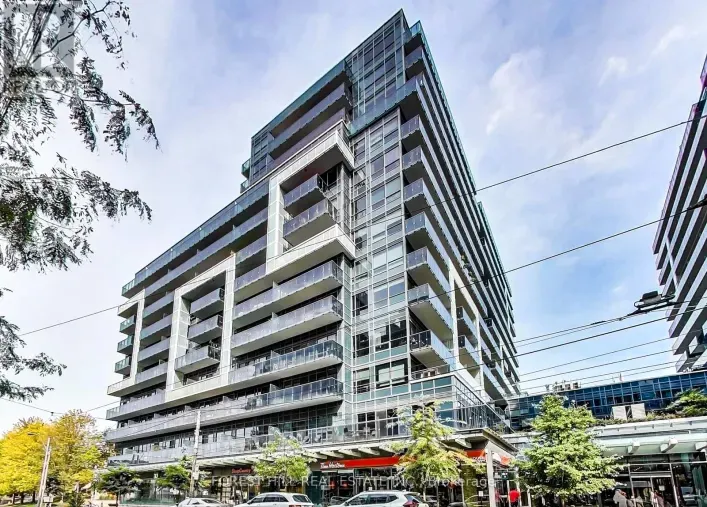
Bright 1 Bed + Den Unit with Large 20.5' Open Balcony, with One Parking @ Dna3, On Trendy King St West Just Steps from Vibrant Liberty Village. 609sf Interior + 102 sf Balcony, 9' Ceilings, Floor-to-Ceiling Windows, Modern Kitchen, Walk-In Laundry/Storage Area, Separate Den Is A Potential 2nd

24 photos
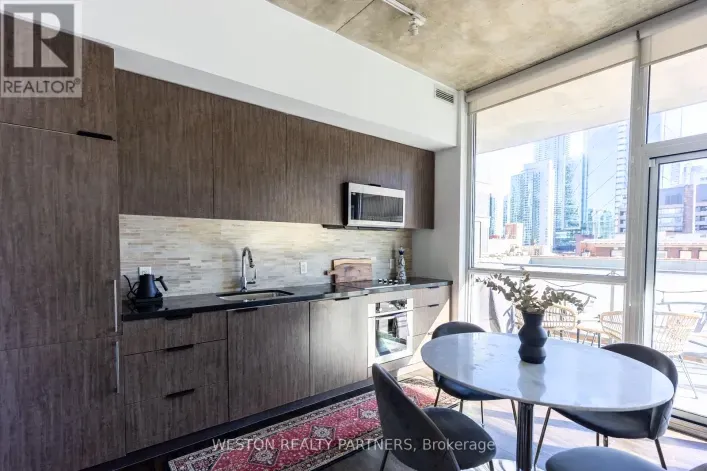
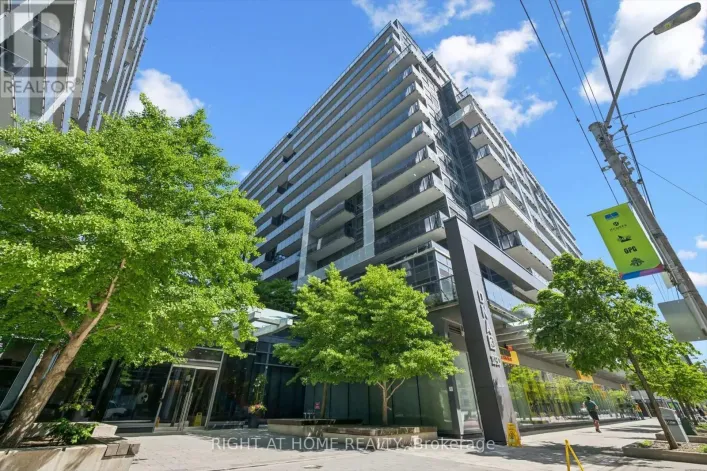
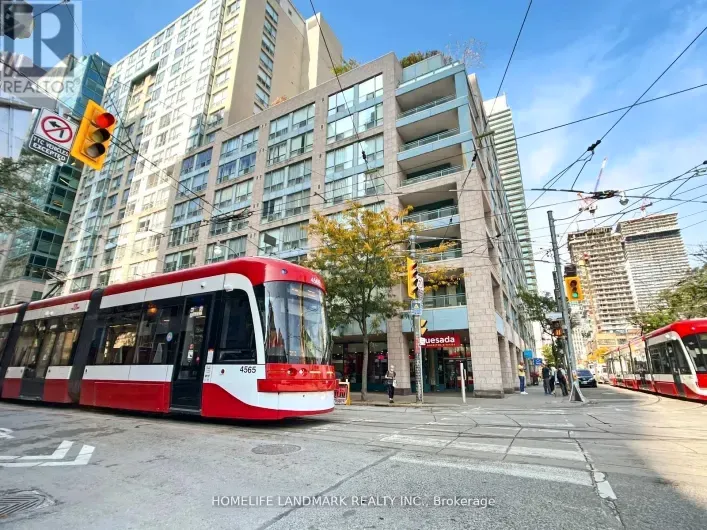
Bright 1 Bed + Den Unit with Sunny Balcony @ Dna3, On Trendy King St West Just Steps from Vibrant Liberty Village. 564sf Interior + 103sf Open Balcony with Western Exposure, 9' Ceilings, Floor-to-Ceiling Windows, Modern Kitchen. Steps to TTC, Tim's, No Frills, Shoppers, Dry Cleaner, TD, RBC,
26 photos
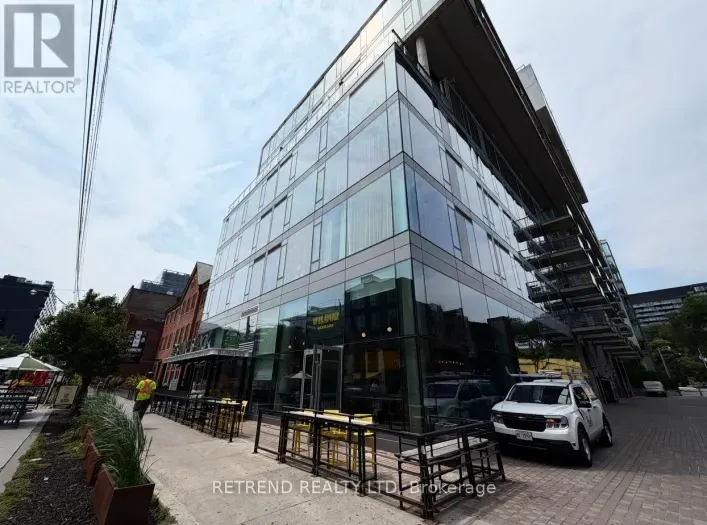
Leased Condo! This stunning, 935 sq. ft. King Plaza condo has been reimagined with a "restaurant-style" kitchen and custom storage at every turn. Forget boring layouts-the glass-enclosed solarium connects both bedrooms, creating a bright, multi-functional flow. After exploring the nearby St.

15 photos
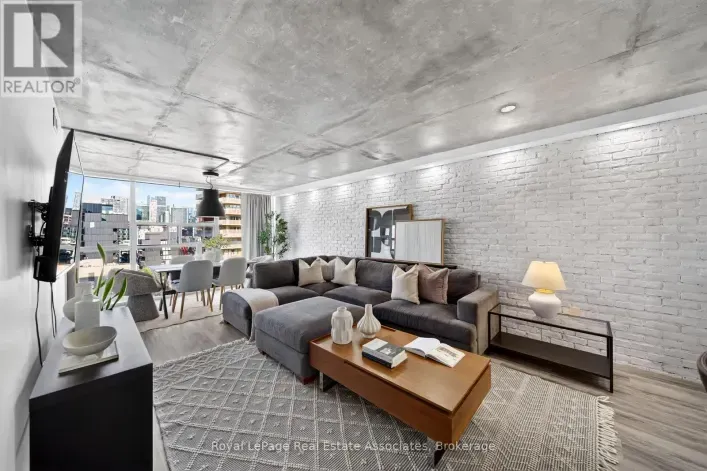
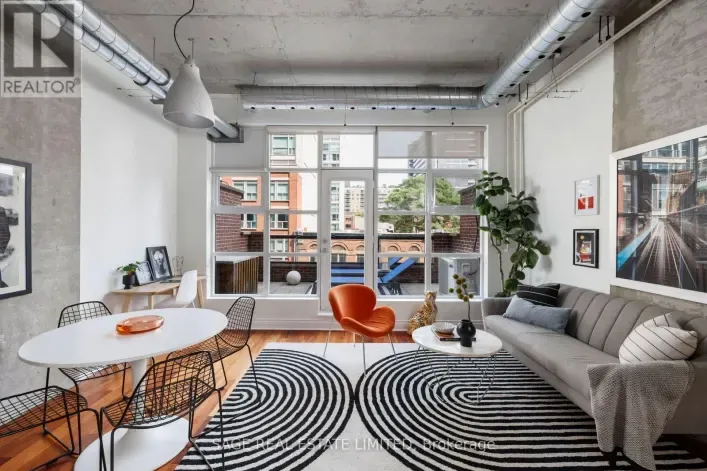
Exceptional soft-loft style suite in the heart of Toronto's vibrant King West neighbourhood! This spacious Condo offers approximately 640 sq. ft. of thoughtfully designed living space featuring soaring concrete ceilings, contemporary finishes, and a functional open-concept layout. The designer
21 photos
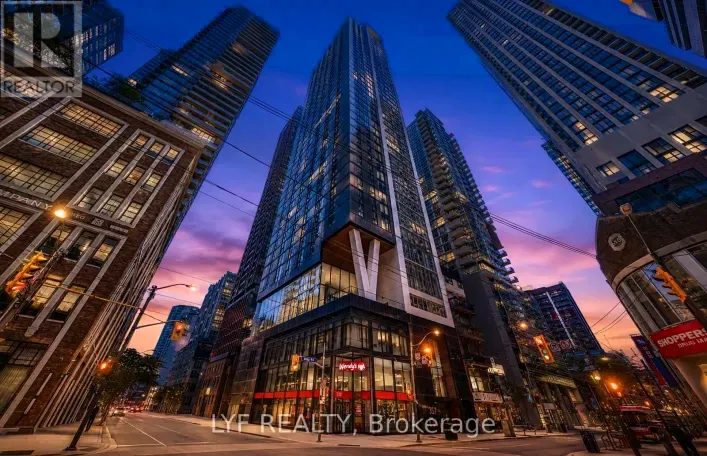
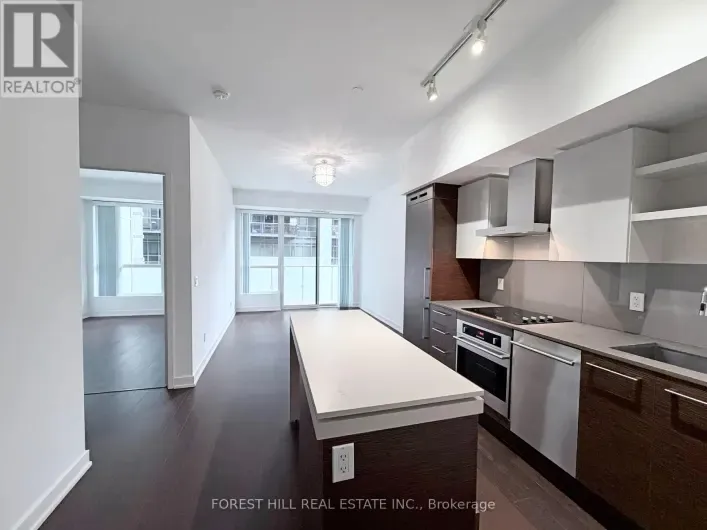
Bright and gorgeous penthouse unit in move-in condition with soaring 11' 1" ceilings, and large 17' 10" x 5' 7" balcony, floor-to-ceiling windows with south-east views and a den that can be used as a 2nd bedroom. Located in the heart of Toronto's Entertainment District, M5V Condos offers an
28 photos
Welcome to DNA2 Condos, where the best of King West living meets exceptional everyday convenience. This well-maintained one-bedroom suite features a functional open-concept layout with floor-to-ceiling windows and 9 ft ceilings, creating a bright and inviting space throughout. Ideally situated

30 photos
Welcome to Victory Lofts, a sought-after boutique residence in Toronto's vibrant Entertainment District. This stylish 2-bedroom, 2-bathroom suite offers 735sf contemporary urban living with an open-concept layout, 10-foot exposed concrete ceilings, floor-to-ceiling windows, and an abundance
29 photos
King West Living at Its Finest - With Parking! Welcome to the highly sought-after Fashion House Condos, perfectly situated in the heart of Toronto's vibrant King West neighbourhood. This stylish and spacious one-bedroom suite offers thoughtfully designed living space, including a private balcony,
23 photos
Welcome to CitySphere, where an impressive 11th-floor setting, thoughtfully renovated interior and exceptional King West location come together. This spacious 1-bedroom plus den suite enjoys an elevated outlook beyond the neighbouring building, creating a greater sense of openness. The open-concept

26 photos
Experience the best of King West at iconic DNA2. Suite 405 offers a bright south-facing 1-bedroom, 1-bathroom residence in the heart of it all. Offering approximately 560sqft of interior living space plus a private balcony, the functional layout features a modern L-shaped kitchen overlooking
21 photos
This beautifully updated one-bedroom suite offers a thoughtfully designed open-concept layout with custom built-ins, modern finishes, and plenty of storage throughout. Floor-to-ceiling windows bring in an abundance of natural light and showcase east-facing city views, while a custom brick feature
20 photos
The most prime of locations in downtown Toronto - ONE KING WEST. Tired of commuting or the unknown of hotel availability? This NEWLY RENOVATED studio space with 10ft ceilings with an open view is the ideal suite to accommodate your stay in the heart of Toronto's financial district. Engineered
50 photos
Freshly Painted! Spectacular high-floor 2-bedroom suite in Great Gulf's three-year-new condo at King & Blue Jays Way. Enjoy Unobstructed views through floor-to-ceiling windows, a highlyfunctional layout with no wasted space, and two bedrooms separated by the living room forenhanced privacy.

14 photos
Welcome to this stunning 666.08 sq. ft. one-bedroom suite at the highly sought-after Thompson Residences in the heart of prime King West! Complete with parking and locker, this beautifully appointed unit offers the perfect blend of modern style, comfort, and urban living. Enjoy a desirable
23 photos
Welcome to Maverick by Empire Homes, in the heart of downtown Toronto. This brand-new condo features an open-concept layout, floor-to-ceiling windows, a spacious bedroom with an ensuite bathroom, a versatile den that can be used as a second bedroom or home office, a modern kitchen with built-in

26 photos
Welcome to Maverick by Empire Homes, in the heart of downtown Toronto. This brand new condo features an open-concept layout with floor-to-ceiling windows, panoramic city views, a modern kitchen with built-in appliances, a spacious living and dining area, and a split-bedroom design. Residents
29 photos
Welcome to Maverick by Empire Homes in the heart of downtown Toronto. This brand new condo features an open-concept layout with floor-to-ceiling windows, panoramic city views, a modern kitchen with built-in appliances, a spacious living and dining area, and a split-bedroom design. Residents
37 photos
A rare terraced offering at the coveted DNA3 Condos - one of only a handful of two-storey loft-style residences in the building. Soaring 9-to-18-foot exposed concrete ceilings and dramatic floor-to-ceiling windows anchor the space, finished throughout in rich, deep-toned laminate.The kitchen
50 photos
This it true Family Style Living, in King West, Downtown Toronto. Over 1000 sqft of beautiful living space in the Heart of the City. Enjoy looking out over Lake Ontario, Billy Bishop Airport, Fort York, CNE Grounds and Ontario Place. The Kitchen has Granite Counters, Bright Cabinetry, and lots

32 photos
Welcome to the heart of King West. This fully renovated 2-bedroom residence brings boutique loft living to life with its soaring 10 Ft ceilings, oversized windows, and a bright, open-concept layout that feels instantly inviting. The custom chef's kitchen is a true showpiece - featuring brand
26 photos
Experience the best of King West at iconic DNA2. Suite 405 offers a bright south-facing 1-bedroom, 1-bathroom residence in the heart of it all. Offering approximately 560sqft of interior living space plus a private balcony, the functional layout features a modern L-shaped kitchen overlooking
17 photos
Experience The Perfect Blend Of Historic Charm And Contemporary Comfort At The Iconic One King West. This Beautifully Updated One-Bedroom Executive Suite Features Soaring 9-Foot Ceilings, Hardwood Floors, Custom Cabinetry, Granite Countertops, New Privacy Blinds And Thoughtful Finishes Throughout.
30 photos
Gorgeous *Open Concept* Suite In Highly Sought After Community! Amenity Rich Urban Living In The Heart Of Vibrant King West District, Rare Terrace Balcony Overlooking Peaceful Zen Courtyard, Glowing From Top To Bottom With Homeownership Pride, Modern & Sleek Finishes - No Expense Spared! Soaring

30 photos
Gorgeous *Open Concept* Suite In Highly Sought After Community! Amenity Rich Urban Living In The Heart Of Vibrant King West District, Rare Terrace Balcony Overlooking Peaceful Zen Courtyard, Glowing From Top To Bottom With Homeownership Pride, Modern & Sleek Finishes - No Expense Spared! Soaring

50 photos
Welcome to this 1-bedroom + den at The King East that blends authentic loft character with premium modern upgrades. The thoughtfully designed open-concept layout features 787 sq. ft. of living space, with soaring 9' ceilings and floor-to-ceiling windows that fill the home with natural light.

18 photos
Welcome to The King East, where contemporary design meets urban convenience in Toronto's sought-after King East Designer's District. This fabulous one-bedroom suite features a desirable south-facing exposure, offering charming street views and partial lake views. The thoughtfully designed interior
50 photos
Our Queen Was In The New York Times ! Allow us to introduce you to a beauty Queen on King. Welcome to Abbey Lane Lofts, a quiet, boutique, 29-unit (pet-friendly) building located just steps from the St. Lawrence Market and some of the best shopping and dining in the 6ix. Unit 402 is one of
22 photos
Large Two Bedroom + Den(3rd Bdrm) At Metropole, Approx. 1215 Sq.Ft. Excellent Location, 98 Walk Score! Steps To King/Yonge Subway And Financial District, St. Lawrence Market, The Esplanade, St. Michael's Hospital,Restaurants, Eaton Center, Etc. Ensuite Laundry, Swimming Pool, Parking And Locker.
24 photos
This two-storey loft at The Kings Lofts brings authentic loft living to the heart of King West, with impressive scale, industrial character and an incredible amount of natural light. The property features 17-foot ceilings and floor-to-ceiling south-facing windows. Exposed concrete adds to the
48 photos
Discover an exceptional alternative to traditional condominium living at 510 King Street East. Offering approximately 1,788 sqft of beautifully appointed, single-level living space and an extraordinary 525 sqft private terrace, this distinctive residence combines the scale and sophistication

25 photos
Experience authentic loft style living at King West Village Lofts in the heart of King West. This spacious two storey, 2 bedroom, 2 bathroom suite offers approximately 930 sq. ft. of well designed living space with a bright south facing exposure and private balcony. The unique two level layout
22 photos
A rare two storey walk up LOFT with its own private walkout, which means you can skip the elevator, skip the lobby small talk, & have your dog's leash clipped before most of yourneighbours have found their fob.Inside, 731 SF works harder than units twice its size. West-facing windows pour natural

16 photos
Experience true loft living in this stunning modern penthouse in the heart of the fabulous Corktown District. Featuring soaring 10-foot ceilings, floor-to-ceiling windows and a sun-drenched west-facing terrace (100 sq. ft.) with spectacular, unobstructed west-facing forever views of downtown