


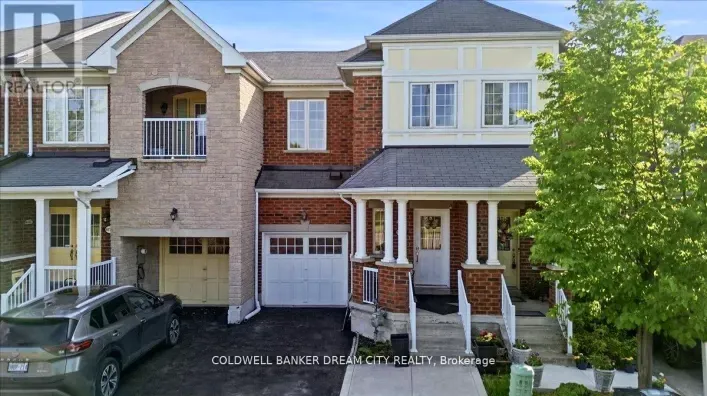



McLaughlin Brampton: What Buyers and Investors Should Know Before You Shortlist
For many Greater Toronto Area buyers, mclaughlin brampton signals a practical, central Brampton corridor with access to schools, transit, shopping, and Sheridan College's Davis Campus. If you're scouting a house for sale on mclaughlin road, you'll find a mix of 1960s–1990s detached homes, townhomes, and select infill options that suit families and investors seeking steady rental demand. Market research tools on KeyHomes.ca and neighbourhood pages—such as nearby Williams Parkway listings—can help you benchmark value and inventory.
Neighbourhood and Lifestyle Appeal Along McLaughlin Road
McLaughlin Road runs north–south through established west-central Brampton communities, connecting to Steeles Avenue, Queen Street, and Williams Parkway. Daily life here is defined by:
- Education and transit: Sheridan College Davis Campus at McLaughlin and Steeles drives transit frequency and consistent rental interest. Brampton Transit/Züm routes and proximity to the Kitchener GO line (via the Mill Street corridor near Brampton GO) simplify commuting.
- Parks and recreation: Chris Gibson Park, Gage Park (a short drive), and local arenas/rec centres suit family routines.
- Shopping and services: Grocers and daily needs are within quick reach along Queen and Steeles; highway access to the 410/407 is straightforward.
Families often prioritize larger footprints. If you need space, compare McLaughlin options to other 4-bedroom homes in Brampton to understand the premium for lot size, parking, and finished basements.
Zoning and Land-Use: Reading the Fine Print on McLaughlin Brampton
Brampton's Zoning By-law (and provincial rules on Additional Residential Units) shape what you can do with a property. While exact permissions vary by address, here are common themes along and near McLaughlin:
- Second suites/ARUs: Many low-density zones permit a legal second unit (and in some cases an additional garden suite), subject to registration, building/fire code compliance, parking, and servicing capacity. Do not assume a finished basement is compliant—ask for city registration documentation and recent fire/ESA sign-offs.
- Arterial frontages: Homes directly on McLaughlin may face driveway and curb-cut constraints. Corner lots can offer side-lane access, but widening often requires permits. Sightline and boulevard rules apply.
- Home occupations: Permitted home businesses typically have size and signage limits. Expect stricter standards on arterial roads.
- Environmental and conservation: Properties near valleylands or the Credit River system can fall under conservation authority oversight for additions, grading, and tree removal. Setbacks may be stricter than standard zoning. When in doubt, verify if the TRCA/CVC regulates your lot.
Buyer takeaway: Zoning and approvals in Peel Region are address-specific—always confirm with the City of Brampton before planning suites, additions, or driveway changes.
Investor Lens: Rental Demand, Student Proximity, and Bylaw Caveats
The Sheridan Davis Campus generates steady demand for rooms and self-contained units, but Brampton regulates occupancy, parking, and short-term rentals. In many Ontario municipalities, short-term rentals are limited to an operator's principal residence and require licensing; local rules evolve, so investors should verify current Brampton standards directly with the municipality.
For longer-term rentals, compliance drives financing and valuation. Lenders often consider income from registered second units, improving debt-service metrics. Unregistered suites can raise insurance and financing issues. Consider comparing McLaughlin rentals to areas like the Sunny Meadow corridor (northeast townhome clusters with transit) or the more executive-leaning Credit Ridge area, where tenant profiles and rent ceilings differ. If you're weighing east-end industrial employment catchments, review the Highway 50 corridor as a contrast.
For budget-conscious tenant pools, listings with predictable carrying costs can be an advantage; scan options with utilities included to compare net rents and turnover risk. KeyHomes.ca frequently aggregates these segments to streamline underwriting and rent comps without salesy clutter.
Resale Potential and Typical Property Types
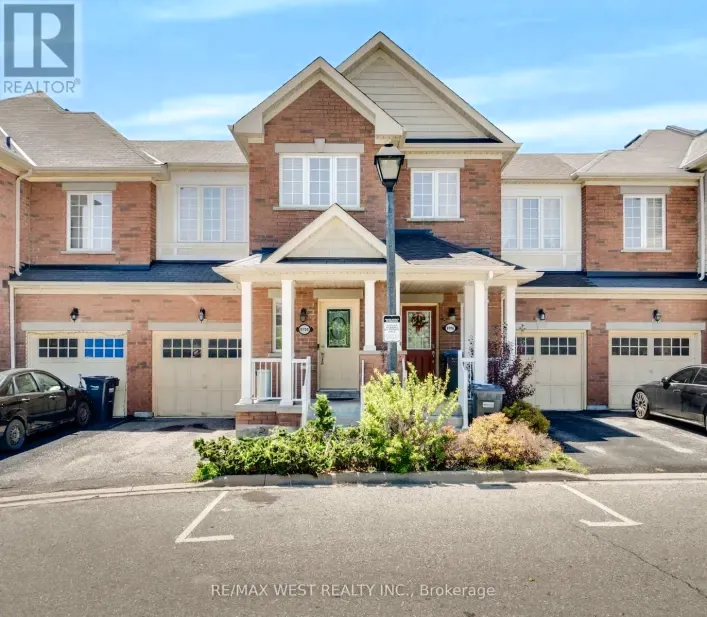
Housing stock around McLaughlin includes side-split and bungalow forms (appealing for aging-in-place or main-floor living), 1980s–1990s two-storey detached homes, and townhomes. Resale considerations:
- Traffic exposure: A house for sale on mclaughlin road often trades at a modest discount versus a similar home on a quieter crescent. Noise mitigation (triple-pane windows, fences) can narrow the gap. Corner lots with two-driveway potential and larger yards can buck the trend.
- Renovation ROI: Kitchens/baths, flooring, and energy upgrades (attic insulation, new windows) are reliable value levers. In 1970s-era homes, check for aluminum branch wiring and ensure a recent ESA inspection; lenders and insurers may request proof of remediation.
- Transit adjacency: Proximity to the GO line and downtown amenities (see the Mill Street/GO Station area) supports liquidity, especially for entry-level buyers and commuters.
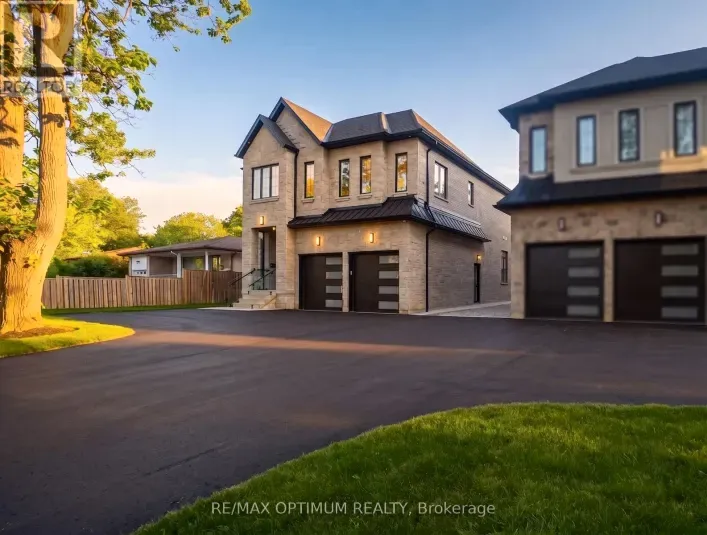
If newer product with larger lots is your priority, compare McLaughlin-area options to west/southwest pockets and estate-style segments like acreage properties in Brampton or upscale enclaves around McVean Drive, acknowledging higher price points and different zoning contexts.
Seasonal Market Trends: Timing Your Move
Like much of the GTA, Brampton's most active listing and offer periods are late February through June, with a second push in early fall. Summer can soften as families travel, though investor activity near Sheridan often tracks academic cycles. Winter transactions are fewer but can present negotiability when days-on-market extend.
Rate sensitivity is real. When borrowing costs rise, detached homes on arterial roads may experience deeper price adjustments than quiet-street comparables. Conversely, spring rebounds can close those gaps quickly. For landlords, consider vacancy planning around semester turnover and the appeal of pet-friendly apartments in Brampton, which widen your applicant pool if you pivot units between student and young professional tenants.
Regional Factors: Taxes, Services, and Financing Nuances
- Property taxes and utilities: Peel Region manages water/wastewater billing; older homes may benefit from fixture upgrades to reduce water usage. Budget for Region of Peel waste fees and City licensing if applicable.
- Insurance: Homes near high-traffic corridors or backing utility easements can face premium variability. If any part of the lot falls within regulated valleylands, confirm flood endorsements and sewer backup coverage details.
- Financing: For legal second units, many lenders will include a portion of projected rent (based on leases/appraisals) in debt-service calculations. Unpermitted suites can constrain lending and appraised value. Ask your advisor to underwrite two scenarios—legalized vs. as-is—to clarify net ROI.
KeyHomes.ca's neighbourhood search and data overlays (for example, comparing McLaughlin to Williams Parkway or the Credit Ridge market) are helpful to verify price per square foot, days on market, and rent ranges before you bid.
Thinking Seasonal or Semi-Rural? What Cottage Seekers Should Weigh
While McLaughlin is decisively urban, some buyers split time between a Brampton home base and a seasonal property northwest in Caledon, Dufferin, or Simcoe. If you're exploring larger lots or hobby-farm setups within commuting reach, review Brampton acreages with an eye to:
- Septic and well: Lenders may require water potability tests and septic inspections; budget for system age and replacement reserve.
- Conservation oversight: River valleys and escarpment-adjacent lands can carry development and grading restrictions; confirm before building out bunkies or additional drive structures.
- Short-term rental bylaws: Rules vary widely by municipality and can change; verify licensing, principal-residence requirements, and occupancy caps locally.
If your lifestyle leans urban during the week and green-space on weekends, cross-compare McLaughlin proximities to parks and the Credit Valley system with suburban alternatives like McVean/Vales of Castlemore, or consider east-end commuting access near the Hwy 50 employment corridor.
On-the-Ground Viewing Tips for a House for Sale on McLaughlin Road
- Noise and vibration: Stand in front and backyard during peak traffic; check window age and fence condition. Budget for acoustic upgrades if needed.
- Driveway safety: Evaluate turning radius and sightlines. On busier segments, a center median may limit left turns; confirm the most practical route home.
- Parking and widening: Measure existing spaces; Brampton has rules on driveway width, permeable surface ratios, and tree protection. Permits are common.
- Systems and structure: In pre-1990s homes, confirm electrical panel capacity, ESA history, and insulation levels. Look for settlement at garage slabs and front steps typical of older subdivisions.
- Rental readiness: If you intend to add an ARU, verify clear side-yard access, egress windows, ceiling heights, and plumbing stack locations to control retrofit costs.
Comparing Micro-Markets to Right-Size Your Search
Even within a few kilometres, product and pricing vary. For central-west commutes, the Williams Parkway corridor offers similar housing stock with park access. Downtown commuters should assess walkability to GO via the Mill Street area. Families wanting newer builds might explore Sunny Meadow, while move-up buyers eye larger lots in Credit Ridge. Rental-focused purchasers can gauge tenant demand in pet-friendly buildings through pet-allowed apartment listings and assess cash flow predictability with utilities-included rentals.
Practical Scenarios
- Investor near Sheridan: You find a semi-detached off McLaughlin with an unregistered basement suite. After consulting the City, you budget $25–40K for fire separation, egress, and electrical updates. With registration, your lender accepts a portion of projected rent, improving TDS and allowing a 5–10% higher purchase price ceiling without increasing monthly risk.
- Family upsizer: You're comparing a quieter-street 4-bedroom to a slightly larger house for sale on mclaughlin road. The latter is $25K less but requires window upgrades. You model the noise-mitigation spend and still net a better price-per-square-foot, plus faster access to transit for teens.
- Hybrid buyer: You want weekday convenience near McLaughlin and a small hobby property for weekends. You maintain the Brampton primary home and evaluate acreage listings against carrying costs, septic life expectancy, and municipal short-term rental rules if occasional STR income is contemplated.
As you refine your plan, a data-informed approach is essential. Resources like KeyHomes.ca help you compare micro-markets, from central corridors to east-end executive pockets, and quickly screen for attributes that matter—basement potential, driveway capacity, and proximity to transit—before you step into a showing on McLaughlin.