
View map
53 photos
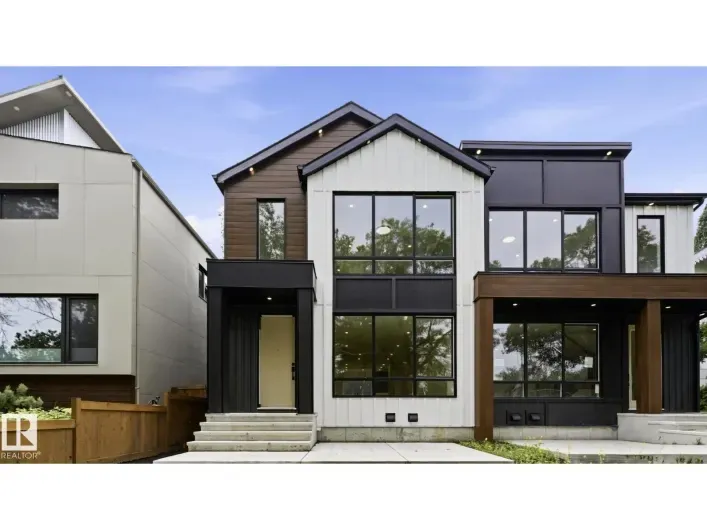
Brand new luxury duplex in the highly sought-after community of Bonnie Doon offering over 2,700 sq. ft. of beautifully designed living space with outstanding income potential! Featuring 3 self-contained units, this property includes a 2-bedroom LEGAL basement suite and a 2-bedroom garage suite—ideal
47 photos
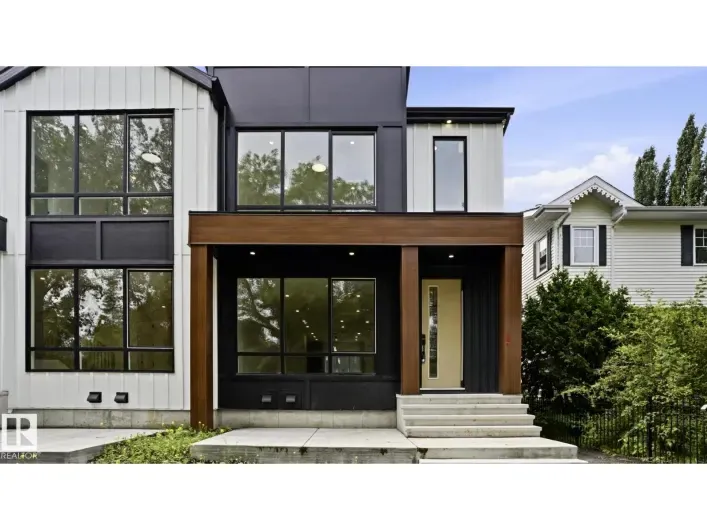
Exceptional brand-new duplex in the desirable community of Bonnie Doon, offering over 2,700 sq. ft. of expertly crafted living space plus outstanding revenue potential! Designed with versatility in mind, this property features 3 fully independent living spaces, including a 2-bedroom LEGAL basement
75 photos
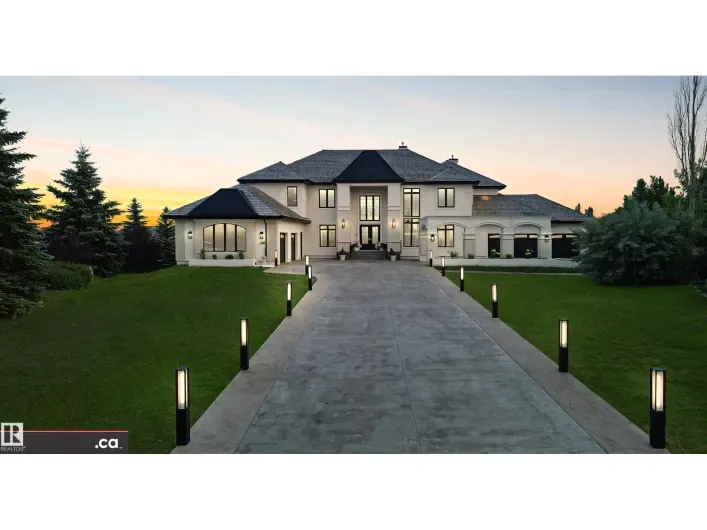
* NEW LISTING * LUXURY MANSION IN RIVERSTONE POINTE, A NEWLY-BUILT 5200+ sq. ft. 2-Storey Walkout! Meticulous Superior Finishes: * Grand Entrance Double-Height Foyer, Statement Chandelier, & Travertine Fireplace * Custom Forge 53 Metal Railing & French Doors * Curated Gallery * 3-Floor Elevator

61 photos
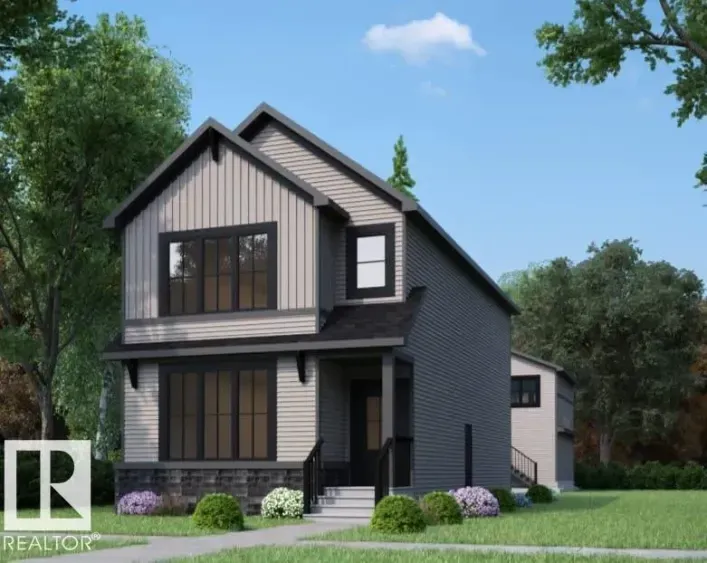
Three distinct living spaces. Three different lifestyles. One incredible opportunity. This Edgemont home offers a 1936 SF main residence, a 792 SF legal secondary suite, and a 520 SF garage suite, creating unmatched flexibility for today’s families. Whether you’re accommodating extended

40 photos
PRICED TO SELL!!! Welcome to this beautifully updated Move-In ready, two-storey detached home in the desirable community of Silverado, offering over 2,300 sq. ft. of developed living space and exceptional flexibility for families, multi-generational living, or investors. This home has been

50 photos
Click brochure link for more details. ATTENTION BUILDERS, DEVELOPERS & INVESTORS! Rare redevelopment opportunities like this are becoming increasingly difficult to find in the heart of Altadore. Situated on an impressive 44’ x 124.5’ walk-out corner lot, this property is surrounded by luxury

36 photos
GREAT LOCATION!...QUEEN ALEXANDRA! - near hospital, river valley, university & downtown...LEGAL SUITE IN FULLY FINISHED BASEMENT WITH SIDE ENTRANCE...Main floor boasts hardwood floors & 9' ceilings, flex/den, 3 pce bath, gorgeous kitchen w/island, granite counters, stainless steel appliances
50 photos
SMART BUYERS LOVE THIS IDEA! Fantastic legally suited home in Ryders Ridge with 2 completely separate living spaces, complete with their own high efficient furnaces, HWT's, laundry areas+ utilities are separately metered. . Each suite has 6 appliances each(Fridge, Stove, OTR Microwave, BI Dishwasher,

44 photos
Experience exceptional family living in this stunning 3,225 sq. ft. Jayman BUILT home in the sought-after community of Trumpeter! Beautifully upgraded and energy efficient with solar panels, this home offers 5 bedrooms, a den, 3 spacious living areas, 4 bathrooms, 2 full kitchens, and a brand-new,
62 photos
IN A GREAT CENTRAL LOCATION...THIS IS THE HOME YOU HAVE BEEN WAITING FOR! The Main floor AND the Lower LEGAL SUITE WITH A PRIVATE ENTRANCE were both PROFESSIONALLY Renovated in 2021. The bright, open main floor features 3 spacious Bedrooms, a NEW kitchen with Quartz counters, a LARGE center
47 photos
LEGAL SUITE UNDER CONSTRUCTION | SEPARATE LAUNDRY & ENTRY | $100K IN UPGRADES | NEW HOME WARRANTY | Be among the first to call the newly developed community of Crimson Ridge home! Built in 2024 by renowned Douglas Homes, this stunning executive residence showcases contemporary elegance, thoughtful

49 photos
Welcome home to this Stunning 2-storey walkout in King’s Heights, backing directly onto a beautiful pond, pathway, and greenspace. Immaculately maintained, upgraded exterior (2022), high ceilings throughout, and approximately 3400 ft2 of modern, bright developed living space. Main Floor:

49 photos
welcome to 528 white ridge way NE , Beautifully located on a huge R-CG north facing lot to the field with city views this LARGE 1244 SQFT BUNGALOW in Whitehorn offers total 5 BEDROOMS, TWO KITCHENS, 2.5 BATHROOMS . Beautifully renovated kitchen with GRANITE countertops and large island with

30 photos
*** PRICE DROPPED FOR QUICK SELL ***Tucked away on a QUIET cul-de-sac in the heart of Whitehorn, this is the kind of property that rarely stays available for long. Sitting on a generous 4,606 SqFt lot, this 5 BEDROOM, 2 BATHROOM home offers the space, flexibility, and future potential that
36 photos
Welcome to 84 Falconridge Place NE, a detached bi-level home that perfectly balances turnkey cash flow with long-term potential. Offering over 1,800 sq. ft. of developed living space. The bright main level features modern updates throughout, including fresh paint, LED pot lighting, a stone-accented,
50 photos
COURT DATE is set on OCT 14, 2026. Please submit your offer by 9AM ON OCT 13, 2026. JUDICIAL SALE | LEGAL BASEMENT SUITE | 6 BEDROOMS | 4.5 BATHROOMS | SOUTH BACKYARD | DUAL MASTER BEDROOMS | BONUS ROOM Welcome to this beautifully maintained in Taradale, offering legal basement suite—perfect

34 photos
Welcome to this well-maintained bi-level situated on a desirable corner lot in the established community of Huntington Hills. Offering approximately 875 sq. ft. above grade plus a fully developed basement of nearly 800 sq. ft., this home provides excellent space and flexibility for homeowners
50 photos
A large two storey in desirable Southbrook with a legal suite and two garages! The curb appeal is accented by the covered front veranda with duradeck and aluminum railings. The front entryway greets you with soaring two storey ceilings and acacia hardwood flooring that runs through the open
45 photos
Location, Location, Location, 2800 SQ Ft Total living Space. Across from Saddle ridge Plaza which has Daycare, Pharmacy, Medical Clinic and Much More. New Roof, New Siding, Extended driveway, Central AC, Paved Sidewalks and backyard, shed, Gazebo and 1 Bedroom Legal Basement Suite with side
31 photos
Elevated urban investment in one of Calgary’s most sought-after central locations. This beautifully appointed raised bungalow with a legal suite blends refined living with exceptional income potential, currently operating as a high-performing Airbnb with 604 nights booked and a 6.9-day average
50 photos
Welcome to this beautifully updated semi detached home in the heart of Windsor Park, one of Calgary's most desirable inner city communities. Offering over 2,000 sq. ft. of developed living space, this move in ready home combines tasteful updates, functional living space, and an unbeatable location

70 photos
Rare opportunity you have to see to appreciate! 5.9 acres of private rolling land a tree lined driveway and horse paddock. This acreage offers: 1,805 sq ft home with a 864 sq ft fully finished 220V metal-clad shop, and a 650 sq ft auxiliary building with swim-spa, 3 pc bathroom and in floor

49 photos
Beautifully updated and thoughtfully designed, this bungalow in Calgary's sought after community of Acadia offers the perfect blend of timeless charm and modern upgrades. With over 2200 square feet of living space this home is ideal for families, investors, or those seeking additional living
49 photos
Catch some of the iconic 1950s vibe in this beautiful home, with recent renovations that blend seamlessly with its original charm. Featuring large windows and an open living-to-dining room area with a high, ornate ceiling that is sure to catch your eye. Venture into the breakfast nook and 50s-style
54 photos
CENTURAL PRIVATE LOCATION! DOWNTOWN EASY SHORT ACCESSBEAUTIFUL HIGH END FINISH MODERN BRAND NEW HOUSE WITH A SEPRATE SIDE ENTRANCE TO FULLY FINISHED BASEMENT/2 BEDROOMS LEGAL SUITE! High ceiling open concept living room with gourmet kitchen , high end tiles backsplash, stainless steel appliances,

43 photos
Offering over 2,600 sq ft of thoughtfully designed living space on a traditional lot, this Airdrie home is built for real family life.As dusk settles, Gemstone exterior lighting glows softly below the roofline, welcoming you home before you even reach the door.Step inside to a spacious living

36 photos
OPEN HOUSE: SEP 12 &13 | 2:00–4:00 PMWelcome to this exceptionally well-maintained, fully finished two-storey walkout home featuring a legal basement suite and nearly 3,000 sq. ft. of developed living space. Freshly updated with new interior paint and professionally steam-cleaned carpets,
50 photos
Beyond a private, tree-lined approach lies an estate of extraordinary scale and distinction, set on 4.18 acres of beautifully landscaped grounds. Offered at $5.2 million, this remarkable residence combines commanding architecture, resort-inspired amenities, and exceptional privacy to create
64 photos
Experience elevated luxury living in this architecturally designed custom 2-storey residence where modern sophistication meets resort-inspired comfort. Centered around a stunning private courtyard concept w/dramatic floor-to-ceiling folding patio doors, this home offers seamless indoor-outdoor
44 photos
Welcome to this stunning, fully upgraded home that perfectly blends modern elegance with everyday functionality.From the moment you step inside, you'll be impressed by the bright and spacious open-concept main floor, thoughtfully designed for comfortable living and entertaining. Large upgraded
47 photos
Executive half duplex in the heart of Camrose, just steps from Mirror Lake, walking trails, and downtown amenities. This modern home offers all the benefits of new construction while being located in one of Camrose’s most established and sought-after neighbourhoods.Step inside to an open-concept

40 photos
This bungalow offers a illegal suite in basement. The upgrades this property features are: hardwood floors, updated bathroom main floor, furnace & water heater have been updated, deck & rear fence new last year, windows & siding also updated, air conditioning, illegal suite is also newer &
49 photos
***OPEN HOUSE SATURDAY, SEPT 19th 2-4 pm *** TRIPLE CAR GARAGE WITH RARE DRIVE THROUGH FEATURE FOR RV PARKING | CORNER LOT | LEGAL 2 BDRM BSMT SUITE | Welcome to Seton, where comfort, functionality, and modern design come together on a desirable corner lot. This air-conditioned two-storey home

24 photos
Welcome to this beautifully maintained walkout half-duplex in the highly desirable community of Strathcona Park! Offering over two developed levels, this home has been thoughtfully updated with newer windows, exterior doors, shingles, and a high-efficiency furnace (2025), providing comfort
50 photos
Unbeatable Rocky Mountain views and exceptional layout flexibility property in desirable Rocky Ridge Community!This executive 2-storey residence offers 4,400 sq. ft. of total finished space, featuring 8 bedrooms, 6 full bathrooms, and panoramic mountain vistas from all three levels.The main

73 photos
LEGAL SUITE! NEVER LIVED IN, BRAND NEW an INCREDIBLE INVESTMENT PROPERTY! STUNNING curb appeal w/ contrasting siding & STONE accents. 2886.35 sq/ft of finished space! Welcome to wide plank HARDWOOD flooring & a BRIGHT, open, SOARING CEILING. A RARE full bath & ample bedroom w/ walk-in closet

35 photos
Welcome to 147 Killdeer Way, where exceptional space, thoughtful design, and an unbeatable Eagle Ridge location come together to create the perfect family home. Freshly painted throughout all three levels, this beautifully maintained property offers over-the-top versatility with 5 spacious

36 photos
Welcome to this beautifully maintained 1,804 sq. ft. home offering the perfect blend of comfort, functionality, and investment potential! Featuring 3 spacious bedrooms, 2.5 bathrooms, a bright bonus room, and a luxurious primary suite with a private ensuite, this home is thoughtfully designed
37 photos
Ah yes, we found you the perfect home! Nicely renovated bungalow on a large corner lot and ideally situated on a quiet street in the established community of West Dover, this bright and inviting bungalow offers a functional open concept layout with 3 bedrooms on the main level and over 1,940
53 photos
Welcome to this well-designed 2-storey home offering approximately 1,582 sq.ft. of above-grade living space plus a legal basement suite. The bright and functional main floor features a spacious living room with fireplace, an open-concept kitchen with pantry, a dining area, convenient mudroom,

50 photos
Welcome to this exceptional Broadview Homes built two-storey offering 2,662 sq. ft. of beautifully designed living space above grade, plus a fully finished basement with a 2-bedroom illegal suite and a separate side entrance. Boasting 6 bedrooms and 3.5 bathrooms, this home is ideal for growing

40 photos
***OPEN HOUSE 12-1pm Saturday August 22, 2026*** Welcome to 245 Collicott Drive, a modern 1,781 sq. ft. semi-detached home with a legal basement suite, heated double attached garage and an incredible location backing directly onto greenspace and walking trails. Built in 2014 and freshly painted
50 photos
Bright open plan, detached infill, with a two bedroom legal suite. Both the house and legal suite have high quality finishes through out. Plank wood flooring, granite counter tops, stainless steel appliances. Main floor has a den/office, kitchen open to living & dining room with feature wall
23 photos
UNDER CONSTRUCTION HOME PICTURES ARE FOR REFRENCE . Luxury Living with Unparalleled Downtown Views in ErltonWelcome to this extraordinary brand-new luxury residence in the prestigious inner-city community of Erlton, where timeless New York-inspired architecture meets exceptional craftsmanship.
48 photos
Ready for immediate occupancy in Timberlands! A brand new, suited home by Ross Custom Build Contracting. Thoughtfully designed with quality craftsmanship and everyday comfort in mind, this innovative floor plan offers something rarely seen in Central Alberta - two completely above grade legal
36 photos
Welcome to this beautifully renovated bungalow offering over 2,000 sq. ft. of developed living space in an incredible location directly across from a LARGE PARK. With 5 bedrooms, 2 full bathrooms, and a fully separate ILLEGAL BASEMENT SUITE this home is ideal for families, multigenerational

47 photos
(OPEN HOUSE SATURDAY AUG 15 FROM 11-1 PM) Freshly Painted | 4 Bedrooms + Bonus Room | 3.5 Bathrooms | 2 Fireplaces, Finished Basement with Illegal suite. Welcome to this exceptional homeownership opportunity in the highly sought-after southeast community of Douglasdale. Renowned for its convenient

44 photos
Nestled at the quiet end of a desirable cul-de-sac in prestigious Waterstone, this immaculate walk-out bungalow sits on a massive, pie-shaped lot designed to impress. Spanning over 3,243 square feet of meticulously maintained living space, the home greets you with an expansive foyer where soaring

44 photos
This 1,660 sq. ft. two-storey in The Orchards is the kind of home that feels easy to live in. The bright, open main floor gives you space to cook, gather and unwind, with a modern kitchen featuring quartz countertops, dark cabinetry, stainless steel appliances and a gas range. Upstairs, the
15 photos
H-GO ZONING | 4 LEGAL SUITES ON 1 TITLE (2 UP, 2 DOWN) | 125 X 50 FT WEST BACKYARD LOT | APPROX. 5.30% CAP RATE | FULLY OCCUPIED AND PROFESSIONALLY MANAGED | Excellent revenue generating 4 plex in the highly sought after inner city community of Killarney. This property offers outstanding return




